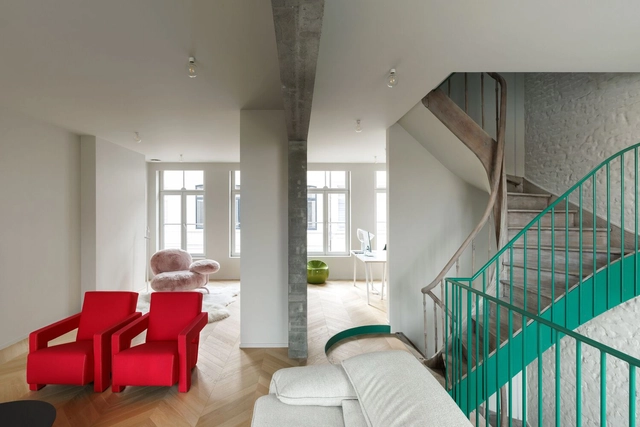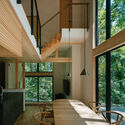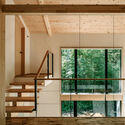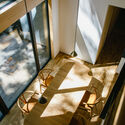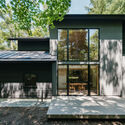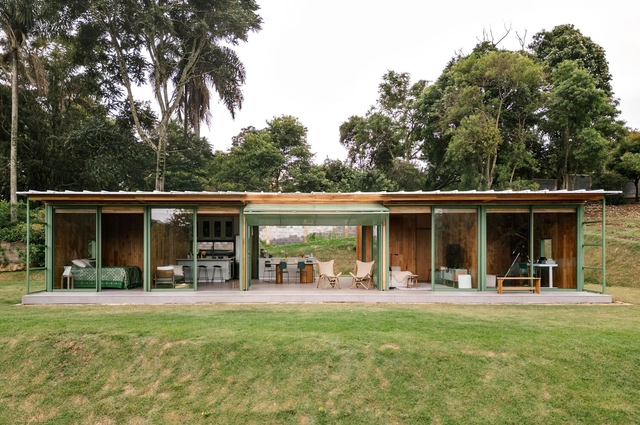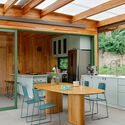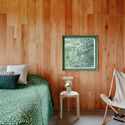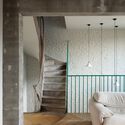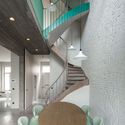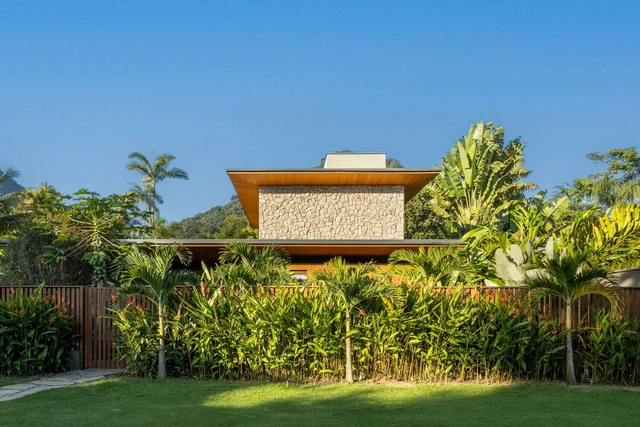
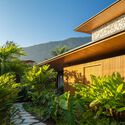
MMB Residence / Pitta Arquitetura

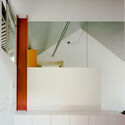
MMB Residence / Pitta Arquitetura - Interior Photography, Houses, Kitchen, Table, Countertop, Chair, LightingMMB Residence / Pitta Arquitetura - Interior Photography, Houses, ChairMMB Residence / Pitta Arquitetura - Interior Photography, Houses, Patio, Beam, ChairMMB Residence / Pitta Arquitetura - Exterior Photography, HousesMMB Residence / Pitta Arquitetura - More Images+ 17

•
Praia do Itamambuca, Brazil
  • Architects: Pitta Arquitetura
  • Area Area of this architecture project Area:  250 m²
  • Year Completion year of this architecture project Year:  2022

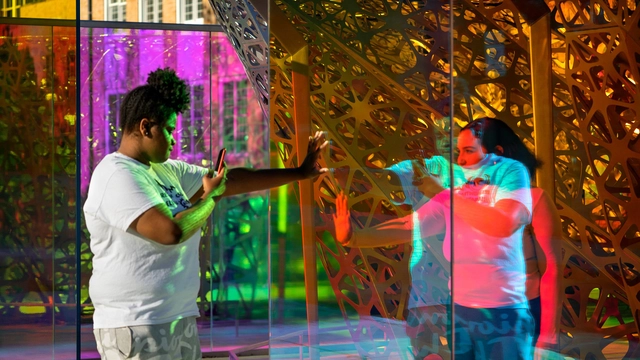
LIÈGE EXPO Exhibition Hall / Francisco Mangado

LIÈGE EXPO Exhibition Hall / Francisco Mangado - Exterior Photography, Exhibition Center, CityscapeLIÈGE EXPO Exhibition Hall / Francisco Mangado - Exterior Photography, Exhibition CenterLIÈGE EXPO Exhibition Hall / Francisco Mangado - Exhibition CenterLIÈGE EXPO Exhibition Hall / Francisco Mangado - Exhibition CenterLIÈGE EXPO Exhibition Hall / Francisco Mangado - More Images+ 20

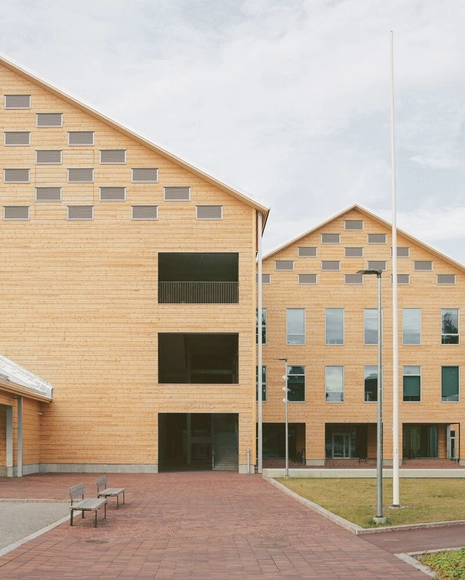
Monio High School and Cultural Center / AOR Architects

Monio High School and Cultural Center / AOR Architects - High SchoolMonio High School and Cultural Center / AOR Architects - Exterior Photography, High School, FacadeMonio High School and Cultural Center / AOR Architects - Interior Photography, High School, BeamMonio High School and Cultural Center / AOR Architects - Interior Photography, High SchoolMonio High School and Cultural Center / AOR Architects - More Images+ 33

•
Tuusula, Finland

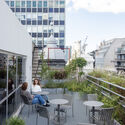
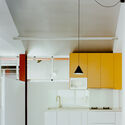
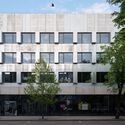
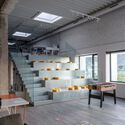
Mirador Office / Dodds Estudio

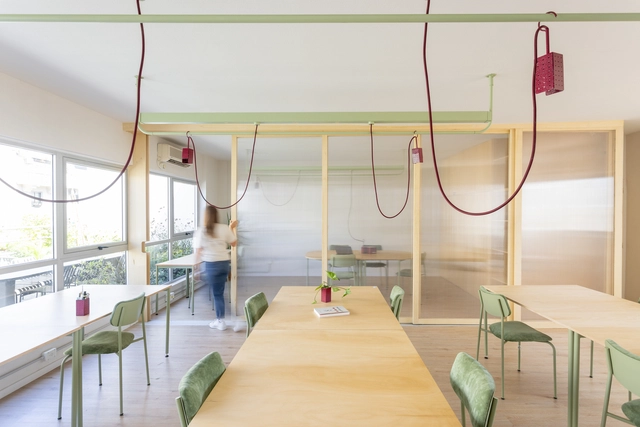
Mirador Office / Dodds Estudio - Interior Photography, Office Buildings, Table, Lighting, ChairMirador Office / Dodds Estudio - Interior Photography, Office Buildings, Lighting, Table, ChairMirador Office / Dodds Estudio - Interior Photography, Office Buildings, Kitchen, Balcony, ChairMirador Office / Dodds Estudio - Exterior Photography, Office Buildings, Courtyard, Balcony, ChairMirador Office / Dodds Estudio - More Images+ 22

  • Architects: Dodds Estudio
  • Area Area of this architecture project Area:  114 m²
  • Year Completion year of this architecture project Year:  2025

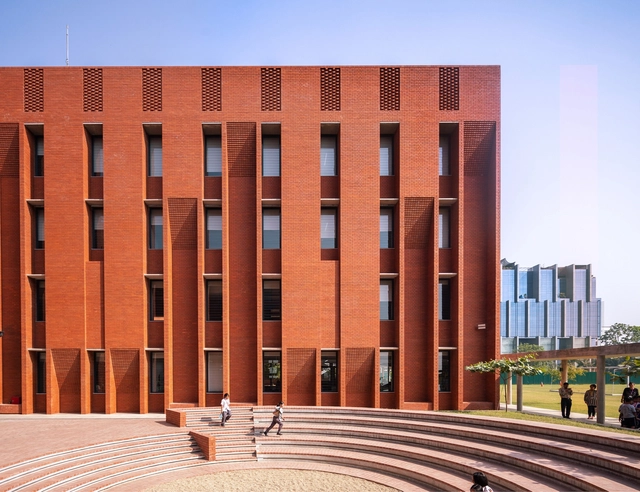
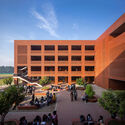
Aga Khan Academy / Feilden Clegg Bradley Studios + Shatotto

Aga Khan Academy / Feilden Clegg Bradley Studios + Shatotto - Exterior Photography, Schools Aga Khan Academy / Feilden Clegg Bradley Studios + Shatotto - Schools Aga Khan Academy / Feilden Clegg Bradley Studios + Shatotto - Exterior Photography, Schools Aga Khan Academy / Feilden Clegg Bradley Studios + Shatotto - Exterior Photography, Schools Aga Khan Academy / Feilden Clegg Bradley Studios + Shatotto - More Images+ 23

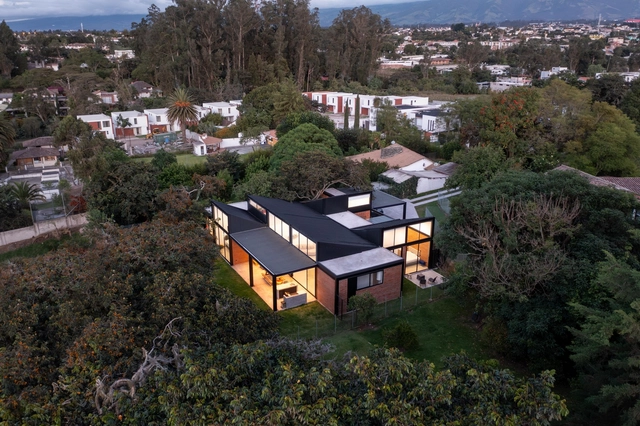
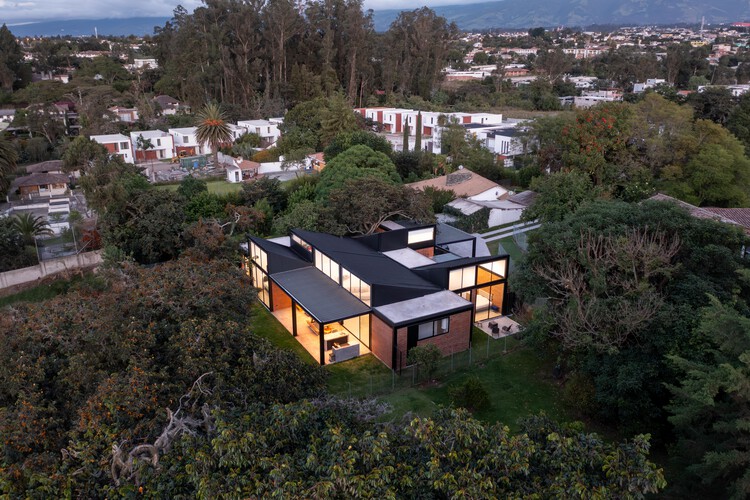
Mimbaco House / Bernardo Bustamante Arquitectos

Mimbaco House / Bernardo Bustamante Arquitectos - Exterior Photography, Houses, Courtyard, DoorMimbaco House / Bernardo Bustamante Arquitectos - Exterior Photography, Houses, Courtyard, DoorMimbaco House / Bernardo Bustamante Arquitectos - Interior Photography, Houses, Door, Table, Lighting, ChairMimbaco House / Bernardo Bustamante Arquitectos - HousesMimbaco House / Bernardo Bustamante Arquitectos - More Images+ 12

•
Quito, Ecuador

Watch Liu Jiakun, Riken Yamamoto, and David Chipperfield at the 2025 Pritzker Prize Laureate Lecture & Panel Discussion

The Pritzker Architecture Prize, in collaboration with the Department of Culture and Tourism – Abu Dhabi, hosted On Land: A Model for Community, the 2025 Pritzker Architecture Prize Laureate Lecture and Panel Discussion. The event took place at the Cultural Foundation in Abu Dhabi on Saturday, May 3rd.
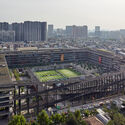

Watch Liu Jiakun, Riken Yamamoto, and David Chipperfield at the 2025 Pritzker Prize Laureate Lecture & Panel Discussion - Image 1 of 4Watch Liu Jiakun, Riken Yamamoto, and David Chipperfield at the 2025 Pritzker Prize Laureate Lecture & Panel Discussion - Image 2 of 4Watch Liu Jiakun, Riken Yamamoto, and David Chipperfield at the 2025 Pritzker Prize Laureate Lecture & Panel Discussion - Image 3 of 4Watch Liu Jiakun, Riken Yamamoto, and David Chipperfield at the 2025 Pritzker Prize Laureate Lecture & Panel Discussion - Image 4 of 4Watch Liu Jiakun, Riken Yamamoto, and David Chipperfield at the 2025 Pritzker Prize Laureate Lecture & Panel Discussion - More Images

Beihouse / Dagher Hanna & Partners

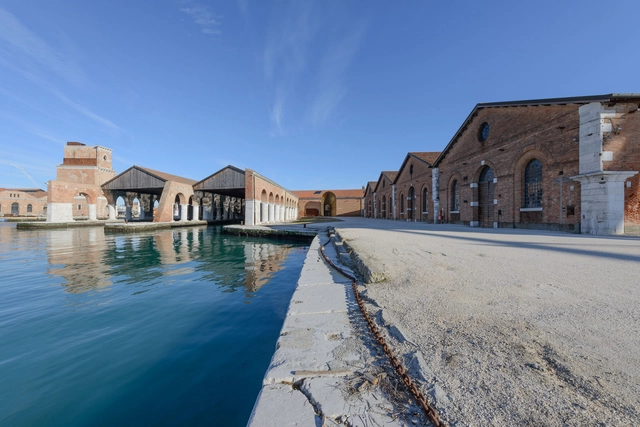
Meet the Full List of the 65 National Pavilions at the 2025 Venice Architecture Biennale

Titled Intelligens. Natural. Artificial. Collective. and curated by Carlo Ratti, the 2025 Venice Architecture Biennale will be holding the 19th International Architecture Exhibition from May 10 to November 23, 2025.

The 2025 edition of the Venice Architecture Biennale is hosting a total of 65 National Pavilions. Among them, four countries, Azerbaijan, Oman, Qatar, and Togo, will be participating for the first time. The exhibition will unfold across three main locations: 26 pavilions at the Giardini, 22 at the Arsenale, and 15 spread throughout Venice's city center. The exhibition will bring together over 750 participants, forming interdisciplinary and multi-generational teams, and is anticipated to be the largest in the Biennale's history.
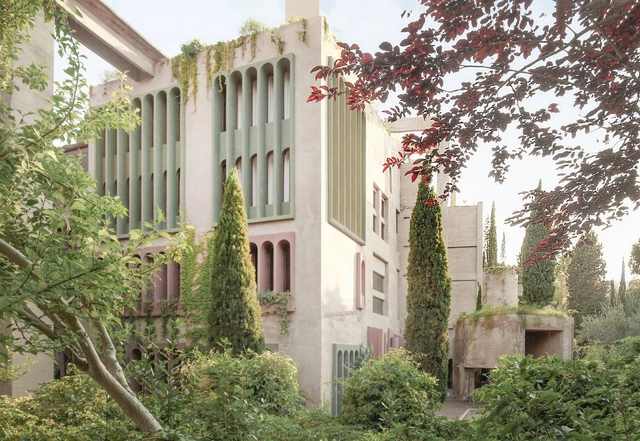
Meet the Full List of the 65 National Pavilions at the 2025 Venice Architecture Biennale - Image 1 of 4Meet the Full List of the 65 National Pavilions at the 2025 Venice Architecture Biennale - Image 2 of 4Meet the Full List of the 65 National Pavilions at the 2025 Venice Architecture Biennale - Image 3 of 4Meet the Full List of the 65 National Pavilions at the 2025 Venice Architecture Biennale - Image 4 of 4Meet the Full List of the 65 National Pavilions at the 2025 Venice Architecture Biennale - More Images+ 55

How to Save a Building from Demolition: Emerging Procedures to Uncover the Potential of Existing Structures

The twentieth century marked a definitive shift in the realm of architecture, as the Modernist movement broke from traditional building styles and encouraged experimentation and innovation. With the help of new materials and technologies, these times represent a crucial moment in the history of architecture as both cities and building styles evolved at an unprecedented rate. The structures that stand testament to this day are, however, nearing the age of a hundred years old. Their stark design features are not always embraced by the public, while the functionalist principles often hinder the adaptability of their interior spaces. Given that they also often occupy central positions within the city, there is increasing pressure to demolish these structures and redevelop the area in its entirety.
How to Save a Building from Demolition: Emerging Procedures to Uncover the Potential of Existing Structures - Image 1 of 4How to Save a Building from Demolition: Emerging Procedures to Uncover the Potential of Existing Structures - Image 2 of 4How to Save a Building from Demolition: Emerging Procedures to Uncover the Potential of Existing Structures - Image 3 of 4How to Save a Building from Demolition: Emerging Procedures to Uncover the Potential of Existing Structures - Image 4 of 4How to Save a Building from Demolition: Emerging Procedures to Uncover the Potential of Existing Structures - More Images+ 8

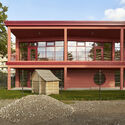
Kita Spreeklang / Schoener und Panzer Architekten BDA

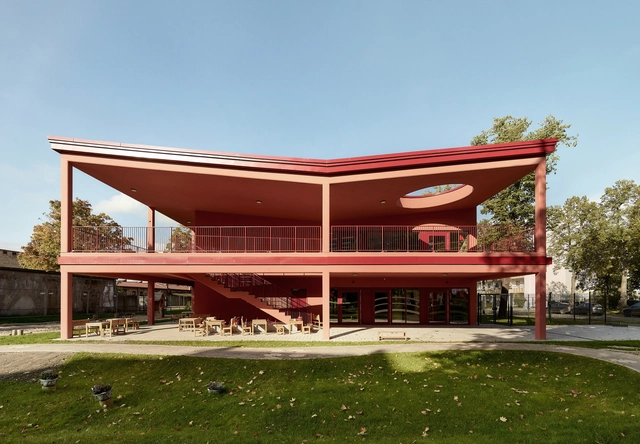
Kita Spreeklang / Schoener und Panzer Architekten BDA - Day CareKita Spreeklang / Schoener und Panzer Architekten BDA - Day CareKita Spreeklang / Schoener und Panzer Architekten BDA - Day CareKita Spreeklang / Schoener und Panzer Architekten BDA - Exterior Photography, Day CareKita Spreeklang / Schoener und Panzer Architekten BDA - More Images+ 21

Double Roof House / Studio Tngtetshiu

Double Roof House / Studio Tngtetshiu - HousesDouble Roof House / Studio Tngtetshiu - HousesDouble Roof House / Studio Tngtetshiu - HousesDouble Roof House / Studio Tngtetshiu - Exterior Photography, HousesDouble Roof House / Studio Tngtetshiu - More Images+ 30

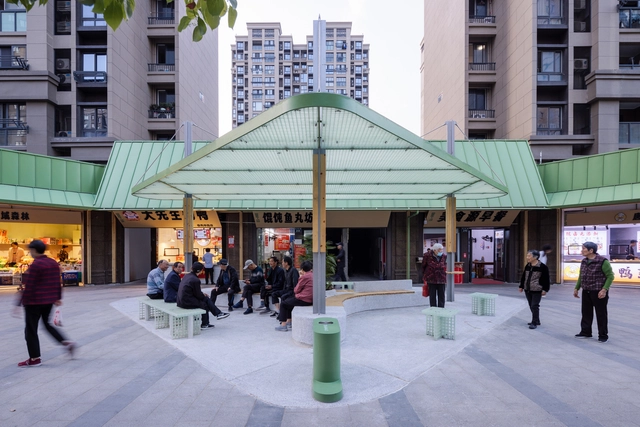
BREEZZE Market / Displacement Architects

BREEZZE Market / Displacement Architects - Exterior Photography, MarketBREEZZE Market / Displacement Architects - Interior Photography, MarketBREEZZE Market / Displacement Architects - Exterior Photography, MarketBREEZZE Market / Displacement Architects - MarketBREEZZE Market / Displacement Architects - More Images+ 30

House at the Foot of Mt. Asama / norari works

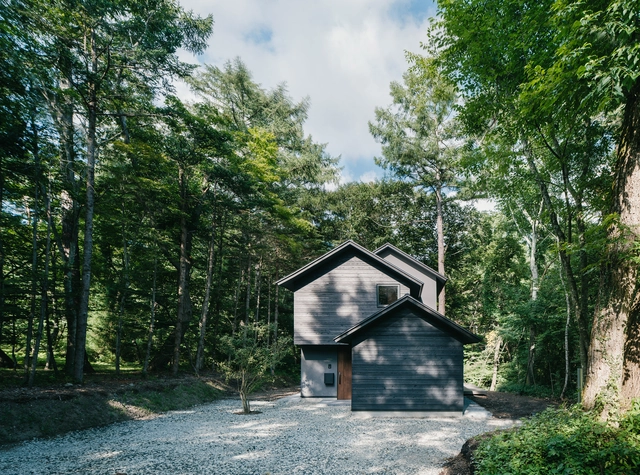
House at the Foot of Mt. Asama / norari works - Interior Photography, Houses, ChairHouse at the Foot of Mt. Asama / norari works - HousesHouse at the Foot of Mt. Asama / norari works - Interior Photography, Houses, Lighting, ChairHouse at the Foot of Mt. Asama / norari works - HousesHouse at the Foot of Mt. Asama / norari works - More Images+ 17

  • Architects: norari works
  • Area Area of this architecture project Area:  122 m²
  • Year Completion year of this architecture project Year:  2024

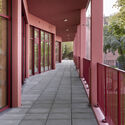
Piedade House / Nitsche Arquitetos

Piedade House / Nitsche Arquitetos - HousesPiedade House / Nitsche Arquitetos - HousesPiedade House / Nitsche Arquitetos - Interior Photography, Houses, Kitchen, Beam, Table, Chair, CountertopPiedade House / Nitsche Arquitetos - Interior Photography, Houses, Bedroom, Lighting, BedPiedade House / Nitsche Arquitetos - More Images+ 11

•
São Paulo, Brazil
  • Architects: Nitsche Arquitetos
  • Area Area of this architecture project Area:  140 m²
  • Year Completion year of this architecture project Year:  2024

Herojus School / Architectural Bureau G.Natkevicius & Partners

Herojus School / Architectural Bureau G.Natkevicius & Partners - Schools Herojus School / Architectural Bureau G.Natkevicius & Partners - Exterior Photography, Schools Herojus School / Architectural Bureau G.Natkevicius & Partners - Interior Photography, Schools , Chair, LightingHerojus School / Architectural Bureau G.Natkevicius & Partners - Interior Photography, Schools , Lighting, ChairHerojus School / Architectural Bureau G.Natkevicius & Partners - More Images+ 26

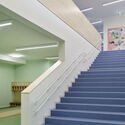
House WBVD / BASIL architecture

House WBVD / BASIL architecture - HousesHouse WBVD / BASIL architecture - HousesHouse WBVD / BASIL architecture - Interior Photography, Houses, Stairs, Lighting, ChairHouse WBVD / BASIL architecture - Interior Photography, Houses, Handrail, BalconyHouse WBVD / BASIL architecture - More Images+ 35

•
Bruges, Belgium
  • Architects: BASIL architecture
  • Area Area of this architecture project Area:  206 m²
  • Year Completion year of this architecture project Year:  2023
  • Manufacturers Brands with products used in this architecture project
    Manufacturers:  JUNG, Jansen, Davide Groppi, Quooker, Vola
  • Professionals: Bouwwerken Vantieghem, mouton

Beyond Matter: How Far Can Material Intelligence Go?

For decades, technological evolution was driven by the exponential growth in computer processing power—a trend famously predicted by Moore’s Law. From rudimentary mechanical devices to highly sophisticated microprocessors, this trajectory fueled the miniaturization and popularization of personal computers, laptops, and smartphones. Now, with the advent of quantum computing, a new leap is on the horizon. Unlike classical bits, which represent only one value at a time—either 0 or 1—qubits can simultaneously represent a combination of both states. This means that while a traditional computer tests one possibility at a time, a quantum computer can explore many at once, dramatically accelerating the resolution of complex problems. Molecular simulations, logistical optimizations, and advances in cryptography are just a few of the areas transformed by this new frontier.

In the construction industry—a sector historically resistant to abrupt changes—the evolution of materials also has its breakthrough moments. From carved stone to reinforced concrete, from raw timber to high-performance composites, each new material has expanded the structural, aesthetic, and functional boundaries of architecture. In recent years, however, researchers have been testing a new generation of materials that transcend the traditional idea of passivity. These are intelligent materials, capable of sensing, reacting to, and even interacting with their environment and users, challenging the very concept of inert matter.
You've started following your first account!

Did you know?

You'll now receive updates based on what you follow! Personalize your stream and start following your favorite authors, offices and users.