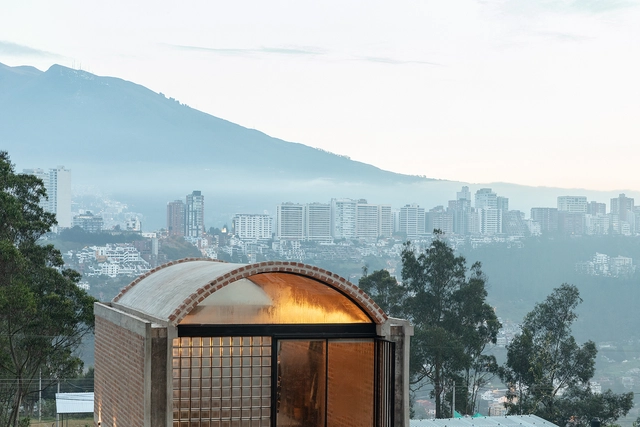
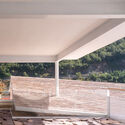
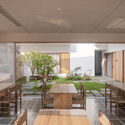
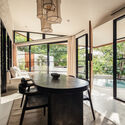
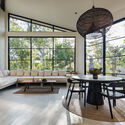
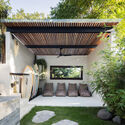
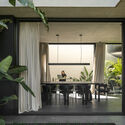
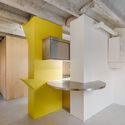
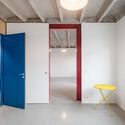
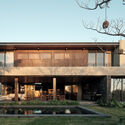
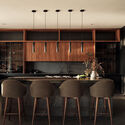
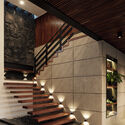
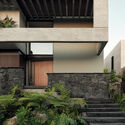
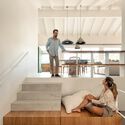
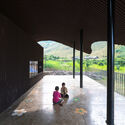
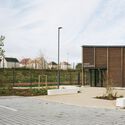
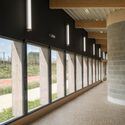
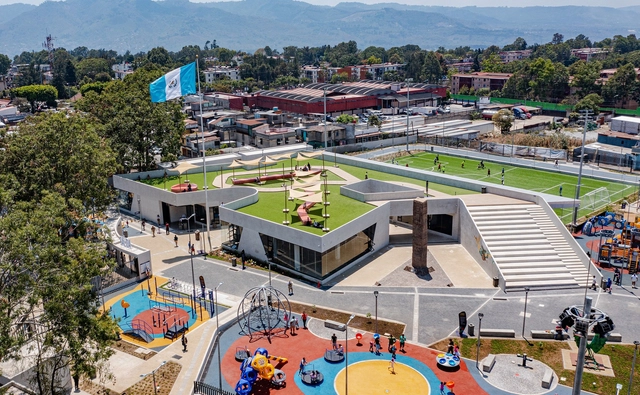
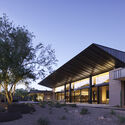
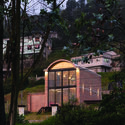
Kindergarten and Daycare Center / Roland Baldi Architects

Kindergarten and Daycare Center / Roland Baldi Architects - Exterior Photography, Day Care, StairsKindergarten and Daycare Center / Roland Baldi Architects - Exterior Photography, Day CareKindergarten and Daycare Center / Roland Baldi Architects - Day CareKindergarten and Daycare Center / Roland Baldi Architects - Day CareKindergarten and Daycare Center / Roland Baldi Architects - More Images+ 30

To Live Well in High-Density Cities: Connections of Urban Density and Public Health

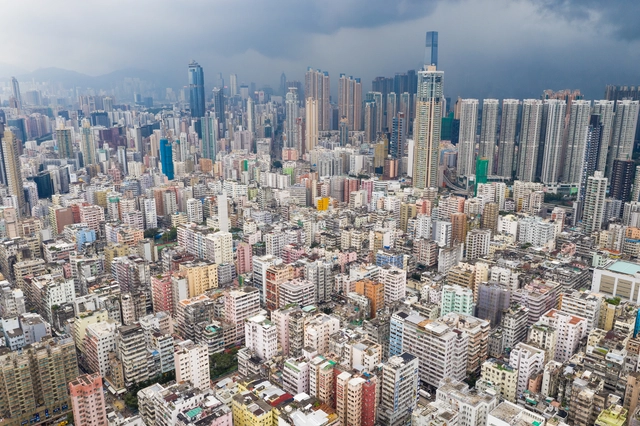
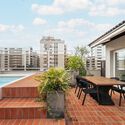
As the global population continues to surge, cities become increasingly complex ecosystems, dense and bustling environments home to millions of people. Today, more than half of the world's population lives in cities, which is expected to grow dramatically in the coming decades. This rapid urbanization presents a complex set of challenges for the architects and planners tasked with creating spaces that can accommodate urban residents' lives.

To Live Well in High-Density Cities: Connections of Urban Density and Public Health - Image 1 of 4To Live Well in High-Density Cities: Connections of Urban Density and Public Health - Image 2 of 4To Live Well in High-Density Cities: Connections of Urban Density and Public Health - Image 3 of 4To Live Well in High-Density Cities: Connections of Urban Density and Public Health - Image 4 of 4To Live Well in High-Density Cities: Connections of Urban Density and Public Health - More Images+ 10

Book Launch: “Provoking The Territory: Bernard Khoury” by MK Harb - Dongola Architecture Series 03

"Provoking the Territory: Bernard Khoury" is the third volume in the Dongola Architecture Series, and it takes a bold look at the work of one of Lebanon's most provocative architects. This book launch will be accompanied by a panel discussion that dives into Khoury's trajectory—from early experiments to his reinvention in his fifties—unpacking how his architecture embodies the contradictions of Beirut and the broader region.
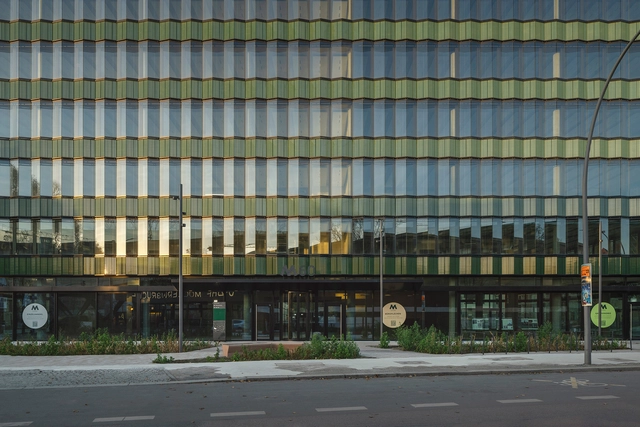
Die Macherei Building Ensemble / Sauerbruch Hutton

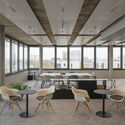
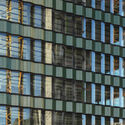
Die Macherei Building Ensemble / Sauerbruch Hutton - Exterior Photography, Commercial ArchitectureDie Macherei Building Ensemble / Sauerbruch Hutton - Commercial ArchitectureDie Macherei Building Ensemble / Sauerbruch Hutton - Interior Photography, Commercial Architecture, ChairDie Macherei Building Ensemble / Sauerbruch Hutton - Commercial ArchitectureDie Macherei Building Ensemble / Sauerbruch Hutton - More Images+ 11

  • Architects: Sauerbruch Hutton
  • Area Area of this architecture project Area:  10040 m²
  • Year Completion year of this architecture project Year:  2024

Joselito’s LRV Charcuterie-Restaurant / David Hernandez Architecture

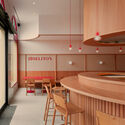
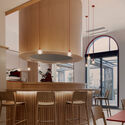
Joselito’s LRV Charcuterie-Restaurant / David Hernandez Architecture - Interior Photography, RestaurantJoselito’s LRV Charcuterie-Restaurant / David Hernandez Architecture - Interior Photography, Restaurant, Kitchen, ChairJoselito’s LRV Charcuterie-Restaurant / David Hernandez Architecture - Interior Photography, RestaurantJoselito’s LRV Charcuterie-Restaurant / David Hernandez Architecture - Interior Photography, RestaurantJoselito’s LRV Charcuterie-Restaurant / David Hernandez Architecture - More Images+ 11

•
Las Rozas de Madrid, Spain

Linzhou Guojiazhuang Homestay Hotel / Atelier Shen

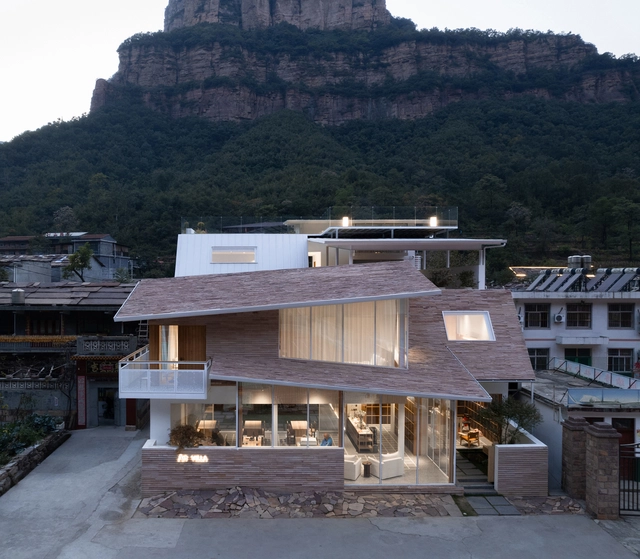
Linzhou Guojiazhuang Homestay Hotel / Atelier Shen - Exterior Photography, HotelsLinzhou Guojiazhuang Homestay Hotel / Atelier Shen - Exterior Photography, Hotels, BalconyLinzhou Guojiazhuang Homestay Hotel / Atelier Shen - HotelsLinzhou Guojiazhuang Homestay Hotel / Atelier Shen - Interior Photography, HotelsLinzhou Guojiazhuang Homestay Hotel / Atelier Shen - More Images+ 26

•
Anyang, China
  • Architects: Atelier Shen
  • Area Area of this architecture project Area:  688 m²
  • Year Completion year of this architecture project Year:  2024

Mama Minka House / Atelier Generations Vasudeva Design

Mama Minka House / Atelier Generations Vasudeva Design - HousesMama Minka House / Atelier Generations Vasudeva Design - HousesMama Minka House / Atelier Generations Vasudeva Design - HousesMama Minka House / Atelier Generations Vasudeva Design - Exterior Photography, Houses, Garden, ChairMama Minka House / Atelier Generations Vasudeva Design - More Images+ 30

  • Area Area of this architecture project Area:  202 m²
  • Year Completion year of this architecture project Year:  2023
  • Manufacturers Brands with products used in this architecture project
    Manufacturers:  LG, Modena

IBÑ House / ESTUDIO JDD

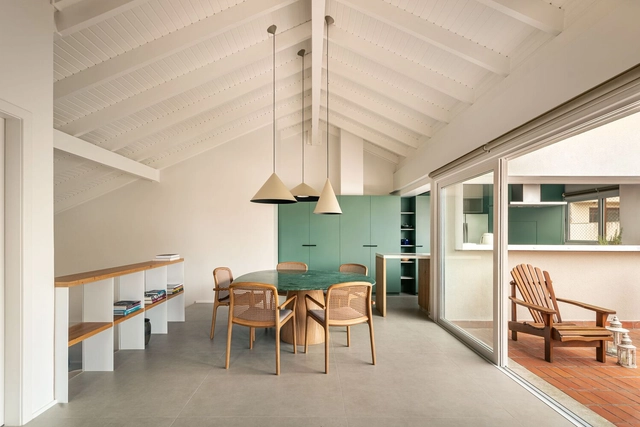
IBÑ House / ESTUDIO JDD - HousesIBÑ House / ESTUDIO JDD - Interior Photography, HousesIBÑ House / ESTUDIO JDD - Interior Photography, Houses, Lighting, ChairIBÑ House / ESTUDIO JDD - HousesIBÑ House / ESTUDIO JDD - More Images+ 25

  • Architects: ESTUDIO JDD
  • Area Area of this architecture project Area:  185 m²
  • Year Completion year of this architecture project Year:  2024
  • Manufacturers Brands with products used in this architecture project
    Manufacturers:  B2 Revestimientos , De Stefano, El Espartano, Faplac, Glu Piletas, +9

Apartment I / Luiz Solano

Apartment I / Luiz Solano - Interior Photography, Apartment Interiors, Beam, Lighting, ChairApartment I / Luiz Solano - Interior Photography, Apartment Interiors, Lighting, ChairApartment I / Luiz Solano - Apartment InteriorsApartment I / Luiz Solano - Interior Photography, Apartment Interiors, Kitchen, Lighting, Countertop, Sink, ChairApartment I / Luiz Solano - More Images+ 16

  • Architects: Luiz Solano
  • Area Area of this architecture project Area:  160 m²
  • Year Completion year of this architecture project Year:  2025
  • Manufacturers Brands with products used in this architecture project
    Manufacturers:  Atko Concreto, Lola Muller, Sem Juntas, reka iluminacao

Renovation of 1960s Apartment / Studio Jakob Sellaoui

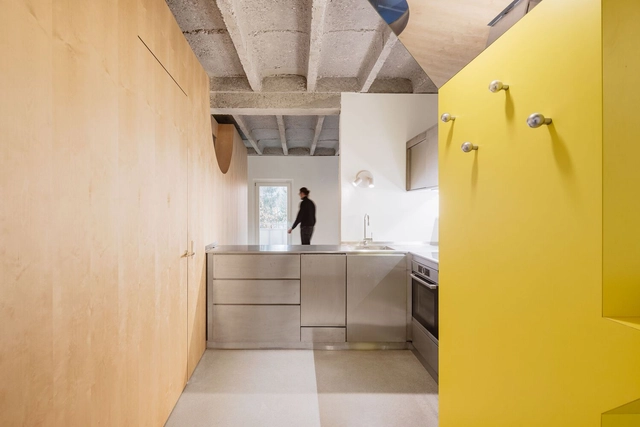
Renovation of  1960s Apartment / Studio Jakob Sellaoui - Apartment InteriorsRenovation of  1960s Apartment / Studio Jakob Sellaoui - Apartment InteriorsRenovation of  1960s Apartment / Studio Jakob Sellaoui - Apartment InteriorsRenovation of  1960s Apartment / Studio Jakob Sellaoui - Apartment InteriorsRenovation of  1960s Apartment / Studio Jakob Sellaoui - More Images+ 21

TAM TAM Installation FuoriSalone / Alvisi Kirimoto + Partners

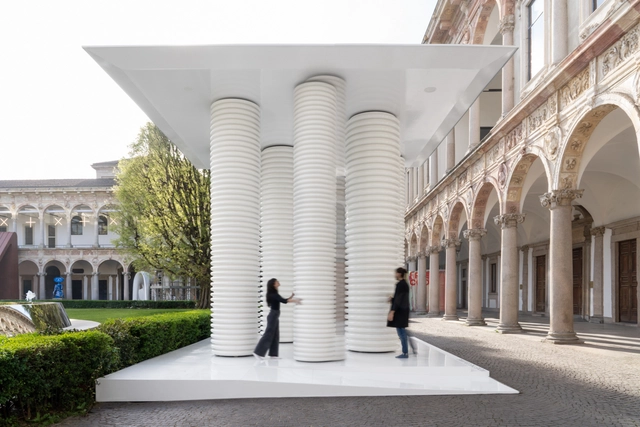
TAM TAM Installation FuoriSalone / Alvisi Kirimoto + Partners - PavilionTAM TAM Installation FuoriSalone / Alvisi Kirimoto + Partners - PavilionTAM TAM Installation FuoriSalone / Alvisi Kirimoto + Partners - PavilionTAM TAM Installation FuoriSalone / Alvisi Kirimoto + Partners - PavilionTAM TAM Installation FuoriSalone / Alvisi Kirimoto + Partners - More Images+ 17

•
Milano, Italy

Zenzy House / Di Frenna Arquitectos

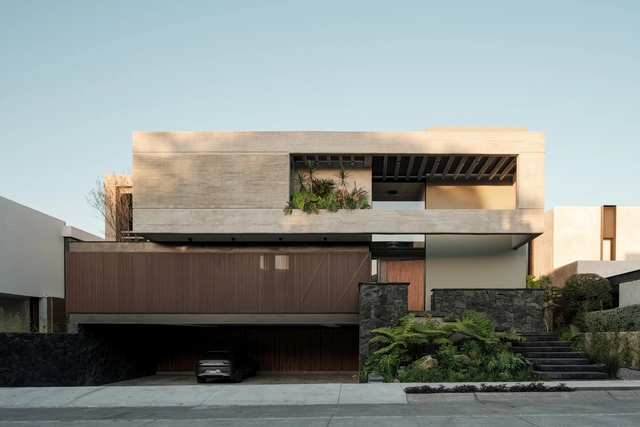
Zenzy House / Di Frenna Arquitectos - Exterior Photography, Houses, BalconyZenzy House / Di Frenna Arquitectos - Interior Photography, Houses, Kitchen, Lighting, Table, Countertop, ChairZenzy House / Di Frenna Arquitectos - HousesZenzy House / Di Frenna Arquitectos - Exterior Photography, Houses, StairsZenzy House / Di Frenna Arquitectos - More Images+ 28

•
Altozano, Mexico
  • Area Area of this architecture project Area:  828 m²
  • Year Completion year of this architecture project Year:  2024

Palmeira Apartment / Ultra

Palmeira Apartment / Ultra - Interior Photography, Apartment Interiors, Lighting, Table, ChairPalmeira Apartment / Ultra - Interior Photography, Apartment Interiors, StairsPalmeira Apartment / Ultra - Interior Photography, Apartment Interiors, ChairPalmeira Apartment / Ultra - Exterior Photography, Apartment Interiors, Courtyard, BalconyPalmeira Apartment / Ultra - More Images+ 15

  • Architects: Ultra
  • Area Area of this architecture project Area:  3498 ft²
  • Year Completion year of this architecture project Year:  2024
  • Manufacturers Brands with products used in this architecture project
    Manufacturers:  Basalto Santo Antônio, Elevato

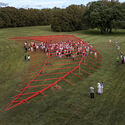
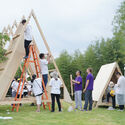
More than a Classroom: The Multifunctionality of Educational Spaces in Global South Communities

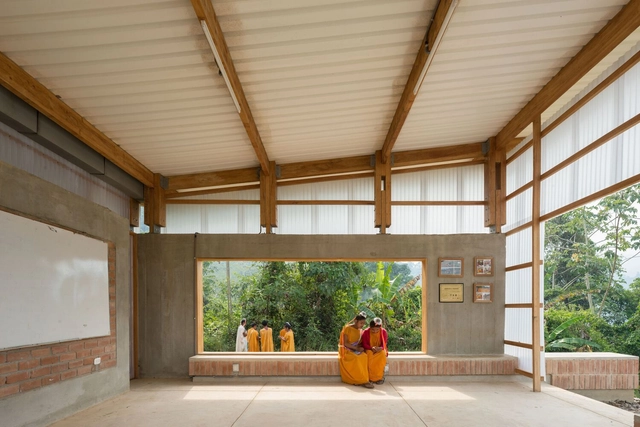
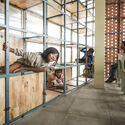
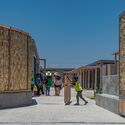
Educational infrastructure is key to any community. The better the quality of these spaces, the better the learning experience for those who use them. However, these facilities often serve a much broader purpose than just education. In Global South communities, in countries like Peru or Vietnam, where a significant portion of the population lives in rural areas far from urban centers, there are few educational spaces and a lack of places where the entire community—not just the students—can come together.

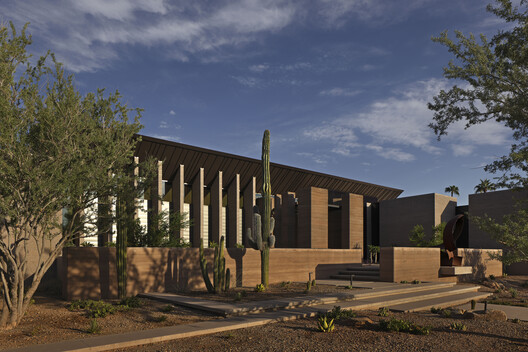
More than a Classroom: The Multifunctionality of Educational Spaces in Global South Communities - 1 的图像 4More than a Classroom: The Multifunctionality of Educational Spaces in Global South Communities - 2 的图像 4More than a Classroom: The Multifunctionality of Educational Spaces in Global South Communities - 3 的图像 4More than a Classroom: The Multifunctionality of Educational Spaces in Global South Communities - 4 的图像 4More than a Classroom: The Multifunctionality of Educational Spaces in Global South Communities - More Images+ 23

Gymnase Marie Marvingt au Plessis-Bouchard / Ateliers O-S architectes

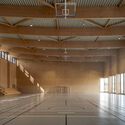
Gymnase Marie Marvingt au Plessis-Bouchard / Ateliers O-S architectes - Exterior Photography, GymnasiumGymnase Marie Marvingt au Plessis-Bouchard / Ateliers O-S architectes - GymnasiumGymnase Marie Marvingt au Plessis-Bouchard / Ateliers O-S architectes - GymnasiumGymnase Marie Marvingt au Plessis-Bouchard / Ateliers O-S architectes - Interior Photography, Gymnasium, Column, BeamGymnase Marie Marvingt au Plessis-Bouchard / Ateliers O-S architectes - More Images+ 18

•
Le Plessis-Bouchard, France
  • Area Area of this architecture project Area:  5550 m²
  • Year Completion year of this architecture project Year:  2025
  • Manufacturers Brands with products used in this architecture project
    Manufacturers:  Brigaud, Copalec, Doumer sols, Filloux et espace deco, JS Amenagements, +5

Carlos "El Pescadito" Ruiz Peace Park / Cira Arquitectura

Carlos "El Pescadito" Ruiz Peace Park / Cira Arquitectura - ParkCarlos "El Pescadito" Ruiz Peace Park / Cira Arquitectura - ParkCarlos "El Pescadito" Ruiz Peace Park / Cira Arquitectura - Exterior Photography, ParkCarlos "El Pescadito" Ruiz Peace Park / Cira Arquitectura - Interior Photography, ParkCarlos El Pescadito Ruiz Peace Park / Cira Arquitectura - More Images+ 15

•
Zona 21, Guatemala
  • Architects: Cira Arquitectura
  • Area Area of this architecture project Area:  14670 m²
  • Year Completion year of this architecture project Year:  2023

Desert Fairway Residence / Kendle Design Collaborative

Desert Fairway Residence / Kendle Design Collaborative - Interior Photography, Houses, Kitchen, Chair, CountertopDesert Fairway Residence / Kendle Design Collaborative - Interior Photography, Houses, Chair, Table, LightingDesert Fairway Residence / Kendle Design Collaborative - Interior Photography, Houses, Bedroom, Bed, ChairDesert Fairway Residence / Kendle Design Collaborative - Exterior Photography, Houses, CourtyardDesert Fairway Residence / Kendle Design Collaborative - More Images+ 19

•
Paradise Valley, United States

Introducing ArchDaily's First Exhibition: 'New Practices' at Time Space Existence 2025 in Venice

ArchDaily, in collaboration with the European Cultural Center (ECC), is curating its first-ever exhibition as part of the seventh edition of Time Space Existence, the biennial architecture exhibition held alongside the 19th Venice Architecture Biennale. Running from 10 May to 23 November 2025, this edition invites practitioners to explore the themes of Repair, Regenerate, and Reuse, emphasizing innovative and sustainable approaches to the built environment. ArchDaily's contribution will be presented in a dedicated space at Palazzo Mora, complementing other exhibition venues including Palazzo Bembo, Marinaressa Gardens, and Palazzo Michiel.
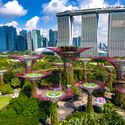

Introducing ArchDaily's First Exhibition: 'New Practices' at Time Space Existence 2025 in Venice - Image 1 of 4Introducing ArchDaily's First Exhibition: 'New Practices' at Time Space Existence 2025 in Venice - Image 2 of 4Introducing ArchDaily's First Exhibition: 'New Practices' at Time Space Existence 2025 in Venice - Image 3 of 4Introducing ArchDaily's First Exhibition: 'New Practices' at Time Space Existence 2025 in Venice - Image 4 of 4Introducing ArchDaily's First Exhibition: 'New Practices' at Time Space Existence 2025 in Venice - More Images+ 2

You've started following your first account!

Did you know?

You'll now receive updates based on what you follow! Personalize your stream and start following your favorite authors, offices and users.