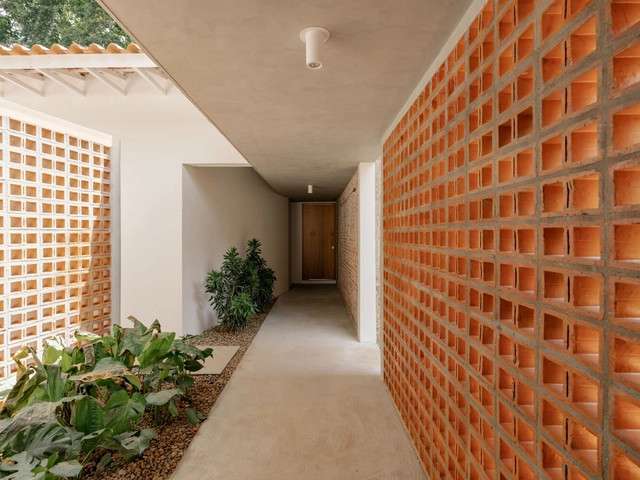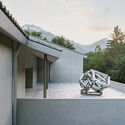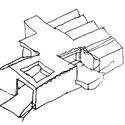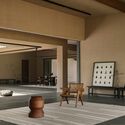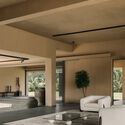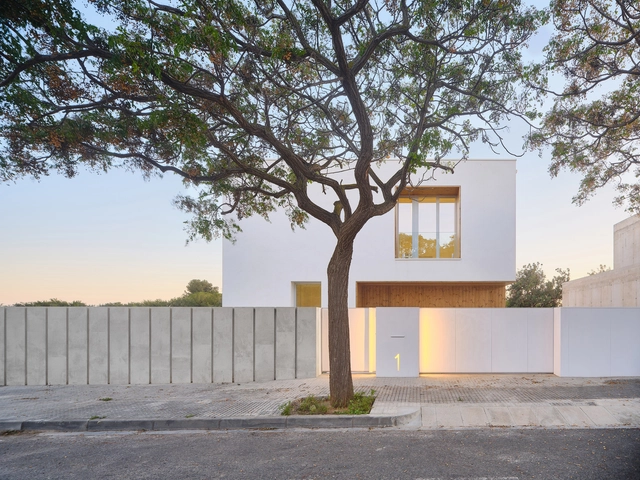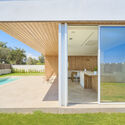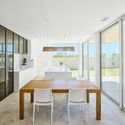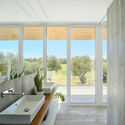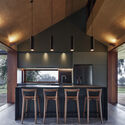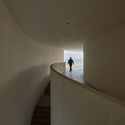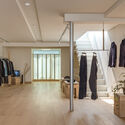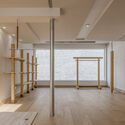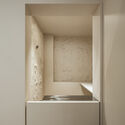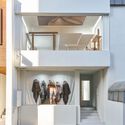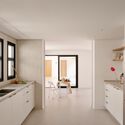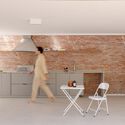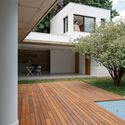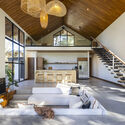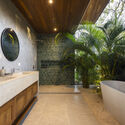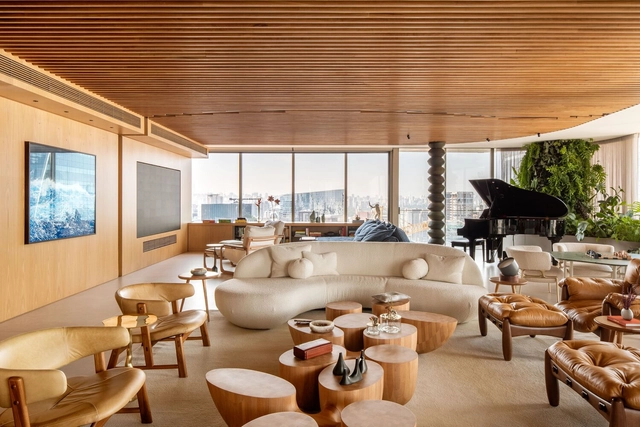




Heritage Apartment / André Luque

Heritage Apartment / André Luque - Interior Photography, Apartment Interiors, Chair, Lighting, TableHeritage Apartment / André Luque - Interior Photography, Apartment Interiors, Chair, TableHeritage Apartment / André Luque - Interior Photography, Apartment InteriorsHeritage Apartment / André Luque - Interior Photography, Apartment Interiors, Chair, Table, LightingHeritage Apartment / André Luque - More Images+ 28

  • Architects: André Luque
  • Area Area of this architecture project Area:  570 m²
  • Year Completion year of this architecture project Year:  2024
  • Manufacturers Brands with products used in this architecture project
    Manufacturers:  Artefacto, Arthur Casas, Brada Mármores, Cristiana Bertolucci, Deca, +12

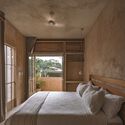
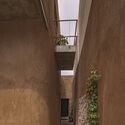
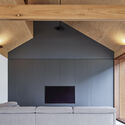
Courtyard House / D'WELL

Courtyard House / D'WELL - Interior Photography, Houses, CourtyardCourtyard House / D'WELL - Interior Photography, Houses, ChairCourtyard House / D'WELL - Interior Photography, Houses, Beam, ChairCourtyard House / D'WELL - Interior Photography, Houses, Bedroom, Bed, LightingCourtyard House / D'WELL - More Images+ 21

•
Surat, India
  • Architects: D'WELL
  • Area Area of this architecture project Area:  920 m²
  • Year Completion year of this architecture project Year:  2024
  • Professionals: S&V engineering

Casa ON / Guillem Carrera

Casa ON / Guillem Carrera - Exterior Photography, HousesCasa ON / Guillem Carrera - HousesCasa ON / Guillem Carrera - Interior Photography, Houses, Kitchen, Door, Table, Chair, Lighting, CountertopCasa ON / Guillem Carrera - Interior Photography, Houses, Door, ChairCasa ON / Guillem Carrera - More Images+ 30

•
Reus, Spain
  • Architects: Guillem Carrera
  • Area Area of this architecture project Area:  278 m²
  • Year Completion year of this architecture project Year:  2023

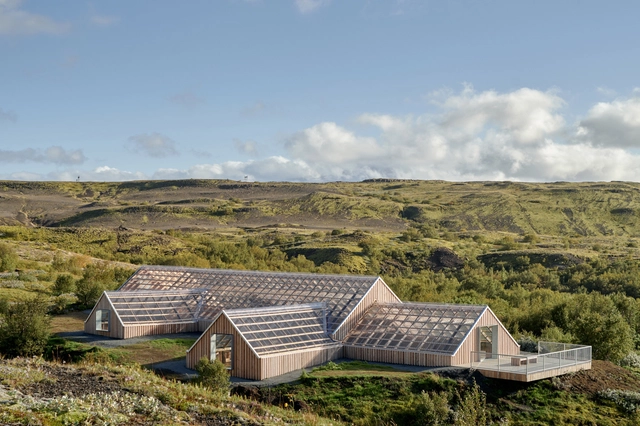
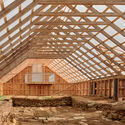
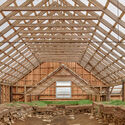
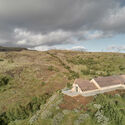
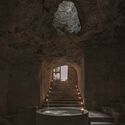
Stöng Ruins / SP(R)INT STUDIO

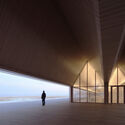
Stöng Ruins / SP(R)INT STUDIO - Cultural ArchitectureStöng Ruins / SP(R)INT STUDIO - Interior Photography, Cultural Architecture, BeamStöng Ruins / SP(R)INT STUDIO - Interior Photography, Cultural Architecture, BeamStöng Ruins / SP(R)INT STUDIO - Exterior Photography, Cultural ArchitectureStöng Ruins / SP(R)INT STUDIO - More Images+ 29

  • Architects: SP(R)INT STUDIO
  • Area Area of this architecture project Area:  385 m²
  • Year Completion year of this architecture project Year:  2024
  • Manufacturers Brands with products used in this architecture project
    Manufacturers:  BRETT MARTIN

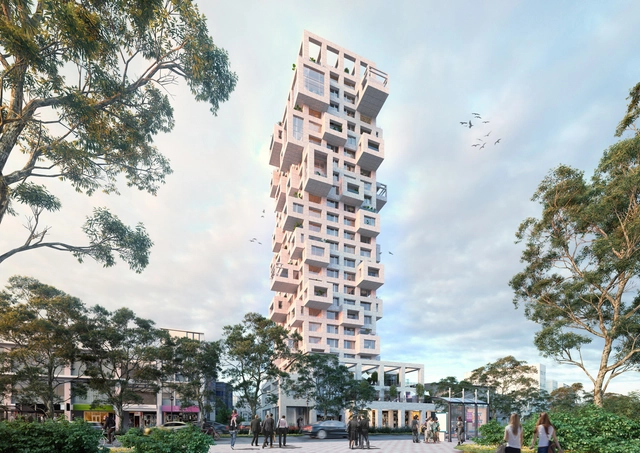
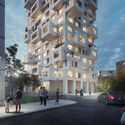
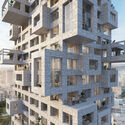
MVRDV’s First Residential Tower in Taiwan Features Digitally Planned Modular Design

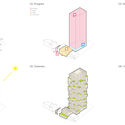
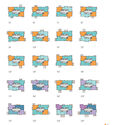
MVRDV has released images of "Out of the Box", a 12,025 sqm residential tower in Tianmu, one of Taipei's northernmost neighborhoods. Designed for Win Sing Development Company, the project began in 2019 and was developed using a system of standardized elements digitally distributed based on criteria such as habitability, efficiency, and access to community services. These elements are expressed in the tower's irregular, gridded façade, which features a layered marble cladding.
MVRDV’s First Residential Tower in Taiwan Features Digitally Planned Modular Design - Imagen 1 de 4MVRDV’s First Residential Tower in Taiwan Features Digitally Planned Modular Design - Imagen 2 de 4MVRDV’s First Residential Tower in Taiwan Features Digitally Planned Modular Design - Imagen 3 de 4MVRDV’s First Residential Tower in Taiwan Features Digitally Planned Modular Design - Imagen 4 de 4MVRDV’s First Residential Tower in Taiwan Features Digitally Planned Modular Design - More Images+ 8

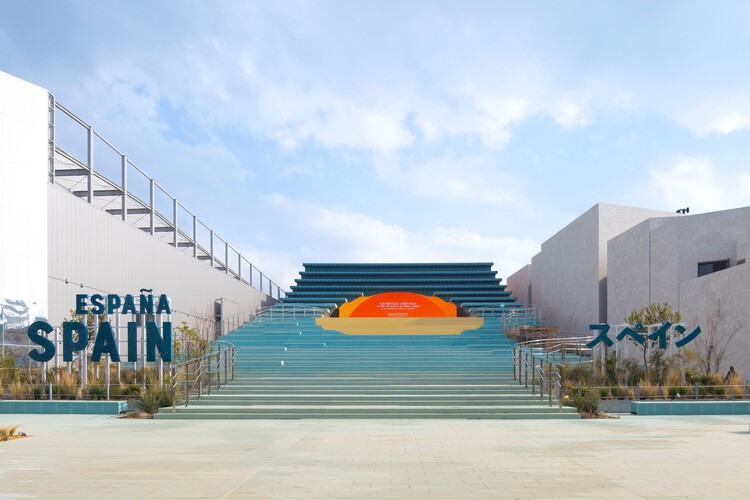
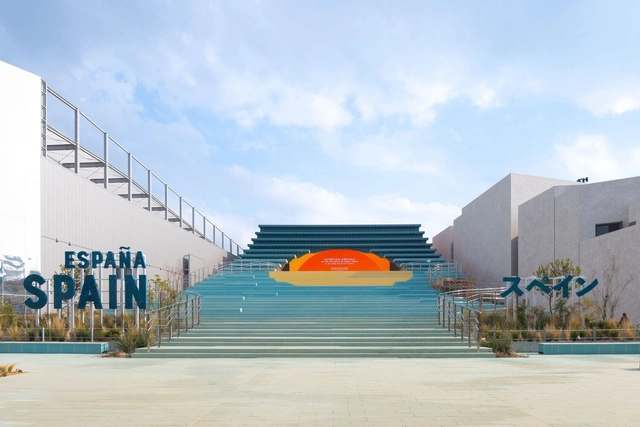
The Spanish Pavilion at Expo Osaka 2025 Draws Inspiration From the Ocean and Sun

The Spanish Pavilion at the Expo Osaka 2025 is designed by the architecture and design practices Néstor Montenegro (EXTUDIO), Enorme Studio, and Smart and Green Design. This comes after being selected in the public competition organized by the Spanish Cultural Action (AC / E), the institution responsible for representing the country in Universal and International Expositions. Located in the northern section of the 65-hectare Pavilion World, within the thematic area of Connecting Lives, the pavilion highlights the key concepts of Oceand and Sun, Sustainability and Circularity, and Craftsmanship Knowledge. The exhibition will be open throughout the event, until October 13, 2025.

The Spanish Pavilion at Expo Osaka 2025 Draws Inspiration From the Ocean and Sun - Image 1 of 4The Spanish Pavilion at Expo Osaka 2025 Draws Inspiration From the Ocean and Sun - Image 2 of 4The Spanish Pavilion at Expo Osaka 2025 Draws Inspiration From the Ocean and Sun - Image 3 of 4The Spanish Pavilion at Expo Osaka 2025 Draws Inspiration From the Ocean and Sun - Image 4 of 4The Spanish Pavilion at Expo Osaka 2025 Draws Inspiration From the Ocean and Sun - More Images+ 1

Portal 62 / MORO Taller de arquitectura + Veinte Diezz Arquitectos

Portal 62 / MORO Taller de arquitectura + Veinte Diezz Arquitectos - Exterior Photography, Houses, Stairs, BalconyPortal 62 / MORO Taller de arquitectura + Veinte Diezz Arquitectos - HousesPortal 62 / MORO Taller de arquitectura + Veinte Diezz Arquitectos - Interior Photography, Houses, Bedroom, BedPortal 62 / MORO Taller de arquitectura + Veinte Diezz Arquitectos - HousesPortal 62 / MORO Taller de arquitectura + Veinte Diezz Arquitectos - More Images+ 29

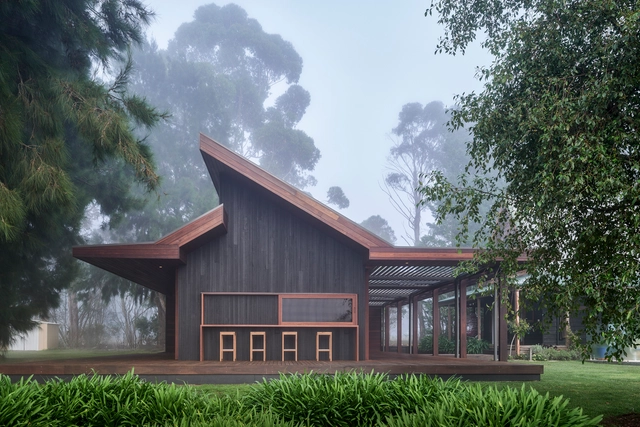
Kildrummie House / Ink Architects Sydney

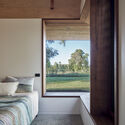
Kildrummie House / Ink Architects Sydney - HousesKildrummie House / Ink Architects Sydney - Interior Photography, Houses, Kitchen, Beam, Lighting, Countertop, ChairKildrummie House / Ink Architects Sydney - Interior Photography, Houses, Bedroom, Beam, LightingKildrummie House / Ink Architects Sydney - Interior Photography, Houses, BedroomKildrummie House / Ink Architects Sydney - More Images+ 10

•
High Range, Australia
  • Area Area of this architecture project Area:  65 m²
  • Year Completion year of this architecture project Year:  2024

Tide's Echo Hall / TAO (Trace Architecture Office)

Tide's Echo Hall / TAO (Trace Architecture Office) - Mixed Use ArchitectureTide's Echo Hall / TAO (Trace Architecture Office) - Mixed Use ArchitectureTide's Echo Hall / TAO (Trace Architecture Office) - Mixed Use ArchitectureTide's Echo Hall / TAO (Trace Architecture Office) - Interior Photography, Mixed Use ArchitectureTide's Echo Hall / TAO (Trace Architecture Office) - More Images+ 35

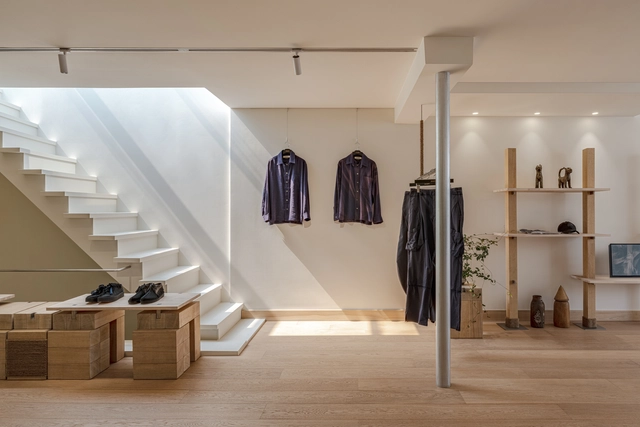
JiyongKim Hannam Flagship Store / one-aftr

JiyongKim Hannam Flagship Store / one-aftr - Retail InteriorsJiyongKim Hannam Flagship Store / one-aftr - Retail InteriorsJiyongKim Hannam Flagship Store / one-aftr - Retail InteriorsJiyongKim Hannam Flagship Store / one-aftr - Retail InteriorsJiyongKim Hannam Flagship Store / one-aftr - More Images+ 26

  • Architects: one-aftr
  • Area Area of this architecture project Area:  255 m²
  • Year Completion year of this architecture project Year:  2025

House Next Door / Guelo Nunes Arquitetura

House Next Door / Guelo Nunes Arquitetura - HousesHouse Next Door / Guelo Nunes Arquitetura - Interior Photography, Houses, Kitchen, Countertop, Sink, LightingHouse Next Door / Guelo Nunes Arquitetura - Interior Photography, Houses, Kitchen, Countertop, ChairHouse Next Door / Guelo Nunes Arquitetura - HousesHouse Next Door / Guelo Nunes Arquitetura - More Images+ 29

•
São Paulo, Brazil

BINÔME Multi-residence / APPAREIL architecture

BINÔME Multi-residence / APPAREIL architecture  - Interior Photography, Apartments, BalconyBINÔME Multi-residence / APPAREIL architecture  - Interior Photography, Apartments, Lighting, ChairBINÔME Multi-residence / APPAREIL architecture  - Interior Photography, ApartmentsBINÔME Multi-residence / APPAREIL architecture  - ApartmentsBINÔME Multi-residence / APPAREIL architecture  - More Images+ 27

  • Year Completion year of this architecture project Year:  2025
  • Manufacturers Brands with products used in this architecture project
    Manufacturers:  APPAREIL Atelier, Found, Kastella, Luminaire Authentik, Mark Krebs, +2
  • Professionals: Geniex, Modulor, Atomic Soudure


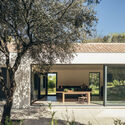
House among Oaks / More&Co

House among Oaks / More&Co - Exterior Photography, SustainabilityHouse among Oaks / More&Co - SustainabilityHouse among Oaks / More&Co - Interior Photography, Sustainability, Kitchen, Table, Countertop, ChairHouse among Oaks / More&Co - Exterior Photography, Sustainability, DoorHouse among Oaks / More&Co - More Images+ 21

•
Sierra Norte, Spain
  • Architects: More&Co
  • Area Area of this architecture project Area:  2583 ft²
  • Year Completion year of this architecture project Year:  2023
  • Manufacturers Brands with products used in this architecture project
    Manufacturers:  Ytong

PUQ Perdizes Building / UNA MUNIZVIEGAS

PUQ Perdizes Building / UNA MUNIZVIEGAS - Exterior Photography, ResidentialPUQ Perdizes Building / UNA MUNIZVIEGAS - Interior Photography, ResidentialPUQ Perdizes Building / UNA MUNIZVIEGAS - Exterior Photography, Residential, BalconyPUQ Perdizes Building / UNA MUNIZVIEGAS - ResidentialPUQ Perdizes Building / UNA MUNIZVIEGAS - More Images+ 18

  • Architects: UNA MUNIZVIEGAS
  • Area Area of this architecture project Area:  8622 m²
  • Year Completion year of this architecture project Year:  2024

Indo Avellanas House / Garton Group Architecture

Indo Avellanas House / Garton Group Architecture  - HousesIndo Avellanas House / Garton Group Architecture  - Interior Photography, Houses, Chair, TableIndo Avellanas House / Garton Group Architecture  - Interior Photography, Houses, Door, Beam, ChairIndo Avellanas House / Garton Group Architecture  - Interior Photography, Houses, Bathroom, Sink, CountertopIndo Avellanas House / Garton Group Architecture  - More Images+ 29

"Carlos Soria" Sports Pavilion / ABLM arquitectos

"Carlos Soria" Sports Pavilion / ABLM arquitectos - Exterior Photography, Sports Field"Carlos Soria" Sports Pavilion / ABLM arquitectos - Exterior Photography, Sports Field"Carlos Soria" Sports Pavilion / ABLM arquitectos - Sports Field"Carlos Soria" Sports Pavilion / ABLM arquitectos - Sports FieldCarlos Soria Sports Pavilion / ABLM arquitectos - More Images+ 30

  • Architects: ABLM arquitectos
  • Area Area of this architecture project Area:  1914 m²
  • Year Completion year of this architecture project Year:  2025

David Chipperfield Architects Designs Lah Contemporary Art Museum Near Lake Bled, in Slovenia

Designed by David Chipperfield Architects, Muzej Lah, a new contemporary art museum, is set to open in the summer of 2026 in Bled, Slovenia. Located at the foothills of the Julian Alps, the museum will house the Fundacija Lah art collection, developed over more than three decades by Slovenian philanthropists Igor and Mojca Lah. The collection will be made publicly accessible for the first time with the opening of the institution.

David Chipperfield Architects Designs Lah Contemporary Art Museum Near Lake Bled, in Slovenia - Imagem 1 de 4David Chipperfield Architects Designs Lah Contemporary Art Museum Near Lake Bled, in Slovenia - Imagem 2 de 4David Chipperfield Architects Designs Lah Contemporary Art Museum Near Lake Bled, in Slovenia - Imagem 3 de 4David Chipperfield Architects Designs Lah Contemporary Art Museum Near Lake Bled, in Slovenia - Imagem 4 de 4David Chipperfield Architects Designs Lah Contemporary Art Museum Near Lake Bled, in Slovenia - More Images

Place Pouchet Social and Cultural Center / MCBAD architecture & urban design

Place Pouchet Social and Cultural Center / MCBAD architecture & urban design - Exterior Photography, Cultural Center, CityscapePlace Pouchet Social and Cultural Center / MCBAD architecture & urban design - Cultural CenterPlace Pouchet Social and Cultural Center / MCBAD architecture & urban design - Interior Photography, Cultural CenterPlace Pouchet Social and Cultural Center / MCBAD architecture & urban design - Cultural CenterPlace Pouchet Social and Cultural Center / MCBAD architecture & urban design - More Images+ 11

You've started following your first account!

Did you know?

You'll now receive updates based on what you follow! Personalize your stream and start following your favorite authors, offices and users.