Kengo Kuma’s Airbnb Experience to Include Tour of 2020 Tokyo Olympic Stadium

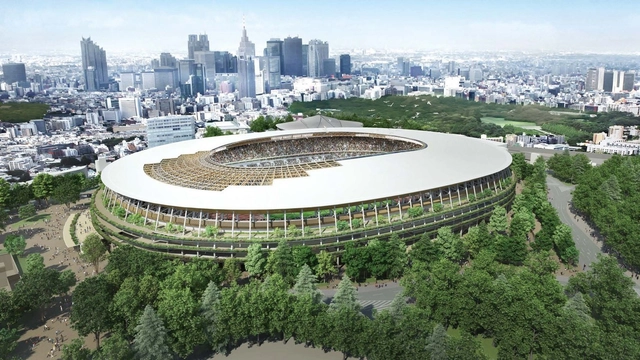
Five lucky architecture enthusiasts and Airbnb users have been offered the unique experience to accompany Kengo Kuma on a guided tour of the 2020 Olympic stadium in Tokyo. The renowned architect has collaborated with Airbnb to offer the exclusive experience, described as a “visit to Kengo’s under-construction Olympic stadium, along with a meet and greet at his studio and tea with the celebrated architect.”

The July 31st tour, sadly fully booked, offers an insightful example of architects collaborating with leaders of the “gig economy” to offer design experiences directly to the public.
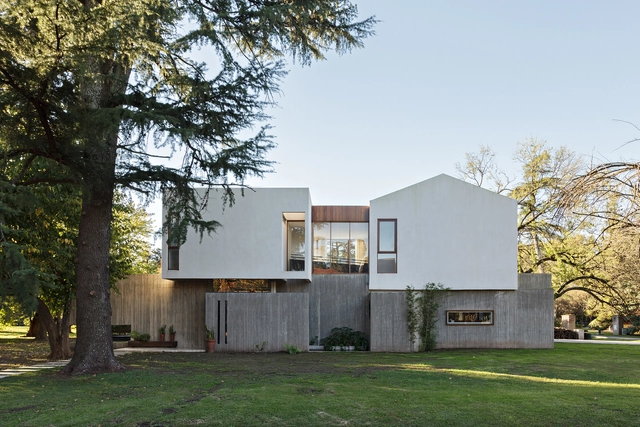
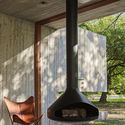
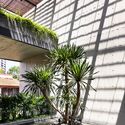
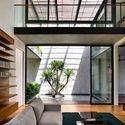
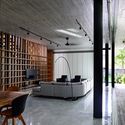
Tradition House / Estudio Geya

Tradition House / Estudio Geya - HousesTradition House / Estudio Geya - HousesTradition House / Estudio Geya - HousesTradition House / Estudio Geya - HousesTradition House / Estudio Geya - More Images+ 24

•
Francisco Alvarez, Argentina

Animalesque Berlin AA Visiting School

The Berlin AA Visiting School, an arm of Architectural Association School of Architecture, is still accepting registrations for their cutting edge lecture- and seminar series from the 6th till the 17th of August 2018. Participants will learn to adapt their design perspectives from anthropocentric to human-animal co-perspective, design and construct “The Insectarium”, and actively participate in Berlin’s political, ecological, and planning scene through talks and interactive sessions with an amazing roster of speakers ranging from legendary Raoul Bunschoten, Francois Roche, UNStudio, ARUP, Emanuele Coccia and Ricardo de Ostos!
Second Colloquium: "From Predatory Renting to the Right to Housing"

Marco Rodríguez, President of the Habitat and Housing Committee of the Association of Architects of Chile, invites you to participate in the second colloquium, "From Abusive Renting to the Right to Housing," which will take place on Thursday, July 19, from 6:30 PM to 8:30 PM, at the Association of Architects headquarters, located at Alameda 115, Santiago.

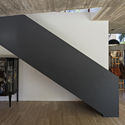
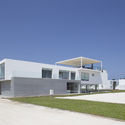
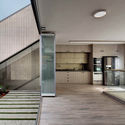
3 Families - 3 Cubes / Chetecortes

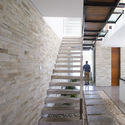
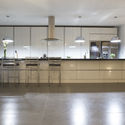
3 Families - 3 Cubes / Chetecortes - Houses, Facade3 Families - 3 Cubes / Chetecortes - Houses, Facade3 Families - 3 Cubes / Chetecortes - Houses, Stairs, Handrail, Facade3 Families - 3 Cubes / Chetecortes - Houses, Kitchen, Beam, Facade, Handrail, Countertop, Chair3 Families - 3 Cubes / Chetecortes - More Images+ 21

•
Distrito de Asia, Peru
  • Architects: Chetecortes
  • Area Area of this architecture project Area:  450 m²
  • Year Completion year of this architecture project Year:  2015
Subscriber Access

Online Revit Courses for Beginners and Experts

As one of the most-used BIM software products around the world, there are a large number of tutorials and online courses that help us to get started in using Revit, or to become an advanced user and take advantage of its many tools. Do you just want to become familiar with its interface so that you can start using it in your projects? Do you need to learn how to link it with AutoCAD or 3ds Max? Don't know how to render or present the results of your models? These courses promise to teach you how.

Subscriber Access

How Long Does it Take to Become an Architect?

Before deciding on a career in architecture, plenty of questions can cross one’s mind: Which school should I choose? Should I study abroad or choose a local school? Would enrolling in top international universities cost me a fortune? How long will it take for me to finally be able to build my own structure? At the end of the day, the making of an architect is pretty simple: half a decade of architecture studies, and then some.

Whether you are considering studying abroad or staying home, you'll need to know how long it takes to become an architect in your country of choice. Take a look at how long it usually takes to earn that degree in different countries from all over the world, and what you'll need to do (aside from attending school) before becoming a certified architect.

Subscriber Access

Colorful Contemporary Brazilian Architecture

Colorful Contemporary Brazilian Architecture - 1 的图像 4
Collage of photos of: Casa-ateliê da Vila Charlote / grupoDEArquitetura © Pedro Kok; Nova Unidade Senac São Miguel Paulista / Levisky Arquitetos | Estratégia Urbana © Ana Mello na Mello; Casa Claudios / Arquitetura Nacional © Pedro Kok; Casa Txai / Studio MK27 - Marcio Kogan + Carolina Castroviejo + Gabriel Kogan © Fernando Guerra | FG+SG

What comes to mind when you think of Brazilian architecture? The strong forms of Oscar Niemeyer? Neutral-toned works of brutalism? Cobogós? In spite of the fact that colors are present in Brazil's colonial architecture, the aforementioned qualities tend to dominate the perception of the architecture of South America's largest country.

However, current architectural production in Brazil is bringing more and more colorful elements that shy away from the gray and beige purity. We've selected fifteen projects that use color to highlight architectural elements and generate dynamic perceptions of space.

NUA studio / NUA Arquitectures

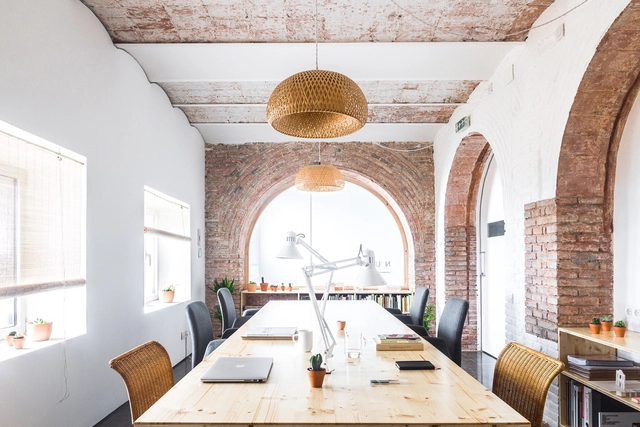
NUA studio / NUA Arquitectures - Offices InteriorsNUA studio / NUA Arquitectures - Offices InteriorsNUA studio / NUA Arquitectures - Offices InteriorsNUA studio / NUA Arquitectures - Offices InteriorsNUA studio / NUA Arquitectures - More Images+ 14

  • Architects: NUA Arquitectures NUA Arquitectures
  • Area Area of this architecture project Area:  32 m²
  • Manufacturers Brands with products used in this architecture project
    Manufacturers:  Rels

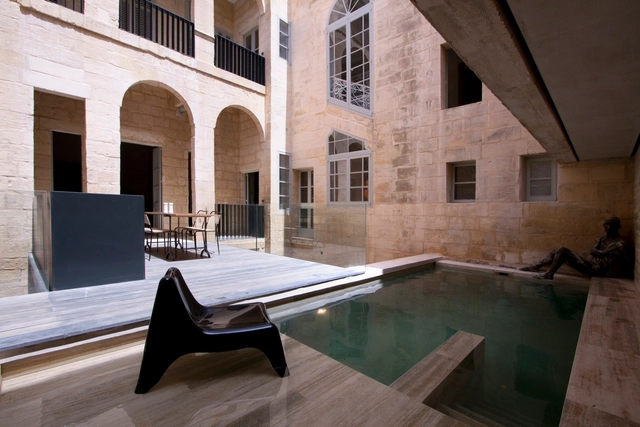
Ray’s house / Chris Briffa Architects

Ray’s house / Chris Briffa Architects - Renovation, Courtyard, Facade, Door, Arch, Arcade, Stairs, Handrail, Balcony, Column, Lighting, Bench, TableRay’s house / Chris Briffa Architects - Renovation, Facade, ArchRay’s house / Chris Briffa Architects - Renovation, Facade, HandrailRay’s house / Chris Briffa Architects - Renovation, Facade, Arch, Table, Lighting, ChairRay’s house / Chris Briffa Architects - More Images+ 14

•
Valletta, Malta
  • Area Area of this architecture project Area:  600 m²
  • Year Completion year of this architecture project Year:  2014
  • Manufacturers Brands with products used in this architecture project
    Manufacturers:  Focus, Ceadesign, Flos

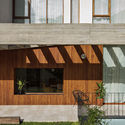
Tägern / Urben Seyboth AG

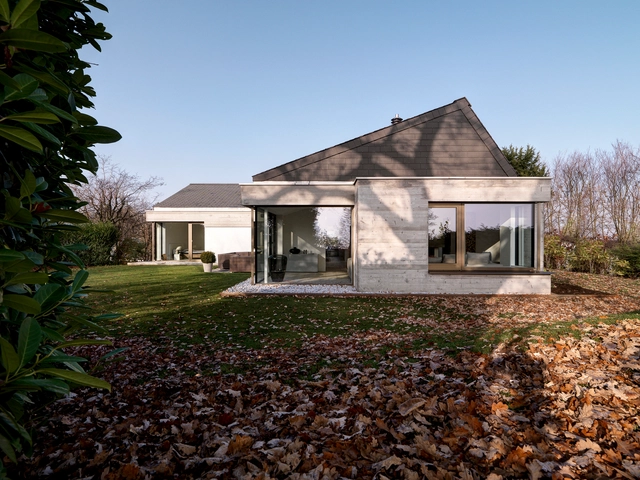
Tägern / Urben Seyboth AG - Houses, Garden, Door, Facade, Column, ArchTägern / Urben Seyboth AG - Houses, Facade, Handrail, ChairTägern / Urben Seyboth AG - HousesTägern / Urben Seyboth AG - Houses, Beam, Table, ChairTägern / Urben Seyboth AG - More Images+ 8

Rin Wedding Studio / District 1 Architects

•
phường 9, Vietnam
  • Area Area of this architecture project Area:  78 m²
  • Year Completion year of this architecture project Year:  2018
  • Manufacturers Brands with products used in this architecture project
    Manufacturers:  Vitro®, Acoustic Panels, Lexan, Panasonic, Sabic, +1

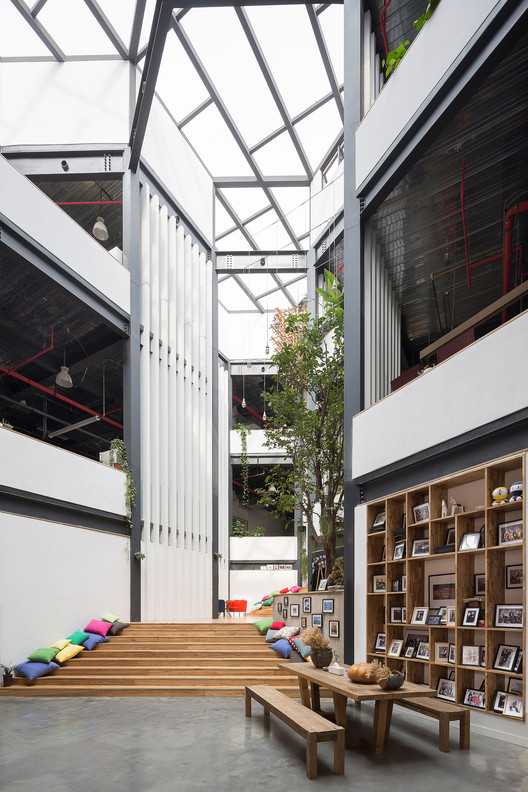
Mafengwo Global Headquarters / SYN Architects China

Mafengwo Global Headquarters / SYN Architects China - Offices Interiors
1st Floor Lobby. Image © BenMo studio / YanMing

Mafengwo Global Headquarters / SYN Architects China - Offices InteriorsMafengwo Global Headquarters / SYN Architects China - Offices InteriorsMafengwo Global Headquarters / SYN Architects China - Offices InteriorsMafengwo Global Headquarters / SYN Architects China - Offices InteriorsMafengwo Global Headquarters / SYN Architects China - More Images+ 29

Longshang Books Cafe / atelier mearc

Longshang Books Cafe / atelier mearc - StoreLongshang Books Cafe / atelier mearc - StoreLongshang Books Cafe / atelier mearc - StoreLongshang Books Cafe / atelier mearc - StoreLongshang Books Cafe / atelier mearc - More Images+ 18

•
Xuhui, China

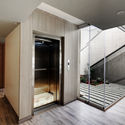
Silence House / First Design Studio

Silence House / First Design Studio - Houses, LightingSilence House / First Design Studio - Houses, Stairs, Facade, HandrailSilence House / First Design Studio - Houses, Door, FacadeSilence House / First Design Studio - Houses, Kitchen, Door, Stairs, Facade, Handrail, BalconySilence House / First Design Studio - More Images+ 31

•
Isfahan, Iran
  • Area Area of this architecture project Area:  600 m²
  • Year Completion year of this architecture project Year:  2017
  • Manufacturers Brands with products used in this architecture project
    Manufacturers:  Coopal co, Gemy co, Kone, Marjan Tile Co., Nemachin Royal, +1
  • Professionals: Bimiser

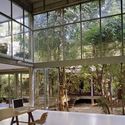
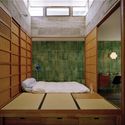
Chiang Mai Residence and Studio / Neil Logan Architect

Chiang Mai Residence and Studio / Neil Logan Architect - Houses, Door, Facade, Beam, Chair, TableChiang Mai Residence and Studio / Neil Logan Architect - Houses, Bedroom, Door, BedChiang Mai Residence and Studio / Neil Logan Architect - Houses, Garden, Facade, ArchChiang Mai Residence and Studio / Neil Logan Architect - Houses, FenceChiang Mai Residence and Studio / Neil Logan Architect - More Images+ 6

•
Tambon Su Thep, Thailand
  • Area Area of this architecture project Area:  4592 m²
  • Year Completion year of this architecture project Year:  2007

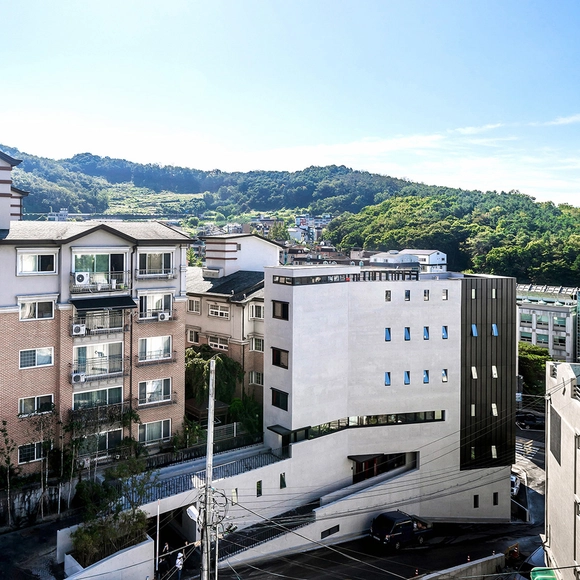
Kyeongryunjae / mmArchitects

Kyeongryunjae / mmArchitects - Office Buildings, Stairs, Handrail, FacadeKyeongryunjae / mmArchitects - Office Buildings, Facade, Door, StairsKyeongryunjae / mmArchitects - Office Buildings, Facade, StairsKyeongryunjae / mmArchitects - Office BuildingsKyeongryunjae / mmArchitects - More Images+ 38

Cascading Courts / HYLA Architects

Cascading Courts  / HYLA Architects - Interior Photography, Houses, FacadeCascading Courts  / HYLA Architects - Interior Photography, Houses, Facade, LightingCascading Courts  / HYLA Architects - Interior Photography, Houses, Table, ChairCascading Courts  / HYLA Architects - Exterior Photography, Houses, FacadeCascading Courts  / HYLA Architects - More Images+ 26

You've started following your first account!

Did you know?

You'll now receive updates based on what you follow! Personalize your stream and start following your favorite authors, offices and users.