
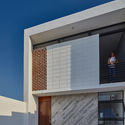
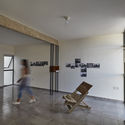
MX House / Morales architects

.jpg?1523897519 "© Luis Gordoa")

https://www.archdaily.com/892650/mx-house-morales-architectsCristobal Rojas
Sou Fujimoto, Nicolas Laisné and Dimitri Roussel to Build 28,000 sqm "Village Vertical" in Grand Paris

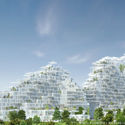
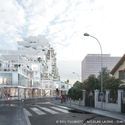
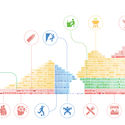
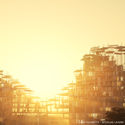
Sou Fujimoto, Nicolas Laisné and Dimitri Roussel will be building a new gateway to the city of Rosny-sous-Bois in Grand Paris. Their project, Village Vertical, has been chosen as the winning proposal for the "Inventons la Métropole du Grand Paris" competition. The team includes landscape and urban designers from Atelier Georges and urban developers from La Compagnie de Phalsbourg and REI Habitat.

https://www.archdaily.com/892748/sou-fujimoto-nicolas-laisne-and-dimitri-roussel-to-build-28000-sqm-village-vertical-in-grand-parisKeshia Badalge
House on Ancaster Creek / Williamson Williamson




-
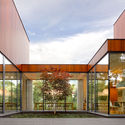
Architects: Williamson Williamson
- Area: 3800 ft²
- Year: 2016
-
Manufacturers: Canadian Solar, Daylighting Systems, Owen Sound Ledgerock, Solar, Torp Windows, +1
-
Professionals: Feat Lab, Bowser Mechanical, DB Custom Homes Inc., Blackwell Engineering
https://www.archdaily.com/892557/house-on-ancaster-creek-williamson-williamsonPilar Caballero
How Satellite Images of the Earth at Night Help Us Understand Our World and Make Better Cities

Satellite images of Earth at night make for fascinating, beautiful pictures. But they also confront us with a growing form of pollution. Why do we waste so much energy to light outer space when we only need light on the ground? High-resolution satellite data can now deliver detailed insights into how humans have shaped the night, and these earth observation systems are about to reform our urban planning. They can become an integral part of project development and control, as many strange ecological, political and social phenomena become apparent with a closer look at the night-time imagery of our planet.
https://www.archdaily.com/892730/how-satellite-images-of-the-earth-at-night-help-us-understand-our-world-and-make-better-citiesThomas Schielke
Qatar National Library / OMA
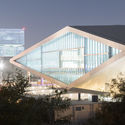

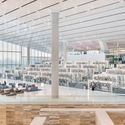
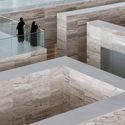

-
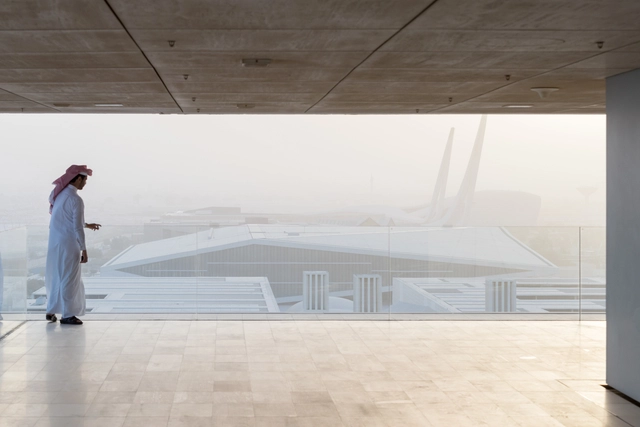
Architects: OMA
- Area: 45000 m²
- Year: 2017
-
Manufacturers: Andreu World, KEIM, UniFor, Cricursa
-
Professionals: Arup Acoustics
https://www.archdaily.com/892727/qatar-national-library-omaDiego Hernández
In Celebration of Our 10th Anniversary: 10 Buildings That Bring to Mind the AD Logo

This year, ArchDaily marks our 10th anniversary as a global platform for architecture. In the past 10 years, we have democratized access to architecture and brought a daily dose of information, knowledge and inspiration to students and professionals.
To celebrate this important milestone, we have compiled a series of projects that recall our iconic logo: the blue three-story, prismatic house. We've curated over 33,543 built projects so far, including classics and flashbacks. We went through this enormous archive of projects and made a note of the ones that amused us and delighted us with their rectangular prism shapes and oddly occurring windows. They remind us of the beloved ArchDaily logo, and we're pleased to see that this shape can take on so many forms, all over the world.
https://www.archdaily.com/892521/for-our-10th-anniversary-10-buildings-that-look-like-the-ad-logoRomullo Baratto
Is Architecture Synonymous with Stress?
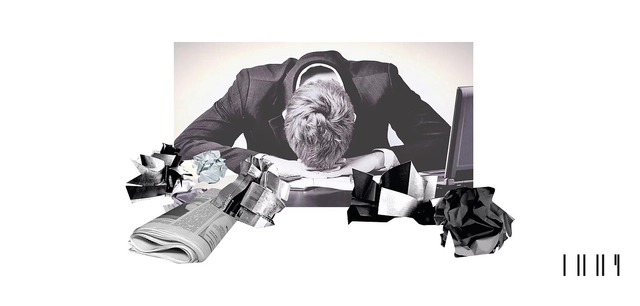
The idea of becoming an architect and working in the field can seem to go against notions of a good work-life balance. With long journeys, pressing deadlines and the need to make informed decisions quickly, combined with potentially low wages and a quagmire of tricky working relationships and red-tape, architecture is conceived to be one of the most stressful professions.
A survey by Architect's Journal in 2016 found that 25% of UK architecture students are seeking mental health related treatments. In an article by Jennifer Whelan, published in May 2014 about mental health of architectural students, the author discusses the results of research conducted by the University of Toronto Graduate Student of Architecture, Landscape and Design (GALDSU) where the majority of students admitted to regularly pulling all-nighters, skipping meals, forgoing extracurricular social activities, and rarely exercising in order to finish projects on time.
https://www.archdaily.com/892367/is-architecture-synonymous-with-stressAD Editorial Team
Tatami House / Julius Taminiau Architects


-
Architects: Julius Taminiau Architects
- Area: 160 m²
- Year: 2017
-
Manufacturers: -
https://www.archdaily.com/892067/tatami-house-julius-taminiau-architectsDaniel Tapia
House Brotero / phdd arquitectos


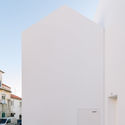
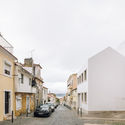
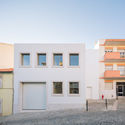
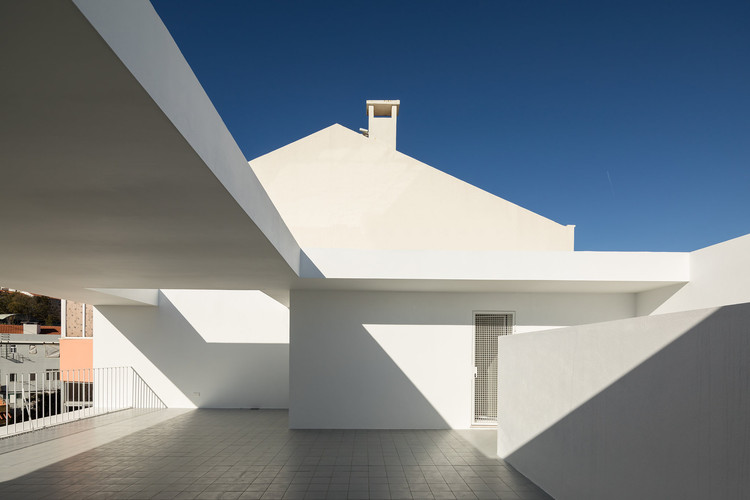
https://www.archdaily.com/892628/house-brotero-phdd-arquitectosDaniel Tapia
Arimon House / García-Durán & Equipo
.jpg?1523639428&format=webp&width=640&height=580)
.jpg?1523639229 "© Adrià Goula")
.jpg?1523639453 "© Adrià Goula")
.jpg?1523639690 "© Adrià Goula")
.jpg?1523639604 "© Adrià Goula")
.jpg?1523639428)
-
Architects: García-Durán & Equipo
- Area: 700 m²
- Year: 2014
-
Manufacturers: Cement Design, Crisell, SIMES
https://www.archdaily.com/892531/arimon-house-garcia-duran-and-equipoCristobal Rojas
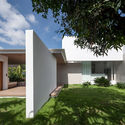
PA House / IDIN Architects



-
Architects: IDIN Architects
- Area: 530 m²
- Year: 2017
-
Professionals: IDIN Architects, Wimutti Construction Limited Partnership
https://www.archdaily.com/892454/pa-house-idin-architectsPilar Caballero
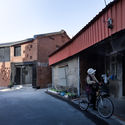
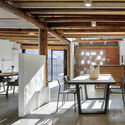
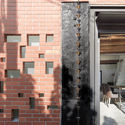
Space of Engraving Lights / J.R Architects

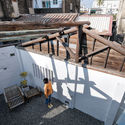

-
Architects: J.R Architects
- Area: 130 m²
- Year: 2018
-
Manufacturers: ArtBrick, Ksprojeto Lighting Design, Tong-An aluminium doors & windows Co
https://www.archdaily.com/892590/space-of-engraving-lights-jr-architects舒岳康 - SHU Yuekang
Lucia's Garden / studio_GAON

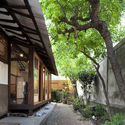
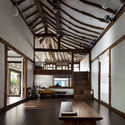
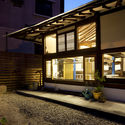
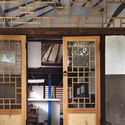

-
Architects: studio_GAON
- Area: 35 m²
- Year: 2013
-
Professionals: Inil Hwang in Starsis
https://www.archdaily.com/892500/lucias-garden-studio-gaonRayen Sagredo
The Honeyworks House / Paul Butterworth Architect
.jpg?1523619637&format=webp&width=640&height=580)
.jpg?1523619681 "© Christopher Frederick Jones")
.jpg?1523619553 "© Christopher Frederick Jones")
.jpg?1523619835 "© Christopher Frederick Jones")
.jpg?1523619856 "© Christopher Frederick Jones")
.jpg?1523619637)
https://www.archdaily.com/892503/the-honeyworks-house-paul-butterworth-architectRayen Sagredo
Lazaridis Hall / Diamond Schmitt Architects



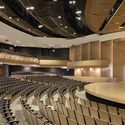

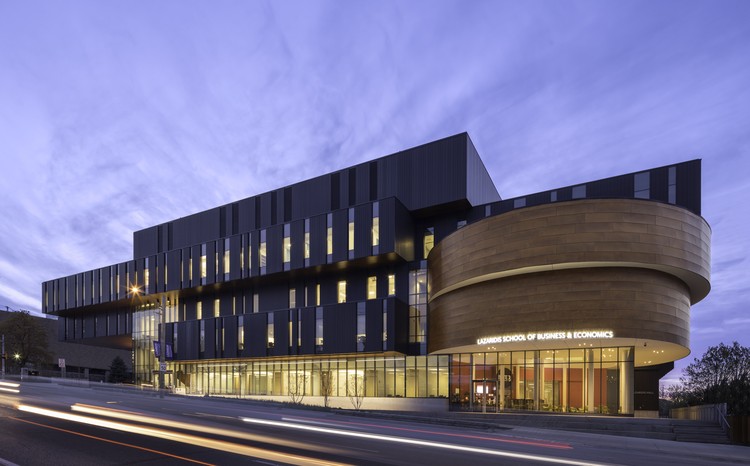
-
Architects: Diamond Schmitt Architects
- Area: 226000 ft²
- Year: 2017
-
Manufacturers: Alumicor, Bolon, Design 2 Spec, Ducharme, KI, +7
-
Professionals: WSP, DTAH, VanBoxmeer & Stranges, Aercoustics Engineering Ltd, Bondfield Construction, +4
https://www.archdaily.com/892499/lazaridis-hall-diamond-schmitt-architectsRayen Sagredo
NEWSUBSTANCE's Coachella Pavilion Takes Visitors on a Journey of Light and Color
UK-based design studio NEWSUBSTANCE has debuted at the Coachella Valley Music & Art Festival with a seven-floor pavilion taking visitors on an “ever-changing journey of light, color and perspective.” The 75-foot-high (23-meter-high) pavilion named “Spectra” consists of a spiral form featuring an observation deck at its peak, projecting a rainbow band of color.
The dazzling color scheme is produced by the separation of light waves by their varying degrees of refraction, embodying the lively spirit of the Coachella festival. Through this manipulation of the physical properties of light, Spectra is capable of producing over 16 million colors.
https://www.archdaily.com/892652/newsubstances-coachella-pavilion-takes-visitors-on-a-journey-of-light-and-colorNiall Patrick Walsh
Mais Fitness Fitness Club / Estúdio AMATAM

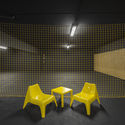
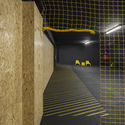
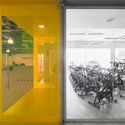

https://www.archdaily.com/892601/mais-fitness-fitness-club-estudio-amatamRayen Sagredo
22 Projects Named Continental Winners of Prix Versailles 2018
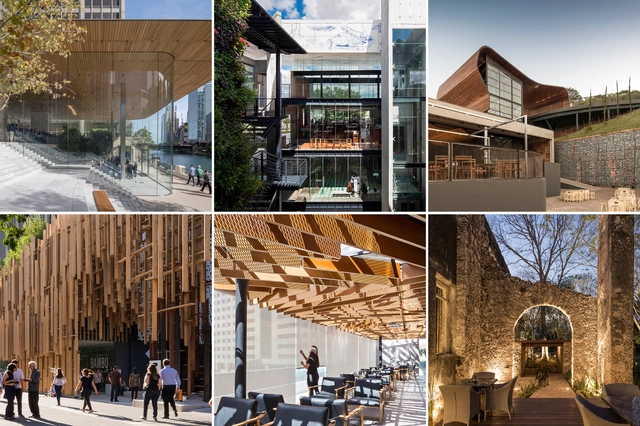
On Saturday in Santiago, Chile, the Prix Versailles Committee announced the continental winners of its annual awards celebrating built commercial architecture.
Ten winning projects in Central America, the South and the Caribbean and twelve in North America are awarded in four categories: stores, shopping malls, hotels and restaurants. In May, built projects in Africa and Asia will be awarded in Algiers and Beijing. The European winners will be announced in Paris.
Check a gallery of the continental winners projects, below.
Continental Winners Central America, the South and the Caribbean:
https://www.archdaily.com/892541/continental-winners-of-prix-versailles-2018-highlights-22-built-projects-for-their-outstanding-commercial-architectureFabian Dejtiar