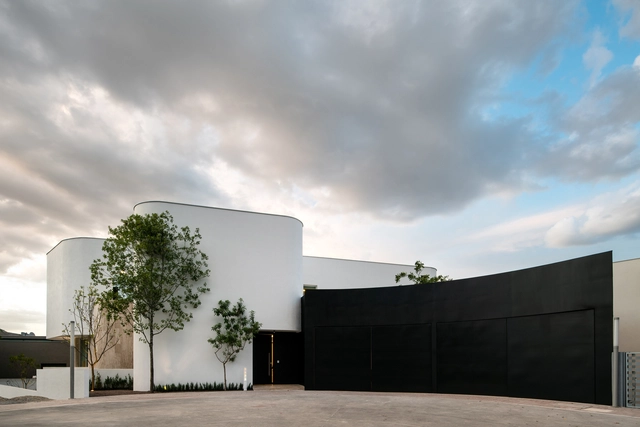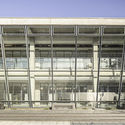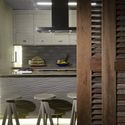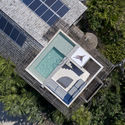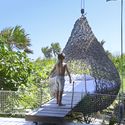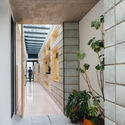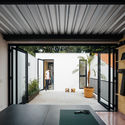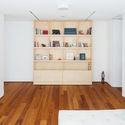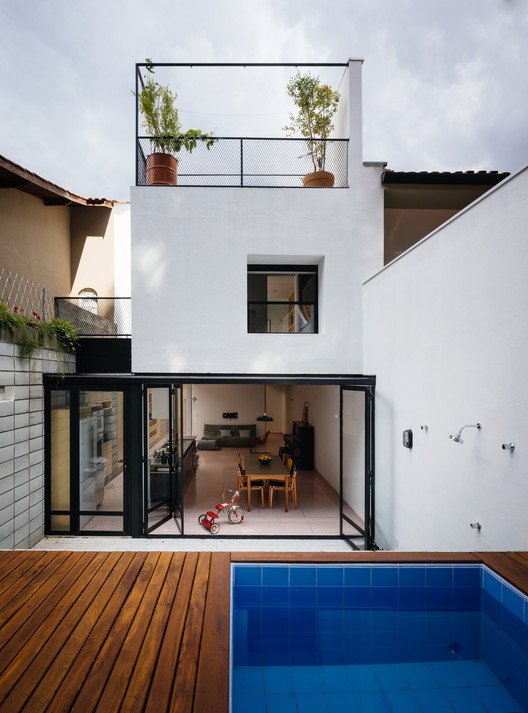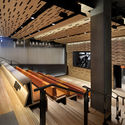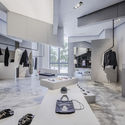
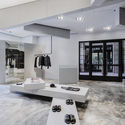
Christian Dada Taipei / Fumiko Takahama Architects

Christian Dada Taipei / Fumiko Takahama Architects - StoreChristian Dada Taipei / Fumiko Takahama Architects - StoreChristian Dada Taipei / Fumiko Takahama Architects - StoreChristian Dada Taipei / Fumiko Takahama Architects - StoreChristian Dada Taipei / Fumiko Takahama Architects - More Images+ 11

•
Taipei, China
  • Area Area of this architecture project Area:  150 m²
  • Year Completion year of this architecture project Year:  2018
  • Manufacturers Brands with products used in this architecture project
    Manufacturers:  Barrisol, Guopu, Hou Cheng, Pacific Carpet Material

Attend COMAD 2018 - Timber Construction and Sustainability

The COMAD 2018 Fair - Timber Construction and Sustainability aims to promote and strengthen timber construction in Chile. The goal is to generate value-added opportunities within the construction industry.

The event will take place on November 15, 16, and 17 at the Corma fairgrounds, located at kilometer 18 of Route 160, on the road to Coronel, Chile. Admission is free, and tickets can be acquired here.

The activities included in this event are:
NANZER Building / V + Arquitectura

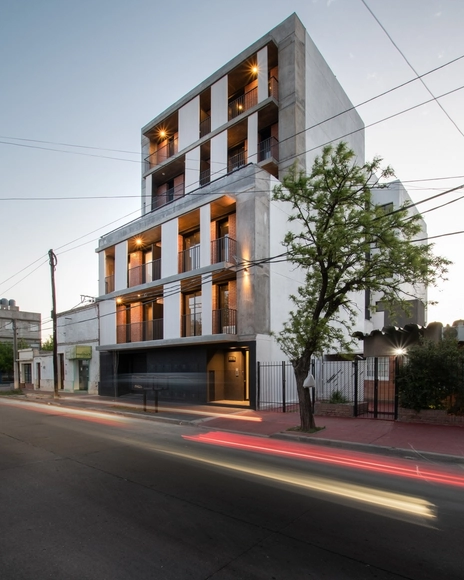
NANZER Building / V + Arquitectura - ResidentialNANZER Building / V + Arquitectura - ResidentialNANZER Building / V + Arquitectura - ResidentialNANZER Building / V + Arquitectura - ResidentialNANZER Building / V + Arquitectura - More Images+ 26

•
Villa Mercedes, Argentina
  • Architects: V + Arquitectura
  • Area Area of this architecture project Area:  1850 m²
  • Year Completion year of this architecture project Year:  2018
  • Manufacturers Brands with products used in this architecture project
    Manufacturers:  Aluar, Etex Colombia, FV, Yemaco, ferrum

Calgary Central Library / Snøhetta

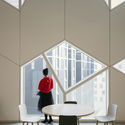
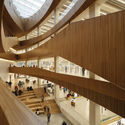
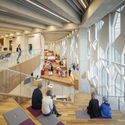
 Calgary Central Library / Snøhetta - Interior Photography, Library, Table, Chair Calgary Central Library / Snøhetta - Interior Photography, Library, Table, Chair Calgary Central Library / Snøhetta - Library Calgary Central Library / Snøhetta - Interior Photography, Library, Stairs Calgary Central Library / Snøhetta - More Images+ 23

•
Calgary, Canada

Pedro Aguirre Cerda City Hall / GMM Arquitectos

Pedro Aguirre Cerda City Hall / GMM Arquitectos - Town & City HallPedro Aguirre Cerda City Hall / GMM Arquitectos - Town & City HallPedro Aguirre Cerda City Hall / GMM Arquitectos - Town & City HallPedro Aguirre Cerda City Hall / GMM Arquitectos - Town & City HallPedro Aguirre Cerda City Hall / GMM Arquitectos - More Images+ 23

•
Pedro Aguirre Cerda, Chile
  • Architects: GMM Arquitectos
  • Area Area of this architecture project Area:  12000 m²
  • Year Completion year of this architecture project Year:  2018
  • Manufacturers Brands with products used in this architecture project
    Manufacturers:  Cipa, GLASSTECH, Hunter Douglas, Melón Hormigones

Akunyna-mó / Felix Blanco design and architecture

Akunyna-mó / Felix Blanco design and architecture - SustainabilityAkunyna-mó / Felix Blanco design and architecture - SustainabilityAkunyna-mó / Felix Blanco design and architecture - SustainabilityAkunyna-mó / Felix Blanco design and architecture - SustainabilityAkunyna-mó / Felix Blanco design and architecture - More Images+ 10

  • Architects: Felix Blanco diseño y arquitectura
    : Felix Blanco, Concepcion Garcia, Eduardo Rios
  • Area Area of this architecture project Area:  198 m²
  • Manufacturers Brands with products used in this architecture project
    Manufacturers:  GRAPHISOFT

Arquitectonica Reveals Tower of Pools for Downtown L.A. in New Renders

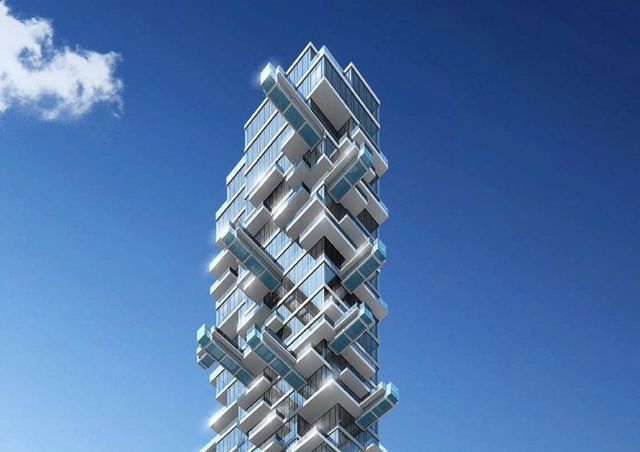
Arquitectonica has revealed new renderings of its proposal for a 53-story tower of cantilevered pools in Downtown Los Angeles. The skyscraper could be built under two different scenarios, where either the building becomes primarily residential units or a hotel and condominiums. The City of Los Angeles Department of City Planning published a draft Environmental Impact Report with further details on the 784-foot tower. Arquitectonica's tower is one of multiple developments underway around Pershing Square.
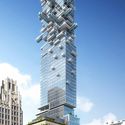
Arquitectonica Reveals Tower of Pools for Downtown L.A. in New Renders - Image 1 of 4Arquitectonica Reveals Tower of Pools for Downtown L.A. in New Renders - Image 2 of 4Arquitectonica Reveals Tower of Pools for Downtown L.A. in New Renders - Image 3 of 4Arquitectonica Reveals Tower of Pools for Downtown L.A. in New Renders - Image 4 of 4Arquitectonica Reveals Tower of Pools for Downtown L.A. in New Renders - More Images

Nogal House / BGP Arquitectura

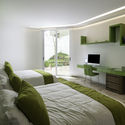
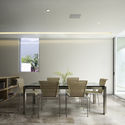
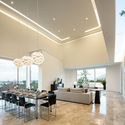
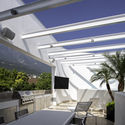
Nogal House / BGP Arquitectura - Interior Photography, House Interiors, Bedroom, Table, Bed, ChairNogal House / BGP Arquitectura - Interior Photography, House Interiors, Table, ChairNogal House / BGP Arquitectura - Interior Photography, House Interiors, Table, Lighting, ChairNogal House / BGP Arquitectura - Exterior Photography, House Interiors, Facade, Table, ChairNogal House / BGP Arquitectura - More Images+ 15

•
San Pedro Garza García, Mexico
  • Architects: BGP Arquitectura
  • Area Area of this architecture project Area:  670 m²
  • Year Completion year of this architecture project Year:  2018
  • Manufacturers Brands with products used in this architecture project
    Manufacturers:  Vitro®, BGP Arquitectura, Cemex, Empresas, Flam Rugs Design Center, +5

Could Future Cities be Crypto Cities? A Nevada Desert Experiment May Give an Answer

In a world increasingly obsessed with the potential of Blockchain (the decentralized technology behind Bitcoin), lawyer and cryptocurrency millionaire Jeffrey Berns has purchased an enormous 67,000-acre plot of the Nevada desert near Reno envisioned as an “experimental community” revolving around the technology.

His company, Blockchains LLC, has worked in collaboration with Tom Wiscombe Architecture and Ehrlich Yanai Rhee Chaney Architects (EYRC) to design “Innovation Park” which will be “developed into a smart city with decentralized Blockchain underlying all infrastructure.”
Could Future Cities be Crypto Cities? A Nevada Desert Experiment May Give an Answer - Image 1 of 4Could Future Cities be Crypto Cities? A Nevada Desert Experiment May Give an Answer - Image 2 of 4Could Future Cities be Crypto Cities? A Nevada Desert Experiment May Give an Answer - Image 3 of 4Could Future Cities be Crypto Cities? A Nevada Desert Experiment May Give an Answer - Image 4 of 4Could Future Cities be Crypto Cities? A Nevada Desert Experiment May Give an Answer - More Images+ 3

Georgetown University / LEGORRETA

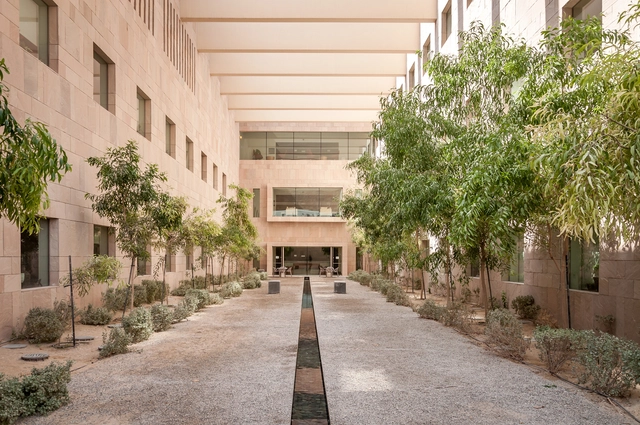
Georgetown University / LEGORRETA - University, Courtyard, Facade, DoorGeorgetown University / LEGORRETA - University, FacadeGeorgetown University / LEGORRETA - University, Garden, Facade, DoorGeorgetown University / LEGORRETA - University, Facade, ArchGeorgetown University / LEGORRETA - More Images+ 24

•
Ar-Rayyan, Qatar

Zaha Hadid Architects and ETH Zurich Create 3D Knitted Concrete Pavilion Transportable via Suitcase

ETH Zurich, working in collaboration with Zaha Hadid Architects Computation and Design Group (ZHCODE) and Architecture Extrapolated (R-Ex) have unveiled a 3D-knitted shell serving as the primary shaping element for curved concrete structures.

The “KnitCandela” prototype represents the first application of this technology at an architectural scale, a five-tonne concrete structure on display at the Museo Universitario Arte Contemporaneo in Mexico City.

Zaha Hadid Architects and ETH Zurich Create 3D Knitted Concrete Pavilion Transportable via Suitcase - Image 1 of 4Zaha Hadid Architects and ETH Zurich Create 3D Knitted Concrete Pavilion Transportable via Suitcase - Image 2 of 4Zaha Hadid Architects and ETH Zurich Create 3D Knitted Concrete Pavilion Transportable via Suitcase - Image 3 of 4Zaha Hadid Architects and ETH Zurich Create 3D Knitted Concrete Pavilion Transportable via Suitcase - Image 4 of 4Zaha Hadid Architects and ETH Zurich Create 3D Knitted Concrete Pavilion Transportable via Suitcase - More Images+ 9

Vila Ipojuca House / 23 SUL

Vila Ipojuca House / 23 SUL - HousesVila Ipojuca House / 23 SUL - HousesVila Ipojuca House / 23 SUL - HousesVila Ipojuca House / 23 SUL - HousesVila Ipojuca House / 23 SUL - More Images+ 37

•
Vila Ipojuca, Brazil
  • Architects: 23 SUL
  • Area Area of this architecture project Area:  210 m²
  • Year Completion year of this architecture project Year:  2016
  • Manufacturers Brands with products used in this architecture project
    Manufacturers:  Arquitetura da Luz /, Casa Franceza, Esquadrimax, Futon Company, Galvitel, +3

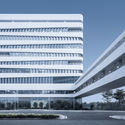
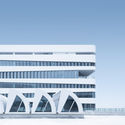
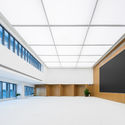
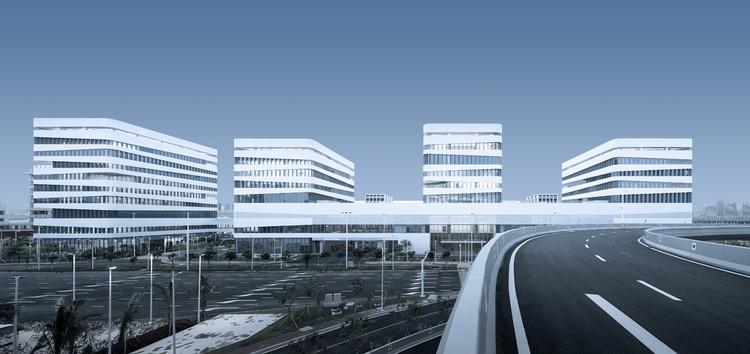
Hong Kong-Zhuhai-Macao Bridge Zhuhai Port Office Area Project / Arcplus East China Architectural Design & Research Institute

Hong Kong-Zhuhai-Macao Bridge Zhuhai Port Office Area Project / Arcplus East China Architectural Design & Research Institute - OfficesHong Kong-Zhuhai-Macao Bridge Zhuhai Port Office Area Project / Arcplus East China Architectural Design & Research Institute - OfficesHong Kong-Zhuhai-Macao Bridge Zhuhai Port Office Area Project / Arcplus East China Architectural Design & Research Institute - OfficesHong Kong-Zhuhai-Macao Bridge Zhuhai Port Office Area Project / Arcplus East China Architectural Design & Research Institute - OfficesHong Kong-Zhuhai-Macao Bridge Zhuhai Port Office Area Project / Arcplus East China Architectural Design & Research Institute - More Images+ 27

•
珠海市, China
Subscriber Access

Understanding and Using Architectural Scales

The work of an architect and urban planner can take on many forms thanks to the diverse curricular composition of most graduate courses, with subjects that deal with designing in different scales and contexts. From great urban plans to home renovations, and the metropolis to furniture design, these branches deal with different objects, however, all in common are the use of drawing and models as a tool for representation.

Whatever the project may be, drawing is the way to represent reality, ideas, speculations, and conceptions. Scale, a factor that establishes the level of reading one must make of these representations, determines the link between the real world and the dimensions of the drawing or model. For instance, the scale 1:1 is also known as “full size.”
Understanding and Using Architectural Scales - Image 1 of 4Understanding and Using Architectural Scales - Image 2 of 4Understanding and Using Architectural Scales - Image 3 of 4Understanding and Using Architectural Scales - Image 4 of 4Understanding and Using Architectural Scales - More Images+ 11

Subscriber Access

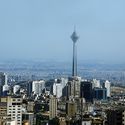
In Tehran, Design Principles of American Suburbia Unexpectedly Persist

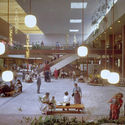
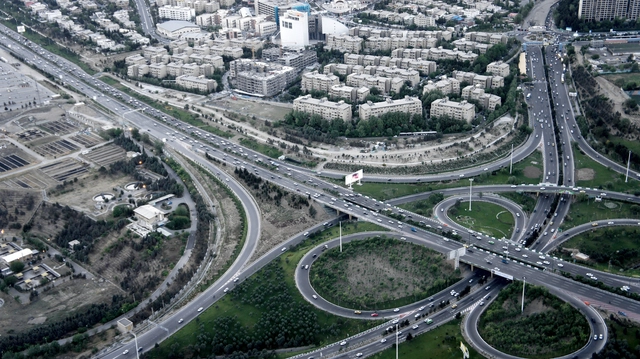
Austrian-born architect Victor Gruen is perhaps best known for pioneering the design of the American mall typology. His visions for these spaces sought to incorporate various aspects of the city into a single enclosed or indoor space, with a particular focus on consumption and commercial activity. His sprawling designs functioned as the perfect complement to America’s burgeoning leisure-driven consumer culture as a booming economy and an increase in car travel reinforced the possibilities of this new postwar way of life. Perhaps lesser-known, however, is Gruen’s commission from the Iranian government to design an urban plan for the city of Tehran in the late 1960s.

In Tehran, Design Principles of American Suburbia Unexpectedly Persist - Image 1 of 4In Tehran, Design Principles of American Suburbia Unexpectedly Persist - Image 2 of 4In Tehran, Design Principles of American Suburbia Unexpectedly Persist - Image 3 of 4In Tehran, Design Principles of American Suburbia Unexpectedly Persist - Image 4 of 4In Tehran, Design Principles of American Suburbia Unexpectedly Persist - More Images+ 8

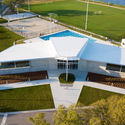
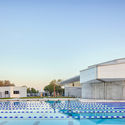
Florida Polytechnic University Student Development Center / Straughn Trout Architects

Florida Polytechnic University Student Development Center / Straughn Trout Architects - RenovationFlorida Polytechnic University Student Development Center / Straughn Trout Architects - Exterior Photography, RenovationFlorida Polytechnic University Student Development Center / Straughn Trout Architects - Exterior Photography, Renovation, FacadeFlorida Polytechnic University Student Development Center / Straughn Trout Architects - Interior Photography, Renovation, Kitchen, Facade, Door, CountertopFlorida Polytechnic University Student Development Center / Straughn Trout Architects - More Images+ 31

  • Area Area of this architecture project Area:  10192 ft²
  • Year Completion year of this architecture project Year:  2018
  • Manufacturers Brands with products used in this architecture project
    Manufacturers:  Big Ass Fans, Vitro®, Aristech, Armstrong Ceilings, Kawneer, +1

Allied Works and OLIN Create a Museum for Both People and the City

Allied Works has, since their founding in 1994, become known for their portfolio of delicately balanced and civic-minded works. Their Clyfford Still Museum in Denver has in particular been recognized in numerous awards and publications - but may perhaps be overshadowed by their most recent built work.

The National Veterans Memorial and Museum, located in Columbus, Ohio elevates what might have been a staid and somber program into a public space with an urban outlook. The museum, composed of intersecting white concrete bands, opens onto a lustrous landscape (designed by OLIN) and connects the formerly neglected riverfront to the small city’s downtown.

Elinor Bunin Munroe Film Center / Rockwell Group

Elinor Bunin Munroe Film Center / Rockwell Group - Interior Photography, Cinema, Kitchen, Door, Chair, TableElinor Bunin Munroe Film Center / Rockwell Group - Interior Photography, Cinema, Kitchen, HandrailElinor Bunin Munroe Film Center / Rockwell Group - CinemaElinor Bunin Munroe Film Center / Rockwell Group - CinemaElinor Bunin Munroe Film Center / Rockwell Group - More Images+ 3

•
New York, United States

You've started following your first account!

Did you know?

You'll now receive updates based on what you follow! Personalize your stream and start following your favorite authors, offices and users.