Architects and the New iPadPro: Should You Buy One?
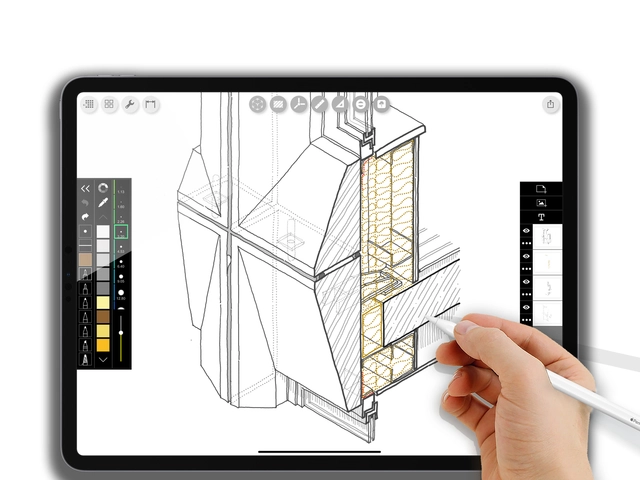
Can tablets help architects better conceive and execute their designs? If you’re skeptical, you’re not alone. To a certain extent, architects are still unsure if meaningful work can be created on an iPad. As the novel of virtual reality wears off, it’s worth asking if portable augmented reality is the push forward that will combine the best of traditional and digital architectural technology. So beyond their utility as lightweight, untethered screens, what can tablets offer the professional architect?
https://www.archdaily.com/907619/architects-and-the-new-ipadpro-should-you-buy-oneBecky Quintal
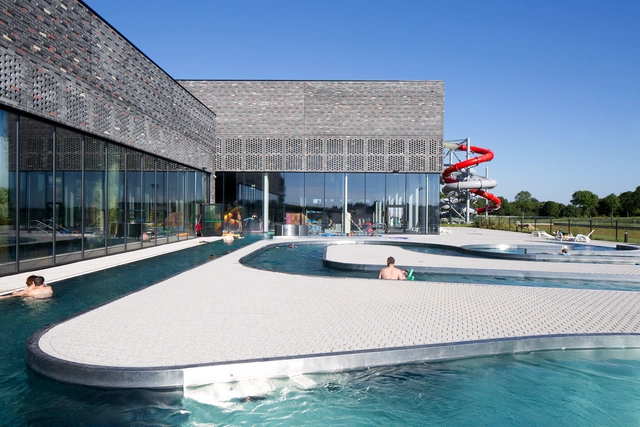
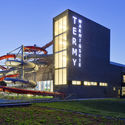
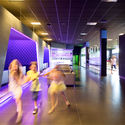
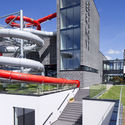

Warmia Thermal Baths / Plaskowicki + Partnerzy Architekci

-
Architects: Plaskowicki + Partnerzy Architekci
- Area: 14528 m²
- Year: 2014
-
Manufacturers: Aluprof, Honeywell, Nova Gala, Rockfon, Weber
https://www.archdaily.com/907555/warmia-thermal-baths-plaskowicki-plus-partnerzy-architekciRayen Sagredo
Laka Reveals Winners of the 2018 "Architecture that Reacts" Competition
.jpg?1544705828&format=webp&width=640&height=580)
Laka has published the results of the 2018 edition of their annual Architecture that Reacts competition, focusing on “architectural, design, or technological solutions that are capable of dynamic interaction with their surroundings.” This year saw 200 participants from more than 30 countries submit 130 designs, following an interdisciplinary approach reaching beyond typical building solutions.
This year’s winners hailed from the USA and Austria, confronting issues such as climate change, ubiquitous computation, and new ways of perceiving space in a machine-driven future. Below, we have rounded up the winners, special recognitions, and honorable mentions from the 2018 edition. For more information on the competition, and previous results, visit the official website here.
.jpg?1544704370 "Second Prize: Embodied Homeostasis / David Stieler . Image via Laka")
.jpg?1544704501 "Third Prize: Platform of Motion / Nusrat Jahan Mim, Arman Salemi. Image via Laka")
.jpg?1544704196 "Surftopia / Eduardo Camarena Estébanez, María Urigoitia Villanueva. Image via Laka")
.jpg?1544704181 "Platinum City / Sean Thomas Allen. Image via Laka")
.jpg?1544705828)
https://www.archdaily.com/907670/laka-reveals-winners-of-the-2018-architecture-that-reacts-competitionNiall Patrick Walsh
Japan's Bet on Adaptive Reuse to Alleviate an Emerging Housing Crisis

Half a century after the new suburban tract home was the dream of many a young American family, refurbished properties are gaining in popularity. This trend extends beyond North America, with exciting renovations of existing structures popping up all over the world, from Belgium to Kenya to China. The attraction to this typology likely lies in its multiplicity; renovations are both new and old, historic and forward-looking, generative and sustainable.
Nowhere is this trend more visible and popular than in housing, where the transformation is often led by the owners themselves. Loosely grouped under terms like “fixer-upper” and “adaptive reuse,” these projects begin with just the structural skeletons and the building’s history. At the personal scale, renovation/refurbishment is an opportunity to bring a part of yourself to your home - but do these small projects together have the potential to turn around a housing crisis?
https://www.archdaily.com/907295/japan-is-selling-dilapidated-homes-for-extremely-low-prices-to-alleviate-its-housing-crisisLindsay Duddy
Centre for Contemporary Art DOX+ / Petr Hajek Architekti
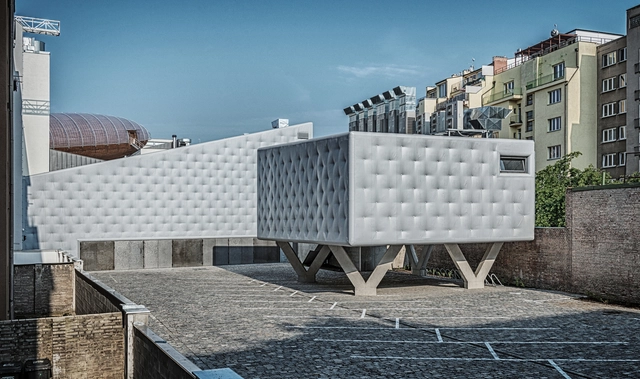

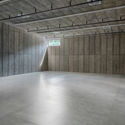
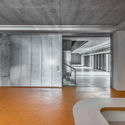


-
Architects: Petr Hajek Architekti
- Year: 2018
-
Professionals: IMOS Brno
https://www.archdaily.com/907565/centre-for-contemporary-art-dox-plus-petr-hajek-architektiDaniel Tapia
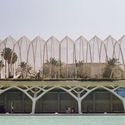
Anthony Saroufim Captures the Skeletal Materiality of Santiago Calatrava's City of Arts and Sciences

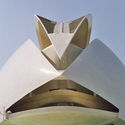
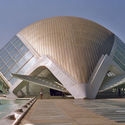
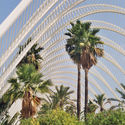
The architectural and engineering feats of Spanish architect Santiago Calatrava can be admired around the world, but his City of Arts and Sciences, designed alongside Felix Candela, has remained a modern architectural marvel. Like many international visitors, Lebanese photographer Anthony Saroufim found himself inherently attracted to the highly publicized building complex with a specific, tailored angle - unraveling the relationship between the built reality and the people interacting with it.

https://www.archdaily.com/907550/anthony-saroufim-captures-the-skeletal-materiality-of-santiago-calatravas-city-of-arts-and-sciencesLindsay Duddy
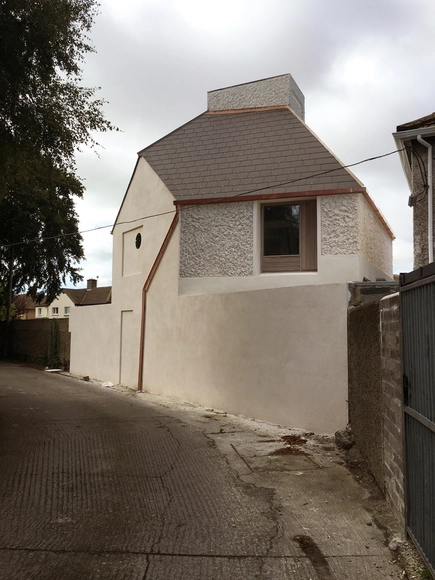
A House in a Garden / David Leech Architects


-
Architects: David Leech Architects
- Area: 120 m²
- Year: 2017
-
Manufacturers: Investwood, Brendan Kavanagh, Coppa gutta, Fitzpatrick & Henry Joinery, Maria Canavan, +1
https://www.archdaily.com/907564/a-house-in-a-garden-david-leech-architectsDaniel Tapia
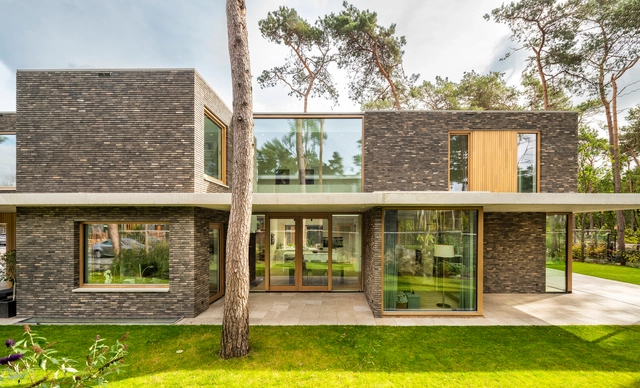
Villa Zeist 2 / HofmanDujardin
-
Architects: HofmanDujardin
- Area: 375 m²
- Year: 2018
-
Manufacturers: Bulthaup, Isokorf, Modular Lighting Instruments, Vande Moortel
-
Professionals: Archisupport, BREED Integrated Design, Bureau 1232, Kormelink, Modular lighting
https://www.archdaily.com/907548/villa-zeist-2-hofmandujardinRayen Sagredo
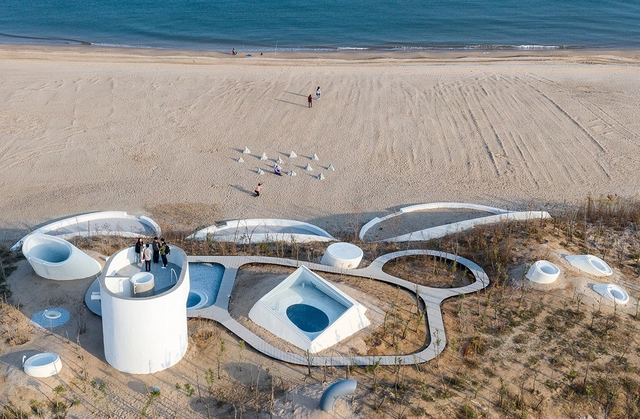
UCCA Dune Art Museum / OPEN Architecture
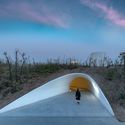
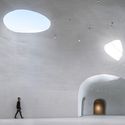
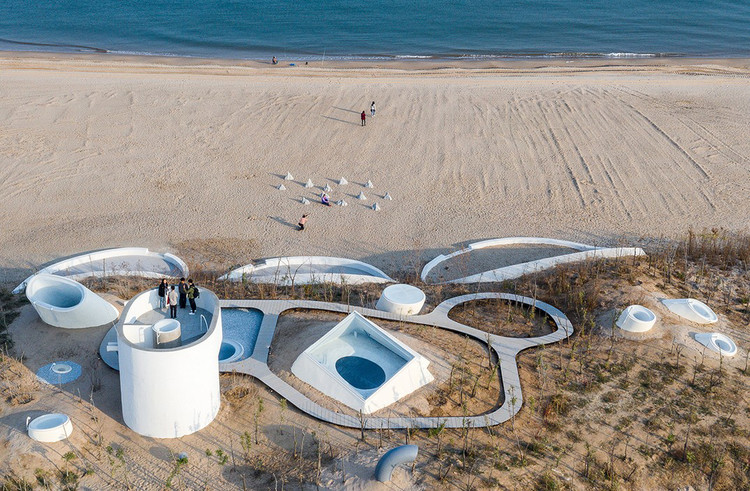
-
Architects: OPEN Architecture
- Area: 930 m²
- Year: 2018
-
Professionals: X Studio, Tsinghua University, China + OPEN Architecture
https://www.archdaily.com/907596/ucca-dune-art-museum-open-architecture韩爽
Continuing House / Naf Architect & Design
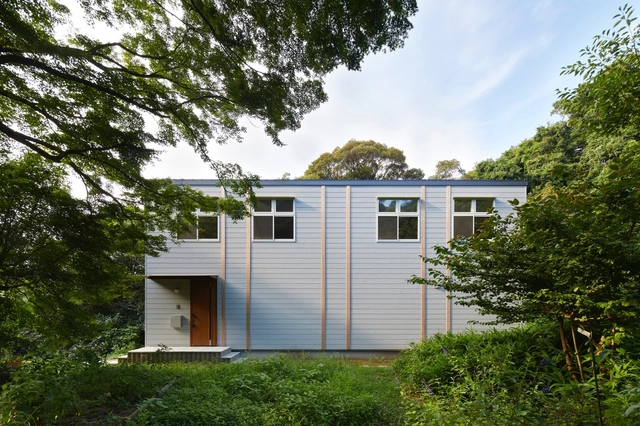
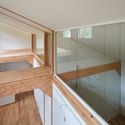
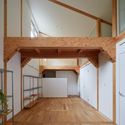
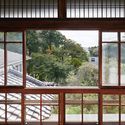
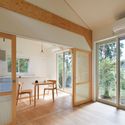

https://www.archdaily.com/907547/continuing-house-naf-architect-and-designRayen Sagredo
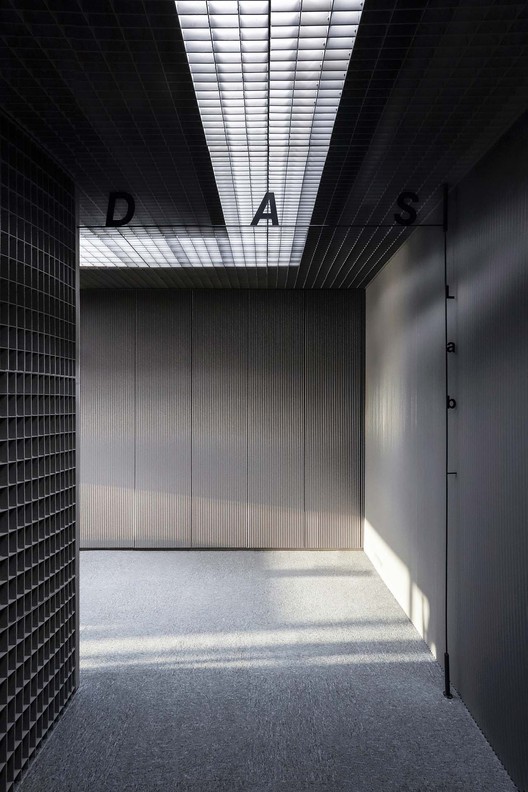


ThuBao's House / 85 Design





https://www.archdaily.com/907568/thubaos-house-85-designPilar Caballero
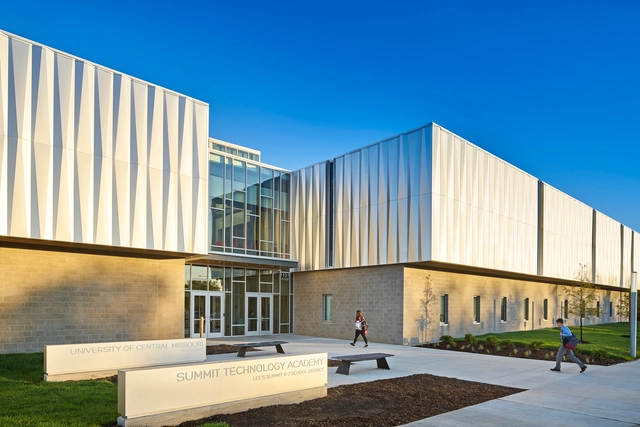
Missouri Innovation Campus / DLR Group & Gould Evans Architects

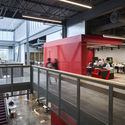
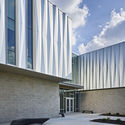


-
Architects: DLR Group, Gould Evans Architects
- Area: 135000 ft²
- Year: 2017
-
Manufacturers: Sika, USG, Vitro®, Dow Building Solutions, Ameripolish, +6
-
Professionals: McCown Gordon, DLR Group, Henderson Engineers Inc.
https://www.archdaily.com/907546/missouri-innovation-campus-dlr-groupRayen Sagredo
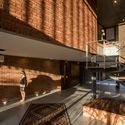
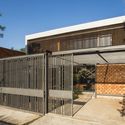
Casa Piloto / Meraki Arquitectura + Diseño

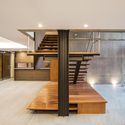
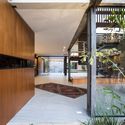

-
Architects: Meraki Arquitectura + Diseño
- Area: 4951 ft²
- Year: 2018
-
Manufacturers: Dell Anno, Distrisan S.A., Faguma S.A., Ipale Alta Gamma, LUMINOTECNIA
https://www.archdaily.com/907582/casa-piloto-meraki-arquitectura-plus-disenoPilar Caballero
Google Reveals North Bayshore Campus Plan
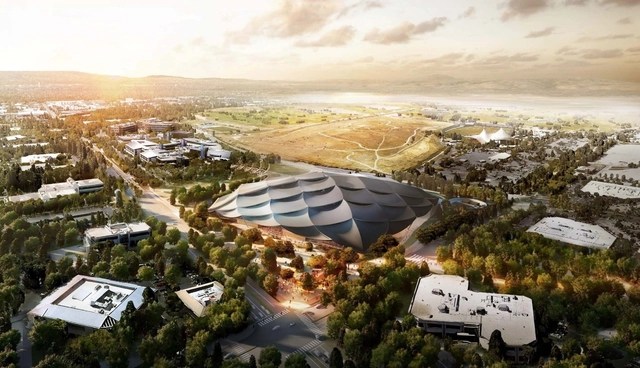
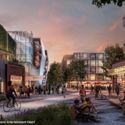
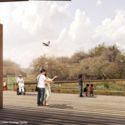
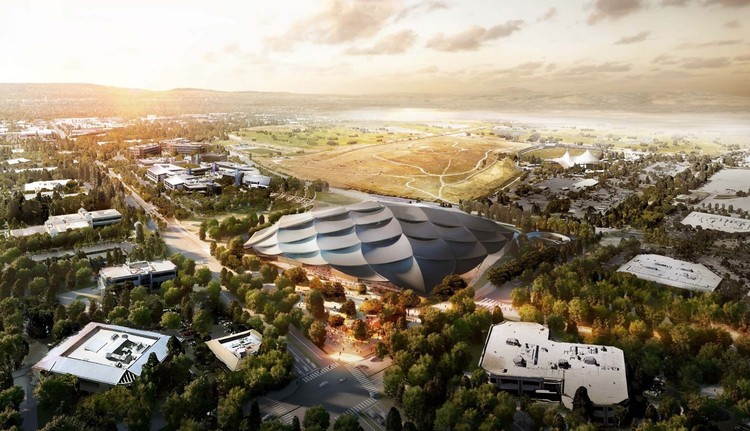
New details of Google's North Bayshore campus have been revealed. The latest scheme includes a combination of office, retail, public and residential space. Located in North Bayshore, California, the revised plan focuses on the site's natural environment and affordable housing.


https://www.archdaily.com/907540/google-reveals-revised-mountain-view-campus-plan-by-big-and-heatherwick-studioEric Baldwin
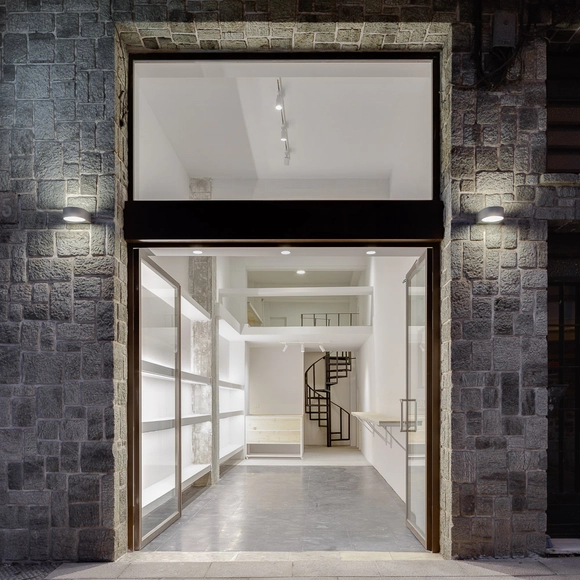
LAM Agency / Marcos Miguélez
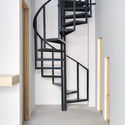

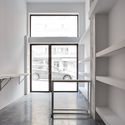

-
Architects: Marcos Miguélez
- Area: 484 ft²
- Year: 2018
-
Manufacturers: Celer, Cupa stone, Microfloor, Pladur
https://www.archdaily.com/907574/lam-agency-marcos-miguelezPilar Caballero
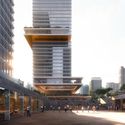
KPF Proposes a New "Participatory Urbanism" with Shanghai Towers
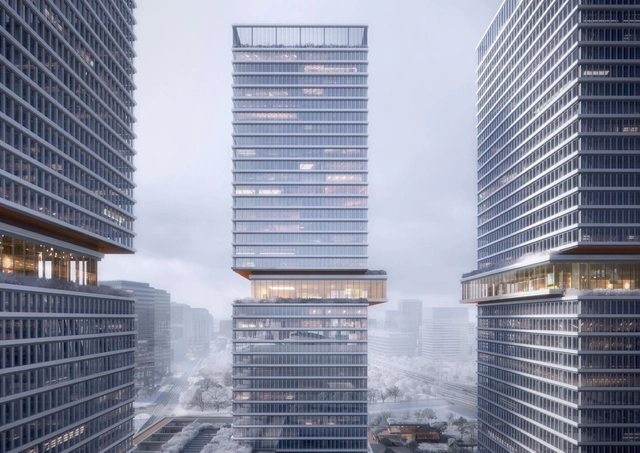
Kohn Pedersen Fox Associates (KPF) has unveiled details of Huamu Lot 10 in Shanghai. The three-tower scheme, totaling 279,000 square meters, is dedicated to commercial offices and a future museum, positioned around a central grand plaza.
Described as a “new form of participatory urbanism,” the scheme has been designed to accommodate large-scale artwork in a public setting, thus activating the central plaza as a cultural hub.



https://www.archdaily.com/907606/kpf-proposes-a-new-participatory-urbanism-with-shanghai-towersNiall Patrick Walsh