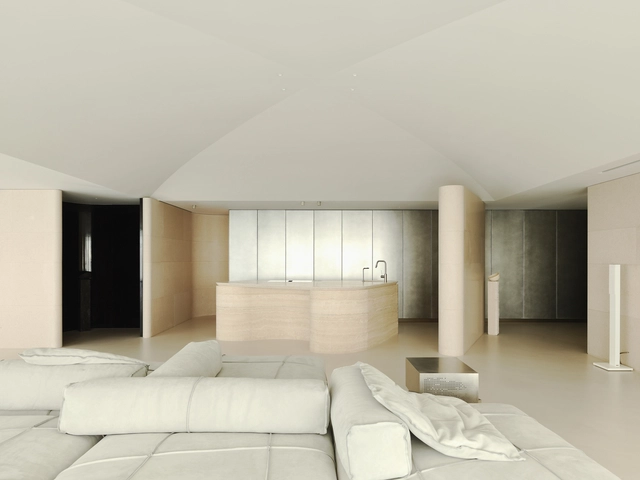
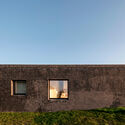
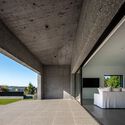
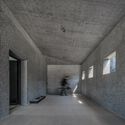
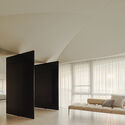
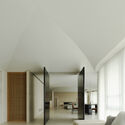
Bestsecret Office / HENN + LRO GmbH & Co. KG Freie Architekten BDA

Bestsecret Office / HENN + LRO GmbH & Co. KG Freie Architekten BDA - Offices InteriorsBestsecret Office / HENN + LRO GmbH & Co. KG Freie Architekten BDA - Interior Photography, Offices Interiors, Lighting, ChairBestsecret Office / HENN + LRO GmbH & Co. KG Freie Architekten BDA - Interior Photography, Offices Interiors, Kitchen, Lighting, ChairBestsecret Office / HENN + LRO GmbH & Co. KG Freie Architekten BDA - Interior Photography, Offices Interiors, ChairBestsecret Office / HENN + LRO GmbH & Co. KG Freie Architekten BDA - More Images+ 12

  • Area Area of this architecture project Area:  3100 m²
  • Year Completion year of this architecture project Year:  2024
  • Manufacturers Brands with products used in this architecture project
    Manufacturers:  Reggiani, Zeitraum, Artek, B&B Italia, Carl Hansen, +18

Luxury Apartament in Poznań / Studio GAB

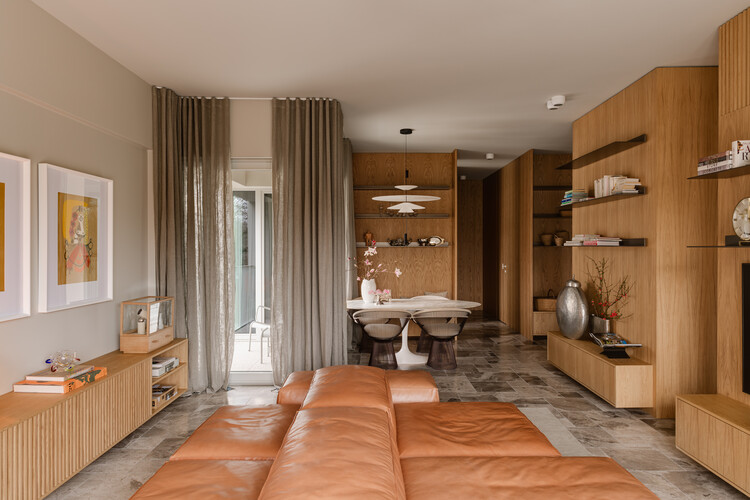
Luxury Apartament in Poznań / Studio GAB - Interior Photography, Apartment Interiors, Balcony, ChairLuxury Apartament in Poznań / Studio GAB - Apartment InteriorsLuxury Apartament in Poznań / Studio GAB - Interior Photography, Apartment Interiors, LightingLuxury Apartament in Poznań / Studio GAB - Interior Photography, Apartment Interiors, Kitchen, Countertop, ChairLuxury Apartament in Poznań / Studio GAB - More Images+ 9

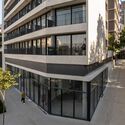
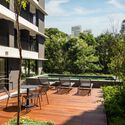
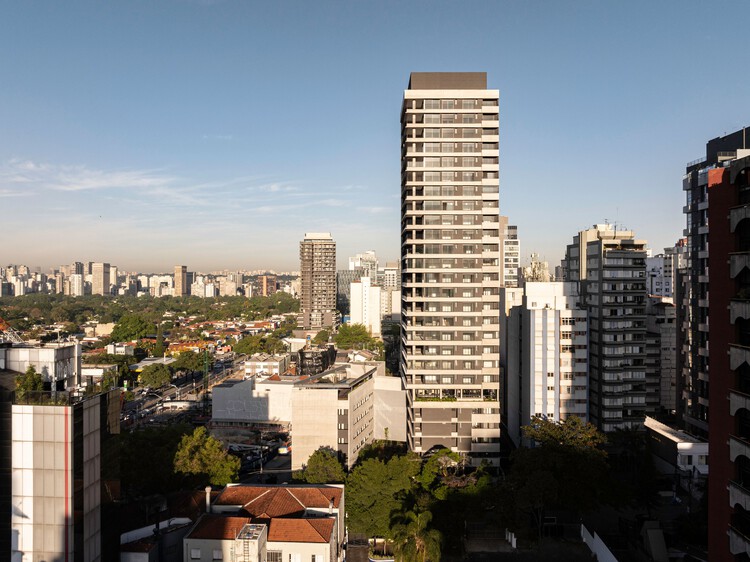
Esquina Building / UNA Barbara e Valentim

Esquina Building / UNA Barbara e Valentim - Exterior Photography, Residential, BalconyEsquina Building / UNA Barbara e Valentim - Interior Photography, Residential, ChairEsquina Building / UNA Barbara e Valentim - Exterior Photography, Residential, BalconyEsquina Building / UNA Barbara e Valentim - Exterior Photography, Residential, BalconyEsquina Building / UNA Barbara e Valentim - More Images+ 19

Bay House / McLean Quinlan

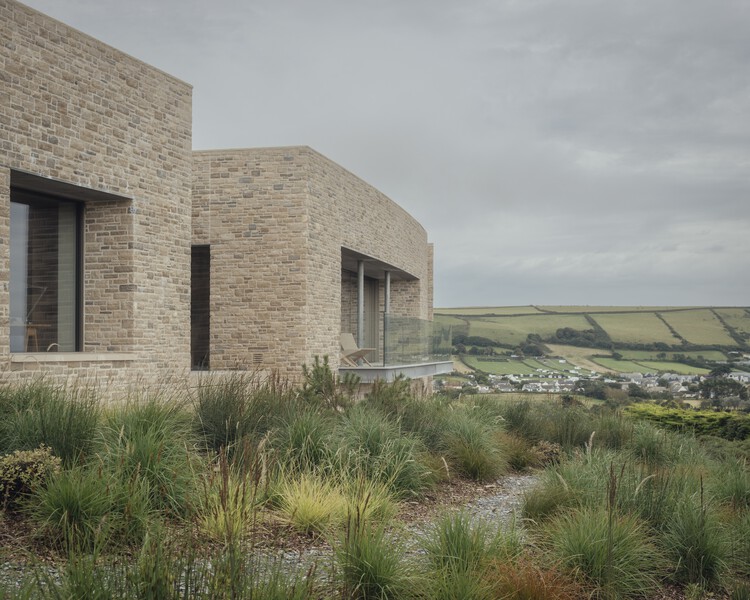
Bay House / McLean Quinlan - SustainabilityBay House / McLean Quinlan - Interior Photography, Sustainability, Table, ChairBay House / McLean Quinlan - Interior Photography, SustainabilityBay House / McLean Quinlan - Interior Photography, Sustainability, Bedroom, BedBay House / McLean Quinlan - More Images+ 42

•
North Devon District, United Kingdom

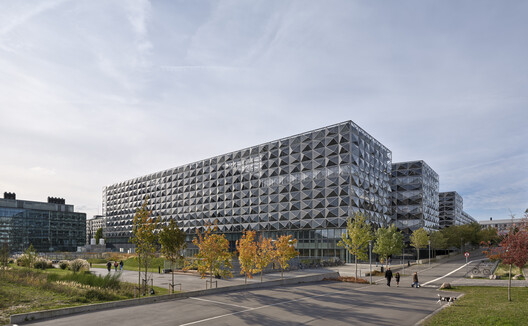
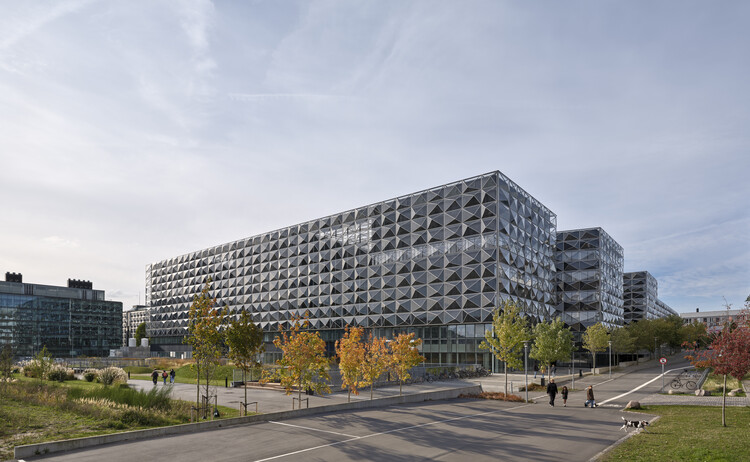
The Niels Bohr Building / Christensen & Co. Architects + Vilhelm Lauritzen Architects

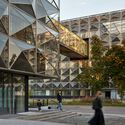
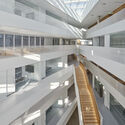
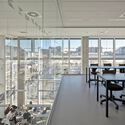
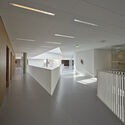
The Niels Bohr Building / Christensen & Co. Architects + Vilhelm Lauritzen Architects - Exterior Photography, UniversityThe Niels Bohr Building / Christensen & Co. Architects + Vilhelm Lauritzen Architects - UniversityThe Niels Bohr Building / Christensen & Co. Architects + Vilhelm Lauritzen Architects - Interior Photography, UniversityThe Niels Bohr Building / Christensen & Co. Architects + Vilhelm Lauritzen Architects - Interior Photography, UniversityThe Niels Bohr Building / Christensen & Co. Architects + Vilhelm Lauritzen Architects - More Images+ 27

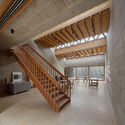
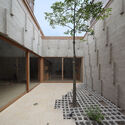
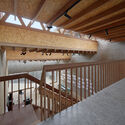
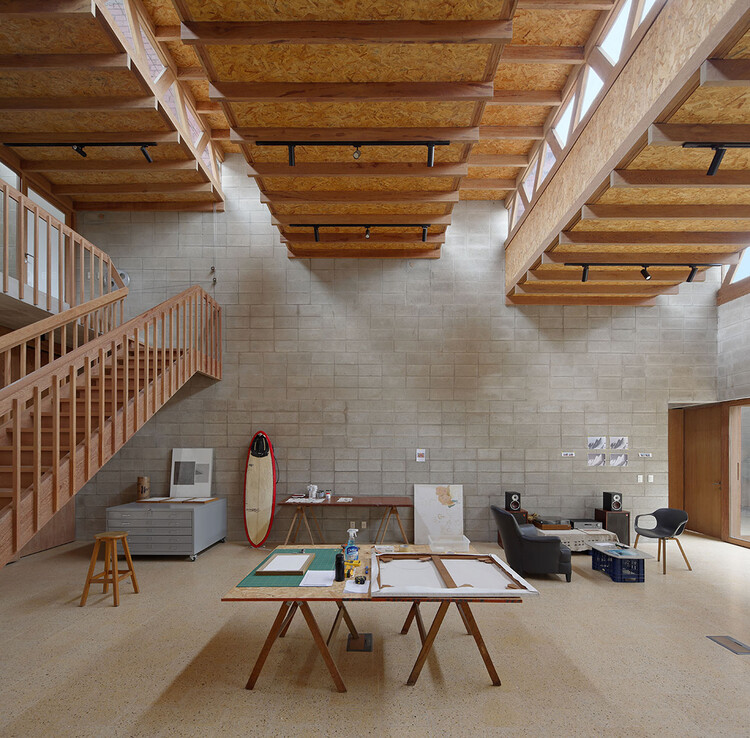
Studio-Workshop for Photographers / Roman Bauer Arquitectos

Studio-Workshop for Photographers / Roman Bauer Arquitectos - Interior Photography, Offices, Beam, StairsStudio-Workshop for Photographers / Roman Bauer Arquitectos - OfficesStudio-Workshop for Photographers / Roman Bauer Arquitectos - OfficesStudio-Workshop for Photographers / Roman Bauer Arquitectos - Interior Photography, OfficesStudio-Workshop for Photographers / Roman Bauer Arquitectos - More Images+ 19

•
Barranco, Peru

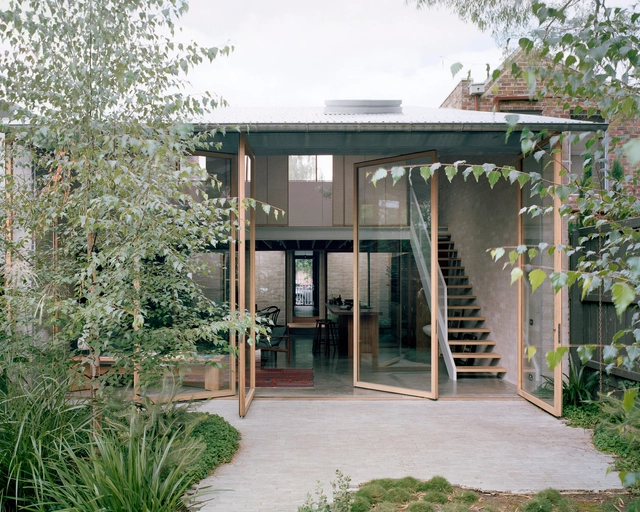
Carlton Cottage / Lovell Burton Architecture

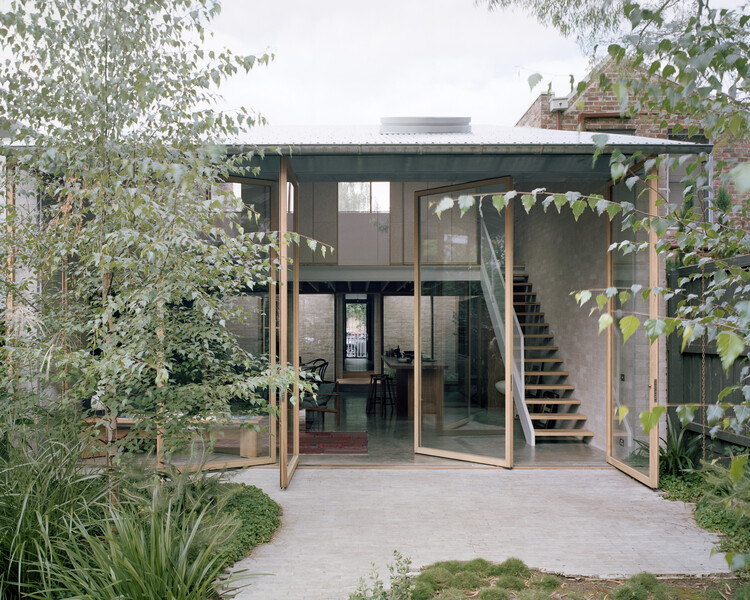
Carlton Cottage / Lovell Burton Architecture - Interior Photography, Houses, ChairCarlton Cottage / Lovell Burton Architecture - Interior Photography, Houses, ChairCarlton Cottage / Lovell Burton Architecture - Interior Photography, Houses, LightingCarlton Cottage / Lovell Burton Architecture - Interior Photography, Houses, ChairCarlton Cottage / Lovell Burton Architecture - More Images+ 20

•
Carlton, Australia

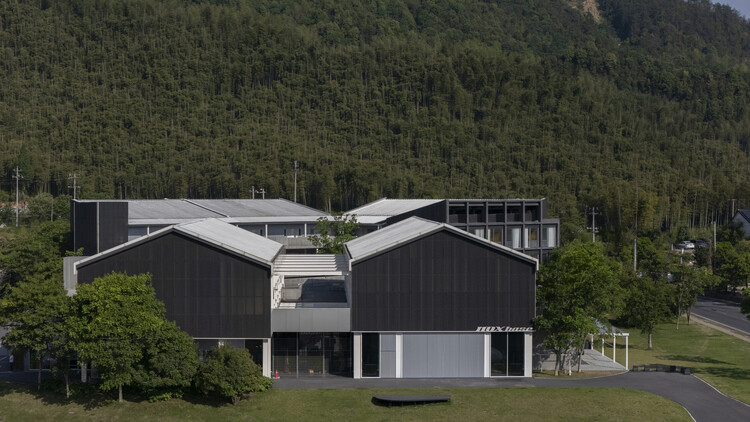
NoXbase Hotel / ClubBuildShop Architects

NoXbase Hotel / ClubBuildShop Architects - Hotels InteriorsNoXbase Hotel / ClubBuildShop Architects - Hotels InteriorsNoXbase Hotel / ClubBuildShop Architects - Interior Photography, Hotels InteriorsNoXbase Hotel / ClubBuildShop Architects - Hotels InteriorsNoXbase Hotel / ClubBuildShop Architects - More Images+ 43

Lake 11 Home & Park / Coldefy + DDS

Lake 11 Home & Park / Coldefy + DDS - ApartmentsLake 11 Home & Park / Coldefy + DDS - ApartmentsLake 11 Home & Park / Coldefy + DDS - ApartmentsLake 11 Home & Park / Coldefy + DDS - Interior Photography, Apartments, Lighting, Table, ChairLake 11 Home & Park / Coldefy + DDS - More Images+ 24

Akamori Restaurant / TOUCH Architect

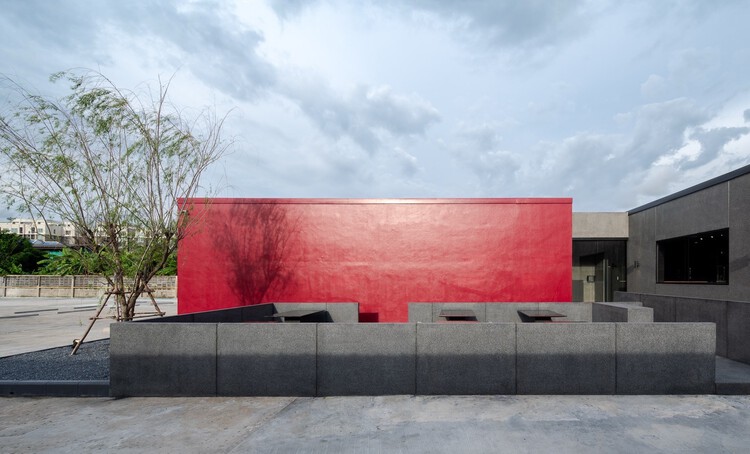
Akamori Restaurant / TOUCH Architect - Restaurants & BarsAkamori Restaurant / TOUCH Architect - Restaurants & BarsAkamori Restaurant / TOUCH Architect - Interior Photography, Restaurants & BarsAkamori Restaurant / TOUCH Architect - Restaurants & BarsAkamori Restaurant / TOUCH Architect - More Images+ 16

  • Architects: TOUCH Architect
  • Area Area of this architecture project Area:  300 m²
  • Year Completion year of this architecture project Year:  2025

Camboriú House / Terra e Tuma Arquitetos Associados

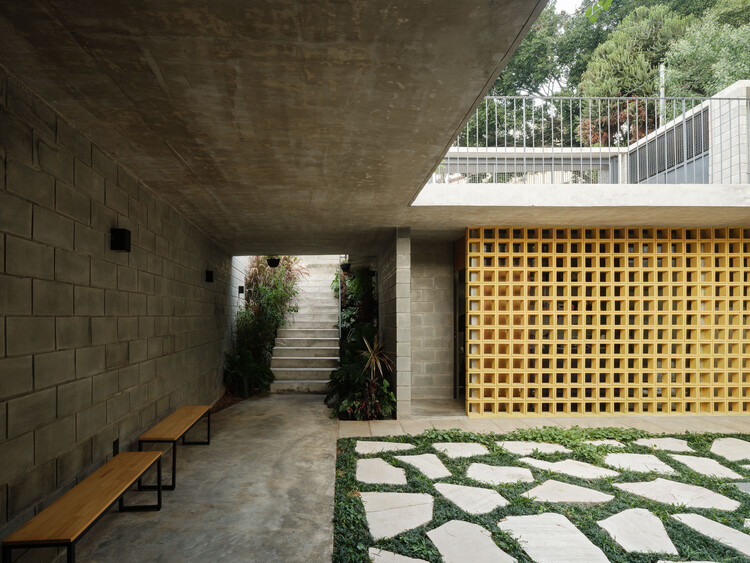
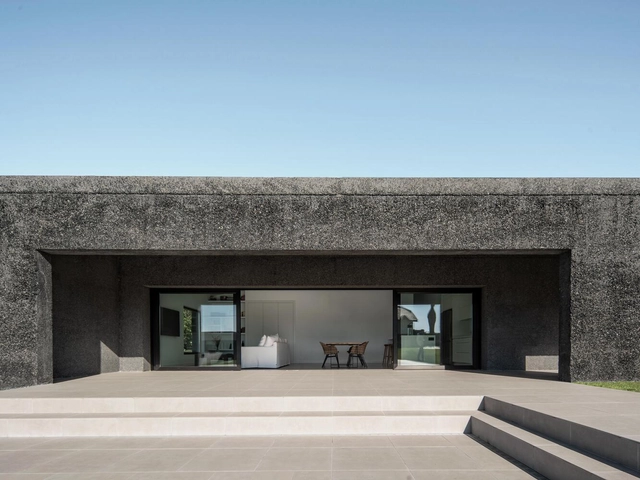
Camboriú House / Terra e Tuma Arquitetos Associados - Interior Photography, Houses, CourtyardCamboriú House / Terra e Tuma Arquitetos Associados - HousesCamboriú House / Terra e Tuma Arquitetos Associados - Interior Photography, HousesCamboriú House / Terra e Tuma Arquitetos Associados - HousesCamboriú House / Terra e Tuma Arquitetos Associados - More Images+ 16

•
São Paulo, Brazil

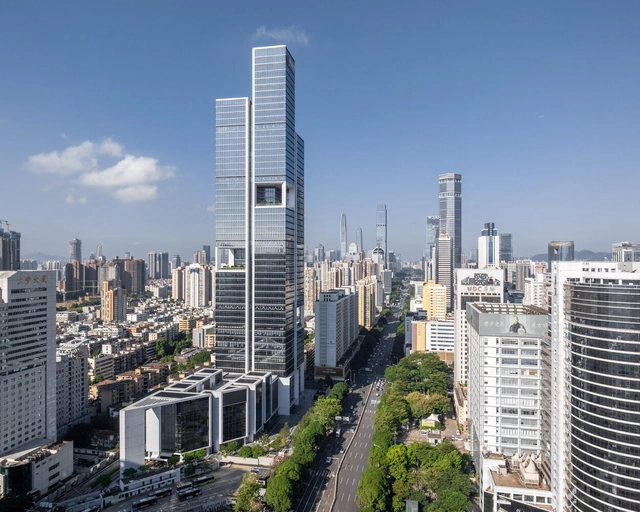
CITIC International Building / gmp Architects

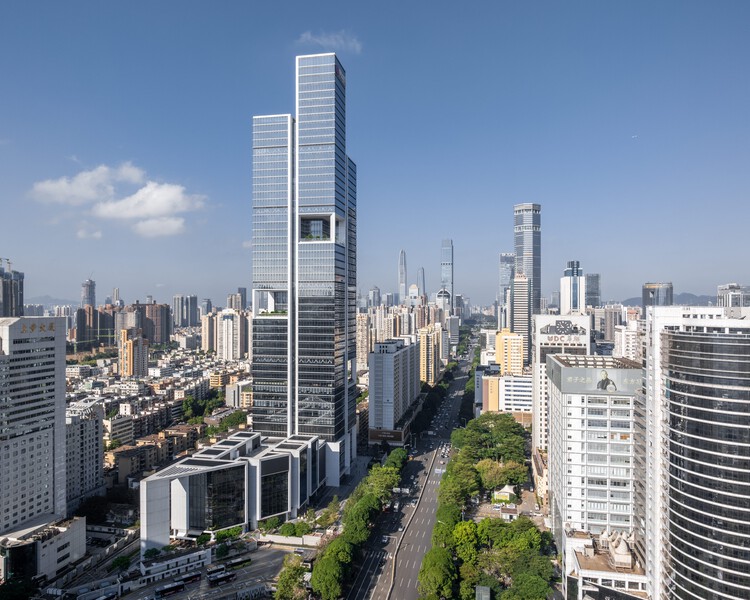
CITIC International Building / gmp Architects - Office BuildingsCITIC International Building / gmp Architects - Interior Photography, Office BuildingsCITIC International Building / gmp Architects - Office BuildingsCITIC International Building / gmp Architects - Office BuildingsCITIC International Building / gmp Architects - More Images+ 14

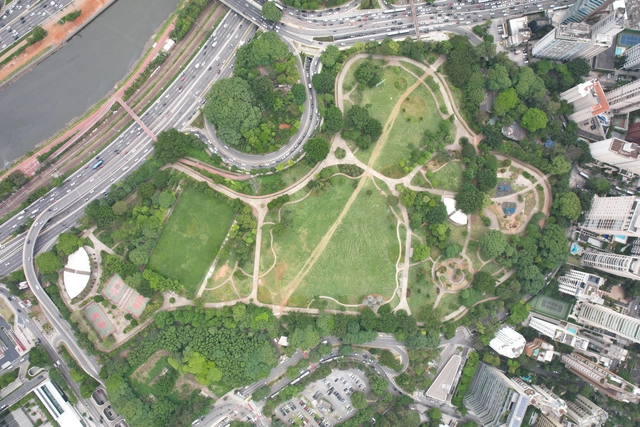
Parque do Povo Landscaping - Mário Pimenta Camargo Municipal Park / Licuri

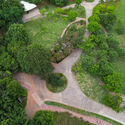
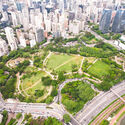
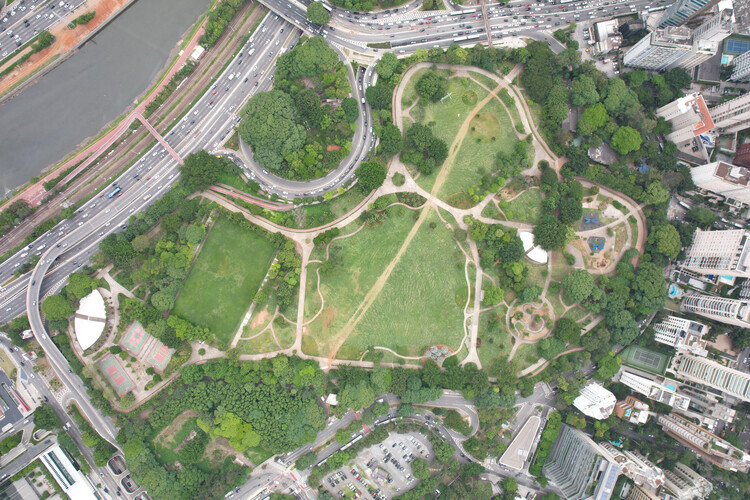
Parque do Povo Landscaping - Mário Pimenta Camargo Municipal Park / Licuri - Exterior Photography, Park, CityscapeParque do Povo Landscaping - Mário Pimenta Camargo Municipal Park / Licuri - Exterior Photography, Park, CityscapeParque do Povo Landscaping - Mário Pimenta Camargo Municipal Park / Licuri - Exterior Photography, Park, GardenParque do Povo Landscaping - Mário Pimenta Camargo Municipal Park / Licuri - Exterior Photography, Park, CityscapeParque do Povo Landscaping - Mário Pimenta Camargo Municipal Park / Licuri - More Images+ 19

•
São Paulo, Brazil
  • Landscape Architects: Licuri
  • Area Area of this architecture project Area:  116000 m²
  • Year Completion year of this architecture project Year:  2021

House Hutmann / SEA Arquitectos

House Hutmann / SEA Arquitectos - Exterior Photography, HousesHouse Hutmann / SEA Arquitectos - Interior Photography, Houses, BedroomHouse Hutmann / SEA Arquitectos - HousesHouse Hutmann / SEA Arquitectos - HousesHouse Hutmann / SEA Arquitectos - More Images+ 5

•
Feans, Spain
  • Architects: SEA Arquitectos
  • Area Area of this architecture project Area:  298 m²
  • Year Completion year of this architecture project Year:  2020
Subscriber Access

More Than Parking: 12 Projects to Reclaim Urban Space

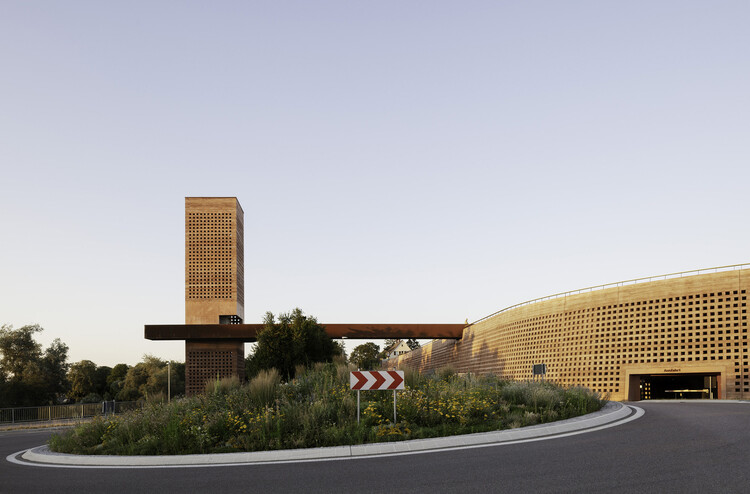
Marginalized in architectural discourse and often dismissed as purely functional, parking garages remain among the most ubiquitous structures in the urban landscape. Designed to accommodate the needs of private vehicles, they occupy central locations, shape skylines, and consume considerable resources, yet rarely receive the same attention — or architectural care — as cultural institutions, schools, or housing. Despite their prevalence, these buildings tend to fade into the background of daily life, treated as infrastructural necessities rather than as design opportunities.

This is beginning to change. As urban mobility undergoes profound transformations — from the decline of car ownership to the rise of electric vehicles and shared transport systems — the role of parking infrastructure is being redefined. Architects and planners are reimagining garages as adaptable frameworks that integrate public space, ecological functions, and mixed-use programs. These new approaches challenge the perception of parking as a residual typology and instead position it as a civic structure with the potential to support more inclusive, flexible, and sustainable urban models.


More Than Parking: 12 Projects to Reclaim Urban Space - Image 1 of 4More Than Parking: 12 Projects to Reclaim Urban Space - Image 2 of 4More Than Parking: 12 Projects to Reclaim Urban Space - Image 3 of 4More Than Parking: 12 Projects to Reclaim Urban Space - Image 4 of 4More Than Parking: 12 Projects to Reclaim Urban Space - More Images+ 26

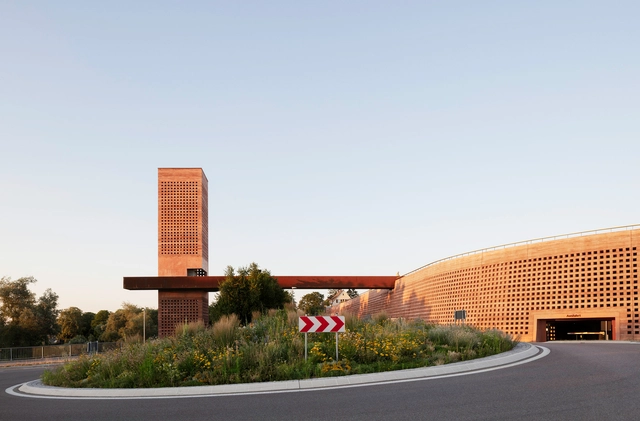
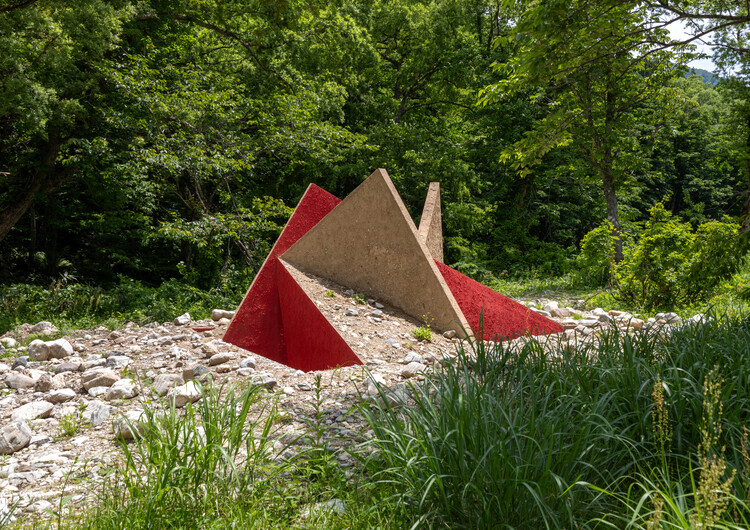
Shrine of Triskele / HAJIME YOSHIDA ARCHITECTURE

Shrine of Triskele / HAJIME YOSHIDA ARCHITECTURE - Exterior Photography, Arts & ArchitectureShrine of Triskele / HAJIME YOSHIDA ARCHITECTURE - Arts & ArchitectureShrine of Triskele / HAJIME YOSHIDA ARCHITECTURE - Exterior Photography, Arts & ArchitectureShrine of Triskele / HAJIME YOSHIDA ARCHITECTURE - Arts & ArchitectureShrine of Triskele / HAJIME YOSHIDA ARCHITECTURE - More Images+ 13

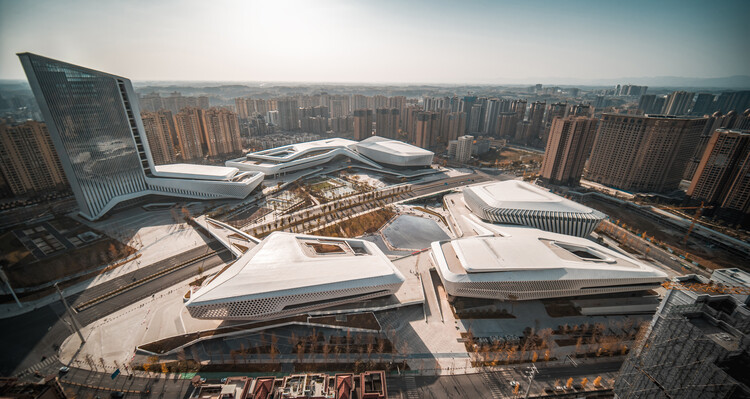
Jianyang Sports and Cultural Complex / CSWADI

Jianyang Sports and Cultural Complex / CSWADI - Exterior Photography, Sports Architecture, CityscapeJianyang Sports and Cultural Complex / CSWADI - Exterior Photography, Sports ArchitectureJianyang Sports and Cultural Complex / CSWADI - Exterior Photography, Sports ArchitectureJianyang Sports and Cultural Complex / CSWADI - Sports ArchitectureJianyang Sports and Cultural Complex / CSWADI - More Images+ 27

  • Architects: CSWADI
  • Area Area of this architecture project Area:  419939 m²
  • Year Completion year of this architecture project Year:  2022

River Isle House / Waterfrom Design

River Isle House / Waterfrom Design - Apartment InteriorsRiver Isle House / Waterfrom Design - Apartment InteriorsRiver Isle House / Waterfrom Design - Interior Photography, Apartment Interiors, ChairRiver Isle House / Waterfrom Design - Interior Photography, Apartment Interiors, Lighting, ChairRiver Isle House / Waterfrom Design - More Images+ 23

•
New Taipei City, Taiwan
  • Architects: Waterfrom Design
  • Area Area of this architecture project Area:  350 m²
  • Year Completion year of this architecture project Year:  2025

You've started following your first account!

Did you know?

You'll now receive updates based on what you follow! Personalize your stream and start following your favorite authors, offices and users.