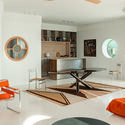
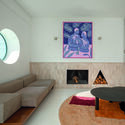
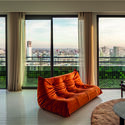
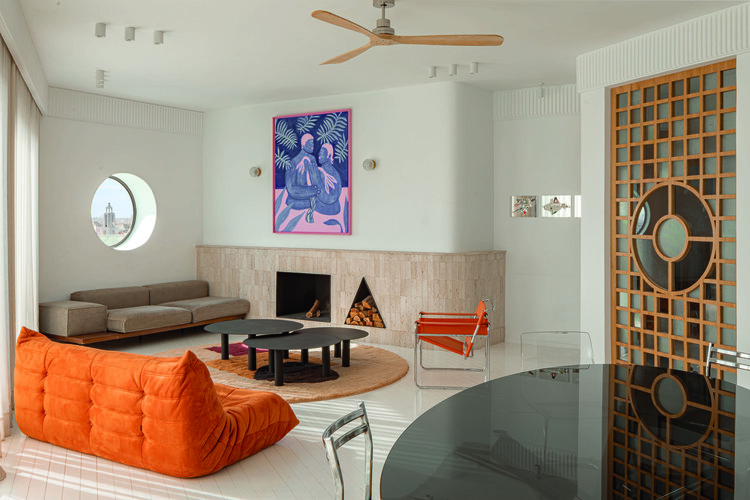
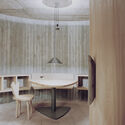
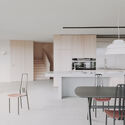
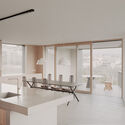
Penthouse Lyautey / Studio BO

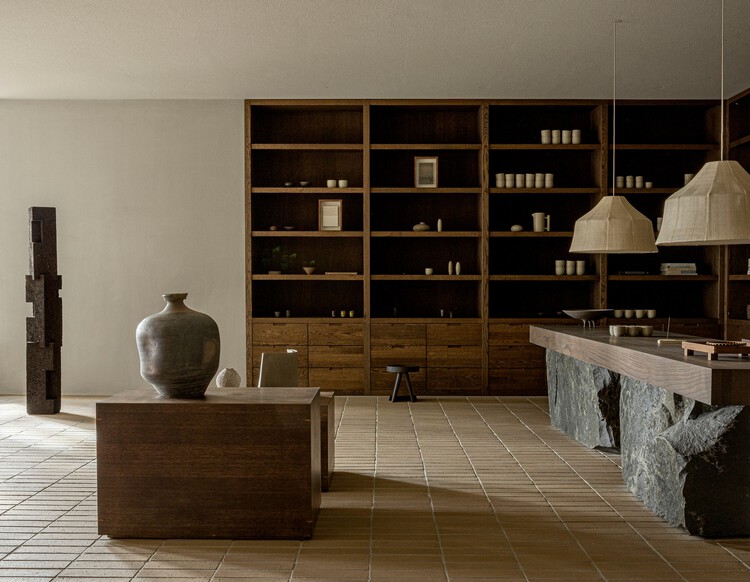
Penthouse Lyautey / Studio BO - Interior Photography, Apartment Interiors, LightingPenthouse Lyautey / Studio BO - Interior Photography, Apartment Interiors, Table, Chair, LightingPenthouse Lyautey / Studio BO - Interior Photography, Apartment InteriorsPenthouse Lyautey / Studio BO - Interior Photography, Apartment Interiors, ChairPenthouse Lyautey / Studio BO - More Images+ 19
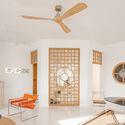
  • Architects: Studio BO
  • Area Area of this architecture project Area:  250 m²
  • Year Completion year of this architecture project Year:  2025
  • Manufacturers Brands with products used in this architecture project
    Manufacturers:  Ligne Roset, Vitra, ZIETA

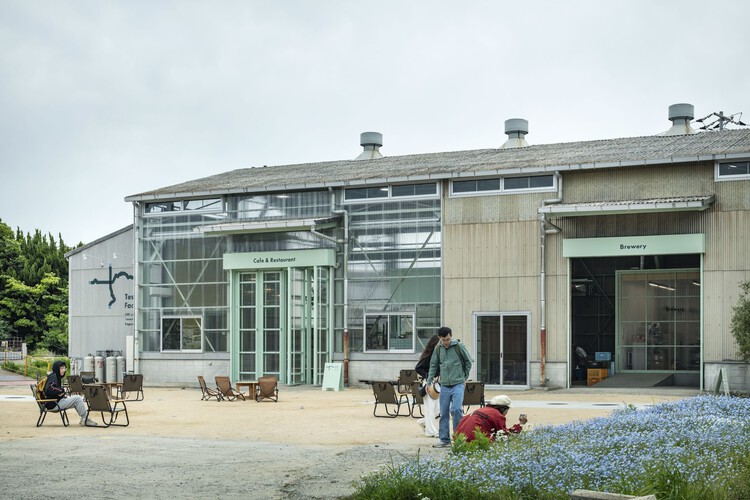
Teshima Factory / Schemata Architects + Jo Nagasaka

Teshima Factory / Schemata Architects + Jo Nagasaka - Interior Photography, Factory, Kitchen, BeamTeshima Factory / Schemata Architects + Jo Nagasaka - Interior Photography, FactoryTeshima Factory / Schemata Architects + Jo Nagasaka - Interior Photography, Factory, Beam, Lighting, Table, ChairTeshima Factory / Schemata Architects + Jo Nagasaka - Exterior Photography, FactoryTeshima Factory / Schemata Architects + Jo Nagasaka - More Images+ 45
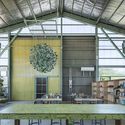
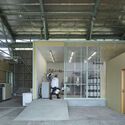
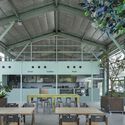
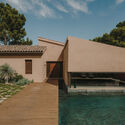
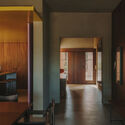
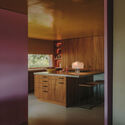
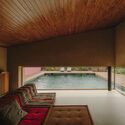
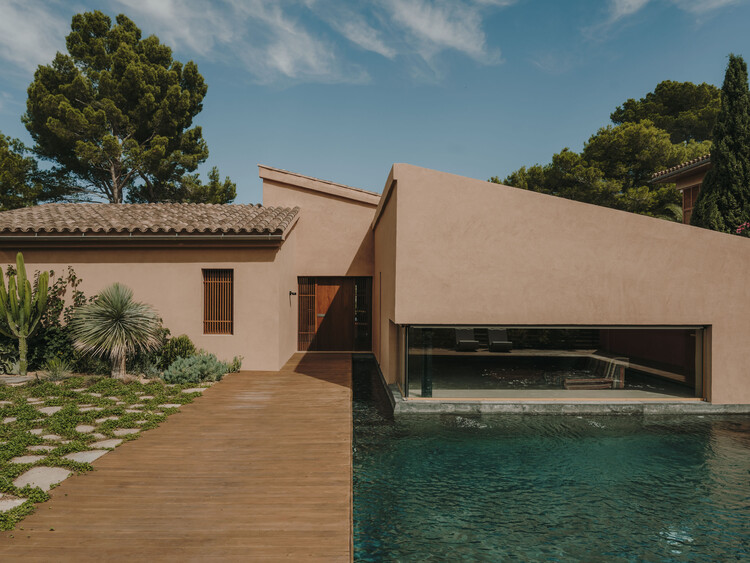
Mallorca Villa / Holzrausch

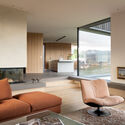
Mallorca Villa / Holzrausch - Exterior Photography, Interior Design, CourtyardMallorca Villa / Holzrausch - Interior DesignMallorca Villa / Holzrausch - Interior Photography, Interior Design, Kitchen, Countertop, ChairMallorca Villa / Holzrausch - Interior Photography, Interior Design, BedroomMallorca Villa / Holzrausch - More Images+ 6

  • Architects: Holzrausch
  • Area Area of this architecture project Area:  200 m²
  • Year Completion year of this architecture project Year:  2023

Kinder Rain Kindergarten / AACM - Atelier Architettura Chinello Morandi
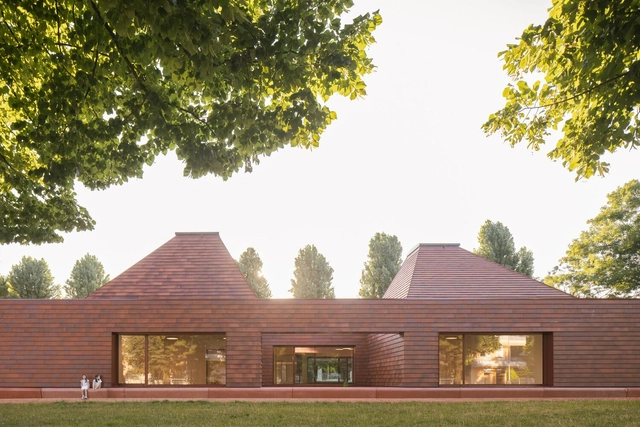
Kinder Rain Kindergarten / AACM - Atelier Architettura Chinello Morandi - Interior Photography, KindergartenKinder Rain Kindergarten / AACM - Atelier Architettura Chinello Morandi - Interior Photography, KindergartenKinder Rain Kindergarten / AACM - Atelier Architettura Chinello Morandi - Interior Photography, KindergartenKinder Rain Kindergarten / AACM - Atelier Architettura Chinello Morandi - KindergartenKinder Rain Kindergarten / AACM - Atelier Architettura Chinello Morandi - More Images+ 27
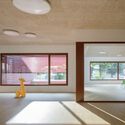
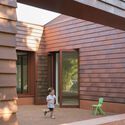
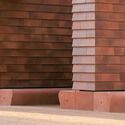
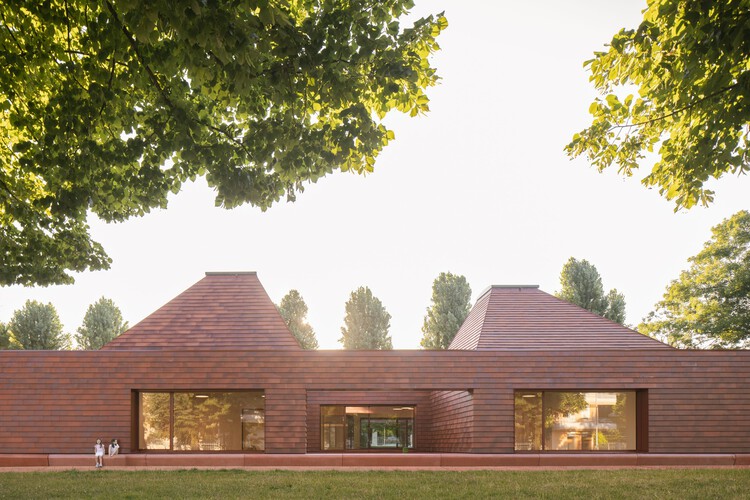
•
Piove di Sacco, Italy

LÁ-SÁCH House / Atelier tho.A

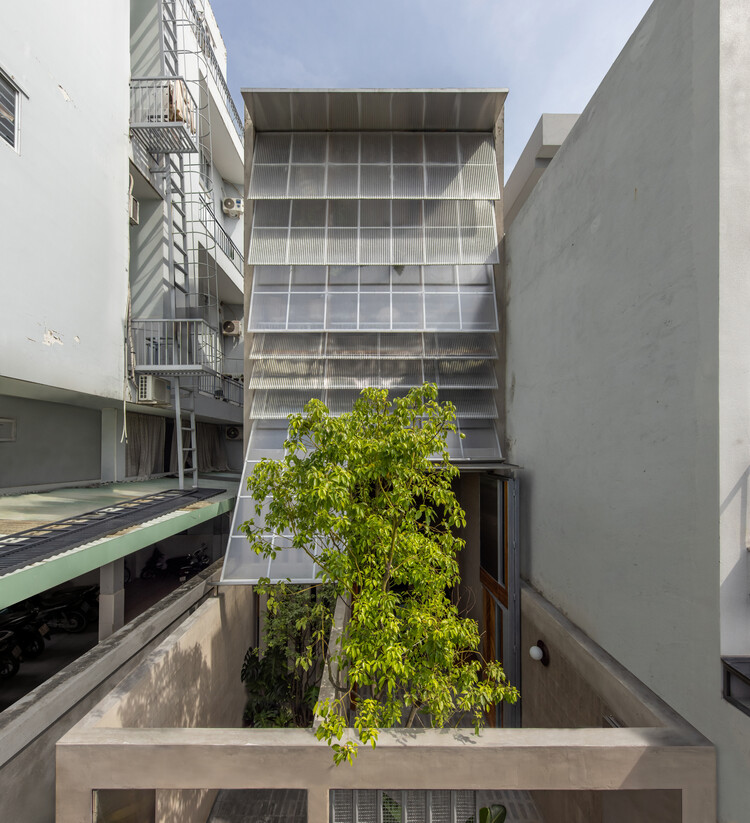
LÁ-SÁCH House / Atelier tho.A - Interior Photography, HousesLÁ-SÁCH House / Atelier tho.A - Interior Photography, Houses, StairsLÁ-SÁCH House / Atelier tho.A - Interior Photography, Houses, StairsLÁ-SÁCH House / Atelier tho.A - Interior Photography, HousesLÁ-SÁCH House / Atelier tho.A - More Images+ 10

•
Ho Chi Minh City, Vietnam
  • Architects: Atelier tho.A
  • Area Area of this architecture project Area:  50 m²
  • Year Completion year of this architecture project Year:  2025

Red Cabin / Wiki World + Advanced Architecture Lab

Red Cabin / Wiki World + Advanced Architecture Lab - Exterior Photography, Cabins & LodgesRed Cabin / Wiki World + Advanced Architecture Lab - Exterior Photography, Cabins & LodgesRed Cabin / Wiki World + Advanced Architecture Lab - Cabins & LodgesRed Cabin / Wiki World + Advanced Architecture Lab - Exterior Photography, Cabins & LodgesRed Cabin / Wiki World + Advanced Architecture Lab - More Images+ 24
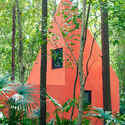
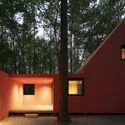
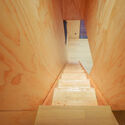
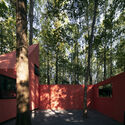
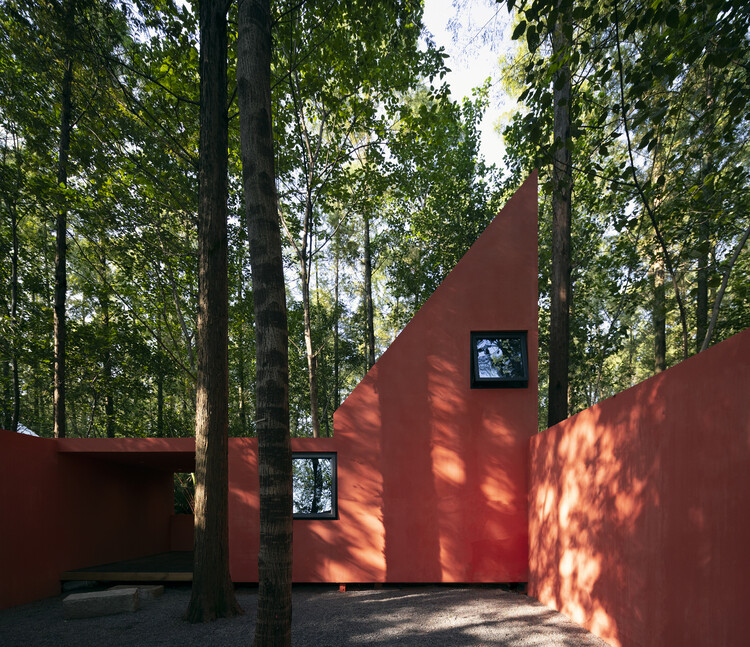
  • Area Area of this architecture project Area:  60 m²
  • Year Completion year of this architecture project Year:  2025
  • Manufacturers Brands with products used in this architecture project
    Manufacturers:  Rothoblaas, ELLAI

House in Yokosuka 2nd / RID Co., Ltd.
House in Yokosuka 2nd / RID Co., Ltd. - HousesHouse in Yokosuka 2nd / RID Co., Ltd. - HousesHouse in Yokosuka 2nd / RID Co., Ltd. - Interior Photography, Houses, CoastHouse in Yokosuka 2nd / RID Co., Ltd. - HousesHouse in Yokosuka 2nd / RID Co., Ltd. - More Images+ 7
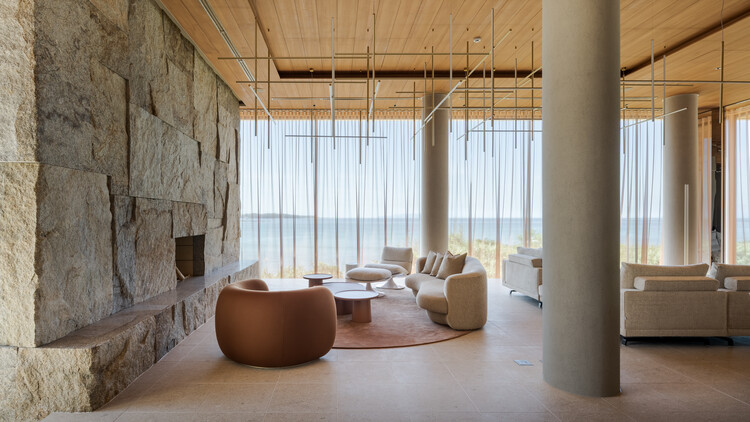
•
Kanagawa, Japan
  • Architects: RID Co., Ltd.
  • Area Area of this architecture project Area:  190 m²
  • Year Completion year of this architecture project Year:  2025

77 Washington Workspace / Worrell Yeung Architecture
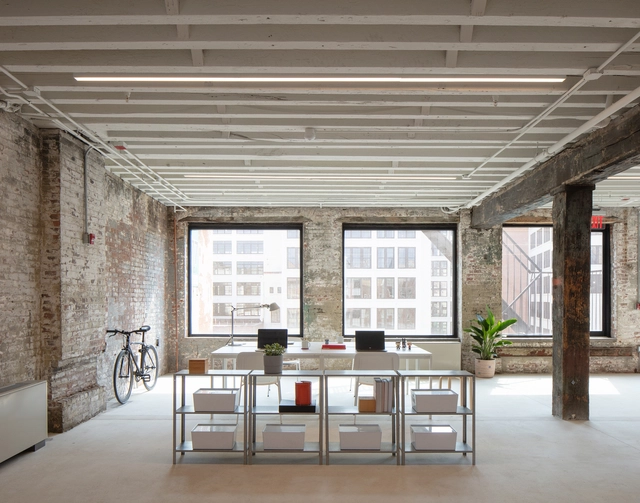
77 Washington Workspace / Worrell Yeung Architecture - Interior Photography, Cowork Interiors77 Washington Workspace / Worrell Yeung Architecture - Exterior Photography, Cowork Interiors, Courtyard77 Washington Workspace / Worrell Yeung Architecture - Exterior Photography, Cowork Interiors, Facade77 Washington Workspace / Worrell Yeung Architecture - Exterior Photography, Cowork Interiors, Facade77 Washington Workspace / Worrell Yeung Architecture - More Images+ 48

Catimbau House / AzulPitanga

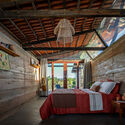
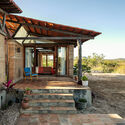
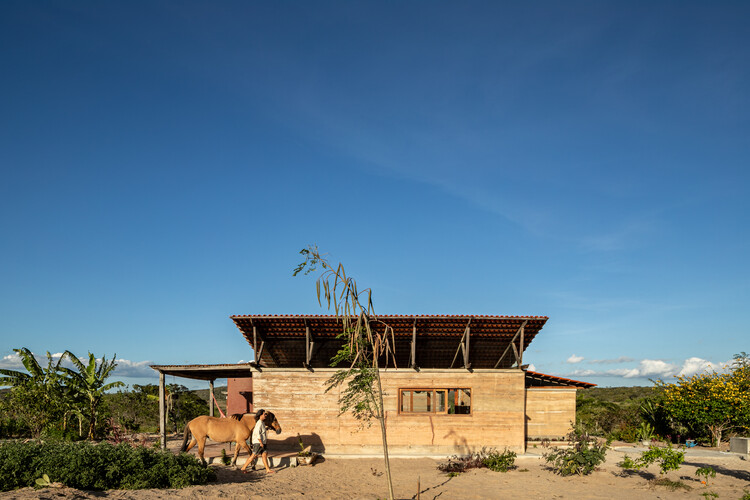
Catimbau House / AzulPitanga - Interior Photography, Houses, Kitchen, Beam, Table, Chair, CountertopCatimbau House / AzulPitanga - Interior Photography, Houses, Kitchen, Beam, Table, Countertop, Chair, LightingCatimbau House / AzulPitanga - Interior Photography, Houses, Bedroom, Beam, Bed, ChairCatimbau House / AzulPitanga - HousesCatimbau House / AzulPitanga - More Images+ 22

  • Architects: AzulPitanga
  • Area Area of this architecture project Area:  146 m²
  • Year Completion year of this architecture project Year:  2025

Non-Commercial Cultural Hub / IPA Filip Kozarski + Roark Studio

Non-Commercial Cultural Hub / IPA Filip Kozarski + Roark Studio - Interior Photography, Cultural Center, LightingNon-Commercial Cultural Hub / IPA Filip Kozarski + Roark Studio - Interior Photography, Cultural Center, Lighting, ChairNon-Commercial Cultural Hub / IPA Filip Kozarski + Roark Studio - Interior Photography, Cultural Center, Lighting, ChairNon-Commercial Cultural Hub / IPA Filip Kozarski + Roark Studio - Interior Photography, Cultural CenterNon-Commercial Cultural Hub / IPA Filip Kozarski + Roark Studio - More Images+ 29
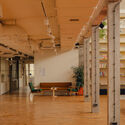
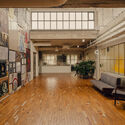
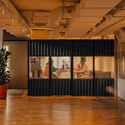
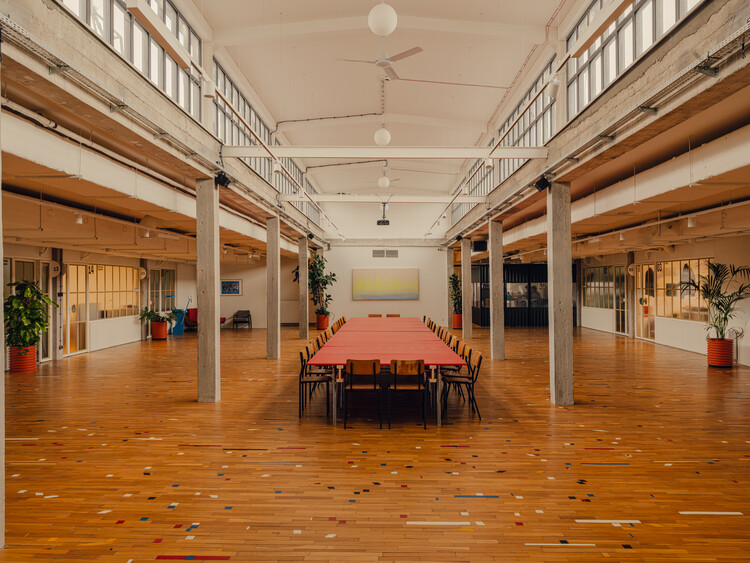
  • Area Area of this architecture project Area:  1500 m²
  • Year Completion year of this architecture project Year:  2025
  • Manufacturers Brands with products used in this architecture project
    Manufacturers:  mozi studio

The Wine House / NORM Architects

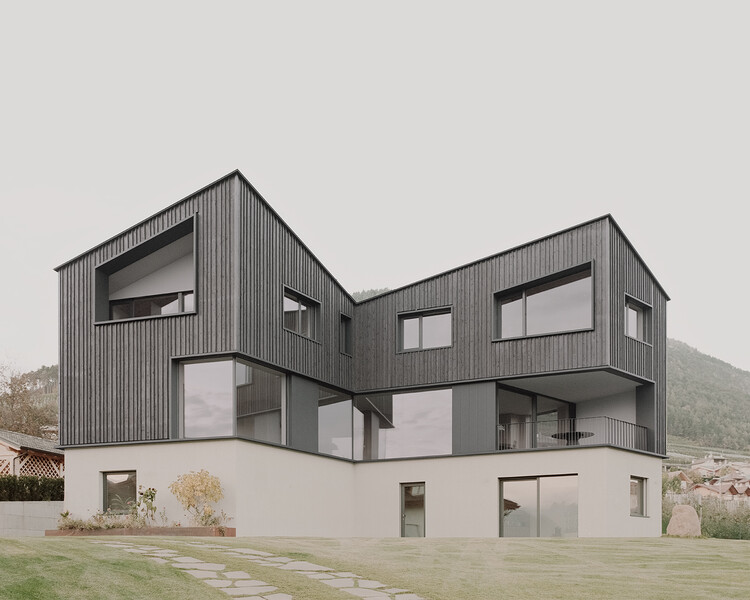
The Wine House / NORM Architects - Exterior Photography, HousesThe Wine House / NORM Architects - Interior Photography, Houses, Column, BeamThe Wine House / NORM Architects - HousesThe Wine House / NORM Architects - HousesThe Wine House / NORM Architects - More Images+ 35

  • Architects: NORM Architects
  • Year Completion year of this architecture project Year:  2025
  • Manufacturers Brands with products used in this architecture project
    Manufacturers:  Karimoku Case

Strazik House / González Olsina & Vega Arquitectos

Strazik House / González Olsina & Vega Arquitectos - Interior Photography, Houses, ChairStrazik House / González Olsina & Vega Arquitectos - Interior Photography, Houses, ChairStrazik House / González Olsina & Vega Arquitectos - HousesStrazik House / González Olsina & Vega Arquitectos - HousesStrazik House / González Olsina & Vega Arquitectos - More Images+ 21
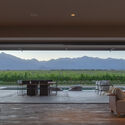
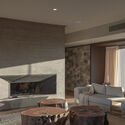
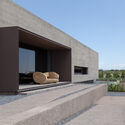
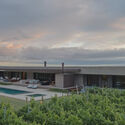
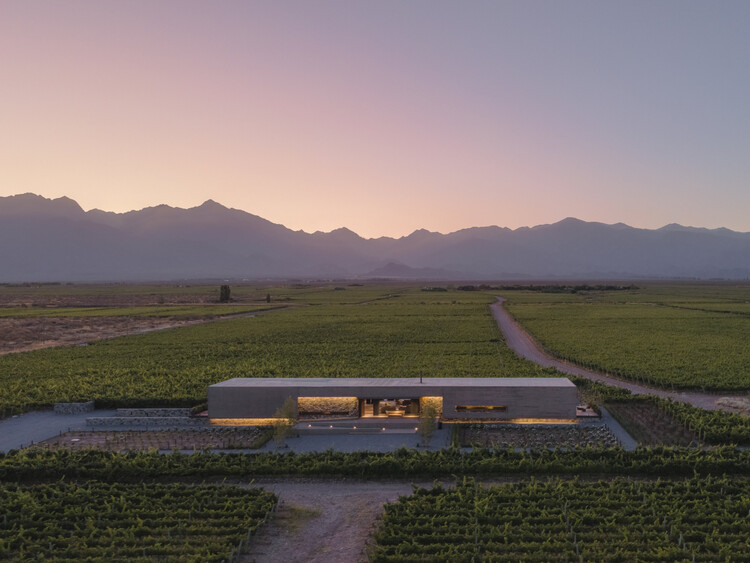
•
Los Chacayes, Argentina
  • Area Area of this architecture project Area:  750 m²
  • Year Completion year of this architecture project Year:  2023
  • Manufacturers Brands with products used in this architecture project
    Manufacturers:  Arquimetal , Aspen Lumiere , FV, GRUPO FORESTAL, Hipercerámico , +4

Miguelão House / Henrique Hoffman
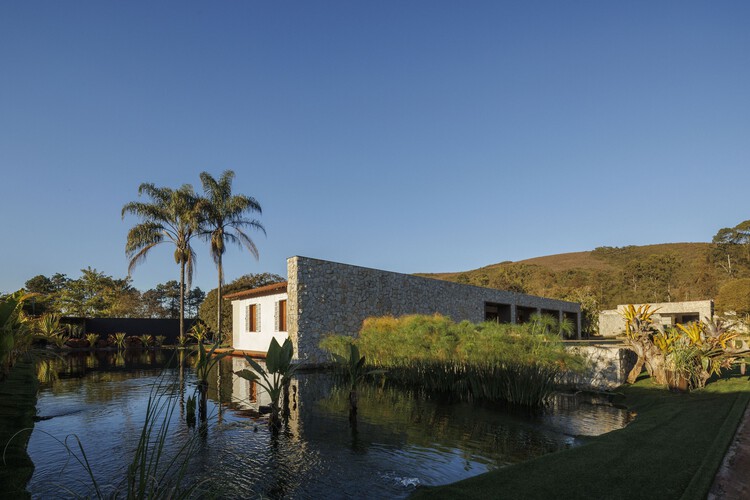
Miguelão House / Henrique Hoffman - Exterior Photography, Houses, GardenMiguelão House / Henrique Hoffman - Interior Photography, Houses, Courtyard, Beam, ChairMiguelão House / Henrique Hoffman - HousesMiguelão House / Henrique Hoffman - HousesMiguelão House / Henrique Hoffman - More Images+ 5

  • Architects: Henrique Hoffman
  • Area Area of this architecture project Area:  951 m²
  • Year Completion year of this architecture project Year:  2024

Quincho Bernarda Community Center / Taller MACAA (Misión de Arquitectura, Construcción y Arte en los Andes)

Quincho Bernarda Community Center / Taller MACAA (Misión de Arquitectura, Construcción y Arte en los Andes) - Community CenterQuincho Bernarda Community Center / Taller MACAA (Misión de Arquitectura, Construcción y Arte en los Andes) - Community CenterQuincho Bernarda Community Center / Taller MACAA (Misión de Arquitectura, Construcción y Arte en los Andes) - Exterior Photography, Community Center, GardenQuincho Bernarda Community Center / Taller MACAA (Misión de Arquitectura, Construcción y Arte en los Andes) - Interior Photography, Community Center, ChairQuincho Bernarda Community Center / Taller MACAA (Misión de Arquitectura, Construcción y Arte en los Andes) - More Images+ 32
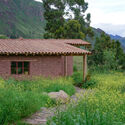
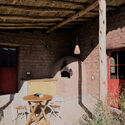
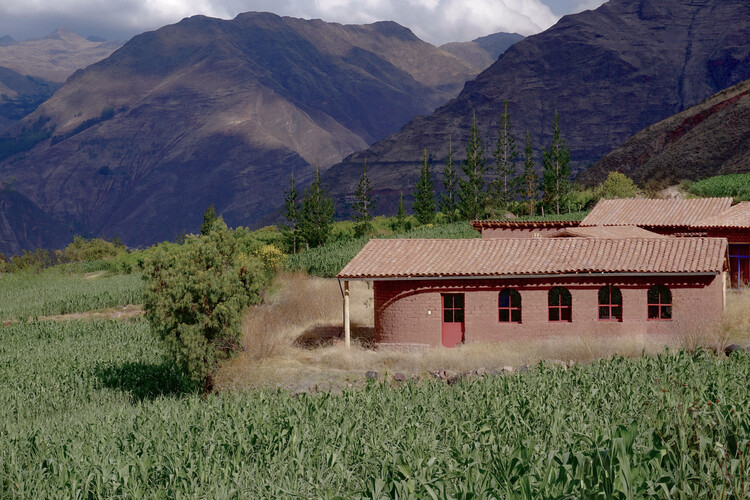
  • Architects: Taller MACAA
  • Area Area of this architecture project Area:  140 m²
  • Year Completion year of this architecture project Year:  2025

Hometown House / MoDusArchitects

Hometown House / MoDusArchitects - Interior Photography, Houses, ChairHometown House / MoDusArchitects - Interior Photography, Houses, Kitchen, Table, ChairHometown House / MoDusArchitects - Interior Photography, Houses, Kitchen, Countertop, ChairHometown House / MoDusArchitects - Drawings, HousesHometown House / MoDusArchitects - More Images+ 51

  • Architects: MoDusArchitects
  • Area Area of this architecture project Area:  563 m²
  • Year Completion year of this architecture project Year:  2023
  • Manufacturers Brands with products used in this architecture project
    Manufacturers:  Abitare Design srl, Antonioni Carlo, Centerlift, Christian Zuech, Corazzolla, +15

Drifting Landscapes / Southern Urban Drifts

The Architects' Association of the Province of Buenos Aires – District 2 (CAPBA D2) has presented "Paisajes a la deriva / Derivas sur urbanas," an editorial project that offers a critical, sensitive, and contemporary perspective on the territory and architectural works of the Buenos Aires metropolitan south. The nearly 700-page book is the result of nearly three years of research, editorial production, and collective effort, bringing together reflections, projects, cartographies, photographs, and debates surrounding the landscapes, infrastructures, architectures, and ways of inhabiting District 2, which encompasses a vast territory of the southern AMBA (Buenos Aires Metropolitan Area).

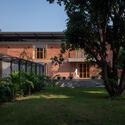
The Gorakhpur Farmhouse / W5 Architects

The Gorakhpur Farmhouse / W5 Architects - Exterior Photography, Houses, GardenThe Gorakhpur Farmhouse / W5 Architects - Exterior Photography, Houses, CourtyardThe Gorakhpur Farmhouse / W5 Architects - Interior Photography, Houses, CourtyardThe Gorakhpur Farmhouse / W5 Architects - Interior Photography, Houses, Table, Lighting, ChairThe Gorakhpur Farmhouse / W5 Architects - More Images+ 33
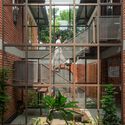
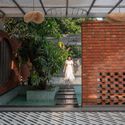
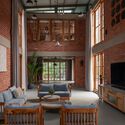
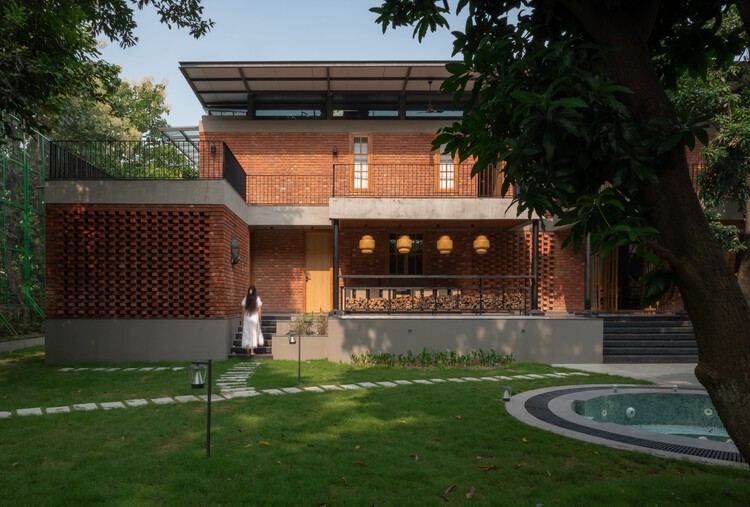
•
Gorakhpur, India
  • Architects: W5 Architects
  • Area Area of this architecture project Area:  5500 ft²
  • Year Completion year of this architecture project Year:  2024

River Terrace / Mestizo Estudio Arquitectura

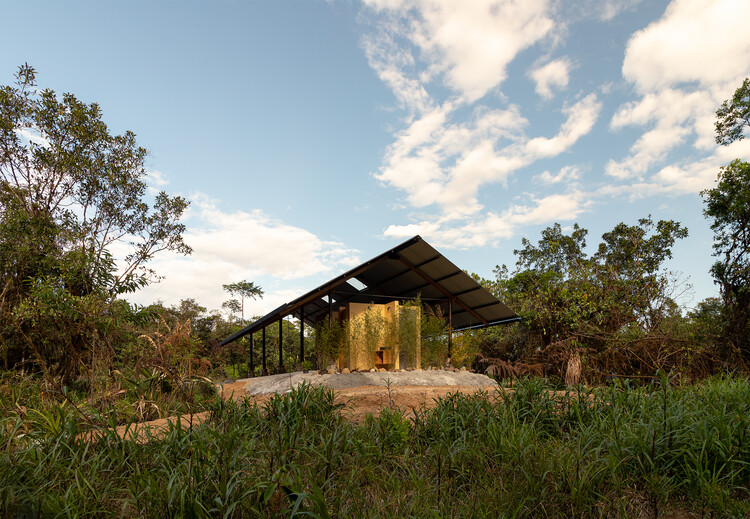
River Terrace / Mestizo Estudio Arquitectura - Mixed Use ArchitectureRiver Terrace / Mestizo Estudio Arquitectura - Mixed Use ArchitectureRiver Terrace / Mestizo Estudio Arquitectura - Mixed Use ArchitectureRiver Terrace / Mestizo Estudio Arquitectura - Exterior Photography, Mixed Use Architecture, ForestRiver Terrace / Mestizo Estudio Arquitectura - More Images+ 11
You've started following your first account!

Did you know?

You'll now receive updates based on what you follow! Personalize your stream and start following your favorite authors, offices and users.