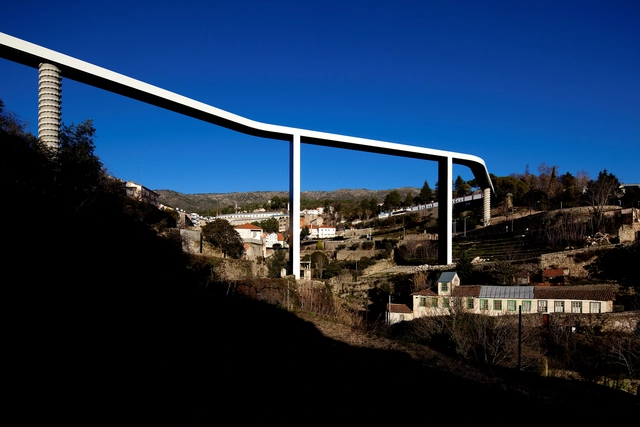
The territory beneath the bridge – Carrilho da Graça's work in Ribeira da Carpinteira

Subscriber Access | 

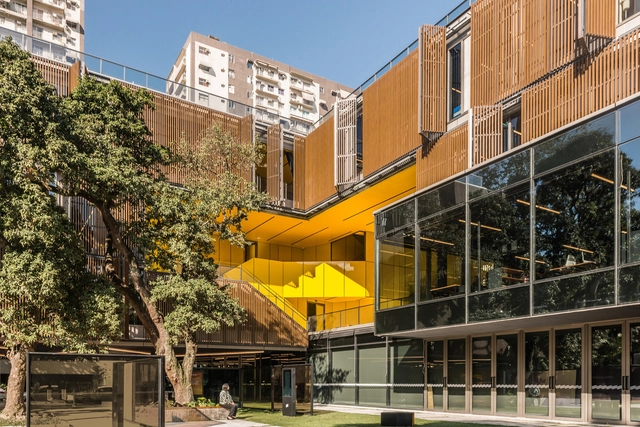
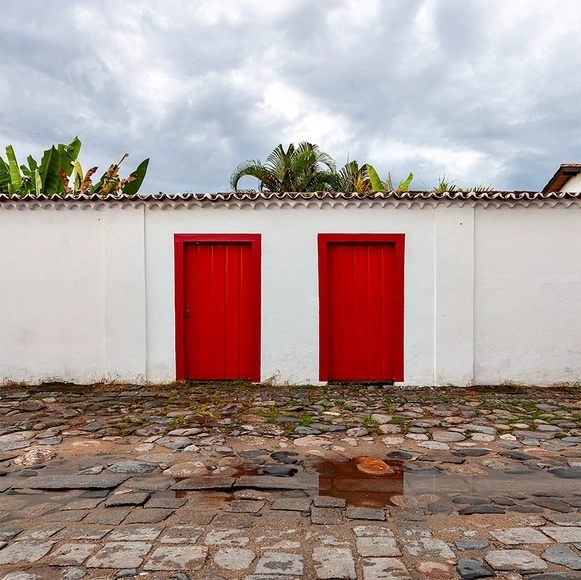
In 1972, the American art historian George Kubler proposed the term “plain architecture” to define Portuguese architecture from the mid-16th century to the early 18th century. While in its original spelling, the translation of the term understood the Portuguese style as simple, the use of the adjective actually designates an uncomplicated geometry, referencing the abandonment of Manueline ornament in the construction of churches and convents. In the Portuguese translation, however, the term “arquitetura chã” (literally “flat” or “ground” architecture) recognized the tectonic vocation of Portuguese architecture within its very vocabulary. By shifting the reference from geometry to the soil, it yielded a clear, monosyllabic characterization of the constant relationship between the built (architecture) and the existing (ground, soil, or territory). Beyond the rigor of Portuguese formal design, the term also describes an architecture anchored to the ground in a metaphorical sense—an architecture always aligned with the understanding of the territory in which it is situated.

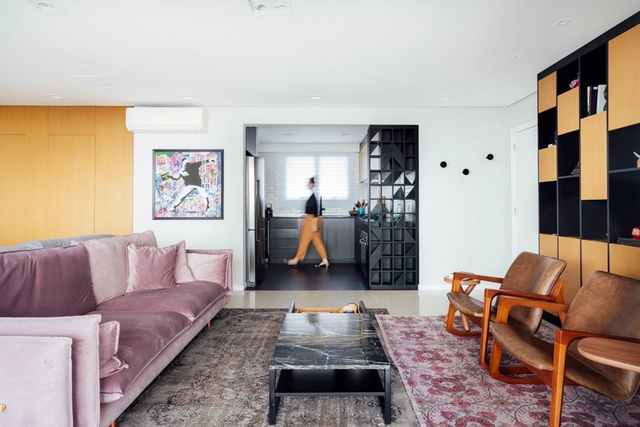
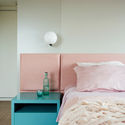
Panorama Apartment / 0E1 Architects

Panorama Apartment / 0E1 Architects - Interior Photography, Apartment Interiors, Bedroom, BedPanorama Apartment / 0E1 Architects - Interior Photography, Apartment InteriorsPanorama Apartment / 0E1 Architects - Interior Photography, Apartment InteriorsPanorama Apartment / 0E1 Architects - Interior Photography, Apartment InteriorsPanorama Apartment / 0E1 Architects - More Images+ 12

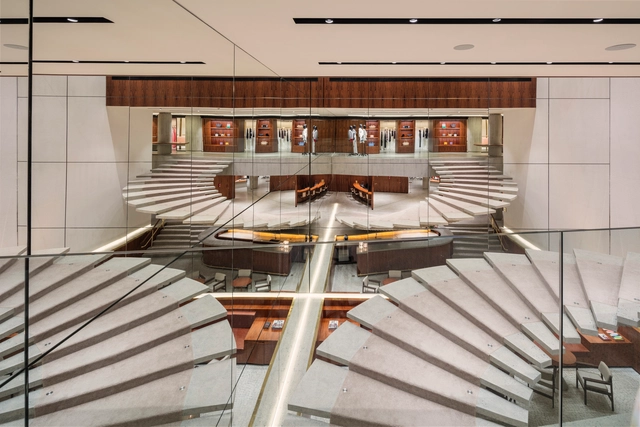
NK Store / Estudio Tupi

NK Store / Estudio Tupi - Interior Photography, Store, ChairNK Store / Estudio Tupi - Interior Photography, StoreNK Store / Estudio Tupi - Interior Photography, Store, Stairs, HandrailNK Store / Estudio Tupi - Interior Photography, StoreNK Store / Estudio Tupi - More Images+ 33

  • Architects: Estudio Tupi
  • Year Completion year of this architecture project Year:  2018
  • Manufacturers Brands with products used in this architecture project
    Manufacturers:  Atlas Schindler, Ulimax

Work-related mobility explains the concentration of COVID-19 cases

Subscriber Access | 

Since the beginning of the pandemic in Brazil, there has been much debate regarding its impacts on different territories and social groups. This is crucial for both identifying the best ways to prevent the spread of the disease and protecting those who are most vulnerable. However, the way information and data have been released does not help analyze the territorial impacts and spatial spread of the pandemic, which also hinders efforts to address it.

In the city of São Paulo, the scale of analysis for the pandemic is still the district level, which corresponds to massive portions of the territory with populations larger than many medium-sized cities. This oversimplified view ignores the territorial heterogeneities and inequalities within the city. As we have previously pointed out, the territorial dimension is unfortunately not being properly considered, giving rise to a simplified and even stigmatized reading, such as the claim that “where there are favelas, there is a pandemic.”

Escola da Cidade broadcasts 2002 inaugural lecture with Oscar Niemeyer

For the first time, Escola da Cidade is broadcasting the architecture school's inaugural lecture, delivered by Oscar Niemeyer in 2002. In a lucid and conscious address to young students, Niemeyer emphasizes the social function of architecture and presents, through sketches and images, some of his key works, including the Pampulha architectural complex and Brasília.

Cajás House / Aguirre Arquitetura

Cajás House / Aguirre Arquitetura - Exterior Photography, HousesCajás House / Aguirre Arquitetura - Interior Photography, Houses, StairsCajás House / Aguirre Arquitetura - Interior Photography, Houses, StairsCajás House / Aguirre Arquitetura - Interior Photography, Houses, KitchenCajás House / Aguirre Arquitetura - More Images+ 21

  • Area Area of this architecture project Area:  365
  • Year Completion year of this architecture project Year:  2020
  • Manufacturers Brands with products used in this architecture project
    Manufacturers:  Indusparket, Infinite, Morani Decor, Móveis Resende

Casa do Bosque / David Bastos

Casa do Bosque / David Bastos - Interior Photography, HousesCasa do Bosque / David Bastos - Interior Photography, HousesCasa do Bosque / David Bastos - Interior Photography, HousesCasa do Bosque / David Bastos - Interior Photography, Houses, BedroomCasa do Bosque / David Bastos - More Images+ 4

  • Architects: David Bastos
  • Area Area of this architecture project Area:  796 ft²
  • Year Completion year of this architecture project Year:  2015
  • Manufacturers Brands with products used in this architecture project
    Manufacturers:  Casual Móveis, Kerk Solutions, La Lampe, Ornare

How can buildings reduce their carbon footprint?

Subscriber Access | 

The construction sector, particularly the building industry, is one of the largest consumers of natural resources and is responsible for significant environmental impacts and CO2 emissions, according to data from the United Nations Environment Programme. According to data from the organization C40 Cities, buildings are one of the primary sources of greenhouse gas (GHG) emissions in cities, meaning there is substantial room to reduce these emissions—with CO2 being the primary GHG. Data from the National Energy Balance (MME, 2019) indicates that residential, public, and commercial buildings in Brazil consumed over 40% of all electricity produced in the country in 2018. 

How can buildings reduce their carbon footprint? - Imagem 1 de 4How can buildings reduce their carbon footprint? - Imagem 2 de 4How can buildings reduce their carbon footprint? - Imagem 3 de 4How can buildings reduce their carbon footprint? - Imagem 4 de 4How can buildings reduce their carbon footprint? - More Images+ 6

IABsp Archive: Jornal Arquiteto

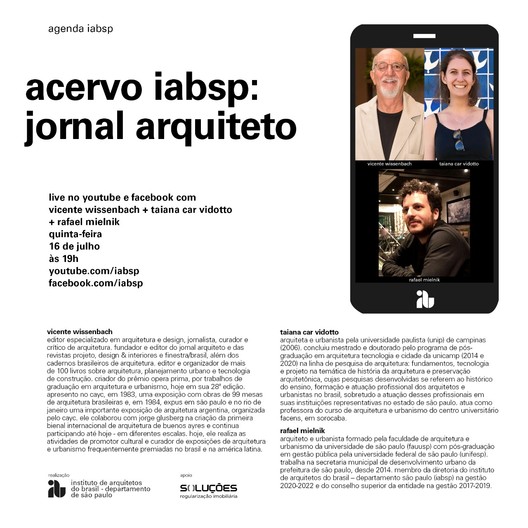
On July 16 at 7:00 PM, IABsp will host a live stream (broadcast via IABsp’s Facebook and YouTube channels) featuring Vicente Wissenbach (editor of Jornal Arquiteto), Taiana Car Vidotto (professor at FACENS and researcher at UNICAMP), and Rafael Mielnik (IABsp Board of Directors) to discuss the history of Jornal Arquiteto and present the digitization and online release of this significant content from the IABsp archives.

IAB São Paulo makes the complete archive of Jornal Arquiteto available.

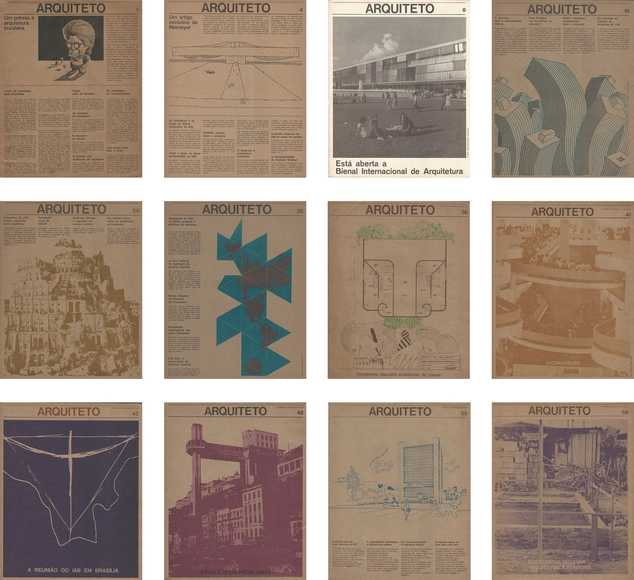
The Institute of Architects of Brazil - São Paulo Department (IABsp) has made all 74 editions of Jornal Arquiteto available online. This prominent publication in the field of architecture and urbanism was edited by IABsp in partnership with the Union of Architects in the State of São Paulo (SASP) between 1972 and 1980. Distributed nationwide, the newspaper aimed to be a "spokesperson for all architects."

IAB São Paulo makes the complete archive of Jornal Arquiteto available. - Imagem 1 de 4IAB São Paulo makes the complete archive of Jornal Arquiteto available. - Imagem 2 de 4IAB São Paulo makes the complete archive of Jornal Arquiteto available. - Imagem 3 de 4IAB São Paulo makes the complete archive of Jornal Arquiteto available. - Imagem 4 de 4IAB São Paulo makes the complete archive of Jornal Arquiteto available. - More Images+ 8

Half an Hour with BrCidades: Interview with Paulo Galo

Tuesday, July 14, at 8:00 PM: Paulo Galo is the guest on the next episode of Meia Hora com o BrCidades. Galo leads the movement advocating for better working conditions for app-based delivery workers, who have been among those most exposed to contagion risks during the pandemic. The discussion will be moderated by Paolo Colosso and Tainá de Paula. The program will be broadcast live and simultaneously on BrCidades' Facebook, YouTube, and Twitter channels. Click the link, set a reminder, and join BrCidades: https://www.youtube.com/watch?v=Lu653hXjTKs

How to scale up safe temporary bike lanes in Latin America?

Since the onset of the COVID-19 pandemic, urban mobility has undergone profound changes, and the bicycle has emerged as a sustainable option capable of meeting social distancing requirements. The implementation of temporary bike lanes on major corridors, such as arterial and collector roads, highlights the importance of cycling for daily commutes.

Colina House / Estúdio OLO

Colina House / Estúdio OLO - Interior Photography, HousesColina House / Estúdio OLO - Interior Photography, Houses, GardenColina House / Estúdio OLO - Exterior Photography, Houses, FacadeColina House / Estúdio OLO - Interior Photography, HousesColina House / Estúdio OLO - More Images+ 24

  • Architects: Estúdio OLO
  • Area Area of this architecture project Area:  407
  • Year Completion year of this architecture project Year:  2020
  • Manufacturers Brands with products used in this architecture project
    Manufacturers:  AutoDesk, Tarkett, Todeschini, Adobe Systems Incorporated, Portobello, +1

AD Classics: Two Houses in Paraty / Julio Katinsky + Ohtake

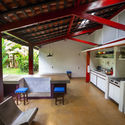
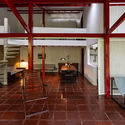
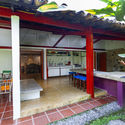
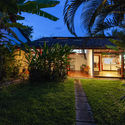
AD Classics: Two Houses in Paraty / Julio Katinsky + Ohtake - Interior Photography, Beam, CountertopAD Classics: Two Houses in Paraty / Julio Katinsky + Ohtake - Interior PhotographyAD Classics: Two Houses in Paraty / Julio Katinsky + Ohtake - Interior PhotographyAD Classics: Two Houses in Paraty / Julio Katinsky + Ohtake - Exterior Photography, Garden, DoorAD Classics: Two Houses in Paraty / Julio Katinsky + Ohtake - More Images+ 16

Apartamento DT / Studio Boscardin.Corsi Arquitetura

Apartamento DT / Studio Boscardin.Corsi Arquitetura - Interior Photography, Apartments, Kitchen, CountertopApartamento DT / Studio Boscardin.Corsi Arquitetura - Interior Photography, ApartmentsApartamento DT / Studio Boscardin.Corsi Arquitetura - Drawings, Apartments, BedApartamento DT / Studio Boscardin.Corsi Arquitetura - Interior Photography, Apartments, KitchenApartamento DT / Studio Boscardin.Corsi Arquitetura - More Images+ 17

  • Architects: BOSCARDIN CORSI
  • Area Area of this architecture project Area:  70
  • Year Completion year of this architecture project Year:  2019

Escola da Cidade hosts a conversation with Patti Anahory for the launch of Revista América

Escola da Cidade is hosting a discussion between Cape Verdean architect Patrícia (Patti) Anahory and the editors of América magazine, Marianna Al Assal and Maira Rios. The event marks the launch of the second issue and addresses the construction of identities through the reading of urban landscapes, as well as the displacement and production of knowledge in the fields of architecture and urbanism between the Americas and Africa today.

Law Offices in Lisbon / Ricardo Bak Gordon

Law Offices in Lisbon / Ricardo Bak Gordon - Interior Photography, Offices Interiors, Kitchen, ChairLaw Offices in Lisbon / Ricardo Bak Gordon - Interior Photography, Offices InteriorsLaw Offices in Lisbon / Ricardo Bak Gordon - Interior Photography, Offices InteriorsLaw Offices in Lisbon / Ricardo Bak Gordon - Interior Photography, Offices InteriorsLaw Offices in Lisbon / Ricardo Bak Gordon - More Images+ 22

  • Architects: Ricardo Bak Gordon
  • Area Area of this architecture project Area:  7000
  • Year Completion year of this architecture project Year:  2019

From the abolition of the MinC to the architectural debate: a conversation with Silvana Rubino and Alfredo Manevy

Subscriber Access | 

Even before the new president of IPHAN was appointed in May 2020, guest professors Silvana Rubino and Alfredo Manevy spoke about the various challenges and contradictions guiding cultural policy in Brazil during a discussion at Escola da Cidade on June 5, 2019. Part of the course *Seminar on Contemporary Culture and Reality*, then coordinated by Professor José Guilherme Pereira Leite, the talk took the dissolution of the Ministry of Culture (MinC) as its starting point to discuss its repercussions, particularly in the fields of architecture and urbanism.
You've started following your first account!

Did you know?

You'll now receive updates based on what you follow! Personalize your stream and start following your favorite authors, offices and users.