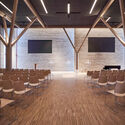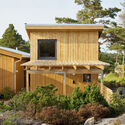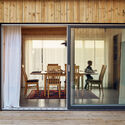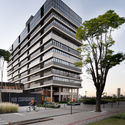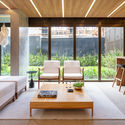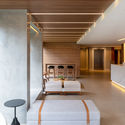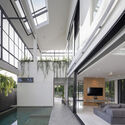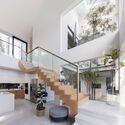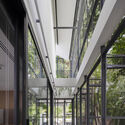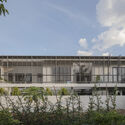

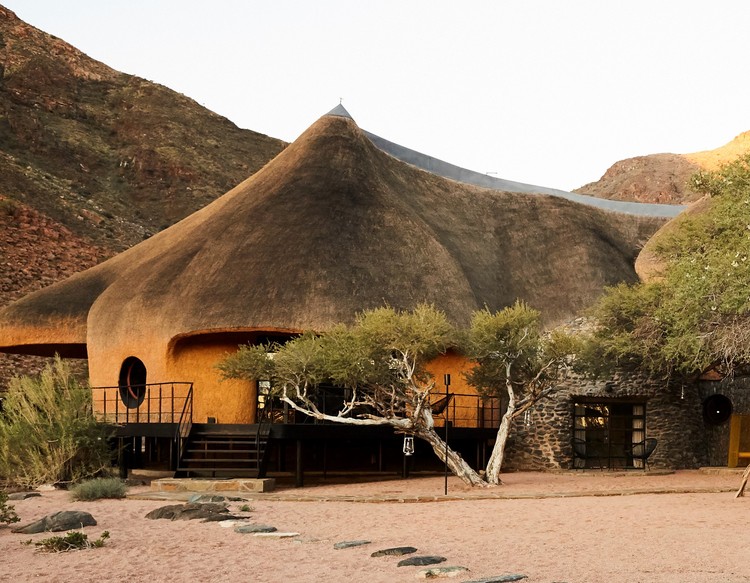
The Nest / Porky Hefer Design

The Nest / Porky Hefer Design - Exterior Photography, Houses
© Katinka Bester

The Nest / Porky Hefer Design - Exterior Photography, HousesThe Nest / Porky Hefer Design - Interior Photography, Houses, Arch, Lighting, Table, ChairThe Nest / Porky Hefer Design - Interior Photography, Houses, Bedroom, Beam, BedThe Nest / Porky Hefer Design - Exterior Photography, HousesThe Nest / Porky Hefer Design - More Images+ 44

Casa Escondida / Studiohuerta

Casa Escondida / Studiohuerta - Exterior Photography, DetailCasa Escondida / Studiohuerta - Interior Photography, DetailCasa Escondida / Studiohuerta - Interior Photography, Detail, Bedroom, Door, Chair, BedCasa Escondida / Studiohuerta - Exterior Photography, DetailCasa Escondida / Studiohuerta - More Images+ 30

•
Cabo San Lucas, Mexico

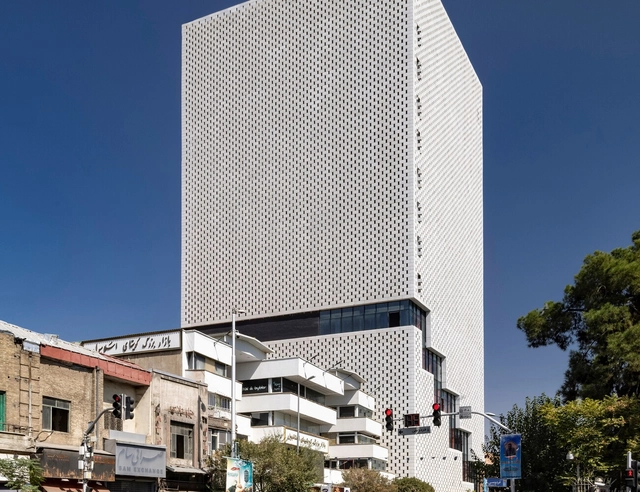
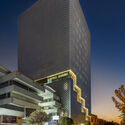
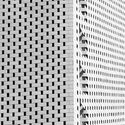
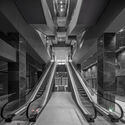
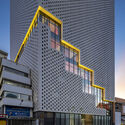
New Plasco Commercial Building / KRDS

New Plasco Commercial Building / KRDS - Exterior Photography, Retail New Plasco Commercial Building / KRDS - Drawings, Retail New Plasco Commercial Building / KRDS - Interior Photography, Retail , StairsNew Plasco Commercial Building / KRDS - Exterior Photography, Retail , FacadeNew Plasco Commercial Building / KRDS - More Images+ 24

Multiple House / P+S Estudio de Arquitectura

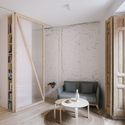
Multiple House / P+S Estudio de Arquitectura - Interior Photography, Detail, Door, Sink
© Imagen Subliminal

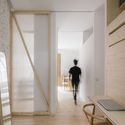
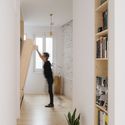
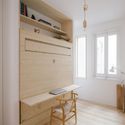
Multiple House / P+S Estudio de Arquitectura - Interior Photography, Detail, Door, LightingMultiple House / P+S Estudio de Arquitectura - Interior Photography, Detail, TableMultiple House / P+S Estudio de Arquitectura - Interior Photography, DetailMultiple House / P+S Estudio de Arquitectura - Interior Photography, Detail, Kitchen, Table, Countertop, ChairMultiple House / P+S Estudio de Arquitectura - More Images+ 33

Tabivere Basic School / Arhitekt Must

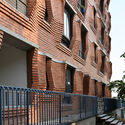
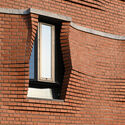
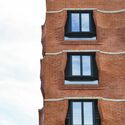
Tabivere Basic School / Arhitekt Must - Exterior Photography, Detail, FacadeTabivere Basic School / Arhitekt Must - Exterior Photography, DetailTabivere Basic School / Arhitekt Must - Interior Photography, Detail, FacadeTabivere Basic School / Arhitekt Must - Exterior Photography, DetailTabivere Basic School / Arhitekt Must - More Images+ 16

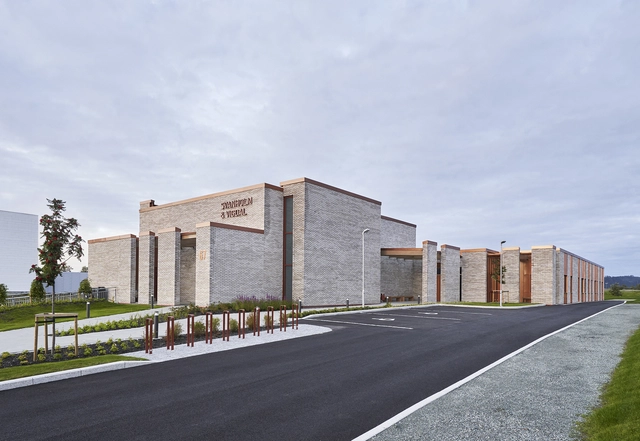
Svanholm & Vigdal Ceremonial Space / Norgeshus

Svanholm & Vigdal Ceremonial Space / Norgeshus - Exterior Photography, Worship Svanholm & Vigdal Ceremonial Space / Norgeshus - Interior Photography, Worship , Door, Chair, TableSvanholm & Vigdal Ceremonial Space / Norgeshus - Exterior Photography, Worship Svanholm & Vigdal Ceremonial Space / Norgeshus - Interior Photography, Worship , Door, FacadeSvanholm & Vigdal Ceremonial Space / Norgeshus - More Images+ 21

•
Trondheim, Norway
  • Architects: Norgeshus
  • Area Area of this architecture project Area:  1177 m²
  • Year Completion year of this architecture project Year:  2021
  • Manufacturers Brands with products used in this architecture project
    Manufacturers:  Randers Tegl

Wine Bar Reisten / ORA

Wine Bar Reisten / ORA - Exterior Photography, RestaurantWine Bar Reisten / ORA - Exterior Photography, Restaurant, Door, ChairWine Bar Reisten / ORA - Interior Photography, Restaurant, Table, LightingWine Bar Reisten / ORA - Interior Photography, Restaurant, Beam, FacadeWine Bar Reisten / ORA - More Images+ 26

Subscriber Access

What is an "Up-And-Coming" City and How Do You Spot One?

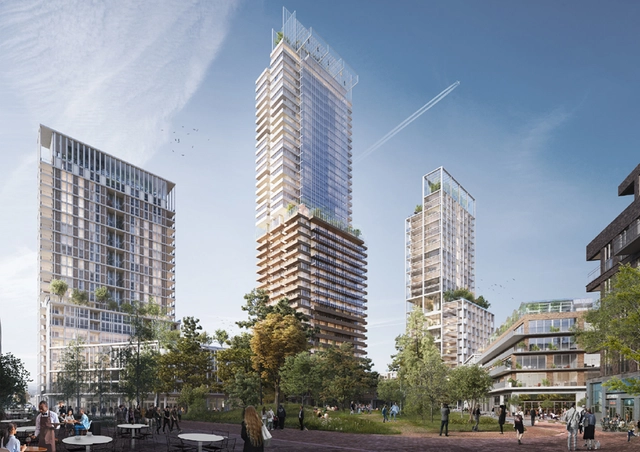
It is projected that by 2025, the world’s population will reach over 8.1 billion people- and a large majority of those people will be heavily concentrated in cities. While much of the focus has been on preparing and reconfiguring our already hyper-dense urban to absorb even more people, in the peripheral, smaller cities and towns around the globe have experienced significant expansion, and have defined themselves as “up-and-coming”. Places that were perhaps once overlooked are putting themselves on the map for their rapid growth, economic vitality, and affordability, among other characteristics.

House 1 / SPEED Architects

House 1 / SPEED Architects - Interior Photography, Houses, Door, Chair, TableHouse 1 / SPEED Architects - Exterior Photography, HousesHouse 1 / SPEED Architects - Exterior Photography, HousesHouse 1 / SPEED Architects - Interior Photography, Houses, Door, Facade, Table, ChairHouse 1 / SPEED Architects - More Images+ 23

•
Arendal, Norway
  • Architects: SPEED Architects
  • Area Area of this architecture project Area:  142 m²
  • Year Completion year of this architecture project Year:  2021
  • Manufacturers Brands with products used in this architecture project
    Manufacturers:  Louis Poulsen

Romano Guerra Editora launches a campaign to fund a collection of interviews with Brazilian and international architects.

Romano Guerra Editora has launched a presale campaign to support the publication of the book Arquitetura e escrita: relatos do ofício, a collection compiling 24 interviews with prominent Brazilian and international historians and critics spanning different generations and intellectual backgrounds. The book is edited by José Lira, Felipe Contier, João Sodré, Jonas Delecave, Paula Dedecca, Samira Chahin, and Victor Próspero.

Conducted by the editors or guest contributors, the interviews shed light on their formative paths, affiliations, and major works, as well as their methodological and interpretive approaches, and their dialogues with other authors and disciplines.


Plex Corporate Hub / IDEIA1

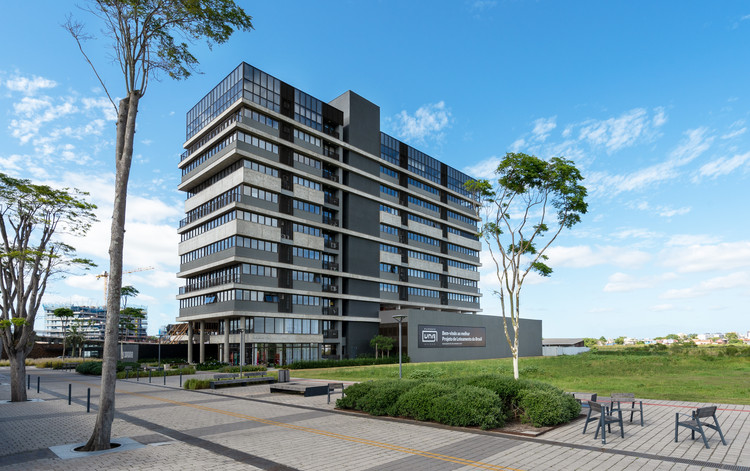
Plex Corporate Hub / IDEIA1 - Exterior Photography, Office Buildings
© Roberta Gewehr

Plex Corporate Hub / IDEIA1 - Exterior Photography, Office BuildingsPlex Corporate Hub / IDEIA1 - Interior Photography, Office Buildings, ChairPlex Corporate Hub / IDEIA1 - Interior Photography, Office BuildingsPlex Corporate Hub / IDEIA1 - Exterior Photography, Office BuildingsPlex Corporate Hub / IDEIA1 - More Images+ 23

  • Architects: IDEIA1
  • Area Area of this architecture project Area:  8565 m²
  • Year Completion year of this architecture project Year:  2020
  • Manufacturers Brands with products used in this architecture project
    Manufacturers:  Sherwin-Williams, Alcont, Alussitem, Portinari

The Second Studio Podcast on The Differences Between Architecture School and Architecture Practice

The Second Studio (formerly The Midnight Charette) is an explicit podcast about design, architecture, and the everyday. Hosted by Architects David Lee and Marina Bourderonnet, it features different creative professionals in unscripted conversations that allow for thoughtful takes and personal discussions.

A variety of subjects are covered with honesty and humor: some episodes are interviews, while others are tips for fellow designers, reviews of buildings and other projects, or casual explorations of everyday life and design. The Second Studio is also available on iTunes, Spotify, and YouTube.

This week David and Marina discuss the differences between architecture school and architecture practice. The two cover school projects vs real buildings; design process; teamwork; architecture concepts; personal growth; clients vs employers vs teachers; the pace of architecture; academic and professional career paths; skill sets; and what the differences mean for students, recent graduates, and the profession.

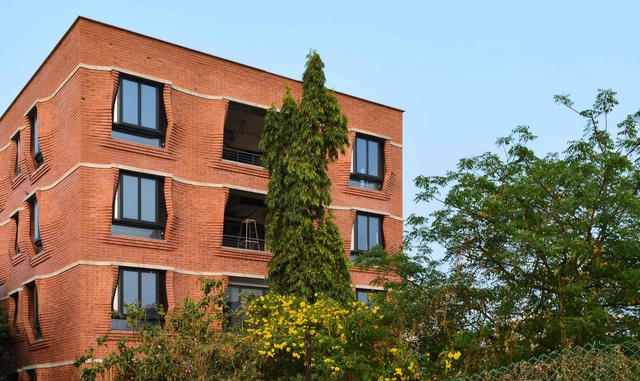
Sienna Apartments / Sameep Padora & Associates

Sienna Apartments / Sameep Padora & Associates - Exterior Photography, ResidentialSienna Apartments / Sameep Padora & Associates - Interior Photography, Residential, Fence, FacadeSienna Apartments / Sameep Padora & Associates - Exterior Photography, Residential, FacadeSienna Apartments / Sameep Padora & Associates - ResidentialSienna Apartments / Sameep Padora & Associates - More Images+ 17

•
Hyderabad, India
  • Area Area of this architecture project Area:  20000 ft²
  • Year Completion year of this architecture project Year:  2019
  • Manufacturers Brands with products used in this architecture project
    Manufacturers:  Technal, Sadar Ali Granite, Uma Brick Mangalore

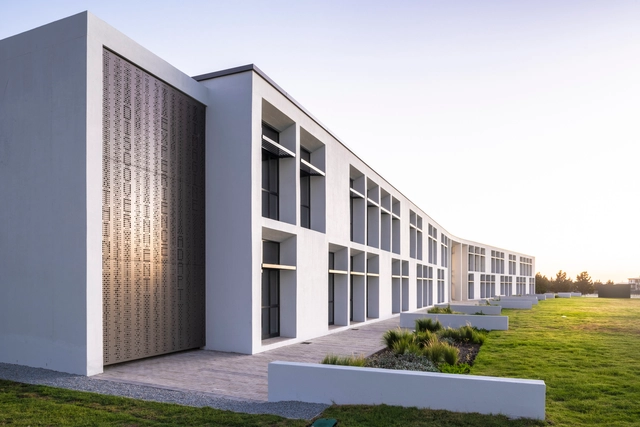
Parklands College Secondary School / dhk Architects

Parklands College Secondary School / dhk Architects - Interior Photography, Schools , Facade, BeamParklands College Secondary School / dhk Architects - Interior Photography, Schools , FacadeParklands College Secondary School / dhk Architects - Exterior Photography, Schools Parklands College Secondary School / dhk Architects - Exterior Photography, Schools , FacadeParklands College Secondary School / dhk Architects - More Images+ 19

•
Cape Town, South Africa

1R Australia Gym / Foolscap Studio

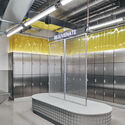
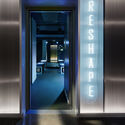
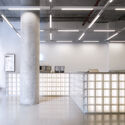
1R Australia Gym / Foolscap Studio - Interior Photography, Wellness Interiors, Stairs, Handrail

1R Australia Gym / Foolscap Studio - Interior Photography, Wellness Interiors1R Australia Gym / Foolscap Studio - Interior Photography, Wellness Interiors, Door1R Australia Gym / Foolscap Studio - Interior Photography, Wellness Interiors1R Australia Gym / Foolscap Studio - Interior Photography, Wellness Interiors, Fence1R Australia Gym / Foolscap Studio - More Images+ 10

  • Architects: Foolscap Studio
  • Area Area of this architecture project Area:  3000 m²
  • Year Completion year of this architecture project Year:  2021
  • Manufacturers Brands with products used in this architecture project
    Manufacturers:  Autex, Ampelite, Glass brick company, LOCKER GROUP, Laminex, +3
  • Professionals: FDC, BMG, ONQ Digital

Wehha House / Junsekino Architect and Design

Wehha House / Junsekino Architect and Design - Interior Photography, Houses, FacadeWehha House / Junsekino Architect and Design - Interior Photography, Houses, FacadeWehha House / Junsekino Architect and Design - Interior Photography, Houses, FacadeWehha House / Junsekino Architect and Design - Exterior Photography, Houses, FacadeWehha House / Junsekino Architect and Design - More Images+ 25

•
Bangkok, Thailand
Subscriber Access

Beyond Design: Careers You Can Pursue After Graduating in Architecture

This week's episode of Arquicast discusses the skills and abilities developed during the education of architects and urban planners that can be applied to professional pursuits extending beyond the traditional scope of architecture. Divided into three categories, the 21 careers featured in Ariana Zilliacus's article for ArchDaily demonstrate the wide range of options available to architects, offering a viable alternative to bypass market competition.

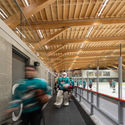
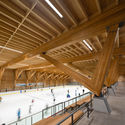
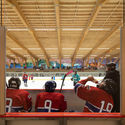
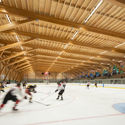
Upper Skeena Recreation Center / Hemsworth Architecture

Upper Skeena Recreation Center / Hemsworth Architecture - Interior Photography, Recreation & Training, BeamUpper Skeena Recreation Center / Hemsworth Architecture - Interior Photography, Recreation & Training, BeamUpper Skeena Recreation Center / Hemsworth Architecture - Interior Photography, Recreation & Training, ChairUpper Skeena Recreation Center / Hemsworth Architecture - Interior Photography, Recreation & TrainingUpper Skeena Recreation Center / Hemsworth Architecture - More Images+ 16

You've started following your first account!

Did you know?

You'll now receive updates based on what you follow! Personalize your stream and start following your favorite authors, offices and users.