How to Develop a Residential Design Concept

 | Sponsored Content

This guide covers a workflow that moves from project parameters to generated floor plans, 3D perspective views, exterior design exploration, and site context visualization, using AI tools in place of preliminary CAD and rendering work.

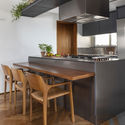
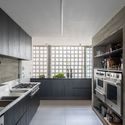
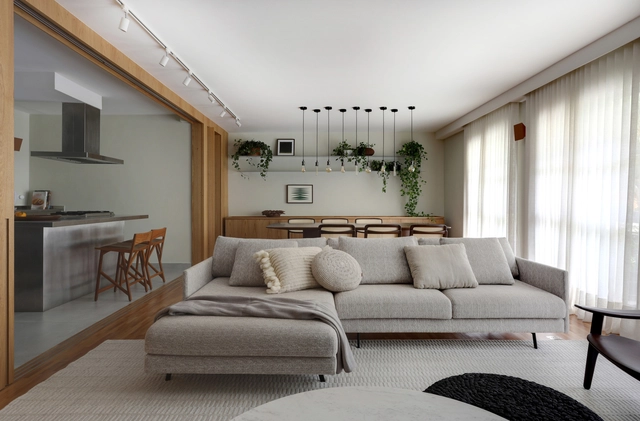
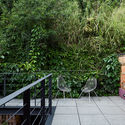
Apartamento RB / Shinagawa arquitetura

Apartamento RB / Shinagawa arquitetura - Interior Photography, Apartment Interiors, Stairs
© Evelyn Muller

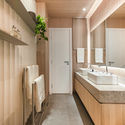
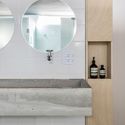
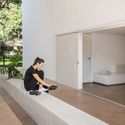
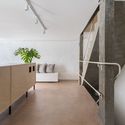
Apartamento RB / Shinagawa arquitetura - Interior Photography, Apartment InteriorsApartamento RB / Shinagawa arquitetura - Interior Photography, Apartment Interiors, Bathroom, CountertopApartamento RB / Shinagawa arquitetura - Interior Photography, Apartment Interiors, KitchenApartamento RB / Shinagawa arquitetura - Interior Photography, Apartment Interiors, Bedroom, BedApartamento RB / Shinagawa arquitetura - More Images+ 28

  • Area Area of this architecture project Area:  200
  • Year Completion year of this architecture project Year:  2019
  • Manufacturers Brands with products used in this architecture project
    Manufacturers:  Mekal, Portobello

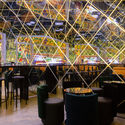
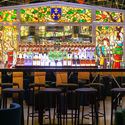
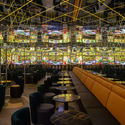
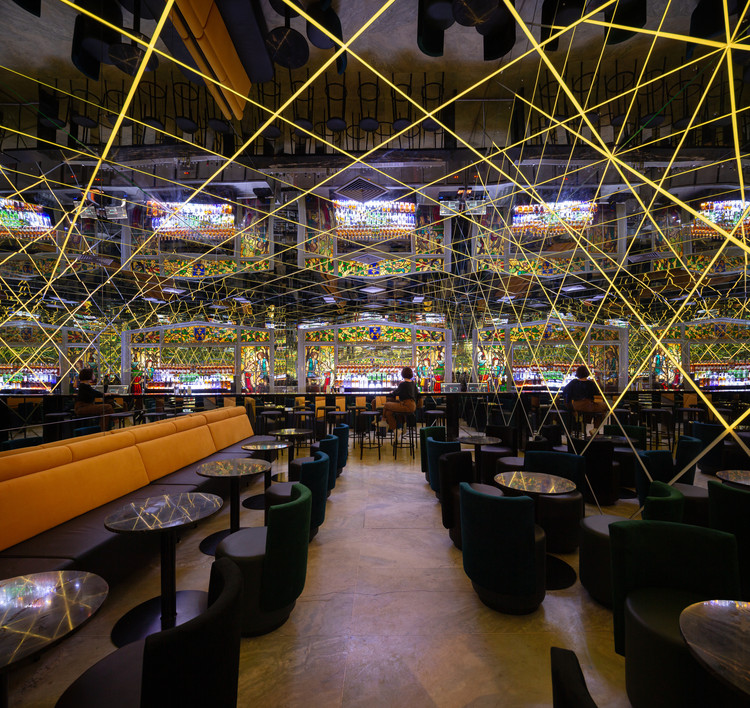
INFINI Bar / FUTURA ESTUDIO

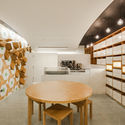
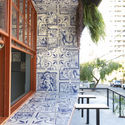
INFINI Bar / FUTURA ESTUDIO - Interior Photography, Restaurant & Bar InteriorsINFINI Bar / FUTURA ESTUDIO - Interior Photography, Restaurant & Bar InteriorsINFINI Bar / FUTURA ESTUDIO - Interior Photography, Restaurant & Bar InteriorsINFINI Bar / FUTURA ESTUDIO - Exterior Photography, Restaurant & Bar InteriorsINFINI Bar / FUTURA ESTUDIO - More Images+ 17

  • Architects: FUTURA ESTUDIO
  • Area Area of this architecture project Area:  45
  • Year Completion year of this architecture project Year:  2019
  • Manufacturers Brands with products used in this architecture project
    Manufacturers:  Abccook Equipamentos de Cozinha, Aikk Tapeçaria, Artefatos Engenharia Metálica, Paradigma Marcenaria, São Matheus Marmoria, +2

Gourmet Balcony: National Passion or Real Estate Strategy?

Subscriber Access | 

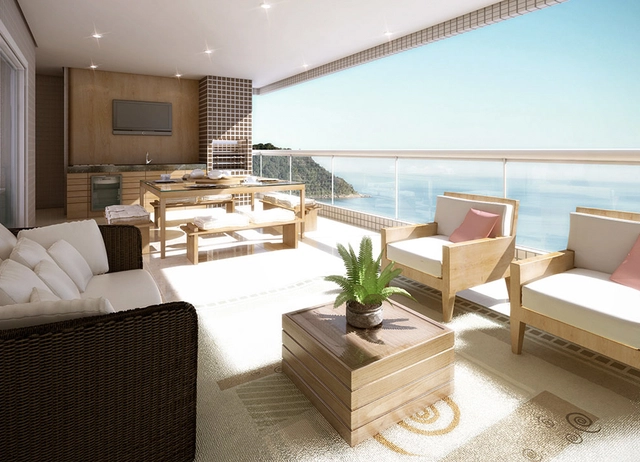
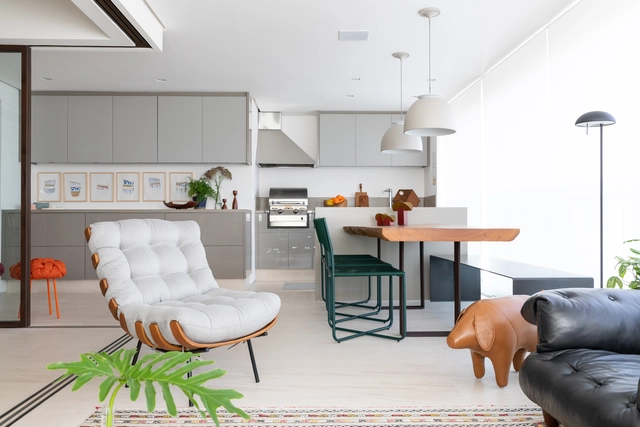
Most real estate brochures proudly showcase a specific feature: the gourmet balcony. Have you ever stopped to think that perhaps these spaces, typically equipped with a barbecue grill, say more about real estate speculation than about the actual barbecue culture in Brazil?
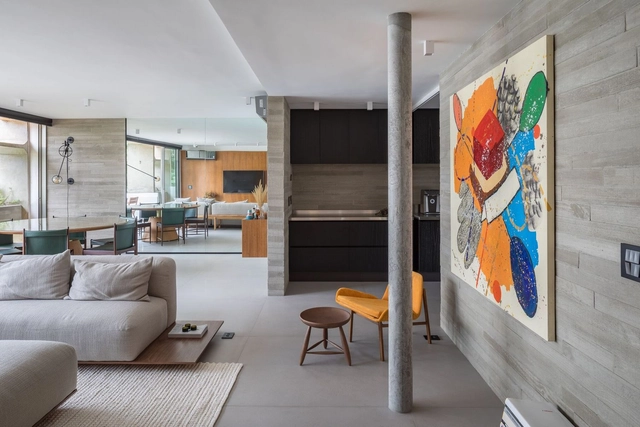
Alfazema Apartment / STUDIO PIPPA

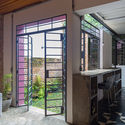
Alfazema Apartment / STUDIO PIPPA - Interior Photography, Apartment InteriorsAlfazema Apartment / STUDIO PIPPA - Interior Photography, Apartment InteriorsAlfazema Apartment / STUDIO PIPPA - Interior Photography, Apartment Interiors, Bedroom, BedAlfazema Apartment / STUDIO PIPPA - Interior Photography, Apartment Interiors, Kitchen, CountertopAlfazema Apartment / STUDIO PIPPA - More Images+ 12

  • Architects: STUDIO PIPPA
  • Area Area of this architecture project Area:  185
  • Year Completion year of this architecture project Year:  2019
  • Manufacturers Brands with products used in this architecture project
    Manufacturers:  Mekal

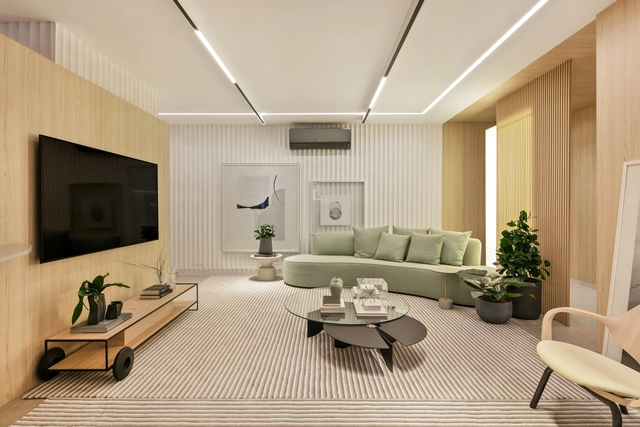
LM Apartment / Renata Gaia Arquitetura

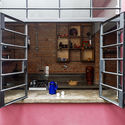
LM Apartment / Renata Gaia Arquitetura - Interior Photography, Apartment InteriorsLM Apartment / Renata Gaia Arquitetura - Interior Photography, Apartment InteriorsLM Apartment / Renata Gaia Arquitetura - Interior Photography, Apartment InteriorsLM Apartment / Renata Gaia Arquitetura - Interior Photography, Apartment Interiors, DoorLM Apartment / Renata Gaia Arquitetura - More Images+ 12

  • Interior Designers: Renata Gaia Arquitetura
  • Area Area of this architecture project Area:  157
  • Year Completion year of this architecture project Year:  2019
  • Manufacturers Brands with products used in this architecture project
    Manufacturers:  kitchens

Daily bad examples hinder “cities for people”

Subscriber Access | 

Living, working, and experiencing cities with vibrant streets, downtowns, and parks, adequately sized sidewalks, efficient public transit, and low congestion levels are shared aspirations worldwide. Achieving these conditions is no easy task, and cities that offer them certainly did not do so through car-oriented planning.

With populations daily subjected to poor examples of how a city should function, certain paradigms, phenomena, and policies continue to hinder the planning and operation of “cities for people.”

Dallah / AAP - Associated Architects Partnership

Dallah / AAP - Associated Architects Partnership - Interior Photography, Coffee Shop Interiors, FacadeDallah / AAP - Associated Architects Partnership - Interior Photography, Coffee Shop InteriorsDallah / AAP - Associated Architects Partnership - Interior Photography, Coffee Shop InteriorsDallah / AAP - Associated Architects Partnership - Interior Photography, Coffee Shop Interiors, Kitchen, StairsDallah / AAP - Associated Architects Partnership - More Images+ 15

Luminar Project launches app, books, and maps of heritage-listed neighborhoods by Iphan in Santa Catarina

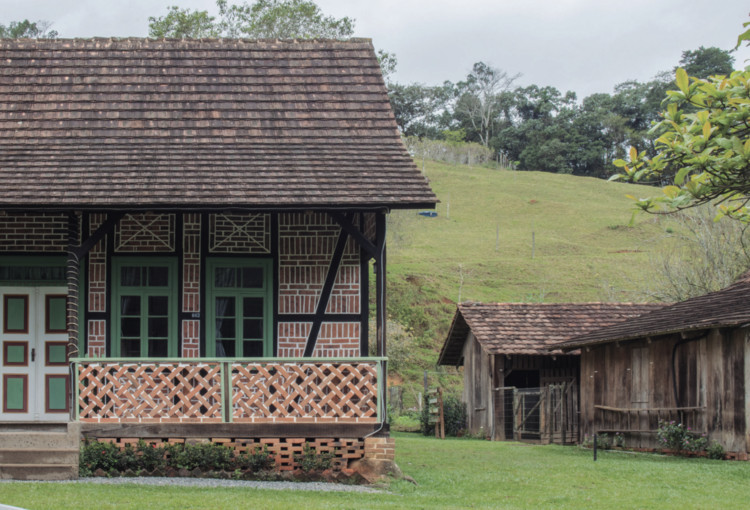
A watercolor-illustrated tourist map, a mobile application available for Android and iOS, and two books gathering stories from the neighborhoods of Rio da Luz, in Jaraguá do Sul, and Testo Alto, in Pomerode—both in Santa Catarina—comprise the Projeto Lumiar. The initiative will launch these products online at 7:00 PM this Thursday, the 8th. The result of two years of research with local communities, the launch event is supported by the National Historic and Artistic Heritage Institute (Iphan).
Luminar Project launches app, books, and maps of heritage-listed neighborhoods by Iphan in Santa Catarina - Imagen 1 de 4Luminar Project launches app, books, and maps of heritage-listed neighborhoods by Iphan in Santa Catarina - Imagen 2 de 4Luminar Project launches app, books, and maps of heritage-listed neighborhoods by Iphan in Santa Catarina - Imagen 3 de 4Luminar Project launches app, books, and maps of heritage-listed neighborhoods by Iphan in Santa Catarina - Imagen 4 de 4Luminar Project launches app, books, and maps of heritage-listed neighborhoods by Iphan in Santa Catarina - More Images

Serenity Apartment / Bohrer Architects

Serenity Apartment / Bohrer Architects - Interior Photography, Apartment Interiors, BathroomSerenity Apartment / Bohrer Architects - Interior Photography, Apartment InteriorsSerenity Apartment / Bohrer Architects - Interior Photography, Apartment InteriorsSerenity Apartment / Bohrer Architects - Interior Photography, Apartment InteriorsSerenity Apartment / Bohrer Architects - More Images+ 21

  • Architects: Bohrer Arquitetos
  • Area Area of this architecture project Area:  119
  • Year Completion year of this architecture project Year:  2020

Guiapé SP: Have you ever thought about walking in São Paulo?

Subscriber Access | 

Have you ever thought about walking? This is the question that GUIAPÉ SP — a guide presented here through an essay — asks its readers. From the cover on, it proposes walking through the city of São Paulo, charting a route that strategically passes through places where arriving on foot is precisely the point, revealing overlooked details, people, and urban life. This guide was not made for sightseeing, but rather to take its readers on a journey. Within its pages, the route and the sidewalks are not merely paths leading to destinations; they are part of the journey itself.

Guiapé SP: Have you ever thought about walking in São Paulo? - Imagen 1 de 4Guiapé SP: Have you ever thought about walking in São Paulo? - Imagen 2 de 4Guiapé SP: Have you ever thought about walking in São Paulo? - Imagen 3 de 4Guiapé SP: Have you ever thought about walking in São Paulo? - Imagen 4 de 4Guiapé SP: Have you ever thought about walking in São Paulo? - More Images+ 9

Apartamento Japão / Estudio Glik

Apartamento Japão / Estudio Glik - Interior Photography, Apartment Interiors, BedroomApartamento Japão / Estudio Glik - Interior Photography, Apartment InteriorsApartamento Japão / Estudio Glik - Interior Photography, Apartment Interiors, Kitchen, CountertopApartamento Japão / Estudio Glik - Interior Photography, Apartment Interiors, Bedroom, BedApartamento Japão / Estudio Glik - More Images+ 20

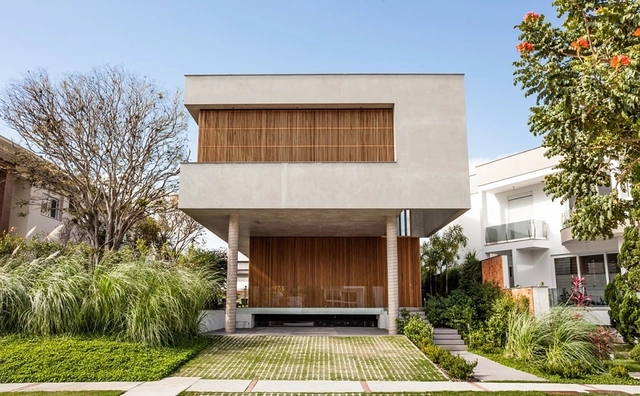
Premier Residence / Marchetti Bonetti+

Premier Residence / Marchetti Bonetti+ - Exterior Photography, Houses, FacadePremier Residence / Marchetti Bonetti+ - Interior Photography, HousesPremier Residence / Marchetti Bonetti+ - Interior Photography, HousesPremier Residence / Marchetti Bonetti+ - Exterior Photography, Houses, FacadePremier Residence / Marchetti Bonetti+ - More Images+ 9

  • Architects: Marchetti Bonetti+
  • Area Area of this architecture project Area:  514
  • Year Completion year of this architecture project Year:  2019

Architecture on Instagram: Arquicast interviews Architecture Hunter

Subscriber Access | 

To talk about architecture and social media is to immediately think of Instagram. Launched in 2010, the app was characterized from the very beginning by combining photo sharing with typical social network features. Its success was extraordinary; within hours of its launch, it was already the most downloaded free photography app. Within two months, the number of registered users surpassed the one-million mark.

NUTAU 2020

The 13th NUTAU 2020 International Seminar, scheduled for November, will be held entirely online. The central theme, "Valorization of Urban Forestry Waste," aims to explore its potential for research and projects across relevant fields of study.

SPINCYCLE / STUDIO PIPPA

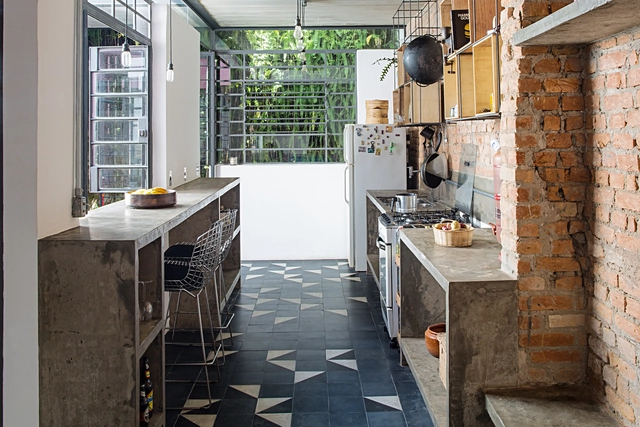
SPINCYCLE / STUDIO PIPPA - Interior Photography, Sports InteriorsSPINCYCLE / STUDIO PIPPA - Interior Photography, Sports Interiors, BathroomSPINCYCLE / STUDIO PIPPA - Interior Photography, Sports InteriorsSPINCYCLE / STUDIO PIPPA - Interior Photography, Sports Interiors, StairsSPINCYCLE / STUDIO PIPPA - More Images+ 24

  • Architects: STUDIO PIPPA
  • Area Area of this architecture project Area:  272
  • Year Completion year of this architecture project Year:  2020

House Renovation on Rua Rocha / entre.escalas

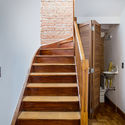
House Renovation on Rua Rocha / entre.escalas - Interior Photography, House Interiors, Stairs, HandrailHouse Renovation on Rua Rocha / entre.escalas - Exterior Photography, House Interiors, GardenHouse Renovation on Rua Rocha / entre.escalas - Interior Photography, House InteriorsHouse Renovation on Rua Rocha / entre.escalas - Interior Photography, House Interiors, DoorHouse Renovation on Rua Rocha / entre.escalas - More Images+ 22

  • Architects: entre.escalas
  • Area Area of this architecture project Area:  145
  • Year Completion year of this architecture project Year:  2016
  • Manufacturers Brands with products used in this architecture project
    Manufacturers:  Mekal

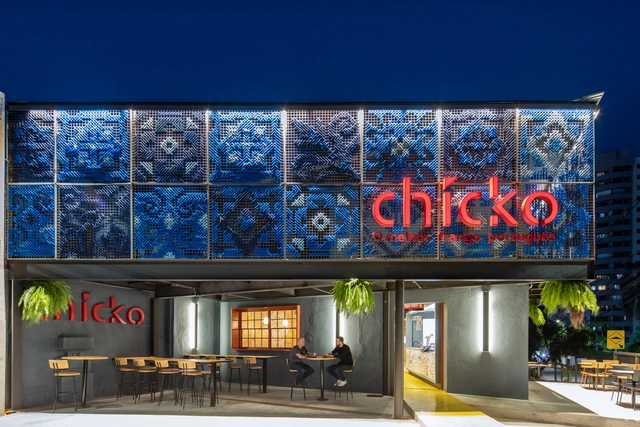
Chicko Restaurant / SuperLimão Studio

Chicko Restaurant / SuperLimão Studio - Restaurant & Bar InteriorsChicko Restaurant / SuperLimão Studio - Exterior Photography, Restaurant & Bar Interiors, FacadeChicko Restaurant / SuperLimão Studio - Exterior Photography, Restaurant & Bar Interiors, FacadeChicko Restaurant / SuperLimão Studio - Interior Photography, Restaurant & Bar InteriorsChicko Restaurant / SuperLimão Studio - More Images+ 29

  • Architects: SuperLimão
  • Area Area of this architecture project Area:  437
  • Year Completion year of this architecture project Year:  2020

The power of the street grid in defining public spaces

Subscriber Access | 

Paul Romer, a Nobel laureate in economics, believes that a key factor in the success of urban agglomerations is a clear definition of public and private space before the construction of a neighborhood or city begins.

The author illustrates the success of this strategy with a classic case: the New York street grid. Long before Manhattan Island was physically developed with streets or buildings, the Commissioners' Plan was established in 1807, outlining the gridiron of public and private spaces that would define the city's future.
The power of the street grid in defining public spaces - Imagen 1 de 4The power of the street grid in defining public spaces - Imagen 2 de 4The power of the street grid in defining public spaces - Imagen 3 de 4The power of the street grid in defining public spaces - Imagen 4 de 4The power of the street grid in defining public spaces - More Images+ 1

You've started following your first account!

Did you know?

You'll now receive updates based on what you follow! Personalize your stream and start following your favorite authors, offices and users.