COP31 to Take Place in Antalya, Turkiye, as SP Architects Adapts Former Expo Grounds

Audio available

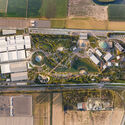
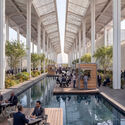
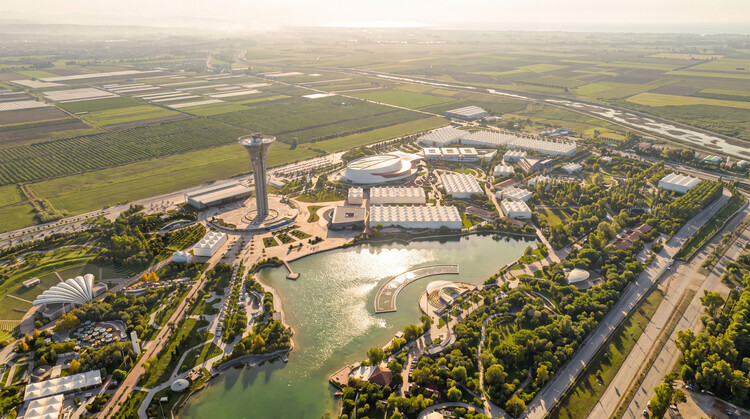
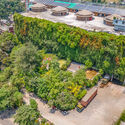
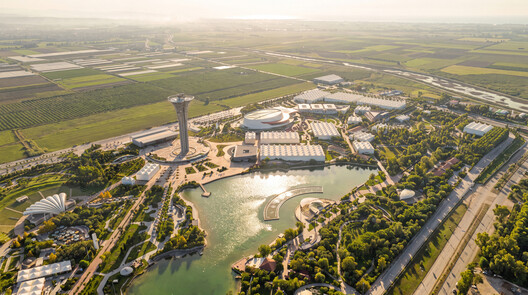
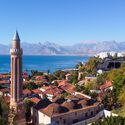
The 31st Conference of the Parties to the United Nations Framework Convention on Climate Change (COP31) will take place in Antalya, Türkiye, from November 9 to 20, under a joint governance model where Türkiye hosts the summit and presidency, while Australia leads the formal negotiations. The conference will bring together national delegations, government representatives, scientists, businesses, and civil society to discuss international climate action, including emissions reduction, adaptation to climate impacts, and climate finance. As countries continue to face the challenges of extreme weather, resource consumption, and the transition to lower-carbon economies, this year's programme includes dedicated discussions on zero waste, energy and transport, and resilient cities. In preparation for the event, SP Architects is adapting the former EXPO 2016 grounds in Antalya to accommodate the conference, with plans for the site to remain in use after it concludes.

COP31 to Take Place in Antalya, Turkiye, as SP Architects Adapts Former Expo Grounds - Imagen 1 de 4COP31 to Take Place in Antalya, Turkiye, as SP Architects Adapts Former Expo Grounds - Imagen 2 de 4COP31 to Take Place in Antalya, Turkiye, as SP Architects Adapts Former Expo Grounds - Imagen 3 de 4COP31 to Take Place in Antalya, Turkiye, as SP Architects Adapts Former Expo Grounds - Imagen 4 de 4COP31 to Take Place in Antalya, Turkiye, as SP Architects Adapts Former Expo Grounds - More Images+ 10

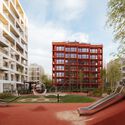
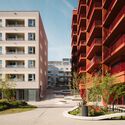
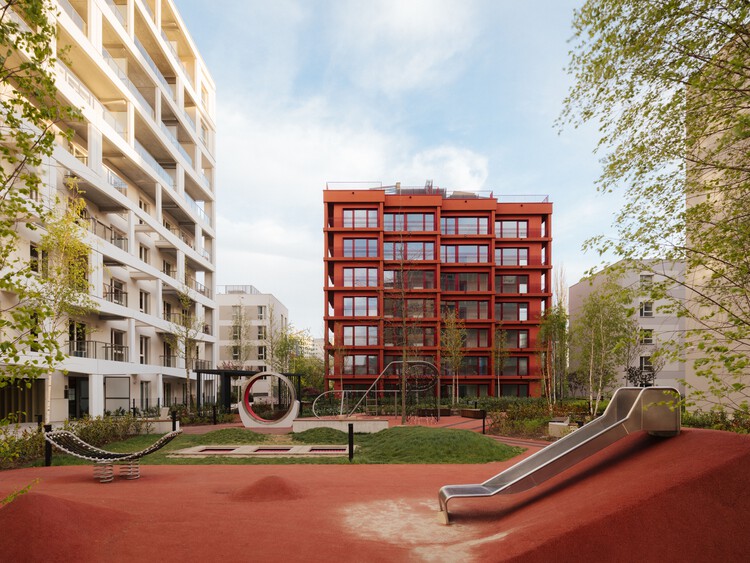
Modern Mokotów / BBGK Architekci

Modern Mokotów / BBGK Architekci - Exterior Photography, HousingModern Mokotów / BBGK Architekci - HousingModern Mokotów / BBGK Architekci - Exterior Photography, Housing, Courtyard, Facade, BalconyModern Mokotów / BBGK Architekci - Interior Photography, HousingModern Mokotów / BBGK Architekci - More Images+ 16

  • Architects: BBGK Architekci
  • Area Area of this architecture project Area:  17000 m²
  • Year Completion year of this architecture project Year:  2025

Snøhetta’s Shanghai Grand Opera House Opens and Chicago’s 1901 Project Advances: This Week’s Review

Audio available

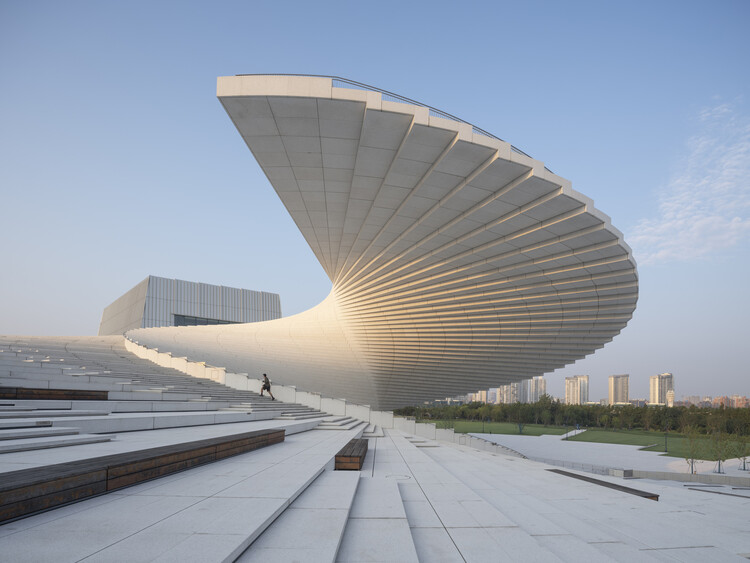
An international cultural venue was inaugurated this week after a decade-long construction process. Snøhetta's Shanghai Grand Opera House opened to the public on October 17, 2026, on the banks of the Huangpu River in Shanghai, China. Against a backdrop of declining cultural investment in several countries around the world, the project offers a new platform for the development of the arts. This week's coverage also included reports on classical and modern heritage, plans for international biennials and the recognition of two projects for their new approaches to architecture. On our radar this week, we feature an upcoming exhibition on Italian sculptor Costantino Nivola, updates on the 1901 Project in Chicago and a new gateway pavilion at the Goois Nature Reserve in the Netherlands.

Snøhetta’s Shanghai Grand Opera House Opens and Chicago’s 1901 Project Advances: This Week’s Review - Image 1 of 4Snøhetta’s Shanghai Grand Opera House Opens and Chicago’s 1901 Project Advances: This Week’s Review - Image 2 of 4Snøhetta’s Shanghai Grand Opera House Opens and Chicago’s 1901 Project Advances: This Week’s Review - Image 3 of 4Snøhetta’s Shanghai Grand Opera House Opens and Chicago’s 1901 Project Advances: This Week’s Review - Image 4 of 4Snøhetta’s Shanghai Grand Opera House Opens and Chicago’s 1901 Project Advances: This Week’s Review - More Images+ 26

How Seaside House Explores the Relationship Between Brick, Wood, and the Coastal Landscape

 | In Collaboration
Audio available

Brick and wood can establish a dialogue between architectural permanence and the textures of coastal environments. In Höllviken, on the southern coast of Sweden, Seaside House by Koistinen Hellborg Architects explores how materiality, light, and spatial organization can shape a home in relationship with its natural surroundings. Located among sandy terrain, heathland, moss, and pine trees, and within walking distance of the sea, the house responds to a landscape defined by subtle color variations, seasonal changes, and a strong connection to the outdoors.

Subscriber Access

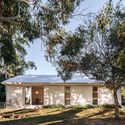
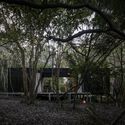
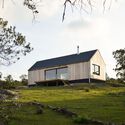
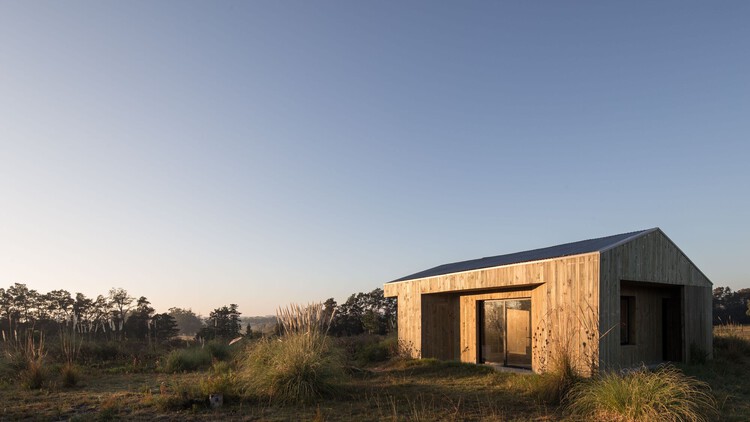
Small Houses in Uruguay: How Three Studios Build Light on Rural and Coastal Sites

Audio available

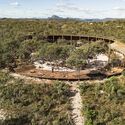
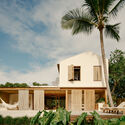
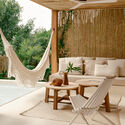
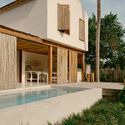
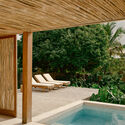
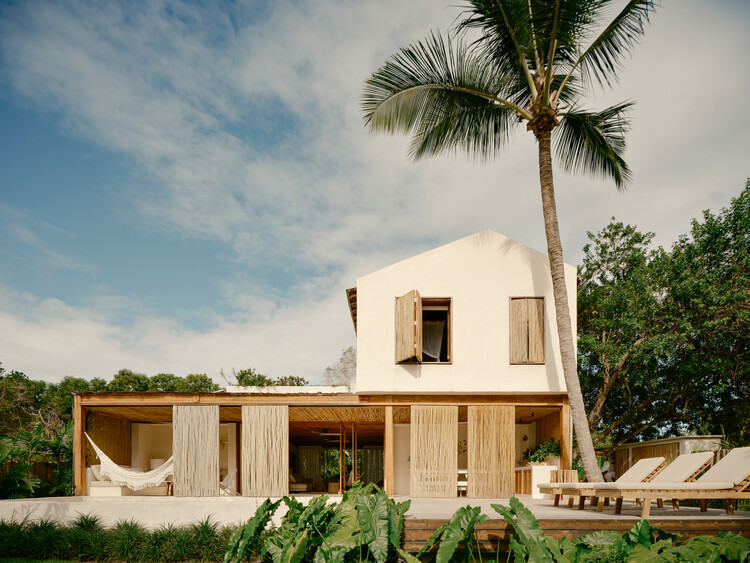
In Uruguay, small-scale residential projects increasingly occupy rural and coastal landscapes, from the hills of Villa Serrana to the maritime forests along the Atlantic coast. Building in these areas often requires structural materials that balance durability, thermal efficiency, and transport feasibility. In these environments, projects rely heavily on materials such as engineered timber framing, steel structural members, exterior wood cladding, or offsite fabrication. These design choices not only help to reduce the weight of raw materials that must be transported over unpaved access roads, but also make construction more feasible in remote locations. The context of the projects in this collection also seems to have played a limiting role regarding floor areas, which were kept at 60 m² or less to reduce structural material requirements and the impact on the terrain.

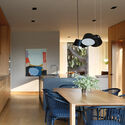
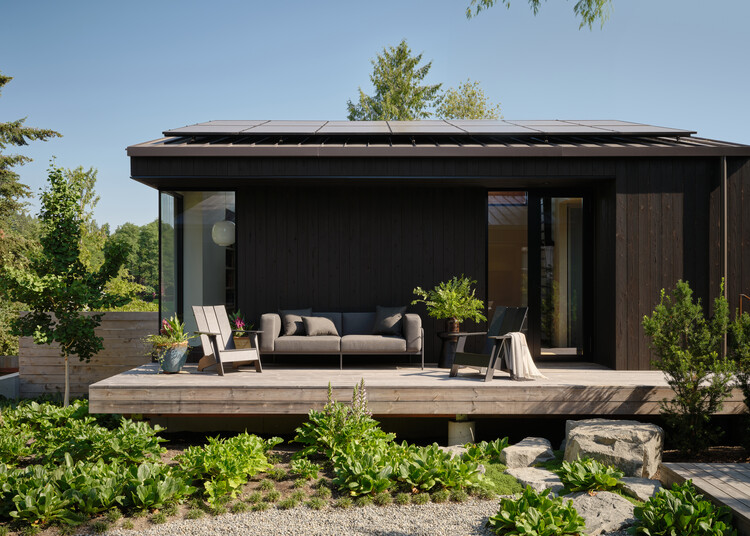
Small Houses in Uruguay: How Three Studios Build Light on Rural and Coastal Sites - Image 1 of 4Small Houses in Uruguay: How Three Studios Build Light on Rural and Coastal Sites - Image 2 of 4Small Houses in Uruguay: How Three Studios Build Light on Rural and Coastal Sites - Image 3 of 4Small Houses in Uruguay: How Three Studios Build Light on Rural and Coastal Sites - Image 4 of 4Small Houses in Uruguay: How Three Studios Build Light on Rural and Coastal Sites - More Images+ 3

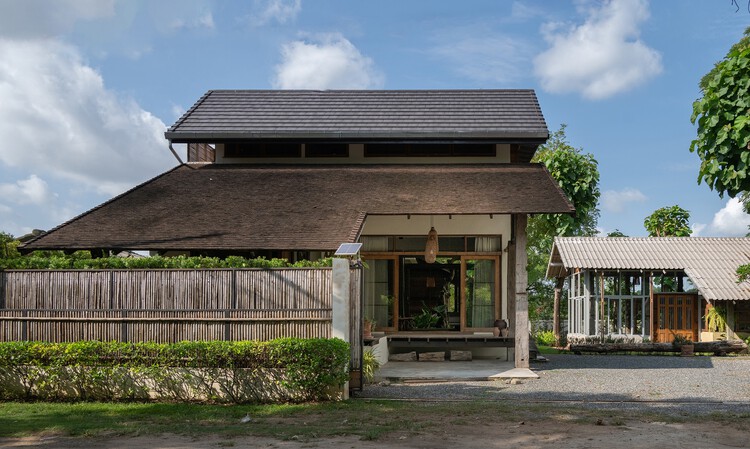
Villa Sanlomjoy / Yangnar Studio

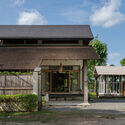
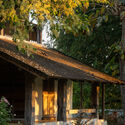
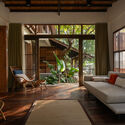
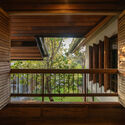
Villa Sanlomjoy / Yangnar Studio - Exterior Photography, Houses, GardenVilla Sanlomjoy / Yangnar Studio - Exterior Photography, HousesVilla Sanlomjoy / Yangnar Studio - Interior Photography, Houses, Table, ChairVilla Sanlomjoy / Yangnar Studio - HousesVilla Sanlomjoy / Yangnar Studio - More Images+ 16

•
Chiang Mai, Thailand
  • Architects: Yangnar Studio
  • Area Area of this architecture project Area:  250 m²
  • Year Completion year of this architecture project Year:  2020

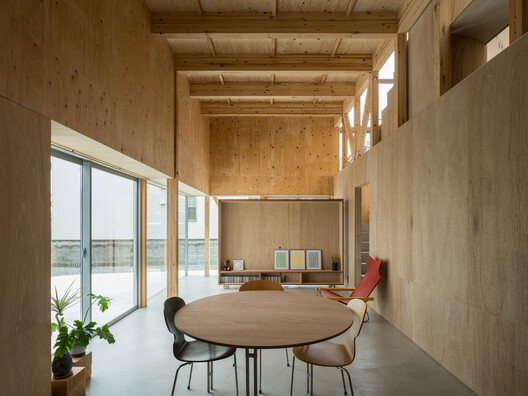
House in Minamigata / Yutaka Yoshida Architect & Associates

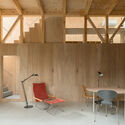
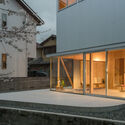
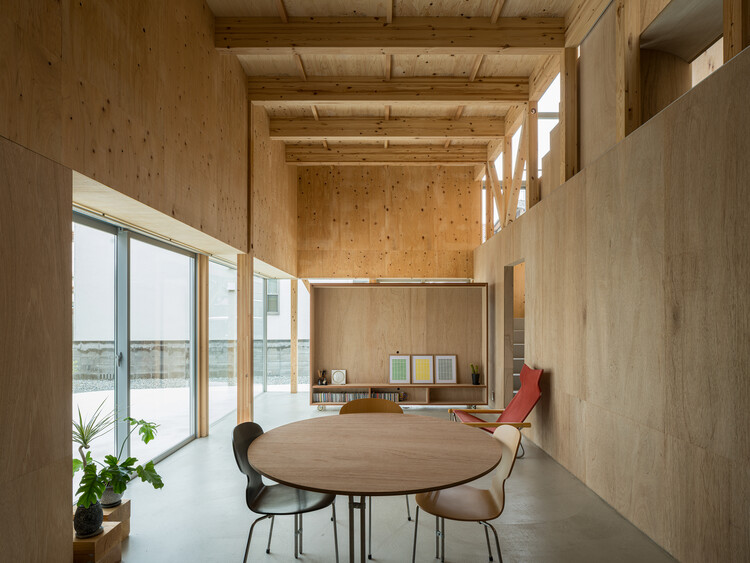
House in Minamigata / Yutaka Yoshida Architect & Associates - Exterior Photography, Houses, BalconyHouse in Minamigata / Yutaka Yoshida Architect & Associates - HousesHouse in Minamigata / Yutaka Yoshida Architect & Associates - Interior Photography, Houses, BeamHouse in Minamigata / Yutaka Yoshida Architect & Associates - Exterior Photography, HousesHouse in Minamigata / Yutaka Yoshida Architect & Associates - More Images+ 17

Making Room for Rest in Residential Interiors

 | Sponsored Content
Audio available

Wellbeing is no longer confined to exclusive resorts, spas, or hospitality settings. Today, it has become an essential part of contemporary living, inspiring homeowners to create private spaces dedicated to relaxation and personal care. Collections such as LEMI's Home Spa Collection explore this growing interest in residential wellness through a selection of massage beds and relaxation loungers.

7th door Hangzhou Restaurant / Chakchak Studio

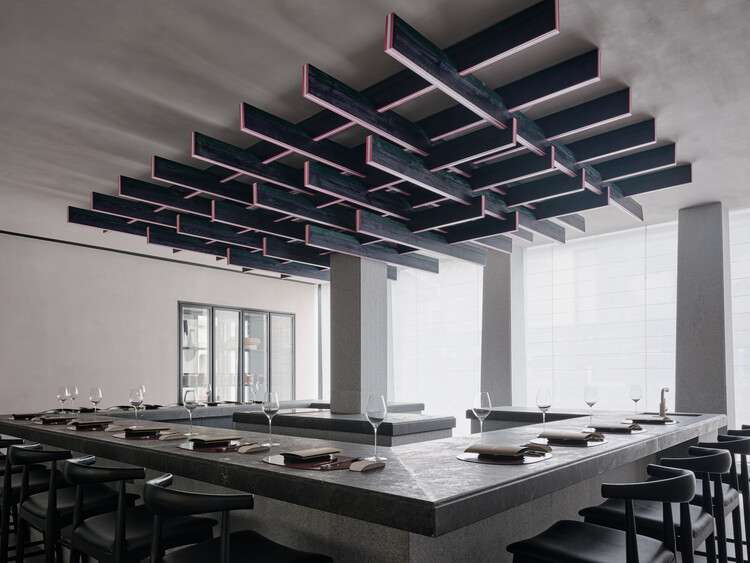
7th door Hangzhou Restaurant / Chakchak Studio - Interior Photography, Restaurant & Bar Interiors7th door Hangzhou Restaurant / Chakchak Studio - Restaurant & Bar Interiors7th door Hangzhou Restaurant / Chakchak Studio - Restaurant & Bar Interiors7th door Hangzhou Restaurant / Chakchak Studio - Exterior Photography, Restaurant & Bar Interiors7th door Hangzhou Restaurant / Chakchak Studio - More Images+ 16

  • Architects: Chakchak Studio
  • Area Area of this architecture project Area:  150 m²
  • Year Completion year of this architecture project Year:  2025

Plaza Pochote Commercial Center / FAMM Arquitectura

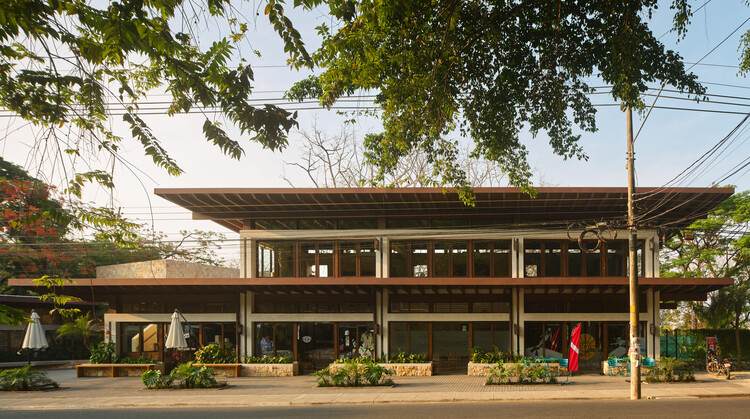
Plaza Pochote Commercial Center / FAMM Arquitectura - Interior Photography, Retail Plaza Pochote Commercial Center / FAMM Arquitectura - Interior Photography, Retail , CountertopPlaza Pochote Commercial Center / FAMM Arquitectura - Retail Plaza Pochote Commercial Center / FAMM Arquitectura - Interior Photography, Retail , CourtyardPlaza Pochote Commercial Center / FAMM Arquitectura - More Images+ 20

  • Architects: FAMM Arquitectura
  • Area Area of this architecture project Area:  998 m²
  • Year Completion year of this architecture project Year:  2024

Bahia House / Patricia Martinez Arquitetura

Bahia House / Patricia Martinez Arquitetura - Exterior Photography, Houses, StairsBahia House / Patricia Martinez Arquitetura - Interior Photography, Houses, Patio, ChairBahia House / Patricia Martinez Arquitetura - Exterior Photography, Houses, BalconyBahia House / Patricia Martinez Arquitetura - Interior Photography, HousesBahia House / Patricia Martinez Arquitetura - More Images+ 28

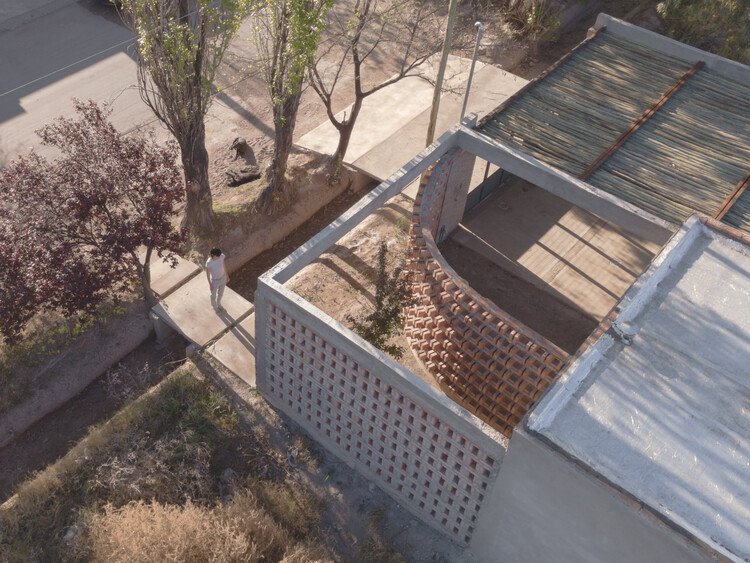
T-237 House / UNO MÁS UNO Arquitectos

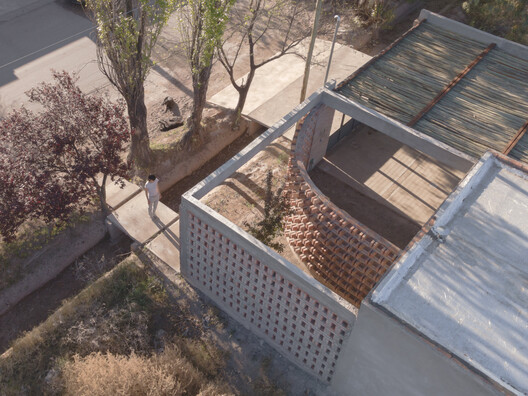
T-237 House / UNO MÁS UNO Arquitectos - HousesT-237 House / UNO MÁS UNO Arquitectos - Interior Photography, HousesT-237 House / UNO MÁS UNO Arquitectos - Exterior Photography, HousesT-237 House / UNO MÁS UNO Arquitectos - Exterior Photography, HousesT-237 House / UNO MÁS UNO Arquitectos - More Images+ 33

•
General Alvear, Argentina

Poliedro I House / Volume Architecture Lisbon Studio

Poliedro I House / Volume Architecture Lisbon Studio - Exterior Photography, HousesPoliedro I House / Volume Architecture Lisbon Studio - Exterior Photography, Houses, BalconyPoliedro I House / Volume Architecture Lisbon Studio - Interior Photography, Houses, DoorPoliedro I House / Volume Architecture Lisbon Studio - HousesPoliedro I House / Volume Architecture Lisbon Studio - More Images+ 33

•
Parede, Portugal
  • Area Area of this architecture project Area:  125 m²
  • Year Completion year of this architecture project Year:  2026
  • Manufacturers Brands with products used in this architecture project
    Manufacturers:  Carpilux, Kerakoll, Ofa

Mr. Belvedere House / Linework Architecture

Mr. Belvedere House / Linework Architecture - Exterior Photography, Renovation, DoorMr. Belvedere House / Linework Architecture - Interior Photography, Renovation, Kitchen, CountertopMr. Belvedere House / Linework Architecture - Exterior Photography, RenovationMr. Belvedere House / Linework Architecture - Interior Photography, Renovation, Table, Chair, Lighting, CountertopMr. Belvedere House / Linework Architecture - More Images+ 17

  • Area Area of this architecture project Area:  2250 ft²
  • Year Completion year of this architecture project Year:  2025

Campus du Parc / IT'S Studio

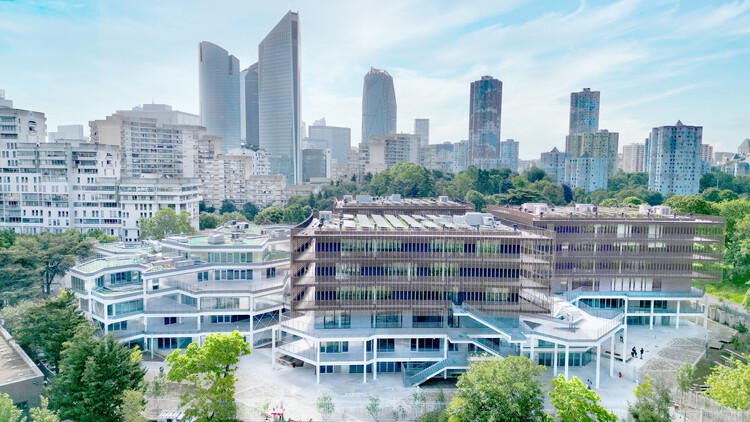
Campus du Parc / IT'S Studio - Interior Photography, UniversityCampus du Parc / IT'S Studio - Interior Photography, University, ChairCampus du Parc / IT'S Studio - UniversityCampus du Parc / IT'S Studio - Exterior Photography, UniversityCampus du Parc / IT'S Studio - More Images+ 61

•
Nanterre, France
  • Architects: IT'S Studio
  • Area Area of this architecture project Area:  18000 m²
  • Year Completion year of this architecture project Year:  2026
  • Professionals: Base, Lasa

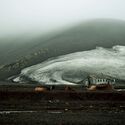
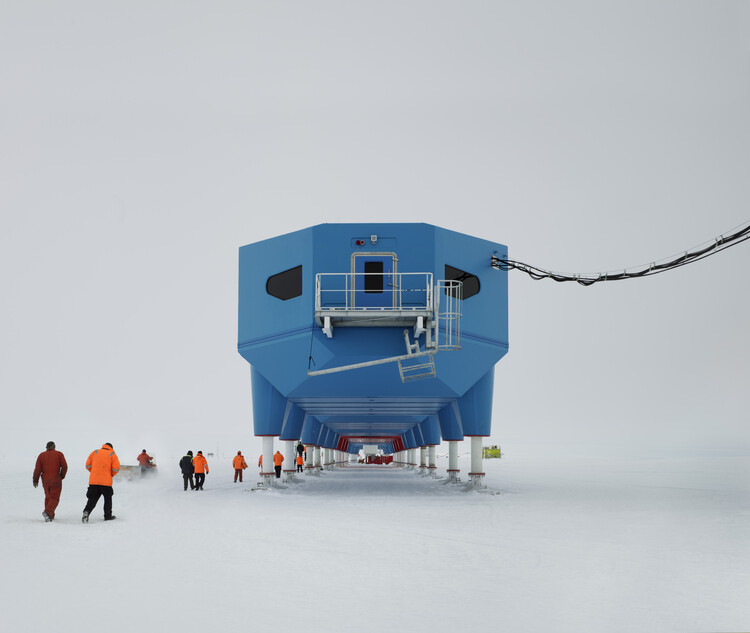
Impermanence by Design: An Architectural History of Antarctica

"Antarctica is known through narratives," states Victoria Nuviala Antelo during the lecture on Inhabiting the Extreme: An Architectural Biography of Antarctica, presented at the Buenos Aires International Architecture Biennial. Indeed, throughout architectural history, numerous stories, experiences, ways of inhabiting, and building practices have often been excluded from official narratives. Buried beneath thick layers of ice, the history of Antarctic architecture tells a story of impermanence. The ice surrounding the continent expands and contracts each year, doubling its surface area, while the species that inhabit it migrate and return according to their life cycles. Ice covers structures as katabatic winds erase the traces of more than 200 years of human presence. Explorations, settlements, architectural interventions, and ways of inhabiting remain concealed within one of the most extreme landscapes on the planet.

Impermanence by Design: An Architectural History of Antarctica - Image 1 of 4Impermanence by Design: An Architectural History of Antarctica - Image 2 of 4Impermanence by Design: An Architectural History of Antarctica - Image 3 of 4Impermanence by Design: An Architectural History of Antarctica - Image 4 of 4Impermanence by Design: An Architectural History of Antarctica - More Images+ 11

YUKI Office / UENOA

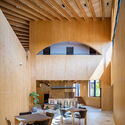
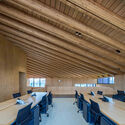
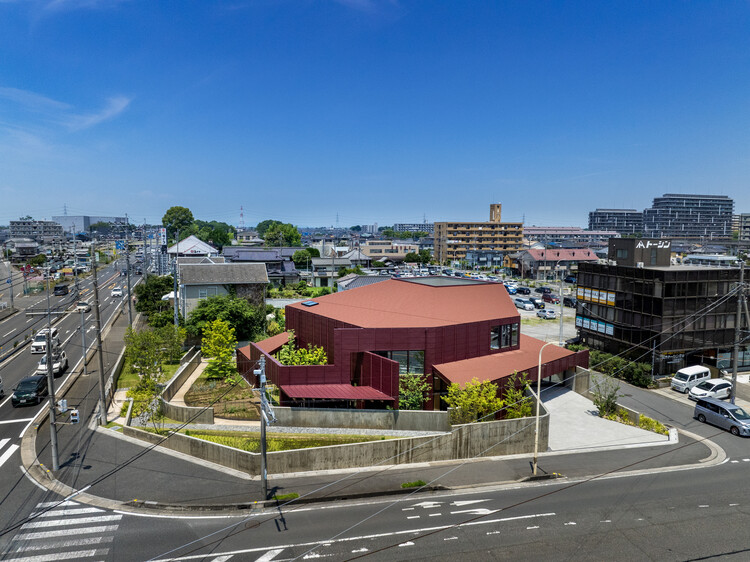
YUKI Office / UENOA - Exterior Photography, Office BuildingsYUKI Office / UENOA - Interior Photography, Office Buildings, BeamYUKI Office / UENOA - Interior Photography, Office Buildings, BeamYUKI Office / UENOA - Interior Photography, Office Buildings, Beam, ChairYUKI Office / UENOA - More Images+ 17

  • Architects: UENOA
  • Area Area of this architecture project Area:  740 m²
  • Year Completion year of this architecture project Year:  2024

Creative Rebellion: Design, Knowledge and Experimentation at interihotel MAD26

 | Sponsored Content
Audio available

From November 17 to 19, 2026, interihotel MAD26 will bring together architects, interior designers, hospitality operators, and specialized brands at IFEMA Madrid. Organized by AMBIT Living Spaces Cluster, the event is expected to welcome more than 14,000 professionals, 350 exhibiting brands, and over 200 international speakers. Under the theme Creative Rebellion, it will combine talks, workshops, five specialized forums, and full-scale experimental spaces to explore new approaches to hotel and restaurant design.

You've started following your first account!

Did you know?

You'll now receive updates based on what you follow! Personalize your stream and start following your favorite authors, offices and users.