In London, a Venturi-Scott Brown Masterpiece Is Threatened

In London, a Venturi-Scott Brown Masterpiece Is Threatened - Featured Image
London National Gallery. Image © wikimedia commons

This article was originally published on Common Edge.

Despite its dazzling collection of masterpieces, London’s National Gallery has been cursed with a series of ill-advised architectural schemes over its two-century existence. Only once have its leaders made a truly inspired and visionary choice: in the mid-1980s, the gallery held a competition, won by Venturi, Rauch and Scott Brown (VRSB) of Philadelphia, to build a special collections building.

The addition was constructed from 1988 to 1991, using funds donated by the Sainsbury family as a gift to the nation and was immediately hailed as one of the finest buildings of its type erected in the 20th century. It has remained popular with Londoners and has served well as an expansion of William Wilkins’s undistinguished classical building ever since. Experts on the work of Robert Venturi, John Rauch, and Denise Scott Brown consider it one of their masterpieces. Apparently, the National Gallery has a different opinion.

In London, a Venturi-Scott Brown Masterpiece Is Threatened - Featured ImageIn London, a Venturi-Scott Brown Masterpiece Is Threatened - Image 1 of 4In London, a Venturi-Scott Brown Masterpiece Is Threatened - Image 2 of 4In London, a Venturi-Scott Brown Masterpiece Is Threatened - Image 3 of 4In London, a Venturi-Scott Brown Masterpiece Is Threatened - More Images

Residence for the Elderly in Pòrtol / Santi Vives Sanfeliu, Tomás Montis Sastre, Adrià Clapés i Nicolau

Residence for the Elderly in Pòrtol / Santi Vives Sanfeliu, Tomás Montis Sastre, Adrià Clapés i Nicolau - Exterior Photography, Housing, Facade, Stairs
© Alejandro Gómez Vives

Residence for the Elderly in Pòrtol / Santi Vives Sanfeliu, Tomás Montis Sastre, Adrià Clapés i Nicolau - Exterior Photography, Housing, FacadeResidence for the Elderly in Pòrtol / Santi Vives Sanfeliu, Tomás Montis Sastre, Adrià Clapés i Nicolau - Interior Photography, Housing, Facade, BeamResidence for the Elderly in Pòrtol / Santi Vives Sanfeliu, Tomás Montis Sastre, Adrià Clapés i Nicolau - Exterior Photography, Housing, Facade, DoorResidence for the Elderly in Pòrtol / Santi Vives Sanfeliu, Tomás Montis Sastre, Adrià Clapés i Nicolau - Interior Photography, Housing, FacadeResidence for the Elderly in Pòrtol / Santi Vives Sanfeliu, Tomás Montis Sastre, Adrià Clapés i Nicolau - More Images+ 28

Pòrtol, Spain

Fifth + Tillery Office Building / Gensler

Fifth + Tillery Office Building  / Gensler - Exterior Photography, Detail, Facade
© Matthew Neimann

Fifth + Tillery Office Building  / Gensler - Exterior Photography, Detail, FacadeFifth + Tillery Office Building  / Gensler - Exterior Photography, Detail, Garden, Facade, Door, StairsFifth + Tillery Office Building  / Gensler - Exterior Photography, Detail, Courtyard, Facade, Stairs, Handrail, BalconyFifth + Tillery Office Building  / Gensler - Interior Photography, Detail, Garden, Facade, BenchFifth + Tillery Office Building  / Gensler - More Images+ 19

  • Architects: Gensler
  • Area Area of this architecture project Area:  188919 ft²
  • Year Completion year of this architecture project Year:  2020
  • Manufacturers Brands with products used in this architecture project
    Manufacturers:  Trespa, Vitro®, Central Texas Metal Roofing Supply, Freedom Solar Panel, Rosboro
  • Professionals: MJ Structures

An Outdoor Living Design Space to Discover and Experience

 | Sponsored Content

The new NOA outdoor living centre in Belgium offers boundless inspiration for the realisation of creative outdoor concepts, thanks to the collaboration of 24 high-end outdoor-living brands. Watch the video to find out more.

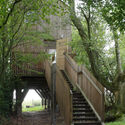
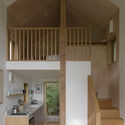
Drovers’ Bough / Akin Studio

Drovers’ Bough / Akin Studio - Exterior Photography, Houses, Garden, ForestDrovers’ Bough / Akin Studio - Exterior Photography, Houses, Garden, Stairs, Arch, Handrail, ForestDrovers’ Bough / Akin Studio - Interior Photography, Houses, Kitchen, Stairs, Facade, Door, Beam, CountertopDrovers’ Bough / Akin Studio - Interior Photography, Houses, Bedroom, BedDrovers’ Bough / Akin Studio - More Images+ 17

Newton Saint Margarets, United Kingdom
  • Architects: Akin Studio
  • Area Area of this architecture project Area:  32
  • Year Completion year of this architecture project Year:  2021
  • Manufacturers Brands with products used in this architecture project
    Manufacturers:  Louis Jobst Studio, Tadelakt
  • Professionals: DAT Design

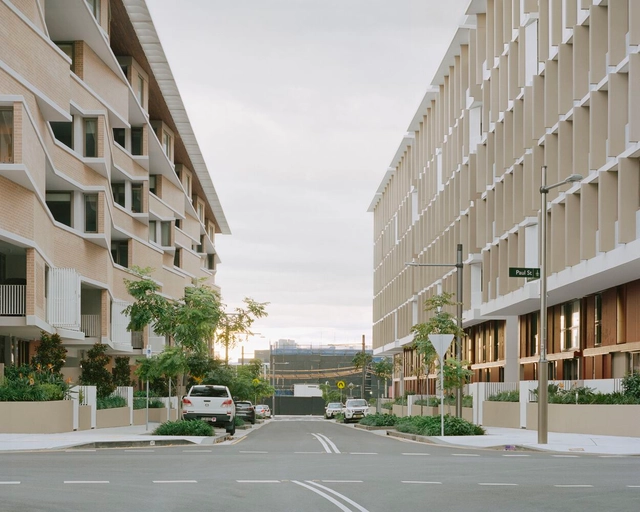
Botany Road Residential Complex / Candalepas Associates

Botany Road Residential Complex / Candalepas Associates - Exterior Photography, Apartments, FacadeBotany Road Residential Complex / Candalepas Associates - Interior Photography, Apartments, FacadeBotany Road Residential Complex / Candalepas Associates - Interior Photography, Apartments, FacadeBotany Road Residential Complex / Candalepas Associates - Exterior Photography, Apartments, FacadeBotany Road Residential Complex / Candalepas Associates - More Images+ 19

Tohid Residential Building / Hooba Design

Tohid Residential Building / Hooba Design - Exterior Photography, Apartments, Facade, BalconyTohid Residential Building / Hooba Design - Interior Photography, Apartments, Kitchen, FacadeTohid Residential Building / Hooba Design - Interior Photography, Apartments, FacadeTohid Residential Building / Hooba Design - Interior Photography, Apartments, Kitchen, Table, ChairTohid Residential Building / Hooba Design - More Images+ 18

Tehran, Iran
  • Architects: Hooba Design
  • Area Area of this architecture project Area:  3000
  • Year Completion year of this architecture project Year:  2020

Toorak Residence / ADDARC

Toorak Residence / ADDARC - Exterior Photography, Houses, Courtyard, FacadeToorak Residence / ADDARC - Interior Photography, Houses, Table, ChairToorak Residence / ADDARC - Interior Photography, Houses, FacadeToorak Residence / ADDARC - Exterior Photography, Houses, Garden, FacadeToorak Residence / ADDARC - More Images+ 43

Melbourne, Australia
  • Architects: ADDARC
  • Area Area of this architecture project Area:  1227
  • Year Completion year of this architecture project Year:  2020
  • Manufacturers Brands with products used in this architecture project
    Manufacturers:  FLOS, Wolf, Fisher & Paykel, Miele, Smeg, +16

Ashui Pavilion / HML Architecture

Ashui Pavilion / HML Architecture - Exterior Photography, Pavilion, FacadeAshui Pavilion / HML Architecture - Exterior Photography, Pavilion, Facade, FenceAshui Pavilion / HML Architecture - Exterior Photography, Pavilion, FacadeAshui Pavilion / HML Architecture - Exterior Photography, PavilionAshui Pavilion / HML Architecture - More Images+ 21

  • Architects: HML Architecture
  • Year Completion year of this architecture project Year:  2022
  • Manufacturers Brands with products used in this architecture project
    Manufacturers:  Barrisol

Fabric Sushi Restaurant / MURO estudio

Fabric Sushi Restaurant / MURO estudio - Interior Photography, Restaurant, Facade, Lighting, Chair
© Juan Muller

Fabric Sushi Restaurant / MURO estudio - Interior Photography, Restaurant, Kitchen, Countertop, Table, ChairFabric Sushi Restaurant / MURO estudio - Interior Photography, Restaurant, Kitchen, HandrailFabric Sushi Restaurant / MURO estudio - Interior Photography, Restaurant, Column, Facade, Table, ChairFabric Sushi Restaurant / MURO estudio - Interior Photography, Restaurant, Kitchen, Table, ChairFabric Sushi Restaurant / MURO estudio - More Images+ 12

Caballito, Argentina
  • Architects: MURO estudio
  • Area Area of this architecture project Area:  70
  • Year Completion year of this architecture project Year:  2022
  • Manufacturers Brands with products used in this architecture project
    Manufacturers:  CAVATORI MARMOLES, Estudio Te, Handywoman, Increa, Murvi, +1

SERtão Portinari Installation / Nildo José

SERtão Portinari Installation / Nildo José - Interior Photography, Residential Interiors
© Denilson Machado – MCA Estúdio

SERtão Portinari Installation / Nildo José - Interior Photography, Residential InteriorsSERtão Portinari Installation / Nildo José - Interior Photography, Residential InteriorsSERtão Portinari Installation / Nildo José - Interior Photography, Residential Interiors, BedroomSERtão Portinari Installation / Nildo José - Interior Photography, Residential Interiors, KitchenSERtão Portinari Installation / Nildo José - More Images+ 12

  • Architects: Nildo José
  • Area Area of this architecture project Area:  250
  • Year Completion year of this architecture project Year:  2022
  • Manufacturers Brands with products used in this architecture project
    Manufacturers:  +55 Design, Alan Moraes, Arquivo Contemporâneo, Bertolucci, Casa Atica, +20

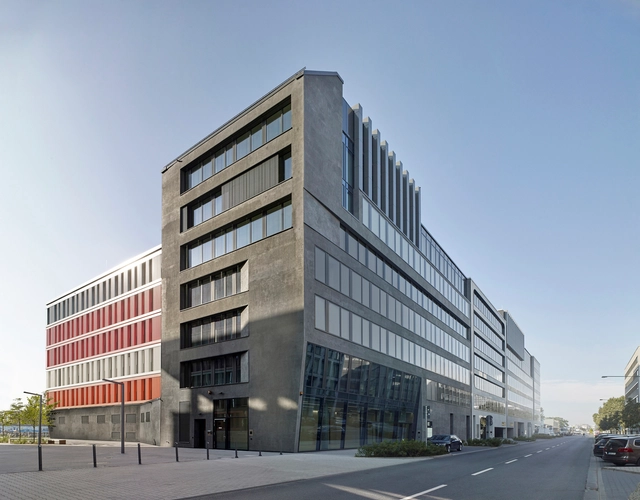
The Docks / Meixner Schlüter Wendt

The Docks / Meixner Schlüter Wendt - Exterior Photography, Office Buildings, Facade, CityscapeThe Docks / Meixner Schlüter Wendt - Exterior Photography, Office Buildings, Garden, Facade, CityscapeThe Docks / Meixner Schlüter Wendt - Exterior Photography, Office Buildings, Stairs, Facade, Handrail, FenceThe Docks / Meixner Schlüter Wendt - Interior Photography, Office Buildings, Facade, ChairThe Docks / Meixner Schlüter Wendt - More Images+ 16

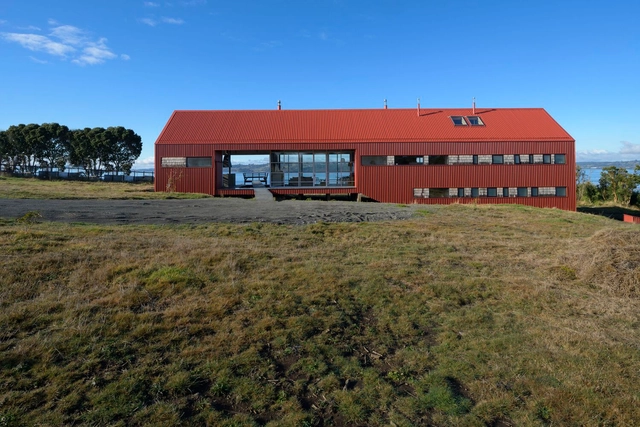
Pier House / Ciudad nueva, Arquitectura y Paisaje

Pier House / Ciudad nueva, Arquitectura y Paisaje - Exterior Photography, Houses, CoastPier House / Ciudad nueva, Arquitectura y Paisaje - Exterior Photography, Houses, Facade, CoastPier House / Ciudad nueva, Arquitectura y Paisaje - Interior Photography, Houses, Door, Table, ChairPier House / Ciudad nueva, Arquitectura y Paisaje - Exterior Photography, Houses, FacadePier House / Ciudad nueva, Arquitectura y Paisaje - More Images+ 23

  • Area Area of this architecture project Area:  289
  • Year Completion year of this architecture project Year:  2021
  • Manufacturers Brands with products used in this architecture project
    Manufacturers:  AutoDesk, Lumion, Arauco, Bipanel, Villalba

Call for participants | New Generations Festival 2022 Rome

This September 21-24, New Generations will have the privilege to host the 10th edition of the New Generations Festival at the Royal Academy of Spain in Rome. Titled “New Urban Challenges”, the Festival will see the participation of more than 30 international guests, through a series of public lectures, exhibitions, online events, and satellite activities.

The Crichton Project - open call

RIAS Consultancy – the competitions and procurement arm of the Royal Incorporation of Architects in Scotland – has launched a design competition to find an architecture team for a major new cultural building with a focus on mental health and well-being. The ambitious £15 million project, organised on behalf of The Crichton Trust, will be one of the most significant cultural buildings in Scotland, transforming cultural provision in Dumfries and Galloway, while complementing the extraordinary range of facilities and organisations at The Crichton.

Call for Submissions // The Site Magazine: The Space for Web3

Economies of Joy: The Space for Web3

Designing New York: Reimagining Coastlines, Housing and Rail

No city is like New York. As an amalgam of different cultures, it is one of the most diverse in the world. New York is also facing social and environmental challenges that range from the need for new housing and transportation demands, to rising sea levels and storm surges. As the global pandemic further underlined the importance of design in shaping public life, city officials and planners are looking at a range of approaches and models for urban development and renewed growth.
Designing New York: Reimagining Coastlines, Housing and Rail - Image 1 of 4Designing New York: Reimagining Coastlines, Housing and Rail - Image 2 of 4Designing New York: Reimagining Coastlines, Housing and Rail - Image 3 of 4Designing New York: Reimagining Coastlines, Housing and Rail - Image 4 of 4Designing New York: Reimagining Coastlines, Housing and Rail - More Images+ 17

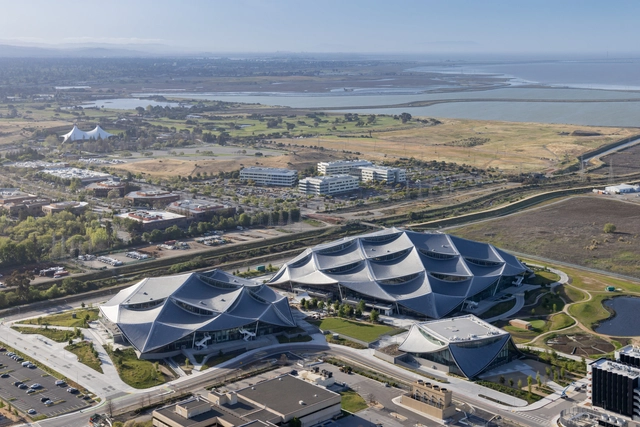
Google Bay View / BIG + Heatherwick Studio

Google Bay View / BIG + Heatherwick Studio - Exterior Photography, Research Center, FacadeGoogle Bay View / BIG + Heatherwick Studio - Exterior Photography, Research Center, Facade, CityscapeGoogle Bay View / BIG + Heatherwick Studio - Interior Photography, Research Center, Lighting, ChairGoogle Bay View / BIG + Heatherwick Studio - Interior Photography, Research Center, Beam, Facade, HandrailGoogle Bay View / BIG + Heatherwick Studio - More Images+ 7

You've started following your first account!

Did you know?

You'll now receive updates based on what you follow! Personalize your stream and start following your favorite authors, offices and users.