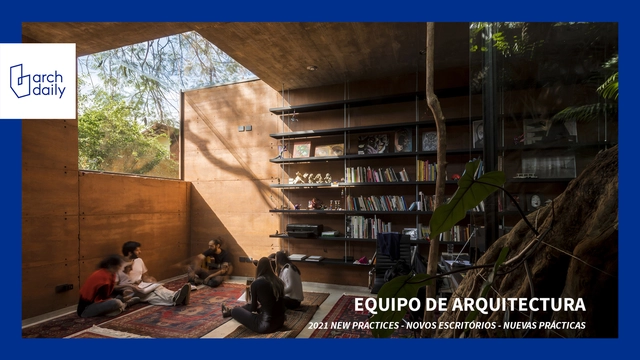
Equipo de Arquitectura was founded by Horacio Cherniavsky and Viviana Pozzoli in 2017. From Paraguay, their works such as Earth Box or Intermediate House translate the vision of an architecture that deals with the primitive and essential. One that constantly seeks to integrate the existing natural environment with the artifice, the built. In particular, bringing material sincerity as a design ethic.
Selected by ArchDaily as one of the Best New Practices of 2021, we conducted the following interview to tell us more in detail about all their inspirations, motivations and ways of working.
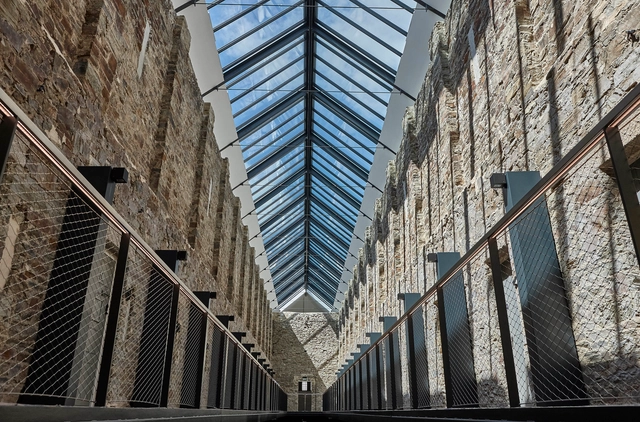
The Bodmin Jail Hotel. Image Courtesy of VELUX Commercial
Converting the 18th-century Bodmin Jail into a modern hotel presented architects with significant design challenges, as the historic infrastructure imposed strict physical constraints. Listed buildings are subject to rigorous preservation guidelines regarding heritage protection, building character, thermal comfort, and the integration of natural light.
Such design challenges often complicate architectural planning, particularly in adaptive reuse projects. Common obstacles include sourcing materials that match or replicate the existing historic fabric. During the planning phase, spatial layout, occupant comfort, and the integration of modern technology must be carefully balanced with contemporary design principles. For the Bodmin Jail Hotel, a key requirement was integrating skylights into the existing, iconic pitched roof.
Henning Larsen revealed the design for World of Volvo, an experience centre for the Swedish car manufacturer that highlights the Scandinavian landscape and architectural traditions. Currently under construction, the project features a circular timber structure that takes on a modern approach to traditional construction material, while expressing openness and an intimate relationship with the landscape. The venue is set for completion in late 2023 and will open to visitors in 2024.
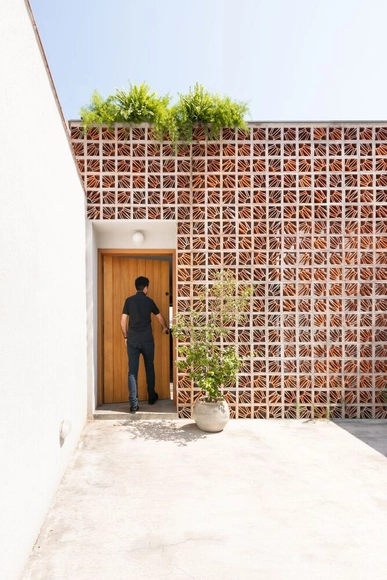
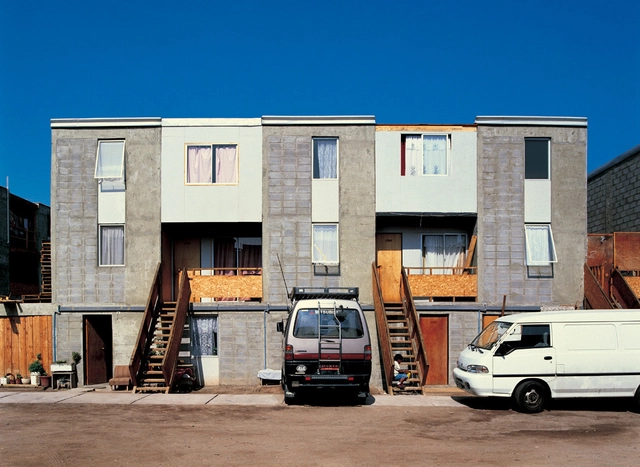
Visual permeability, ventilation and a strong identity appeal, the hollow elements have increasingly found their place in contemporary architecture. Whether in large buildings or small residences, they appear in different shapes, materials and compositions, helping to determine the degree of interaction between interior and exterior space. This artifice in a residential construction is an important tool to ensure privacy and intimacy, without losing the possibility of connections to the outside and natural ventilation.
Quinta Monroy / ELEMENTAL. Image Courtesy of ELEMENTAL
In New Mexico, irrigation channels that have been in continuous operation for three centuries replenish and nourish the wetlands of the American Southwest. These channels are known as Acequias – communally managed water systems built on democratic tradition. Members of the community own water rights, who then elect a three-person team to oversee the channels. In Cairo and Barcelona, Tahrir Square and Plaza de Catalunya have acted as important sites for voicing political dissatisfaction. The Tahrir Square protests of 2011, for instance, resulted in the eventual toppling of an almost 30-year-old government.
It is well known that the construction industry is one of the world's largest producers of CO2. While significant progress has been made in technology and design and construction processes, a long road remains to minimize or virtually eliminate carbon emissions in the development of the built environment.
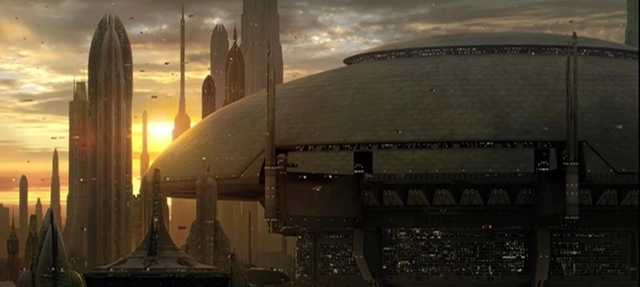
The Senate Building, Coruscant . Image via Star Wars, Revenge of the Sith / George Lucas
Depicting architectural visualizations of the future is no easy feat, so it makes much sense for designers to use aspects of our existing architecture as a foundation for these fictional worlds. Despite recent advancements in terms of animation technologies and CGI, there is still substantial use of existing architecture to provide tangible structural elements in film.
In terms of recycling architectural aesthetics, elements of the past and future are often integrated to create a hybridized style, an amalgamation of Retro, Dystopian, Modernist and Futuristic themes. From the resurgence of ancient pyramids and temples, to skylines reminiscent of the city of New York, visualizations vary depending on different notions of what our future may look like.
Municipalities, much like people, are dynamic entities, constantly evolving to keep pace with and adapt to the social, economic, and environmental shifts of their time. By the same token, the vision of how the ideal city should be planned has continually been shaped by the reality and prevailing thought of each era.
Architecture in its broadest sense concerns itself with the uprooting of structures that are permanent, cementing themselves within the greater cultural context and history of its humanity, however, where do we place the creation of structures that are designed with the intention to be disassembled. How much meaning and value can these structures hold, knowing they were never designed to last, but to simply take up space for a moment?
In preparation for the Disrupt Symposium, as the conference launch planned for the 1st of May approaches I sat down with Krista Kim a contemporary artist and founder of the Techism movement, whose work explores the concept of digital consciousness. Her interest in digital technology and it’s revolutionary effects on human perception, media, social structures, and communication have led her to work in both digital and physical realms.
All businesses, large or small, have faced unprecedented challenges in the last couple of years – but one of the positive outcomes of the global pandemic is the notion that work can be done wherever you are in the world. And while work has changed, expectations have not. Teams need to work with the same speed, efficiency and security as when they were all within the same four walls. It’s now up to IT to rise to this challenge with the right solutions to meet the new demands of the hybrid workforce. Remote working – and remote collaboration – is here to stay.
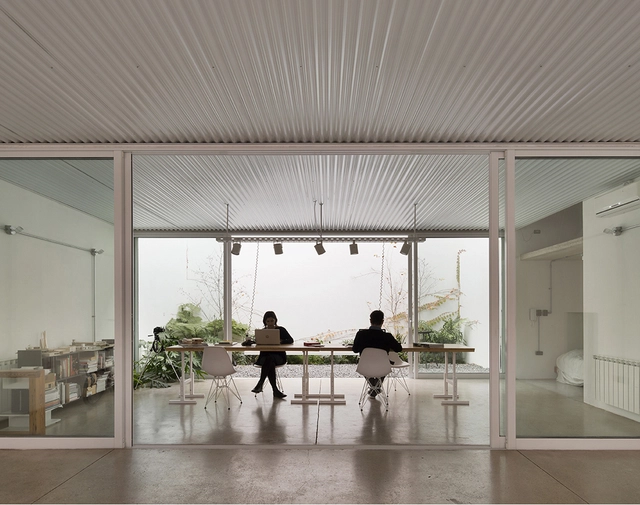
Urban Refuge Studio House / Estudio Berzero Jaros. Image
While many of the homes built during the Modern Movement—as design experiments on new ways of living—fostered the early emergence of "programmatic hybrids" by typically linking the residences of artists, painters, or architects with their workspaces (one need only recall, for instance, the atelier Le Corbusier designed for painter Amédée Ozenfant in 1922), today, new work models and hyperconnectivity have further driven the development of a new typology where workspaces are integrated into residential architecture. Architects, writers, photographers, designers, and painters increasingly choose to integrate their studios and workshops into their homes, merging living and working into a single whole.
Pablo Jordán, the new president of the Association of Architects' Offices of Chile (AOA). Image via AOA
The Association of Architectural Offices (AOA) has partially renewed its board of directors, electing urban planner Pablo Jordán as its new president for the 2022–2023 term. Meanwhile, architect Marisol Rojas has been selected as vice president.
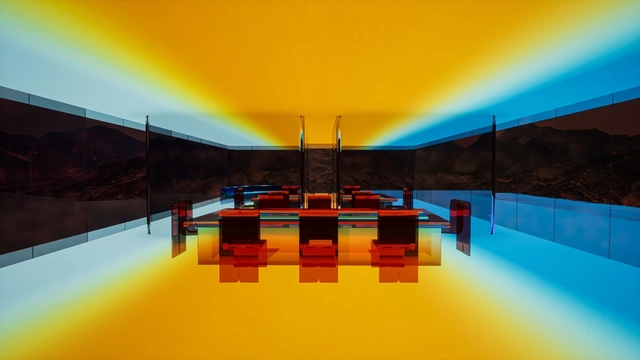
Until this Tuesday, May 3rd at 23:59 EST you can submit your work for the second edition of the ArchDaily Architectural Visualization Awards. For us, visualizations have become a powerful tool that has helped us to think without limits about the design of our future cities, buildings, and structures. This is one of the reasons why we decided to launch this competition: to find the best talent from around the world and discover who is setting trends with their work and aesthetics, helping us to visualize the future of architecture.
This week’s curated selection of Best Unbuilt Architecture highlights educational and cultural projects submitted by the ArchDaily community. Through examples from all around the world, the article explores how these spaces of knowledge and discovery are designed to inspire and inform.
Featuring a monolithic museum in Portugal, a digital heritage centre with a media facade in Korea and a mobility research centre in Turkey, the round-up spans various kinds of educational and cultural spaces, as well as different attitudes towards the built or natural environment. The following projects reveal the ideas that shape spaces of knowledge in different contexts, illustrating diverse approaches toward what constitutes an institution of culture.
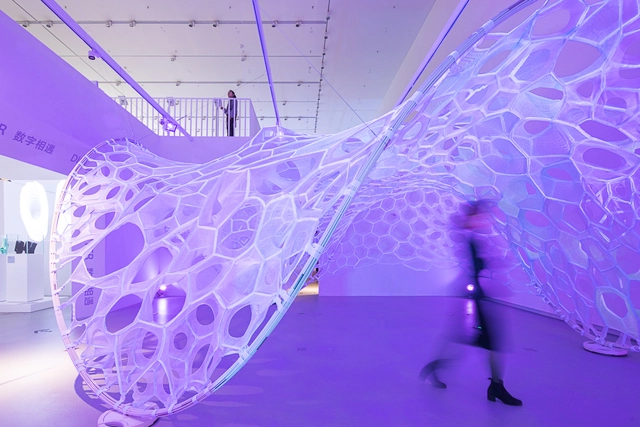
dixit algorizmi - the garden of knowledge. Image Courtesy of Uzbekistan National Pavilion by Gerda_studio
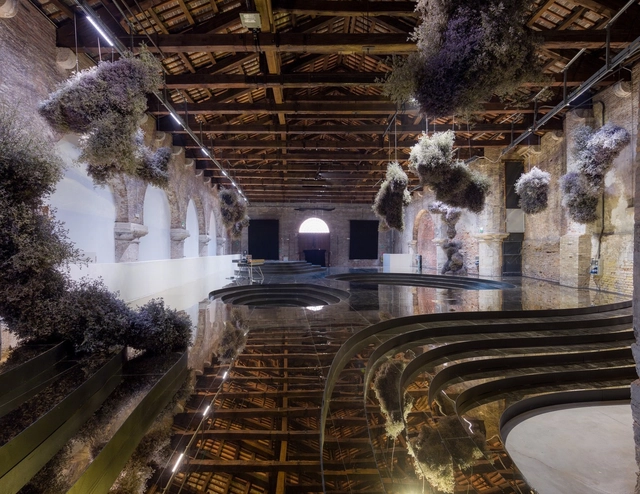
The 59th International Art Exhibition - La Biennale di Venezia has officially opened its doors to the public on the 23rd of April, 2022. Titled "The Milk of Dreams”. the exhibition is welcoming more than 210 artists from 58 countries, to showcase over a thousand artworks and installations that promote art, science, research, and ecological transition from the environmental humanities.
The Art Gallery of New South Wales expansion designed by SANAA is set to open to the public on December 3rd, 2022. The project, dubbed Sydney Modern Project and first revealed in 2019, is the most significant cultural development in the city in almost five decades since the opening of the Sydney Opera house. The new building designed by SANAA, together with Australian practice Architectus as executive architect, features a series of pavilions of various sizes and gallery volumes cascading towards the harbour. The structure that opens toward its surroundings is designed to provide a backdrop for 21st-century art.
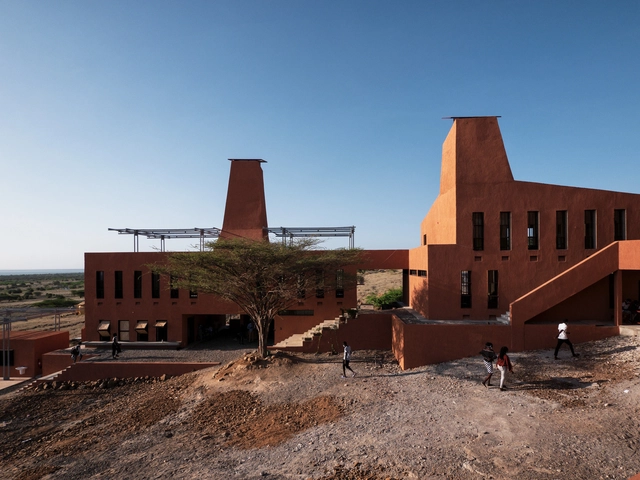
Startup Lions Campus / Kéré Architecture. Courtesy of Kéré Architecture
African architect Diébédo Francis Kéré, known worldwide for work guided by a social vision of architecture and design practice as a tool for inclusion and transformation, was this year's Pritzker Prize laureate. To discuss the award, the jury's selection, and its implications for architectural culture as a whole, Arquicast invited Caio Dias and Bruno Sarmento.
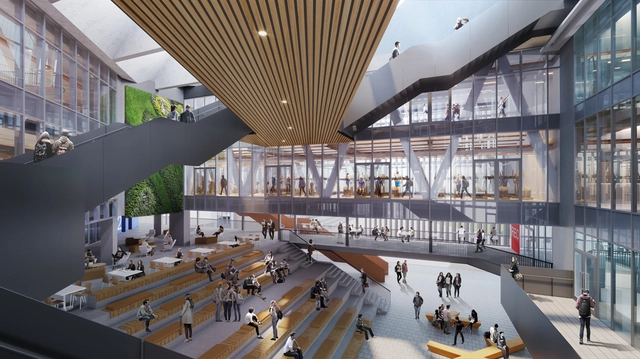
El centro recreacional, de bienestar y vida estudiantil de la Universidad de Lima. Image Cortesía de Sasaki
Over the past few years, educational campuses around the world have been confronted with various trends and challenges of change, such as pandemic adaptation, climate crisis, the responsibility for sustainable design and online teaching. SasakiArchitecture, with offices in Boston, Denver and Shanghai, specialises in planning educational campuses around the world. With a broad portfolio of projects at various scales of intervention, recent projects in the United States, China, Mexico and Peru stand out.
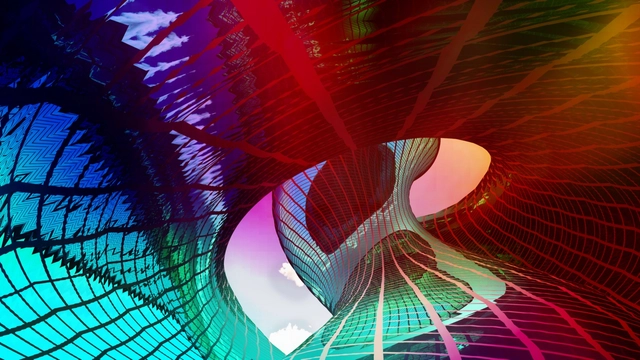
As Antoine Picon describes in Architecture and the Virtual Towards a new Materiality? : "An architectural project is indeed a virtual object. It is all the more virtual that it anticipates not a single built realization but an entire range of them. …Whereas the architect used to manipulate static forms, he can now play with geometric flows. Surface and volumes topological deformations acquire a kind of evidence that traditional means of representation did not allow.”
While Stephen Zacks’ new book, G.H. Hovagimyan: Situationist Funhouse, is ostensibly about the life and work of the artist, there’s an intriguing and seemingly topical subtext looming in the background: the role of art and culture on the development and redevelopment of cities. It’s a complicated and sometimes fraught issue, prone sometimes to simplistic, even binary thinking. Zacks, a friend and former colleague at Metropolis, has always had a more nuanced view of the issue. Last week I reached out to him to talk about the work of Hovagimyan, the historic lessons of 1970s New York, and why “gentrification” needs a new name.
After the first years of launching their architectural practice, Ben van Berkel and Caroline Bos renamed their practice to UNStudio. Short for United Network Studio, the change of name stands symbolic to the knowledge based, networked nature of the firm, which has grown to expand to 6 offices worldwide today.
They say you only really become aware of whether an architect has considered the acoustics of a space when she or he hasn't. Think archly Instagrammable, yet I-can't-hear-my-dining-partner-speak restaurant interiors.
For the longest time, the management of sound was given little, if no, thought in formal architectural training. Things might be changing, but – and luckily for companies like Swiss-based Impact Acoustic – there is still a need for architecturally minded solutions-providers who like nothing better than reducing noise.
Who do you design a city for? Your answer is unlikely to focus on a baby or a child under the age of six—the age bracket that defines early childhood. Yet, a wide range of guidelines and actions can be taken to integrate this demographic into urban planning. After all, this is when a citizen's first interactions with urban life begin, making it essential to provide the most welcoming environment possible.
https://www.archdaily.com/1131869/how-to-develop-early-childhood-friendly-neighborhoodsArchDaily Team