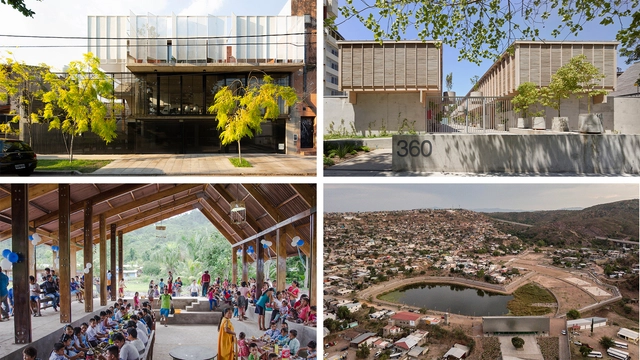
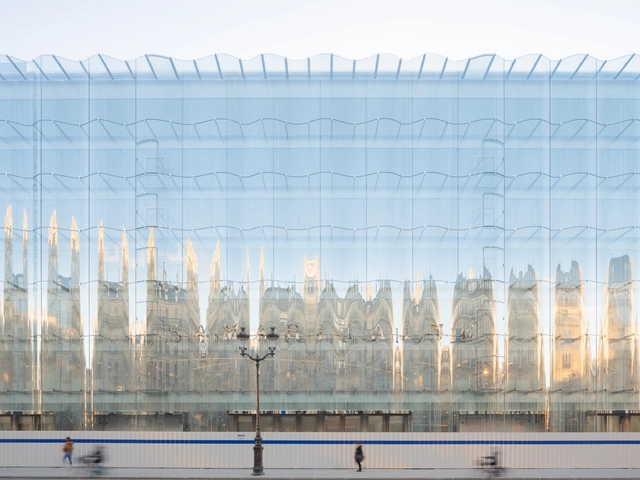
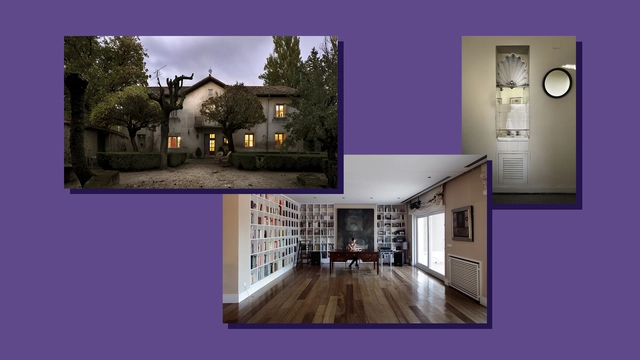
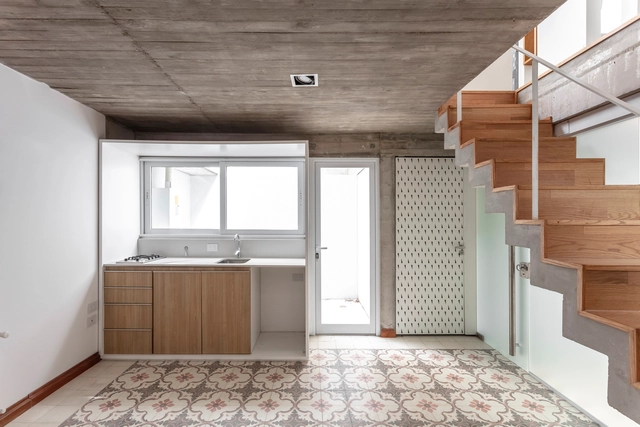
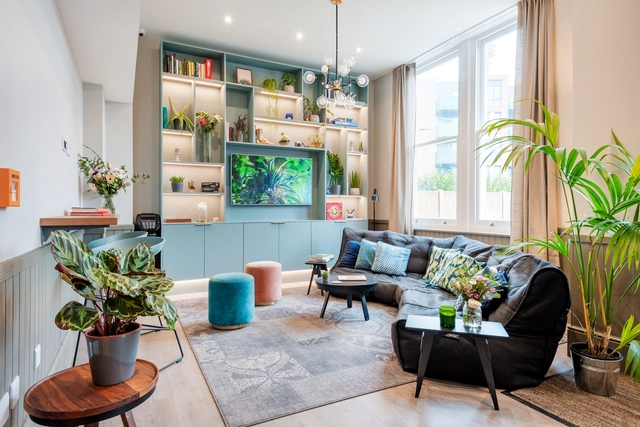
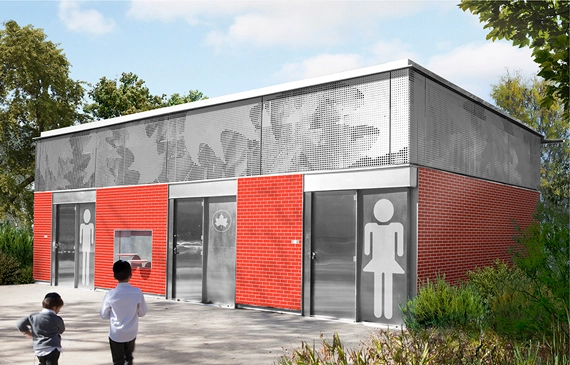
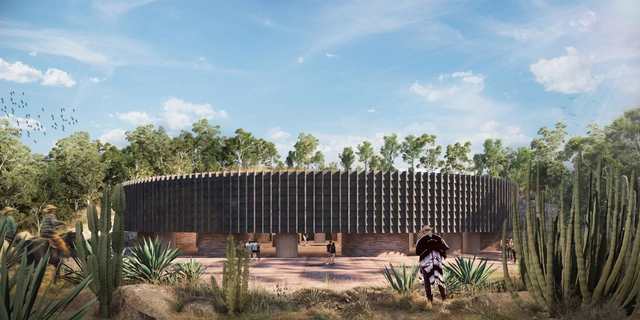
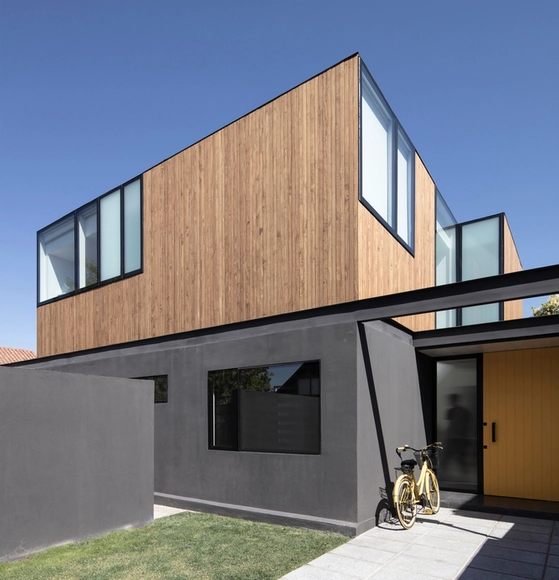
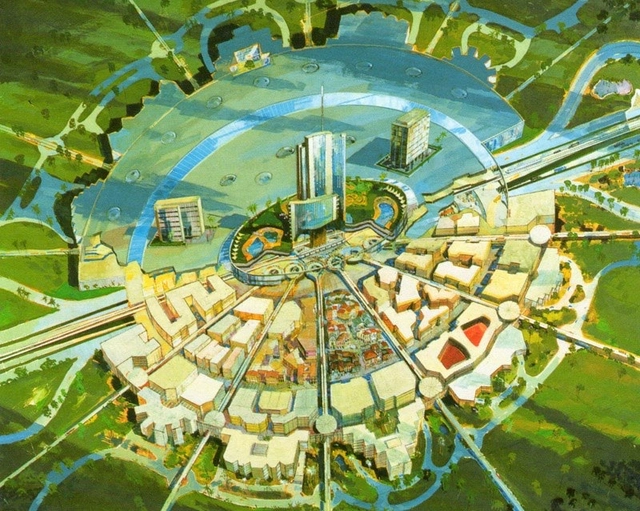
The Mies Crown Hall Americas Prize (MCHAP) has announced four finalist projects designed by emerging practices in the Americas for the 2022 MCHAP.emerge, the fourth cycle of the award.
Selected among a set of 50 projects by emerging practices, the four finalists' architects will present their work next September 21, 2022 at Mies van der Rohe’s S.R. Crown Hall at the Illinois Institute of Technology in Chicago, before the official announcement to be held at the end of the evening. Moreover, the 2022 MCHAP primary prize winner will be announced in April 2023.
Reinvention is one of the founding myths of the United States of America. For those lucky enough to come here on the decks of ships rather than chained in the hold, this country offered a chance to be someone else, somewhere else. For them and generations of immigrants who followed, America seemed to put a safe distance between their pasts and a boundless future.
But the illusion was eventually flipped on its head. Around the turn of the millennium, reinvention was a prevailing theme for movie characters intent on getting out of small-town America; in architecture, that sentiment took the form of building dream cities anywhere but here. In Dubai and Shanghai our brightest design minds conjured up hermetically sealed towers, malls, and museums largely disconnected from history, community, and climate.
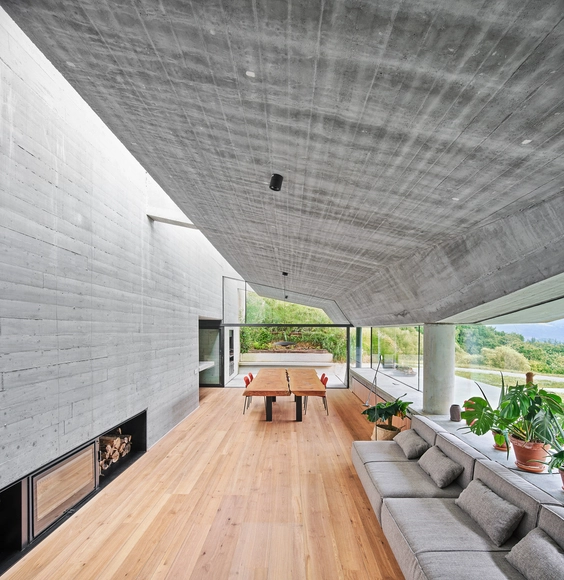
Architects are constantly diving into design strategies that aim to select the best products to create outstanding atmospheres inside their projects. The solutions adopted in projects, especially in interiors, are highly influenced by trends that mirror what society values most at the time. But how are interiors being designed nowadays? With a focus on natural interiors and the interaction with their context, architecture is prioritizing local materials and textures, natural light and the use of minimal furniture that allows continuity throughout space.
Below we present a selection of inspiring projects that, using products from Spanish brands, showcase these modern trends, from the use of natural materials to maximizing natural light.
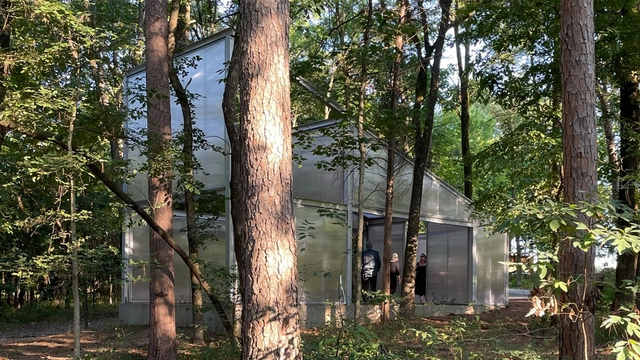
As part of the cultural programming at the Crystal Bridges Museum of American Art, the exhibition "Architecture At Home" features an outdoor space bringing together five housing prototypes that seek to spark a conversation on contemporary housing. Driven by research, five architecture firms based in the Americas designed and fabricated 500-square-foot prototypes for a contemporary home, installed along Orchard Trail on the museum grounds.
If you’ve been avoiding some of the latest news recently, here’s a quick update; European and North American countries have been facing one of the hottest recorded summers in modern history. Discussions over the climate crises have therefore been reignited and so has the role of the design and construction industry in providing solutions that would mitigate the experienced heat effects in our daily lives. While passive cooling solutions have always been used in some parts of the world, where local resources and vernacular builds are adapted to high temperatures, other regions are looking to technological and innovative manufacturing means that would maintain human comfort, aesthetic values, and energy efficiency/ cost.
Although early modernism with its signature high-rises and glass houses had made us think that glass enveloped buildings are mostly uncomfortable, over-exposed, and overheating settings; nowadays glass manufacturers are proving that glass, if well treated and well-placed, can be as versatile and efficient a material as one could want without compromising the visual comfort or the dwellers.
Nevada's annual Burning Man is underway at the Black Rock Desert. Under the theme of Waking Dreams, this year's festival is exploring the "transformative power of dreams, both literal and figurative, and celebrating the dreamers who channel this potent energy in eye-opening, often surrealistic, sometimes life-changing ways". The "temporary metropolis" is running until September 5th, and is expected to showcase numerous installations and pavilions that celebrate "community, art, self-expression, and self-reliance".
Matilde Ucelay Maórtua was born in 1912 in Madrid into a bourgeois, professional, and enlightened family, as the eldest of four sisters. Her father's family, Enrique Ucelay, of Basque origin, had held a prominent economic, political, and professional position in 19th-century Madrid, closely tied to political liberalism. Meanwhile, her mother, Pura Maórtua, also of Basque descent, came from a wealthy family as well. Though she lacked formal academic training, she possessed an insatiable desire to learn and was fortunate to travel extensively, visiting museums and architectural works.
In large cities, it is becoming increasingly common to find buildings that are capable of admitting different configurations and layouts in their internal spaces. Towards the end of the 1960s, duplex typologies began to appear in buildings in the city of Buenos Aires, when the Building Code allowed them to be located in the obligatory setbacks of the upper floors.
Co-living is a residential community living model, referring to a modern form of group housing that has significantly transformed London life and the UK as a whole. The notion of co-living has even more so been popularized by the rise of housing startups, with many offering affordable housing in homes and apartments alike shared by a handful of adult housemates.
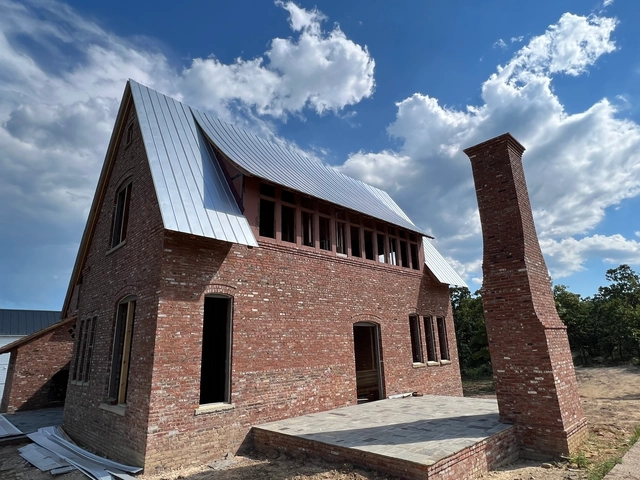
“Hope for Architecture” is the calling of Clay Chapman and described by him as “a building initiative to address the challenges of an uncertain future.” In truth, “Hope for Architecture” is a masonry and timber technology, reinvented and adapted from antiquity for this moment. Clay and his young family moved to Carleton Landing, Oklahoma fifteen years ago to fulfill a mission: creating a community and explore that technology.
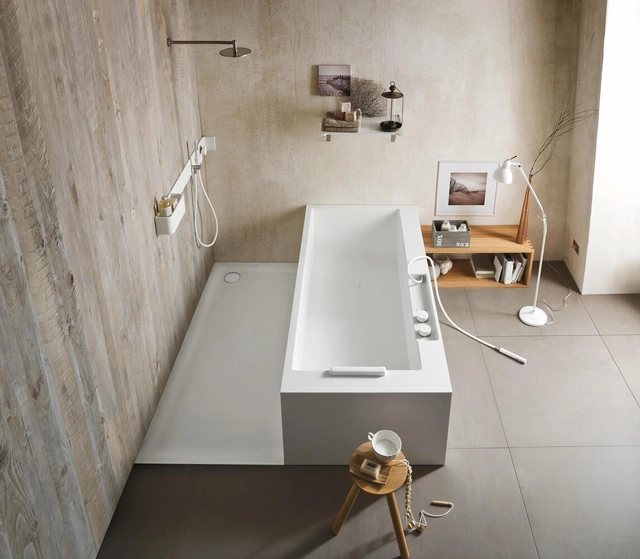
Achieving the perfect bathroom design and layout for each user comes with a lot of very detailed decision-making. One example is the shower versus bath debate, which includes valid arguments in favor of each option, and no objective right or wrong. When designing a bathroom, architects must use their experience and perception to make decisions that will best respond to the layout’s spatial needs. Shower or bathtub standard dimensions, placement of elements, and material selection are some of the factors that must be studied before adjusting to the user’s requirements.
With an analysis of four factors –spatial needs, user needs, innovation, and sustainability– the following article aims to discuss the pros and cons of bathtubs and showers. Through a selection of innovative, accessible and space-saving bathroom layouts, all of which include products from the Bathroom category on Architonic, the discussion exemplifies solutions to possible shower and bathtub problems.
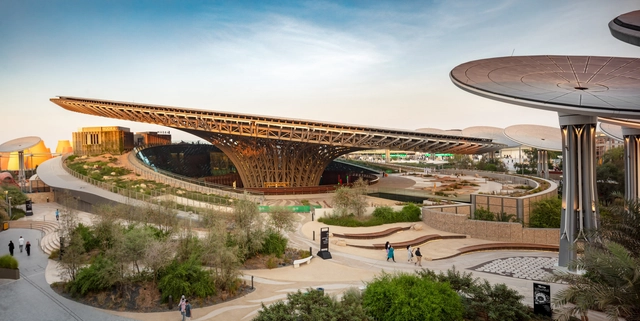
Ahead of the official opening of the Expo City Dubai site on October 1st, the organizers have announced that visitors will have the chance to discover two of the Expo's thematic pavilions: Alif and Terrastarting September 1st, marking its inauguration. The pre-launch will also feature access to Garden in the Sky, a 360-degrees platform that offers panoramic views of the site.
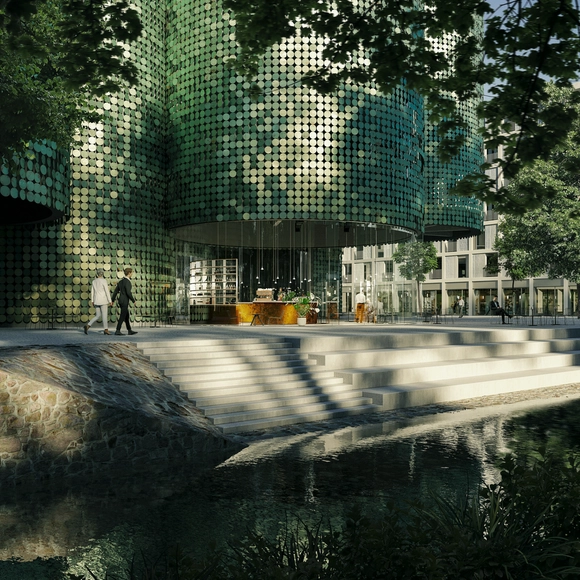
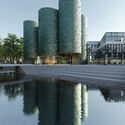
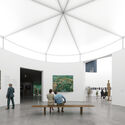
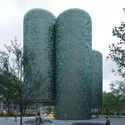
CHYBIK + KRISTOF have unveiled the design for a Public Art Gallery clad in movable copper plates. The conceptual project is located in a new public square, near a riverbank with access to the water. The cultural function marks the heart of the new development. The cylindrical volumes are inspired by past functions of the area: mining, smelting, and minting. Toward the public square, the cylinders are elevated with the purpose of connecting the interior of the building with the surrounding public space.
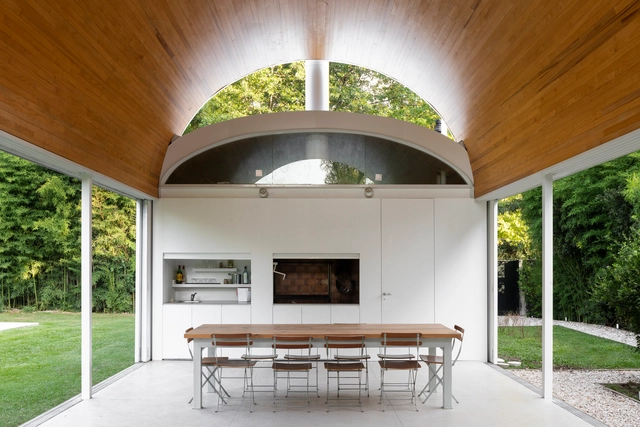
As a protagonist of the Argentinean culinary scene, the barbecue plays a prominent role. In architecture, beyond the dimensions of the spaces where they are installed, grills are consolidated as a meeting point for visitors and residents of the houses, coming into direct contact with the customs and culture of the country.
Fairview Park Comfort Station, Staten Island. Image via NYC Parks, Design by Sage and Coombe Architects
In the realm of design, we often talk about ensuring that there are enough public spaces to serve a community. We discuss the need for public parks so that people have access to outdoor spaces. We think about public transportation, and how our dwindling reliance on cars will help to ensure that we have a healthier planet. But what about the public spaces we lack? What happens when we don’t have enough public restrooms?
It is well known that Australia's eucalyptus forests burn periodically. This is how the eucalyptus ensures its reproduction, as its woody fruits, known as gumnuts, feature an insulating layer that breaks open under the intense heat of a fire. Once opened, the seeds blanket the scorched soil, initiating the process of forest regeneration. Australian architect Glenn Murcutt has created a body of work deeply rooted in the country's landscape. He has designed houses engineered to withstand these frequent fires, incorporating elements that contain the flames and minimize damage. In short, these buildings are constructed from highly non-combustible materials and equipped with massive water reservoirs and a "soaking system" that allows the structure and its surroundings to survive a wildfire.
As part of a new collaboration between the Mexico City-based firms, Esrawe Studio and Francisco Pardo present "Biodynamic Community," a new project in Los Altos de Jalisco, Mexico. The development will be built on an 820,000-square-meter site and will have a total built area of 29,700 square meters.
In recent years, wood has gained traction as a renewable, versatile, and aesthetically appealing building material. Its strength, ease of handling, and insulating properties give it advantages that other materials cannot match, making it an increasingly popular choice among designers, architects, and builders. However, while it offers multiple benefits, it is also susceptible to degradation and decay, requiring preservation care to withstand the passage of time and other external threats.
Historically, to address these durability issues, there were two options: applying chemical treatments or using tropical hardwoods. While the former generates harmful toxins, the latter drives deforestation in the context of climate change. Consequently—and driven by an increasing demand for the material—alternative methods have been developed to protect it. One of these is acetylation, a non-toxic process that, in addition to offering high performance, significantly reduces environmental impact.
Beneath the Spaceship Earth geodesic sphere and the display of world cultures that symbolize Disney World’s EPCOT lies the buried vision for a utopian city. The original EPCOT - a community built around innovation - was one of Walt Disney’s last visionary projects. Bothered by haphazard urban sprawl, Disney had bold ideas for an urban fabric that would drive progress in the USA. The “Experimental Prototype Community of Tomorrow” was Walt Disney’s antidote to the decay of American cities.
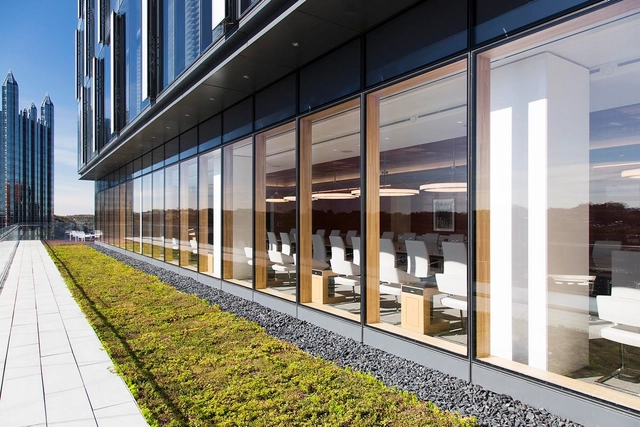
Torre en PNC Plaza / Gensler. Image Cortesía de Gensler - Chris Leonard
Whether for a facade, window, or door, choosing the most suitable glass for a building can be a complex decision. Driven by recent technological advancements, improvements in manufacturing have yielded a wide range of options, from glass in a broad spectrum of colors to low-emissivity (low-E) glass that enhances energy efficiency. With such variety on the market, how do you determine the best type of glass for a project? Essentially, the answer depends on two sets of needs: those of the space and those of the client. While the project type (and its spatial and climatic context) can determine the dimensions or the required amount of light, thermal insulation, and acoustic insulation, the user can influence factors like security or aesthetic preferences for color and transparency.
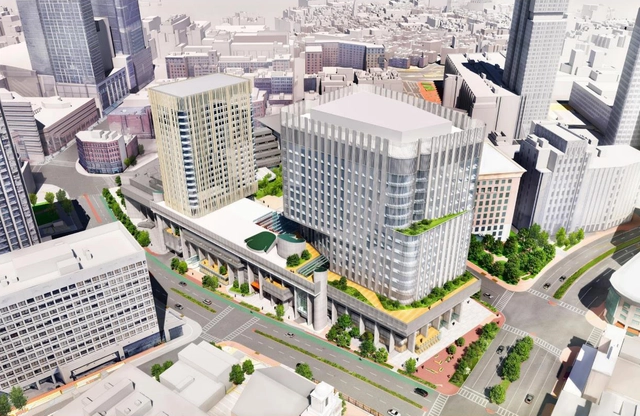
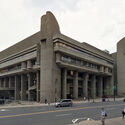
The Commonwealth of Massachusetts has announced that Boston’s iconic concrete Government Center, the Hurley Building, will be getting a complete renovation by architecture firm NBBJ. Originally designed by Paul Rudolph, the brutalist building and its site were listed for sale in 2019. The new mixed-use development will "catalyze substantial economic development on the underutilized and uninviting site with a new life-sciences building, renovated state offices, ground-floor retail, improved public open space, and 200 units of mixed-income housing as part of a dynamic mixed-use development which will enliven and reactivate 5 acres in Downtown Boston".
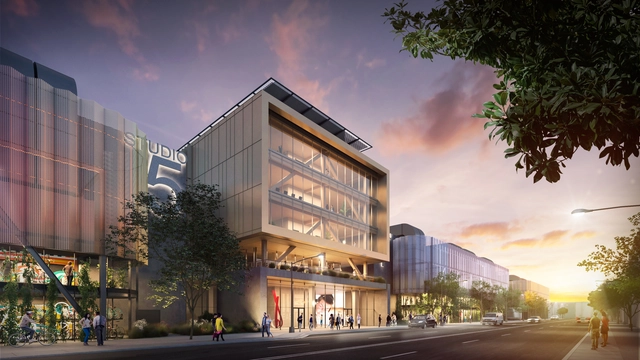
Grimshaw Architects has revealed the design for a 16-soundstage studio production campus for the independent company East End Studios. Located on a 15-acre former industrial site in the Arts District in Los Angeles, the campus will provide creative workplace buildings and production support spaces connected via a series of outdoor terraces and walkways. The project responds to its location and context by moving away from the traditional studio layout and instead opting to create a “vertical campus”. This composition creates a more open public relationship with the downtown neighborhood while ensuring that all campus facilities are well connected.
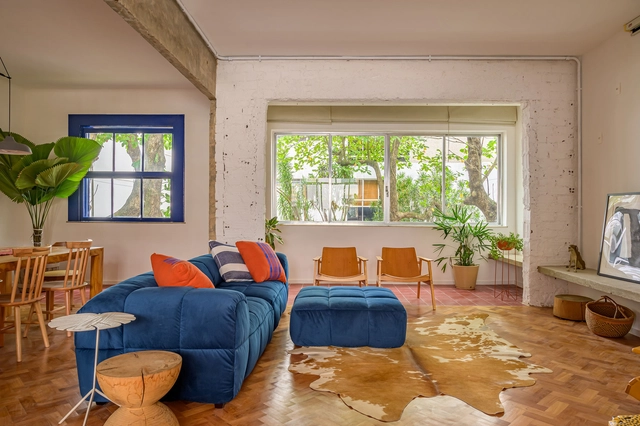
Usually, refurbishments are to completely change a space or, in a more surgical way, to bring about improvements in mobility and privacy issues. No matter the number of walls to be demolished, coatings to be replaced and joinery to be designed, the result is always looking for a more functional and beautiful space. In the case of apartments that usually have standard floor plans, intervening in them is also a way of bringing a unique and more personal character to each home.
https://www.archdaily.com/987607/before-and-after-10-refurbishments-in-brazilian-apartmentsArchDaily Team
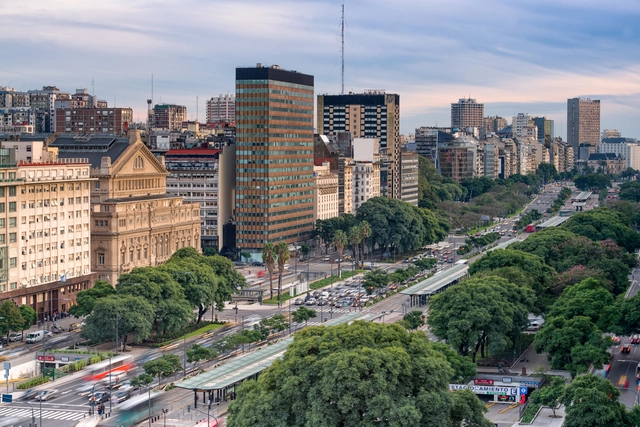
Buenos Aires, Argentina. Image from sharptoyou. Image via Shutterstock
Understanding the diversity and plurality of people who inhabit and pass through cities on a daily basis, gender-responsive urban planning aims to incorporate all those identities, perspectives and activities that have been invisible for years. Understanding the complexities that surround cities and getting involved in the urban experiences of their inhabitants, public spaces turn out to be the scenario for the development of urban life and, as such, should bring together a series of guidelines and considerations in accordance with this new paradigm that act as planning tools, composing this network of spaces and contemplating all the users of the city.