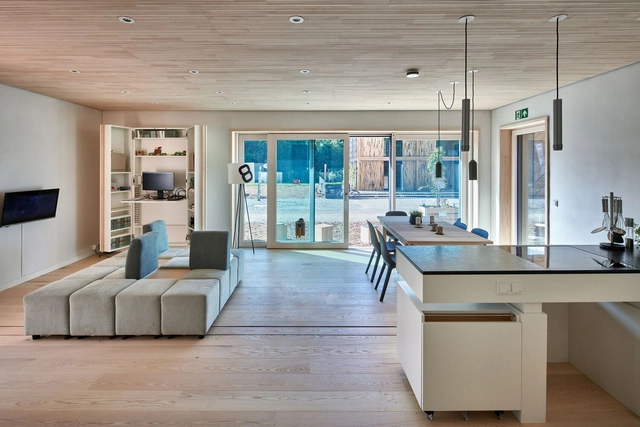
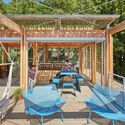
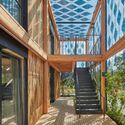
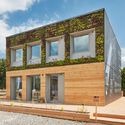
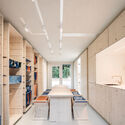
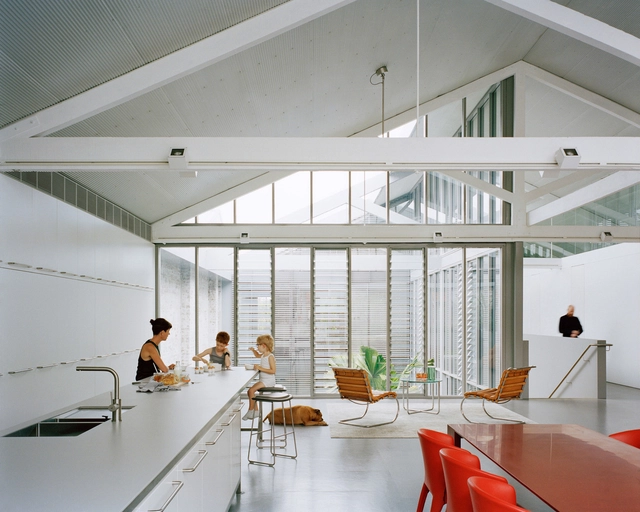
The motto of the Solar Decathlon Europe 21/22 was to convert and expand rather than to demolish and reconstruct. Recycling windows, using biodegradable materials for luminaires and connecting light with sensors represented just some innovative examples of the international university-level student competition in Wuppertal, Germany. For the first time, the competition presented an award for sustainable architectural lighting. This was a question of quality as much as quantity, and that applies equally to daylight and artificial light.
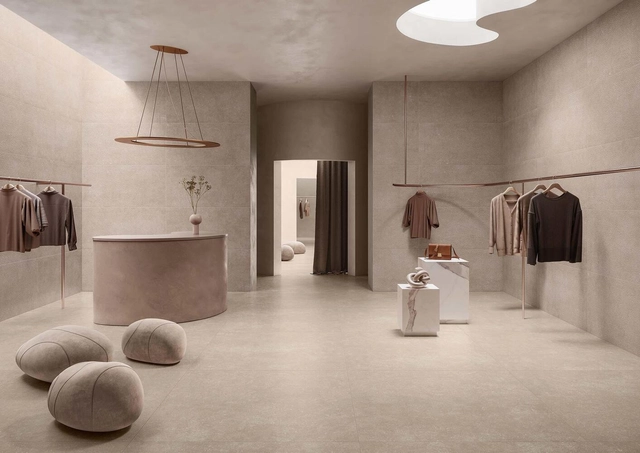
Casalgrande Padana’s Stile stone effect porcelain stoneware tiles bring the sophistication and charm of natural stone to interiors. Image Courtesy of Casalgrande Padana
Sustainability was a hot topic at this year’s Cersaie trade fair, the biggest international ceramic tile and surfacing event, held annually in Bologna, which exhibits the latest developments in ceramics industry trends. Dynamic discussions explored the environmental impact of the raw materials of ceramics, the thermal properties of ceramic tiles as insulators, the biophilic effect of ceramic tiles within urban interiors – and much more.
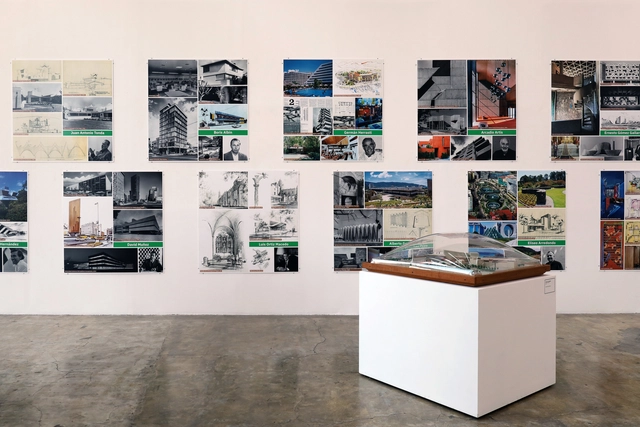
The School of Architecture at the National Autonomous University of Mexico invites the public to the exhibition “20 Years: Lines in Dialogue. Archive of Mexican Architects,” celebrating the anniversary of this institution and its commitment to preserving Mexico's architectural heritage. The Archive of Mexican Architects (AAM) project began in January 2002 with the acquisition of the Augusto H. Álvarez collection. This initial contribution paved the way for subsequent donations over the past two decades, now totaling 31 collections.
https://www.archdaily.com/1132373/unam-faculty-of-architecture-presents-the-exhibition-20-years-lines-in-dialogue-archive-of-mexican-architectsArchDaily Team
"A poet of the vague who designs with ingenious precision." This is how architect and curator Marta Bogéa described Gustavo Utrabo in an essay published in issue 207 of the Spanish magazine El Croquis. Renowned for its meticulous monographs on celebrated architecture firms worldwide, this was the first time the publication has featured a Brazilian architect. This is not, however, the only international accolade on Utrabo's resume: among others, the Children Village in Canuanã—developed in partnership with Marcelo Rosenbaum while a partner at Aleph Zero, alongside Pedro Duschenes— won the 2018 RIBA International Prize and was featured in the British newspaper The Guardian's list of the 25 best works of architecture of the 21st century.
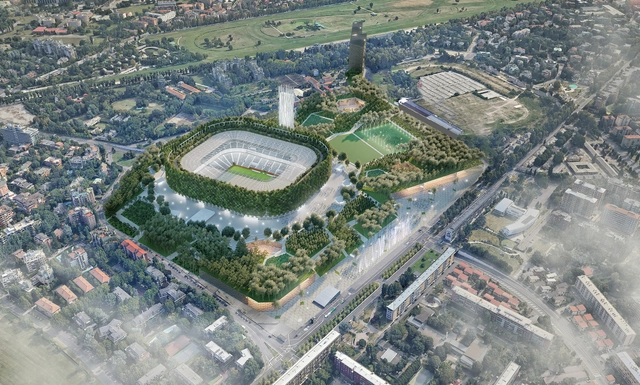
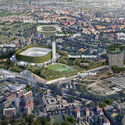
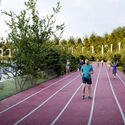
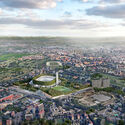
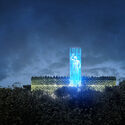
Stefano Boeri Architetti, together with a multidisciplinary team including ARUP, Fabio Novembre, and Balich Wonder Studio, has unveiled the design for the new Milan Stadium, named the International Forest Stadium. The project, located in the San Siro area of the city, was presented to the public on the occasion of the competition announced in 2019 by the Inter and Milan teams. The stadium is envisioned as an integral part of the “Sport and leisure district” system, an extensive masterplan measuring over 800 hectares, planned to transform the San Siro district into a center for excellence in the context of European sports.
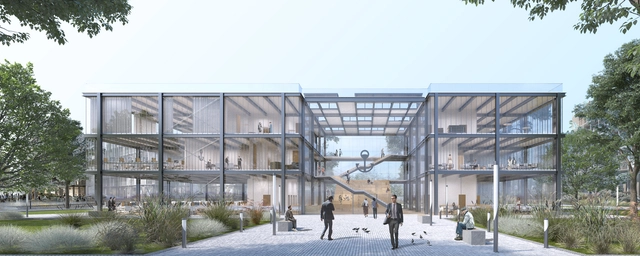
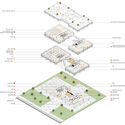
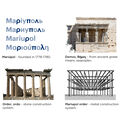
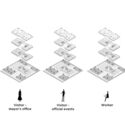
Emerging Ukrainian architecture firm NOVA - New Office of Vital Architecture- designed the new Mariupol City Hall as a proposal to reconstruct the city, almost devastated during the current war in Ukraine. The project seeks to open the discussion on urban democracy and civic life through architecture by replacing traditional hierarchical schemes with an open and accessible government building.
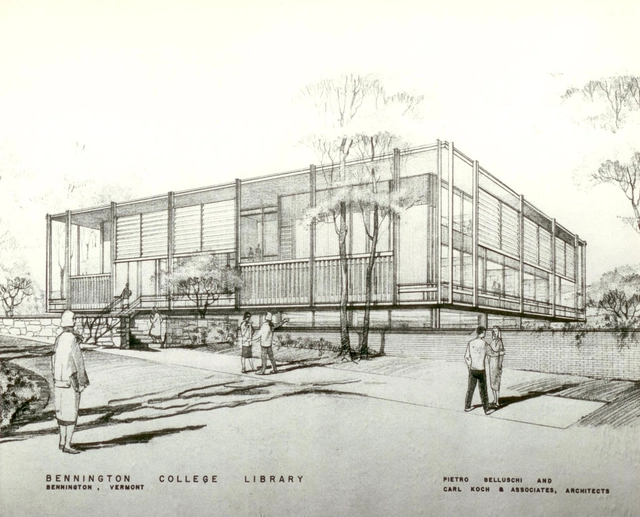
Considering the time, energy, and environmental impact of a construction process, architecture must explore different methodologies that work with the existing built environment. For example: how to give life to a forgotten building? Adaptive reuse gives new opportunities to abandoned buildings, following the idea that good architecture must be durable, innovative and recyclable.
Architects should not design just for the present, but should also think of how to adapt buildings for the future. In view of the world’s current situation regarding the climate crisis and available natural resources, adaptive reuse explores strategies for sustainability and design innovation, working to reduce energy consumption, minimal carbon impact and positive social impact.
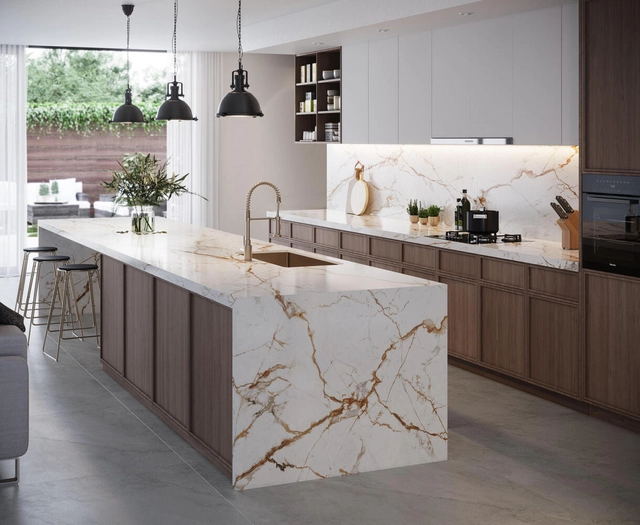
Dekton’s Onirika range brings the poetry of natural stone with its rhythmic veining to high-tech composite surfaces. Awake, seen here, recalls Poanazzo stone, with its oxide and grey markings. Image Courtesy of Cosentino
Opulence comes at a cost and it’s not just the sort that will leave your purse lighter. Exotic woods dent, gold tarnishes, marble stains and chips. But it doesn’t stop us hankering after the materials we perceive to be effortlessly elegant and replete with character. Okay, so we also like a bit of polish and precision in our building materials these days, alongside durability and ethical manufacture, ease of installation and maintenance alongside hygienic surfaces. But what’s often been missing from modern engineered materials is old-fashioned warmth and poetry. Is it too much to ask for both?
https://www.archdaily.com/991975/high-performance-yet-natural-cosentinos-new-surfacesEmma Moore
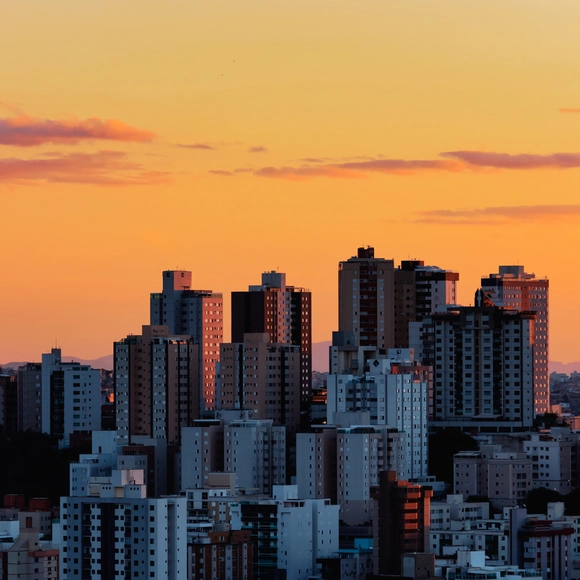
Belo Horizonte-MG. Photo by ciqueira, via Visualhunt
During the final discussions for the approval of Belo Horizonte's Master Plan in 2019, the proposed charging of the Onerous Grant of the Right to Build (OODC) sparked intense debate and emerged as the main political obstacle to its passage. Several institutions, including UN-Habitat, took a stance on the matter. Ultimately, what is the OODC and what are the effects of this planning instrument on the urban territory?
https://www.archdaily.com/1132430/what-is-the-onerous-grant-of-the-right-to-build-and-how-it-helps-make-cities-more-just-and-sustainableBruno Felin, Laura Azeredo, Luana Betti e Priscila Pacheco
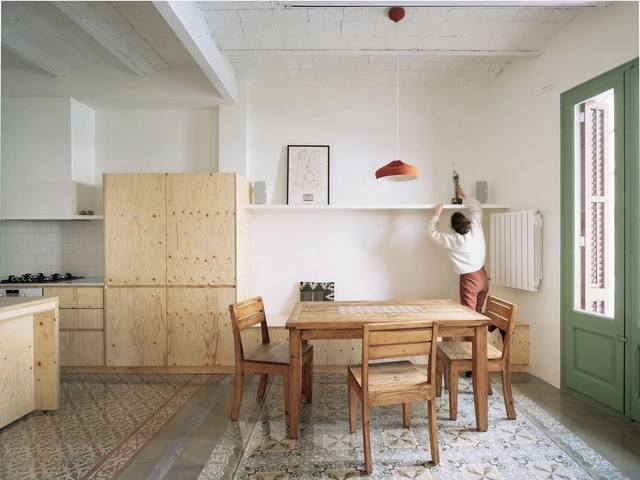
Reflecting on what the materials of the future will be like, we will talk about a material that is booming in Barcelona and which perhaps leads us to respond by suggesting that, as always, everything comes back.
For some years now, hydraulic mosaics have been back on trend, generating interest due to their high artisan value and their diverse designs, perfect for combining traditional environments with avant-garde details.
The architectural practice has always been rooted in what people now call “human-centered design”. The term, coined by Irish engineer Mike Cooley in his 1987 publication “Human-Centred Systems” describes a design approach around identifying people’s needs and solving the right problem with simple interventions. Architecture balances between being aesthetic art and practical design. With multiple collaborators and goals for the project, the needs of the end-user often get compromised in the design process. To help architects better design for people, new methodologies may be inspired by human-centered design techniques developed by user experience (UX) designers.
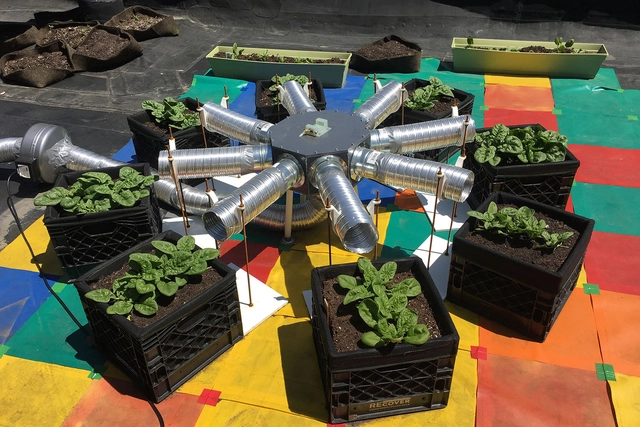
The spinach garden receiving CO2 from the ventilation system | Photo: Bruce Gellerman / WBUR
Rooftop farms and urban gardens are popular options for providing food in cities while mitigating heat islands, increasing building thermal insulation, and improving air quality. However, these plants often end up smaller and less healthy, as they suffer from higher solar radiation, wind exposure, and low soil moisture.
https://www.archdaily.com/1132440/building-ventilation-can-help-fertilize-rooftop-gardensMayra Rosa
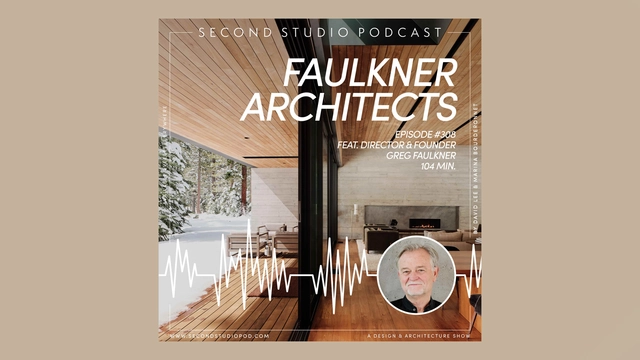
The Second Studio (formerly The Midnight Charette) is an explicit podcast about design, architecture, and the everyday. Hosted by Architects David Lee and Marina Bourderonnet, it features different creative professionals in unscripted conversations that allow for thoughtful takes and personal discussions.
A variety of subjects are covered with honesty and humor: some episodes are interviews, while others are tips for fellow designers, reviews of buildings and other projects, or casual explorations of everyday life and design. The Second Studio is also available on iTunes, Spotify, and YouTube.
This week David and Marina are joined by Architect Greg Faulkner, founder & director of Faulkner Architects to discuss his background as a design engineer in the aircraft industry; his tools and process; working with the site; his design philosophies and architectural truths; running and maintaining a small-sized practice; collaborating with Tom Kundig to design his house; and more.
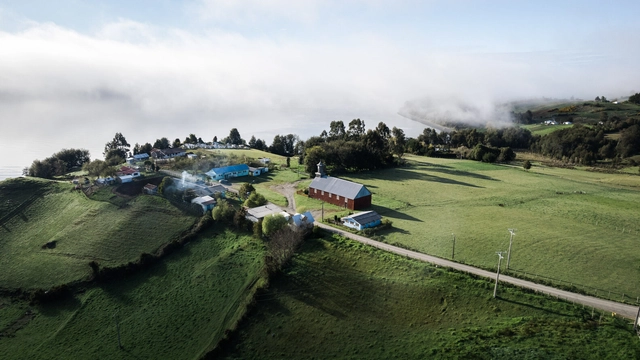
Buildings hold stories, but those who built them are the ones who tell them. Mañungo, a Chilote carpenter, narrates through his notebooks the cultural, identity-defining, and architectural history of 12 rural communities in the archipelago of Chiloé. Through ethnographic research, the study reveals the attributes and qualities of the churches belonging to these territories and their connection to the lives of their inhabitants.
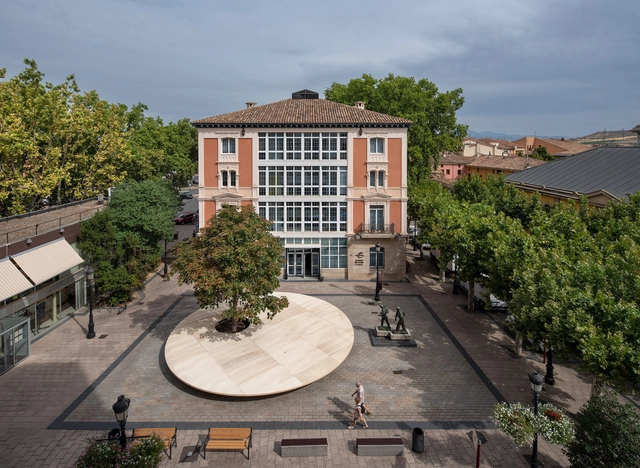
There is no need to worry about getting lost. Over its eight editions, the team behind the Concéntrico Festival has curated an extensive series of locations: new squares, interior courtyards, and hidden public spaces that speak volumes about the role of the urban fabric when discussing architecture in Logroño.
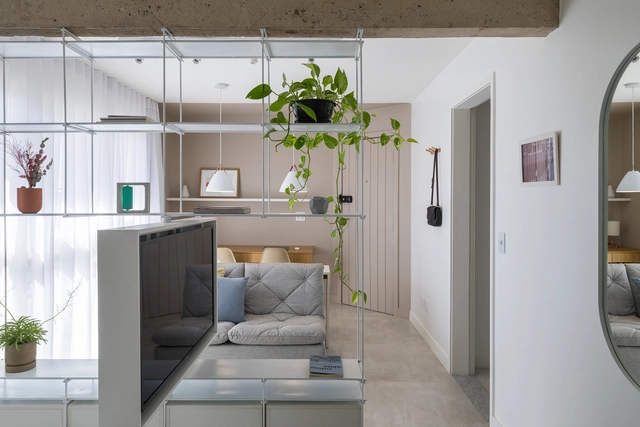
Designing a living room is not just about deciding on the sofa and rug set. Often, because it is the main environment of the house, it is connected with other programs of more public use, such as kitchens and offices - or even private, such as dormitories, in the case of apartments with a reduced area -, therefore, in order to conceive greater spatial flow, it is necessary to think of different strategies that help design a more comfortable and pleasant space.
Aranya Community Housing / Vastu-Shilpa Consultants . Image Courtesy of Vitra Design Museum
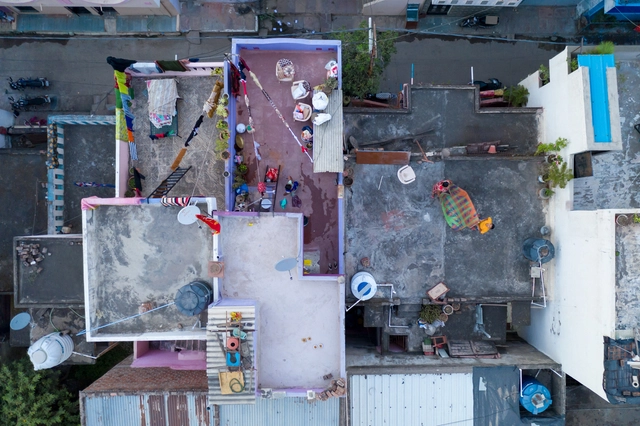
In almost every Indian language, a colloquial term for “family” - ghar wale in Hindi, for example - literally translates to “the ones in (my) house”. Traditionally, Indian homes would shelter generations of a family together under one roof, forming close-knit neighborhoods of relatives and friends. The residential architecture was therefore influenced by the needs of the joint family system. Spaces for social interaction are pivotal in collective housing, apart from structures that adapt to the changing needs of each family. The nuanced relationship between culture, traditions, and architecture beautifully manifests in the spatial syntax of Indian housing.
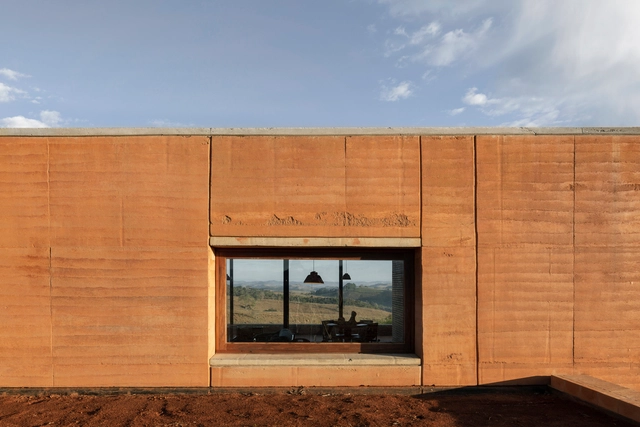
When developing a project, an architect needs to deal with numerous decisions: Does the building correspond with the client's requirements? Can the contractors build it without problems? Are the costs what were initially expected? Does the project have a good relationship with its surroundings? How will it age? To figure all of this out, the professional must take into account several issues that will both influence each other and directly affect the final product. Among these, the chosen materials and constructive techniques play an essential role, as these elements are what give shape to the designer's vision and can influence factors such as the accessibility or the environmental impact of a building.
However, being well-versed in all the options, advantages and disadvantages of each decision is a herculean task that demands resources, research and time - factors that are usually scarce in our profession. Under the motto “What is good architecture”, we have compiled a series of articles that exemplify best practices in the use of constructive materials and techniques, seeking to cover as much ground as possible for all types of questions:
In October 2022, Fundación Patrimonio Sustentable, alongside the Downtown Valdivia Trade Association and Sercotec Los Ríos Region, launched the Barrio Cochrane Guide: Heritage and Commerce of Valdivia. This publication highlights the heritage, human, and architectural value of the neighborhood, featuring stories of local businesses, historic trades, and iconic buildings in the area.
Soma Building, designed by Andrade Morettin. Image: Courtesy of Andrade Morettin
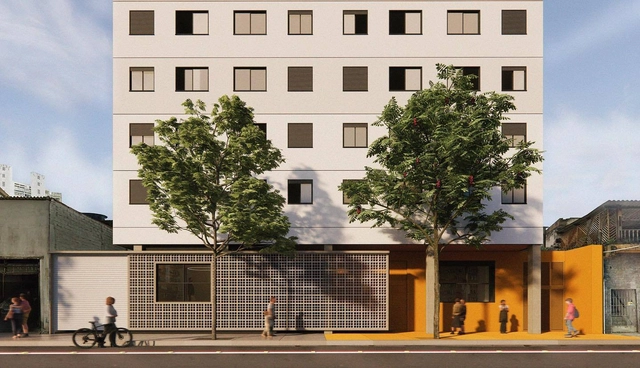
Downtown areas in major cities are targeted by various public and private agents. Usually boasting comprehensive urban infrastructure, these central districts concentrate multiple layers of complexity: from a significant number of vacant properties to phenomena like gentrification, which drives up the local cost of living and pushes low-income residents to far-flung neighborhoods, creating a host of municipal issues.
https://www.archdaily.com/1132245/new-affordable-housing-models-in-downtown-sao-pauloArchDaily Team
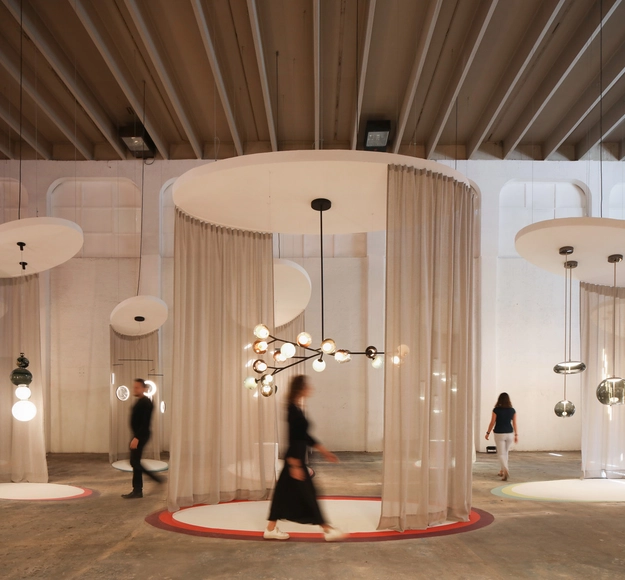
On November 10, Diez Company launched the fourth edition of Maison Diez Company to Mexican and international audiences. This space, dedicated to lighting design, brings together designers, creatives, architects, interior designers, business partners, lighting experts, and representatives of international brands to celebrate light.
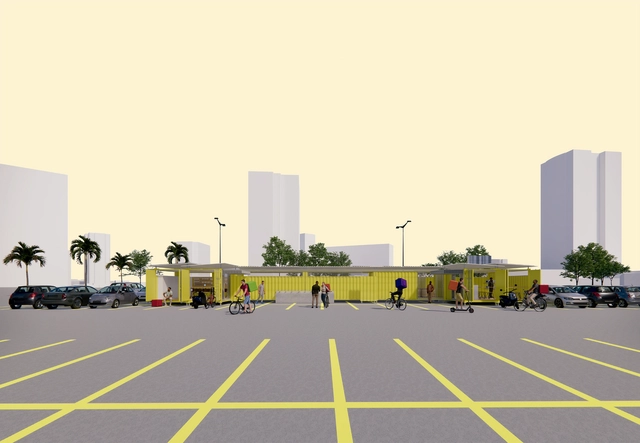
1º Lugar. Equipe: Gabriela Fuganholi Silva, Maria Eduarda Lerin, Enzo Enrico Moraes, Luana Batista de Oliveira e Camila de Branco Durão. Image Cortesia de Prêmio {CURA}
The 7th {CURA} Award has announced the winners of its competition, which focused on designing support facilities for app delivery workers. The competition invited participants to design across three scales — city, building, and furniture —, offering a comprehensive response to the needs of these professionals whose work grew more widespread yet increasingly precarious during the Covid-19 pandemic.
https://www.archdaily.com/1131925/meet-the-winners-of-the-7th-cura-award-support-for-app-delivery-workersArchDaily Team
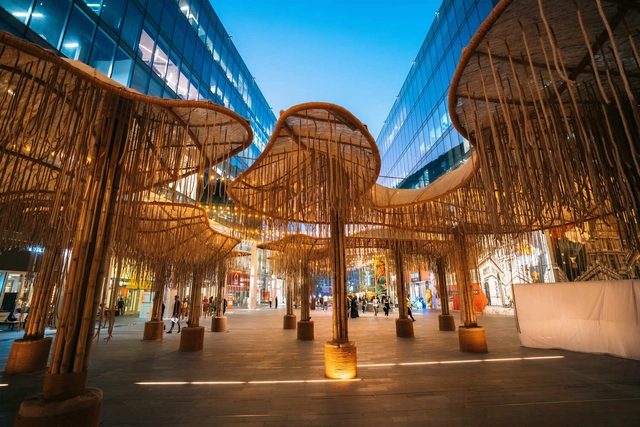
Once Upon a Forest / OBMI. Image Courtesy of Dubai Design Week
One of the most significant cultural events in the Middle East, Dubai Design Week represents a platform that offers individuals and companies the opportunity to showcase their design experience and to open conversations about the most pressing issues of our times. Developed in a strategic partnership with Dubai Design District (d3), the event presents a series of immersive, large-scale installations that highlight the festival’s theme: Design with Impact.
This year’s program is focused on designing a sustainable future. To promote this, Dubai Design Week has invited international and regional architects and designers to create installations that demonstrate creative design thinking, to introduce innovative materials, and spark conversations about the ways in which design can have a positive impact on the environment.
Videos
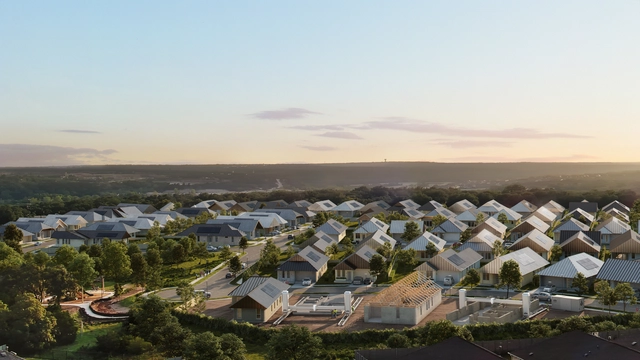
Concept Renders. Image Courtesy of ICON Build
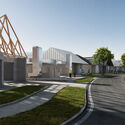
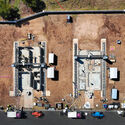
Pioneer in large-scale 3D printing, ICON announced the construction of a 3D-printed 100-Home Community co-designed by BIG – Bjarke Ingels Group and developed by Lennar. Located north of Austin, in the city of Georgetown, "The Genesis Collection at Wolf Ranch" will become the first and largest house estate in the world built by a fleet of robots integrating additive construction techniques.
Combining the digital possibilities of 3d printing with sustainable features at an affordable price, the project aims to support the housing crisis in Austin, one of the U.S.A's most dynamic and growing cities, home to the new Tesla Gigafactory and other giants such as Apple, Google, Microsoft, and Oracle.