Accelerate the City: Designing Resilient Urban Futures
Time moves slowly in architecture. While the technological, financial, transport, and commercial industries of the world evolve at an unprecedented, exponential rate, the evolution of cities themselves is not keeping pace. While everyday commodities, from phones to cars to banking systems, change before our eyes, we continue to live and work in buildings designed for a past era, and depend on urban infrastructures long past their capacities.
How do we define “home”? Although our ideas about home are constantly being rethought, the careful examination of “home” has recently come to our attention for architects and nonarchitects alike. Almost everyone has had to confront their perspective of “home” as they have adapted workplaces, social gatherings, fitness routines, and everyday life. We now not only internalize a home, but look at how our homes digitally connect to the rest of the world.
The festival attracts between 50-100.000 audiences every year to a public program of guided tours, film screenings, debates, seminars, workshops and exhibitions focusing on architecture and urbanism.
The 47th Nisshin Kogyo Architectural Design Competition
“Play” meaning in various ways, including playing like an infant, having fun with friends, indulging in drinks or gambling, taking breaks between work and study, having the leeway to things, seeking beauty in literature and art isolated from the secular world, and giving space to machinery part connection. In any case, it is like a source to life, an act full of humanity contrary to pursuing functionality and rationality.
This conference unveils the latest trends of architectural technologies and computational thinking as a way of improving the performance of computational design software in architectural and engineering discourses. In a fast-paced world and in light of recent technological advancements due to industrialization and globalization, the way we see the universe has changed. That being said, the conference will shed a light on the ways in which parallelism can be integrated into different architectural and computing dialogues through stimulating a discussion on topics of Complex Digital Fabrication, Augmented Reality, Intelligent Environments, Advanced Fabrication Technologies, Big Data and more.
Founded in 315 BC and named after princess Thessalonike of Macedon, the sister of Alexander the Great, Thessaloniki is a historic city that has developed through the ages. Thanks to its location at the northwest corner of the Aegean Sea, Thessaloniki became a multi-ethnic metropolis. Hellenes, Romans, Ottoman Turks, Slavs and Jews passed through the centuries, leaving their mark on the city's culture and architectural style.
Tamayouz is delighted to invite students of architecture, urban design, urban planning, architecture technology and landscape design worldwide to register and submit their graduation projects. An independent international jury will review all entries and select the winners of Tamayouz International Graduation Projects Award.
Sadr City, also known as Al Thawra City, is located on the far eastern side of Baghdad in Al Rusafa. The original name, Al Thawra City (meaning revolution in Arabic), derives from the July 14, 1958 revolution. The city’s name was later changed to Al Sadr City after Mohammad Sadeq Al-Sadr – an important religious cleric – following the fall of Baghdad and the invasion of Iraq in 2003. In this brief, we will refer to it as ‘Almedina’, or ‘the city’, as locals often do.
Land Art Generator Initiative and Burning Man Project have partnered to launch a multi-disciplinary design challenge—LAGI 2020 Fly Ranch—that will create the foundational infrastructure of Fly Ranch. The project is open to everyone everywhere and seeks creative solutions to systems of energy, water, food, shelter, and regeneration. You are invited to propose your regenerative artwork in this unique and stunning landscape. In 2021 selected design teams will be provided with an honorarium grant for the purpose of building a functional prototype on site.
"Mater of the waterless" Brian Li Zhang - TeamMinus
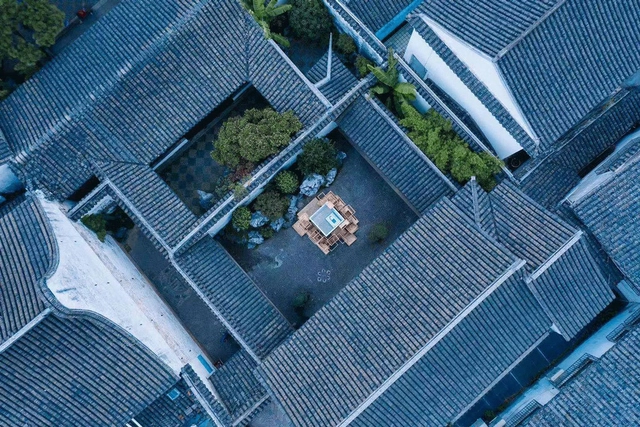
The project curated by Luca Molinari Studio, opened to the public on the 28th of October in Suzhou at the Master of the Nets Garden. The curatorial project aims to create a place where best contemporary culture and the strongest tradition can dialogue.
THE HALYARD is pleased to announce an international design competition to design the finishing touches and interior items for the Owners Suite. The aim of the competition is to provide a unique concept showcasing “Industrial Steam Punk” for the Owners Suite. The Owners Suite is a double storey penthouse situated on the 24 and 25 Floors of the newly completed building known as “The Halyard".
The Great cinema in Zlín, designed by architect František Lýdie Gahura and built by the Baťa company in 1933, was the largest cinema in Czechoslovakia, with 2270 seats. The revitalization of this functionalist social space needs to meet the requirements of the 21st century. This is an opportunity to redesign a building representative of the modern architectural style in Czech Republic.
We are proud to present the Nickl Foundation's Architecture for Health Students' Award . The award recognizes master students who have excelled in a thesis on Architecture for Health.
Between 2013 and 2018, the Institute of Urban Design and Landscape Architecture of TU Wien partnered with the Housing and Urban Development Division (HUD) of the Inter-American Development Bank (IDB) to create a scientific foundation for innovative methods that foster participatory urban planning and design. An experimental design approach was applied, combining people- centered planning, participatory planning tools, urban strategies, and urban design. The Urban Design Lab (UDL) worked in over twenty emerging cities in Latin America and the Caribbean (LAC).
Grasshopper Masterclass Webinar - Computational Design Webinar Series
Permutable Morphologies is a Parametric Certification webinar Course that focuses on designing forms by means of algorithms. The course is based on understanding the process of building shape, translating a standard 3D modelling process into grasshopper vocabulary and then automating it to interpolate infinite design iterations as solutions while documenting design problems for further use.
The Robin Evans Lecture: The 24/7 Bed: Privacy and Publicity in the Age of Social Media
The city is not what it used to be. What is private and what is public has become completely blurred. We can no longer think of distinct spaces for work, play, domesticity, and rest. We are living in a 24/7 culture. Industrialisation brought with it the eight-hour shift and the radical separation between the home and the office or factory, between rest and work, night and day. Post-industrialisation collapses work back into the home and takes it further into the bedroom and into the bed itself. Networked electronic technologies have removed any limit to what can be done in bed. Millions of dispersed beds are taking over from concentrated office buildings. The boudoir is defeating the tower. This lecture explores the new role of the bed as the epicentre of labour, post-labour and love in the age of social media



.jpg?1584367191&format=webp&width=640&height=580)