
This year, the University of Nebraska's Hyde Lecture Series, hosted by the College of Architecture, will feature speakers from across disciplines that are united under the common theme of “Building Justice- Design and Planning for a Just Society.”
This year, the University of Nebraska's Hyde Lecture Series, hosted by the College of Architecture, will feature speakers from across disciplines that are united under the common theme of “Building Justice- Design and Planning for a Just Society.”
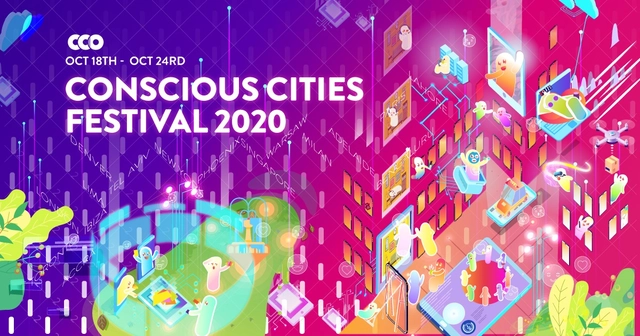
Between October 18-24, 2020, the Centre for Conscious Design (CCD) presents Conscious Cities Festival 2020: To Shape and be Shaped. Hosted at venues and online platforms around the world, this year's festival will feature 15+ event series to discuss how Conscious Design can empower and meet the needs of local communities and individuals. Conscious Design is a continually evolving process that incorporates systems and structures, science, storytelling, and participatory-design.

The aim of the “48h Floor Plan Battle” competition is to develop one drawing to communicate an architectural design. The participants are asked to draft one floorplan, with absolute freedom of interpretation, technique and level of abstraction. Even the concept of floorplan itself can be questioned in order to craft the most expressive way to represent the design.

The NYC Architecture Biennial recognizes and exhibits the work and ideas of talented professionals in architecture and urban design. We are committed to innovative sustainable design and will help generate and ensure gender and racial equality around the world.
Penang Bay is an ambitious programme to rehabilitate, regenerate and rejuvenate the water-based assets of George Town and Butterworth into a seamless and dynamic space aligned with the United Nations’ Sustainable Development Goals (SDGs).

The Ken Roberts Memorial Delineation Competition (KRob) has celebrated the best in architectural delineation for 46 years. A Dallas classic that has received international recognition, KRob honors hand and digital delineation by professionals and students throughout the world. Averaging over 400 entries from 25 countries in the past several years, the competition’s visibility continues to grow.

Neri&Hu is an award-winning interdisciplinary practice based in Shanghai. Founded by Lyndon Neri and Rossana Hu in 2004, the practice has since built up their own distinct approach to architecture that pushes beyond traditional boundaries to incorporate interior, product and graphic design.

The fundamental objective of the competition is the selection of the best conceptual urban and architectural design of Independence Square in Podgorica, on the basis of parameters and recommendations specified by Terms of Reference. Participants of the Competition are expected to propose a design in accordance with the needs of citizens and visitors of the city of Podgorica in a way that is recognizable, unique and in line with the great significance of the square for this city. The goal is to reach the quality traffic solution that will, as much as possible, reroute the car traffic from open surfaces within the area that is subject of competition and make the space more accessible to pedestrians and more appealing to different types of users through a quality traffic solution.

The city district of Zibo, the third largest by population within the Shandong province, has been a key stone mining location till recent years. The excavation activities, particularly focused on the Zichuan subdistrict, marked the rural areas of the province with invasive interventions and disruptions of the local ecosystem. The mountainous area is today characterized by woodlands, villages, mine pits in quarries and terraces built with stone. The extraction activities have been terminated, generating the need for new purpose and value in a location with unique cultural, ecological and social conditions.
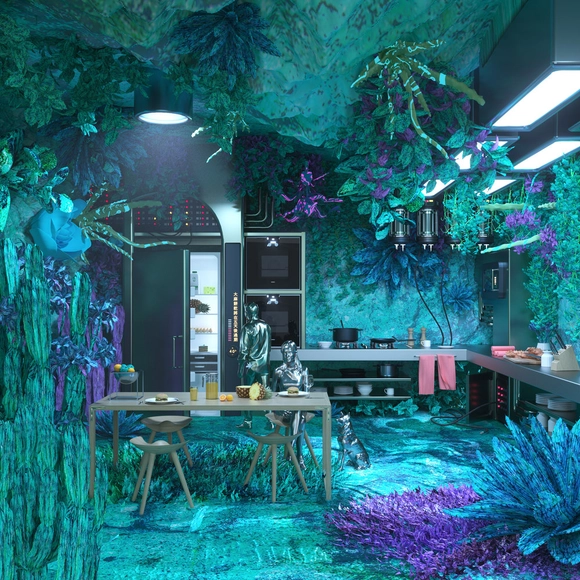
How do we define “home”? Although ideas about our homes are constantly being rethought, the careful examination of “home” has recently come to the attention of architects and nonarchitects alike. We’ve all had to confront our perspective of “home” as we have adapted workplaces, social gatherings, fitness routines, and everyday life in recent months. Not only do we now internalize a home, but we now look at how our homes can connect to the rest of the outside world.
For the past three years, The HOME Competition has challenged architects to rethink the “home”. Through the ages, architects have continuously investigated the role that homes play in our lives, like Peter Eisenman’s House VI or Kurokawa’s Nagakin Capsule Tower. Today, it may be more important than ever to consider the modern role that a “home” must play and the inherent connection that exists between a “home” and its residents.

The aim of the open sketch design competition is to obtain high-quality, architecturally elaborate and economically justified solutions for the spatial development vision and the intent of construction of new buildings as part of Stage 1 in Riga, Latvia, at Daugavgrīvas iela 31 in the territory owned by SIA “DG31” by means of a creative rivalry, rational use of funds and free competition between participants.

What would you do with an old and empty building? Would you tear it down, leave it abandoned, or could you transform it into something new? Cities all around the world are wrestling with this very challenge. The question then becomes, what can architecture do about it?

Silkmatters is a digital platform for all things Architecture and Design. We encourage creative freedom and open learning through Competitions and Awards.
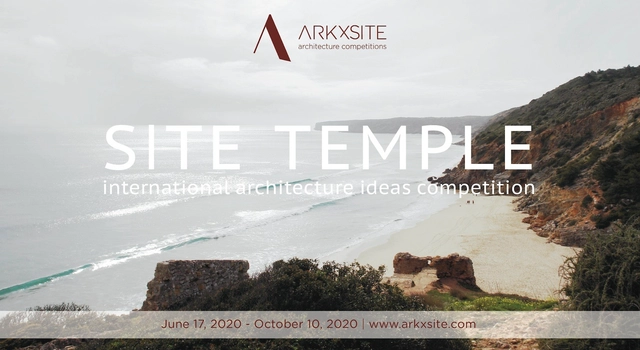
www.arkxsite.com is pleased to announce the ‘SITE TEMPLE’ international architecture ideas competition for architecture students and young professionals (≤ 40 years old).

Three teams will be selected as winners of the Warming Huts Competition: Arts + Architecture Competition on Ice from submissions of designs for a warming hut or art installation. Winning entries will be placed along the River Trail located on the Assiniboine and Red rivers in Winnipeg, Manitoba. A jury will select the winning designs based on their creativity in use of materials, providing shelter, poetics of assembly and form, integration with the landscape, and ease of construction.

A pandemic has swept the globe and we are facing new challenges. Covid-19 has changed our way of living as it spreads through respiratory droplets, by direct contact with infected persons, or contaminated objects and surfaces. We have been forced to retreat into our homes in quarantine and isolation, making us to re-think our multifunctional spaces.
.jpg?1592595648&format=webp&width=640&height=580)
Architects have always been asked to breathe new life into ancient architectures inherited from the past or into historical –often monumental– artefacts that no longer respond to the customs and needs of the contemporary society. Nevertheless, the ancient architectures tell our story, therefore deserve to be restored with interventions that bring along a hint of modernity and show the trace of the design activity. The Architecture for Heritage course has been created on these premises.

XVI World Biennale of Architecture is an open international forum with professional participation of architects and students from all over the world, profiling a panorama of the tendencies and achievements of contemporary world architecture. Participants will discuss the topic “Value of Diversity in the Globalization Era”, will exchange of ideas with leading masters of the world contemporary architecture and will take part in the different sections of Interarch 2020.