1. ArchDaily
  2. 1

1

Treatise: Why Write Alone?

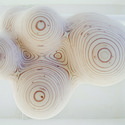
Drawing inspiration from Steven Holl and William Stout’s brainchild Pamphlet Architecture, a new collaborative project, Treatise: Why Write Alone?, unifies fourteen design firms to examine the architectural treatise as a method of exploring theoretical questions and sparking discussion. The project was developed by designer Jimenez Lai of Bureau Spectacular in response to receiving a grant from the Graham Foundation. His unconventional ideas on the architectural process made him wonder, "Why write? And, why write alone?" The resultant collection of publications delves into these questions, both collectively and individually, with a collaborative piece as well as submissions from each firm.
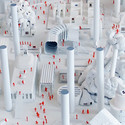
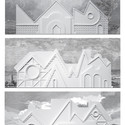
Treatise: Why Write Alone? - Image 1 of 4Treatise: Why Write Alone? - Image 2 of 4Treatise: Why Write Alone? - Image 3 of 4Treatise: Why Write Alone? - Image 4 of 4Treatise: Why Write Alone? - More Images

Explore the Land of the Upright People in Grant Smith's "Upright and Educated"

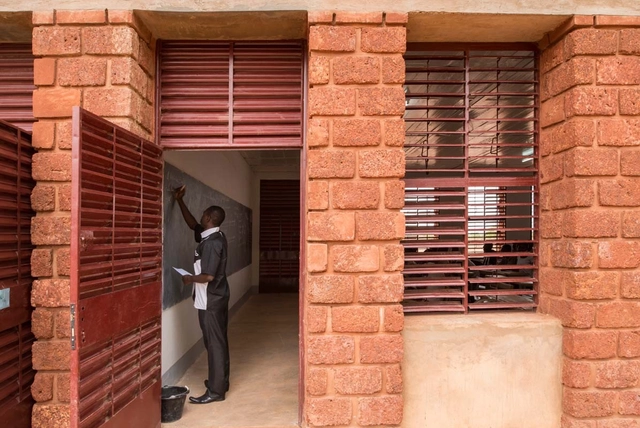
Through January 31, The Building Centre is hosting Upright and Educated, a photographic exhibition documenting the work of UK charitable organization Article 25 in Burkina Faso. Captured by award-winning photographer Grant Smith, the images chart the construction and use of a school in Gourcy, in the country's north.

Founded in 2006, Article 25 worked with local builders, craftspeople, and fellow UK charity Giving Africa to construct Bethel Secondary School, allowing up to 1100 children access to enhanced education and vocational training facilities. Learn more about the project and view selected images from the exhibition after the break.

Explore the Land of the Upright People in Grant Smith's "Upright and Educated" - Image 1 of 4Explore the Land of the Upright People in Grant Smith's "Upright and Educated" - Image 2 of 4Explore the Land of the Upright People in Grant Smith's "Upright and Educated" - Image 3 of 4Explore the Land of the Upright People in Grant Smith's "Upright and Educated" - Image 4 of 4Explore the Land of the Upright People in Grant Smith's Upright and Educated - More Images

"Narratives of History, Climate, Culture and Place" Abound in David Adjaye Retrospective

Starting January 29th, Munich's Haus der Kunst will host "Form, Heft, Material," a major retrospective of the work of British architect David Adjaye. Co-curated by Okwui Enwezor and Zoe Ryan, the exhibition's broad catalogue reflects Adjaye's diverse career and portfolio, including architectural projects alongside material experiments, research, and furniture design. Through sketches, models, prints, drawings, 1:1 building fragments, film, and text, "Form, Heft, Material" foregrounds Adjaye's work against the rich geographical and social context that frames his design approach.

Sto Werkstatt to Showcase World’s Best “Building Images”

Modern times have seen the rise and proliferation of architectural media, allowing people to remotely experience spaces and buildings without ever physically entering them. As such, the importance of the architectural image has never been greater.

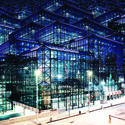
Opening on January 15 at London’s Sto Werkstatt and organized in conjunction with Arcaid Images, Building Images celebrates the "power and impact of photography on the way we sense and experience spaces." Described by Arcaid Images co-founder Lynne Bryant as having "long been the means of communicating architecture," photography is a medium that has grown inseparable from the notion and creation of the architectural image. Learn more and view selected images from the exhibition, after the break.

Sto Werkstatt to Showcase World’s Best “Building Images” - Image 1 of 4Sto Werkstatt to Showcase World’s Best “Building Images” - Image 2 of 4Sto Werkstatt to Showcase World’s Best “Building Images” - Image 3 of 4Sto Werkstatt to Showcase World’s Best “Building Images” - Image 4 of 4Sto Werkstatt to Showcase World’s Best “Building Images” - More Images+ 1

On View in LA: "ZOOM" / Steven Christensen and Mads Christensen

Now on view until January 18 at the A+D Architecture and Design Museum in Los Angeles, Zoom is an installation by the interdisciplinary collaborative NO RELATION, led by architect Steven Christensen and artist Mads Christensen. The project reflects upon the topic of scale, and the exuberant surface qualities one often observes in ordinary objects when magnified. The installation acts as a space multiplier, using form and light to produce an immersive and disorienting spatial experience at a scale seemingly larger than the project's diminutive footprint.

BIG Returns to the National Building Museum with “HOT TO COLD: an odyssey of architectural adaptation”

On the heels of its summer blockbuster indoor maze, which attracted more than 50,000 visitors, the international design firm BIG-Bjarke Ingels Group (BIG) returns to the National Building Museum this January with a behind-the-scenes look at its creative process. The exhibition, HOT TO COLD: an odyssey of architectural adaptation, takes visitors from the hottest to the coldest parts of our planet and explores how BIG´s design solutions are shaped by their cultural and climatic contexts. More than 60 three-dimensional models will be suspended at the second-floor balconies of the Museum’s historic Great Hall in an unprecedented use of this public space.

HOT TO COLD premieres 20 of the studio's latest projects, interpreted through Iwan Baan's masterful photography of BIG's built work, films by Ila Bêka and Louise Lemoine, and the Grammy Award-winning graphic artist Stefan Sagmeister’s design for the accompanying catalog by Taschen. HOT TO COLD opens on January 24, 2015 and remains on view through August 30, 2015.

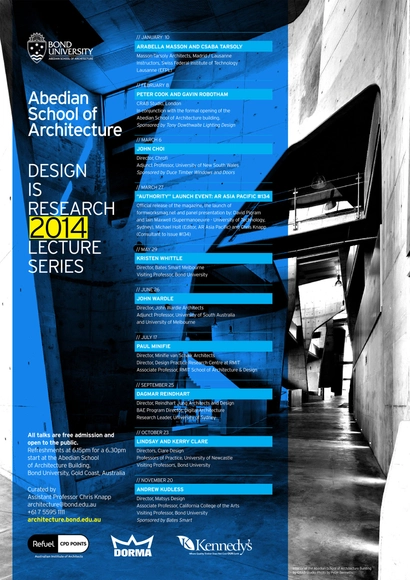
Abedian School of Architecture Lecture Series 2014

The Abedian School of Architecture at Bond University released their complete lecture series for 2014. The cycle began in January and had its formal opening on February 8 with Peter Cook and Gavin Robotham, who designed the building. It will continue throughout the year with lectures by Kristen Whittle, John Wardle, Paul Minifie, Dagmar Reindhart, Lindsay and Kerry Clare, and finally Andrew Kudless on November 20.

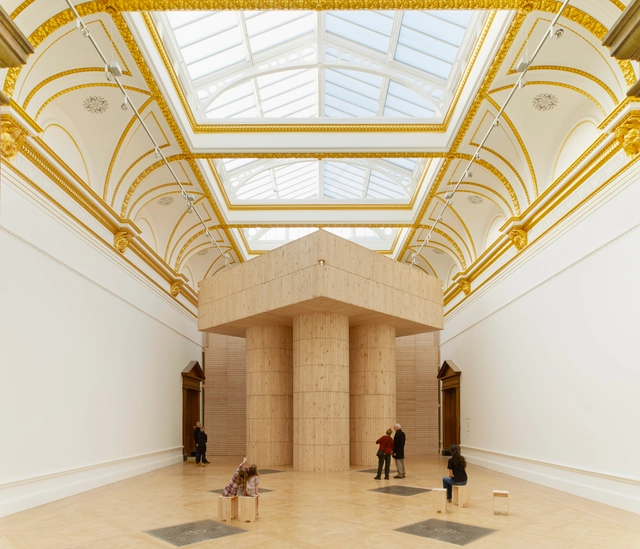
Seven Architects Transform London’s RA into Multi-Sensory Experience

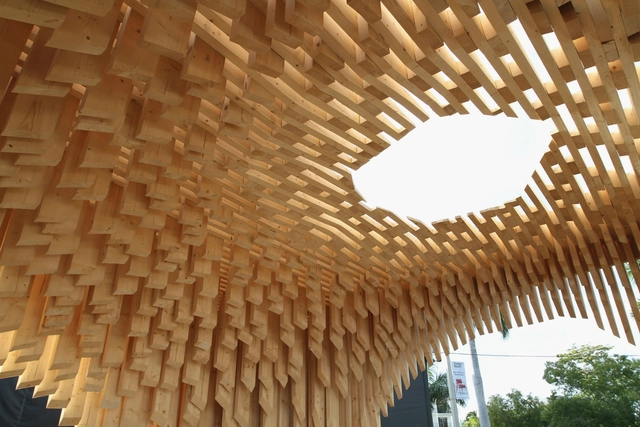
This past week London’s Royal Academy of Arts (RA) celebrated the opening of, what many claim to be, one of the most “epic” and “enchanting” exhibitions of 2014: Sensing Space: Architecture Reimagined. With a series of large scale installations by some of profession’s most acclaimed architects, such as Eduardo Souto de Moura, and Kengo Kuma, the immersive exhibition creates an atmosphere that encourages visitors to become part of the experience and open their minds to the sensory realm of architecture.

"Architecture is so often the background to our lives," stated curator Kate Goodwin. "We often don't think about it - it's practical and functional, but when does it do something more?"

A preview of the installations, after the break.

Mario Botta: Architecture and Memory

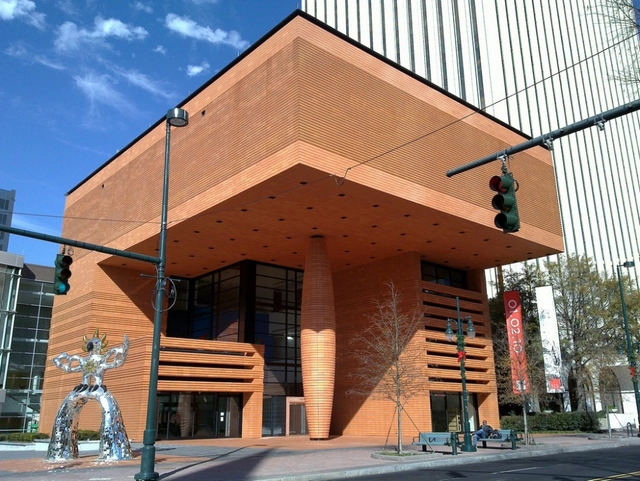
Mario Botta: Architecture and Memory is an exhibition spanning the 50-year career of internationally acclaimed architect Mario Botta, the designer of the Bechtler Museum of Modern Art building and one of the century's most fundamental contributors to postmodern architecture.

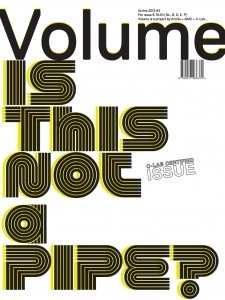
Plumber: Is This Not A Pipe? - Launch of Volume 37

Launch of Volume #37: "Is this not a pipe?".

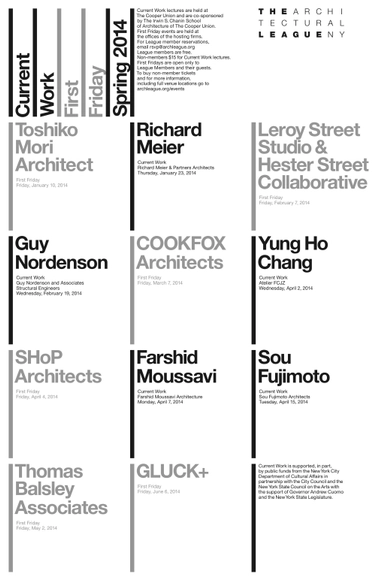
The Architectural League Spring Events

The Architectural League announced their Spring 2014 calendar of events. 'First Friday' events are held at the offices of the hosting firms. It started January 10 with Toshiko Mori and future participants include COOKFOX Architects, SHoP Architects, and GLUCK+.

AA Exhibition: Third Natures

Third Natures presents 15 years of speculations, projects and built proposals by the Madrid- based duo of Cristina Díaz Moreno and Efrén García Grinda and their collaborators, ranging from the beginnings of the practice in 1997 to their latest works, completed in 2013. In total, 26 projects are shown through drawings, models, objects and photographs. All this material is organised according to laws of affinity and connection, in an attempt to convey the vast range of the projects and their main field of operation – the space of mediation between people, objects, natural species and built environments.

The title for this collection draws on a term first coined during the Renaissance to refer to a new type of garden that created a new and hitherto unknown reality – a ‘third nature’ – with a radical new materiality that was constructed through cultural connections. In the same way, the practice explores how cultural materials can be assimilated and then given back to the world in the form of proposals with strong links to contemporary society. Their approach, both critical and celebratory, is based on the emergence of new, extreme and unexpected forms of beauty. For further details, please click here.

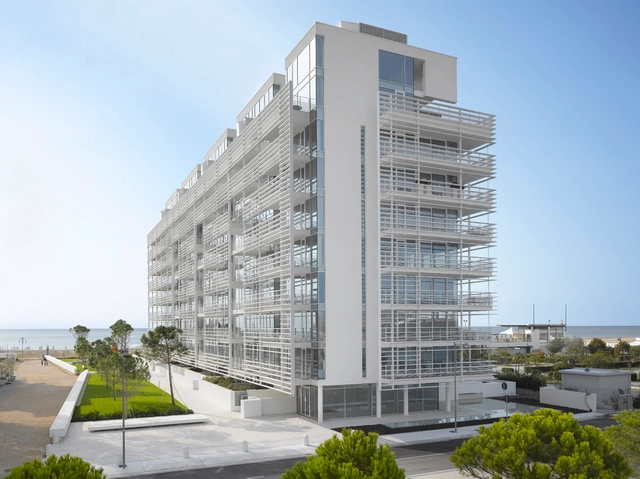
Current Work: Richard Meier

Each year The Architectural League in its Current Work program presents the work of significant international figures who powerfully influence contemporary architectural practice and shape the future of the built environment. Richard Meier will present his work in a public lecture to be followed by a conversation with a moderator and fellow partnersBernhard Karpf, Reynolds Logan, and Dukho Yeon in honor of fifty years of independent practice.

Supertall, Supergreen - Architectural Explorations in Books Series Event

Join architectural historian Judith Dupré and renowned architects Adrian Smith and Rick Cook to explore the latest environmental innovations in skyscrapers. The look of cities is changing as designers and builders realize that the best tall buildings arise from working, as the ancients did, hand in hand with nature. Tapping into the elemental forces of the sun, wind, and water, today’s green skyscrapers are pushing the extreme frontiers of environmental, structural, and creative possibility. That sensibility is also strengthening bonds between architects and engineers who, more than ever, are joining forces to find aesthetically pleasing, environmentally astute solutions.

City in a City: a Decade of Urban Thinking by Steven Holl Architects Exhibition

The MAK Center for Art and Architecture at the Schindler House in Los Angeles presents City in a City: a Decade of Urban Thinking by Steven Holl Architects. The exhibition opens with a reception and panel discussion on Wednesday, January 29, and Steven Holl will give a public lecture on Thursday evening, January 30. The exhibition runs through March 9, 2014.

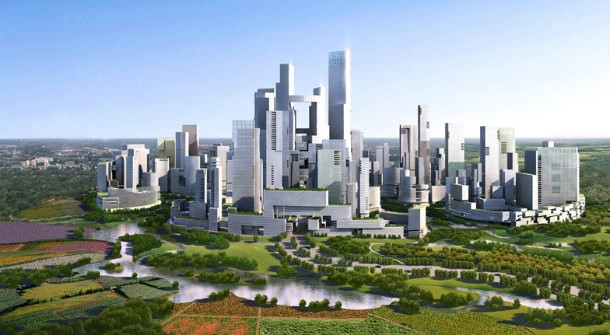
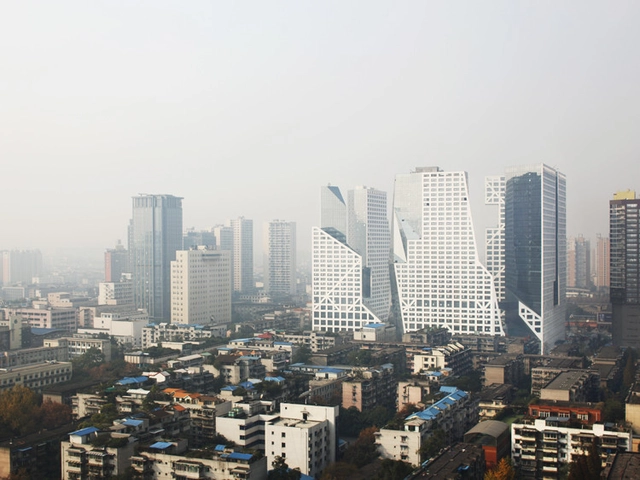
This new exhibition of the work of Steven Holl Architects presents six urban projects in China, designed with particular focus on shaping public space, natural green strategies, hybrid programs, structure and light. Included are three built works: Linked Hybrid in Beijing, Vanke Center/Horizontal Skyscraper in Shenzhen, and Sliced Porosity Block in Chengdu, as well as three yet to be built works: Porosity Plan in Dongguan, Eco-City in Tianjin, and the Qingdao Culture and Art Center. Concept watercolors of each building will be on view along with project models and construction documents. Also featured are short videos of the built works. The exhibition is arranged chronologically from 2002-2013 through the rooms of the Schindler House, making physical the journey through a decade of thinking.

Almost Anything Goes: Architecture and Inclusivity

The Museum of Contemporary Art Santa Barbara (MCASB) welcomes six Los Angeles-based creatives whose work embraces cross-fertilization, collaboration, and adaptation—thus creating new methodologies for research and implementation in the fields of architecture and beyond.

Paolo Soleri: Mesa City to Arcosanti

In 2010, SMoCA initiated a series of three exhibitions exploring the trajectory of Paolo Soleri's art, architecture and philosophy. Paolo Soleri: Mesa City to Arcosanti is the second in the series. This exhibition begins in the early 1960s when Soleri shifted his focus from bridges and residences to large-scale urban planning based on environmental accountability. Soleri's first comprehensive vision of a community is Mesa City, an example of what he calls an “arcology,” or an architectural project based on the synthesis of architecture + ecology. In Mesa City, Soleri combines the goals of high-density living, a vibrant urban space, respect for natural resources and a commercial sector based upon creativity. The exhibition will end with Arcosonti (arcology + Cosanti), a project built in the 1970s near Mayer, Arizona.

More images and information after the break...