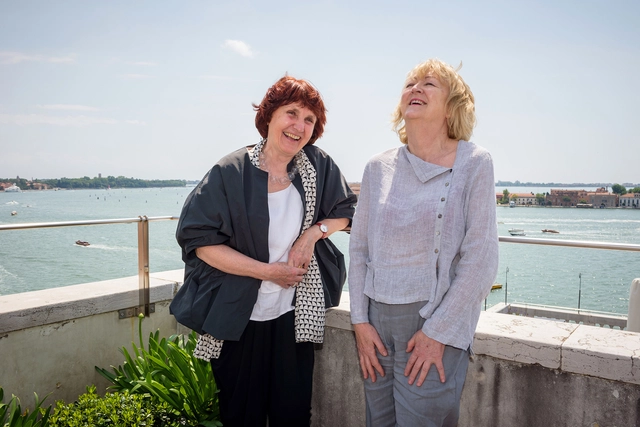
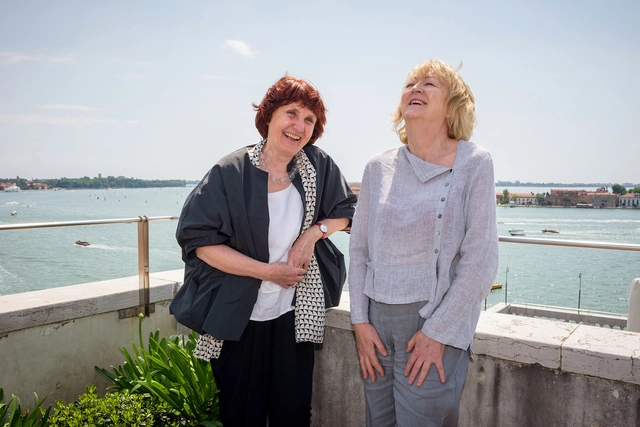
Yvonne Farrell and Shelley McNamara, co-founders of Grafton Architects, were awarded the 2020 Pritzker Architecture Prize. Earlier this year, they also received the Royal Institute of British Architects (RIBA) Gold Medal, becoming the first pair of women to jointly receive the honor.
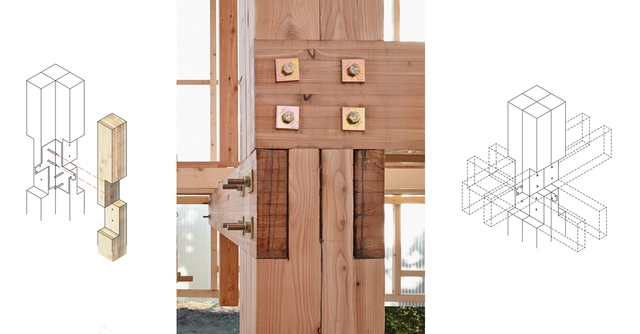
Kengo Kuma's architecture can be defined by its respect to Japanese constructive traditions and alignment with its context. Internationally recognized, the architect is known mainly for his wooden (or mixed) structures, which arise from a simple pattern of assembly and, which through different intersections and angles, generate a complex whole. The representations created by his team bring very specific details, ranging from didactic isometrics to complex parametric drawings. We have gathered details of five inspiring projects by Kengo Kuma that use wood.
The scape Landschaftsarchitekten office was founded in Düsseldorf, Germany in 2001 by Matthias Funk, Hiltrud M. Lintel, and Rainer Sachse. The firm primarily works through a young and committed team in cooperation with urban planners, architects, ecologists, and communication designers, mainly on the planning of urban landscapes. Current projects range from master plans for entire city districts to object plans for parks, pedestrian zones, squares, and streets, to detailed planning of their own street furniture systems. One of these projects was for The Viega Group, an internationally active family business in the field of mechanical and plumbing technology for sanitary and heating systems. A new seminar center is currently under construction at their headquarters in Attendorn, and Vectorworks Landmark was used to implement the landscape architecture through a BIM process.
https://www.archdaily.com/932811/how-a-landscape-architecture-firm-integrates-3d-bim-workflowsSponsored Post
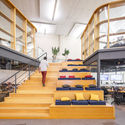
Stairs often become a fundamental element of a project. Beyond resolving vertical circulation, they can take on a sculptural role within the space and serve other functions, such as creating seating areas, bringing necessary light to other levels, acting as storage, and offering new perspectives of the architecture itself as one moves through it. Since addressing this component is not always an easy task—often requiring creative solutions balanced with user safety—we have selected 15 staircases designed by Brazilian architects to serve as inspiration for your next project.
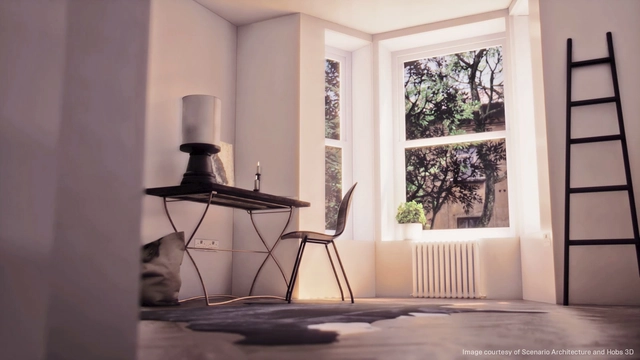
Forward-thinking architectural firms, infrastructure consultancies, and interior design businesses are increasingly leaning on real-time architectural visualization to explore, evaluate, and present designs. By affording clients and project stakeholders the opportunity to experience future spaces in interactive and immersive environments, real-time technology provides a compelling immediacy that 2D drawings cannot.
Designing the spatial quality of public space and allocating its program for the population is one of the greatest challenges for architects and urban planners. Urban developments, parks, and plazas are some of the interventions these professionals encounter when creating places for democratic use—spaces that often become symbols of the city. To illustrate these projects, we have gathered ten Brazilian examples that explore different contexts and scales.
We’re hiring at ArchDaily! Every day, thousands of architects from around the world submit their latest projects and content related to architecture, urbanism, and construction.
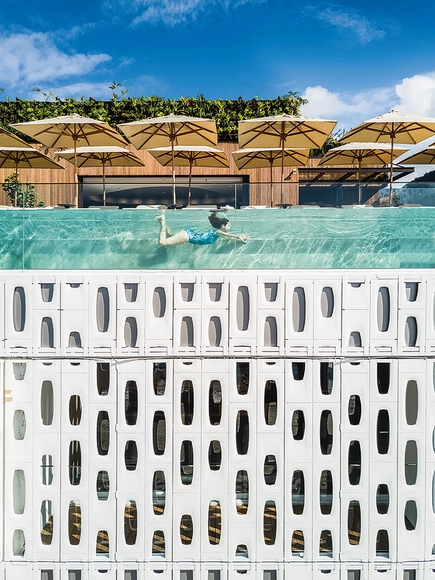
Unlike when they were seen merely as spaces for sleeping and showering, today hotels must enhance the travel experience to attract guests and offer a competitive edge against direct rivals or even new lodging models like Airbnb. Consequently, beyond room quality, leisure areas, restaurants, landscape, and architecture are key factors in the success of a development.
In countries like Brazil, which feature diverse landscapes and a varied population, one encounters a wide range of solutions when designing hotels. For this reason, we have gathered ten national examples where architecture stands out, lending a unique identity to each of these buildings.
V-Ray is an incredibly powerful renderer — but it’s also remarkably easy to use. The number-one* 3D renderer used in architectural visualization is battle-tested and industry-proven, used daily to realize world-class products, buildings and much more. And if you like to spend the majority of your time being creative but still crave the highest quality images possible, V-Ray can help you easily and speedily render everything from your quickest concepts to your largest and most detailed 3D models.
What’s more, it works seamlessly with SketchUp’s versatile 3D modeling tools while also being built with a full set of creative tools for lights and materials. The best part, perhaps, is that you don’t need to be a rendering expert to get great results with V-Ray. This collection of six, simple, quick-start tutorials will help you learn how to use V-Ray Next for SketchUp — and give your renders a boost in no time at all.
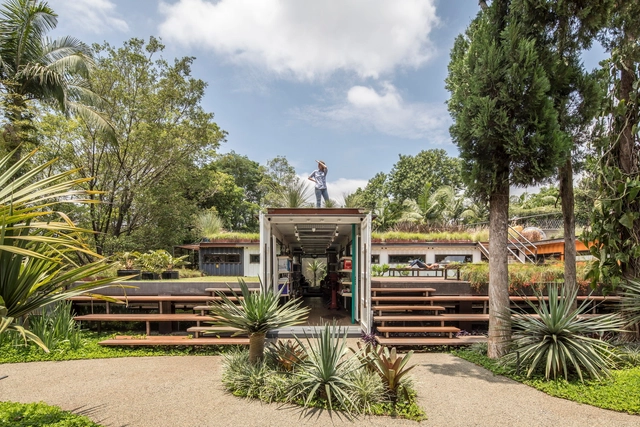
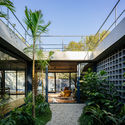
The landscape around the built environment can make all the difference in a project. Natural elements that are integrated into architecture or designed to compose it make a huge difference in the way we experience space. Therefore, designing landscape projects is no simple task. To bring some references for compositions with nature and other elements that help to configure a place, we have gathered fifteen contemporary Brazilian projects that explore simple solutions and the ones that expose the exuberance of the country's tropical flora.
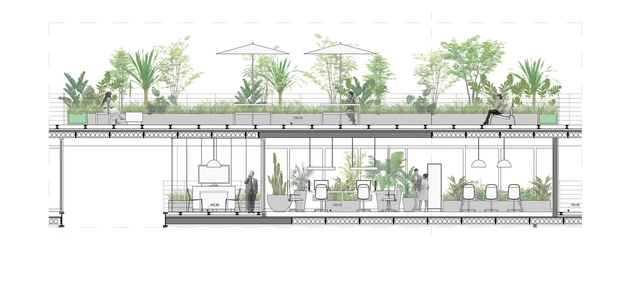
This month ArchDaily is exploring the topic of work, demonstrating how businesses can benefit from a good quality space: employee comfort, creativity stimulation, rest areas, brand image improvements, new talents attraction. Inspired by these topics, we selected fifteen contemporary Brazilian projects that illustrate different scales and ways of working to inspire this type of program.
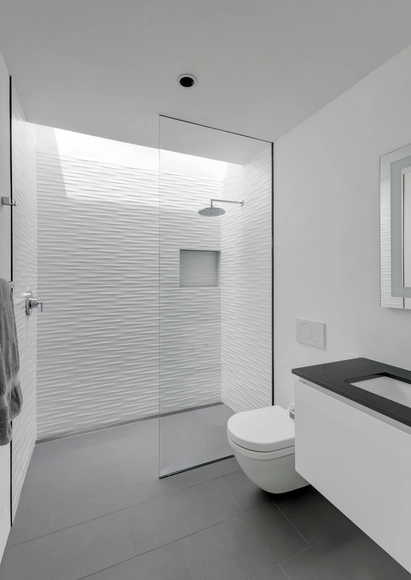
Because it doesn't include a bathtub, or require doors, screens, or curtains, the walk-in shower often makes bathrooms appear larger, cleaner, and more minimalist.
However, some precautions must be taken when designing them. Most importantly, the shower cannot be left completely open, even if it appears to be at first glance. Most designs incorporate a tempered glass that prevents water from "bouncing" out of the shower space, subtly closing the area. When this transparent division doesn't have a frame, the appearance of fungi due to accumulation of water and moisture becomes less likely.
Great gems of modern Paulista architecture are located in the Higienópolis neighborhood of São Paulo. Predominantly occupied by residential buildings, the curiosity to imagine what their apartments and floor plans look like arises in the minds of those with even a passing interest in these projects. With this in mind, we have gathered ten projects that are the result of renovations in famous buildings—such as the Lausanne and the Louveira—as well as others located in the same vicinity.
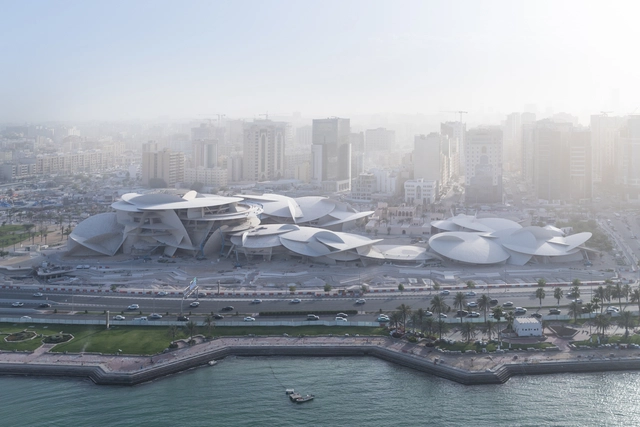
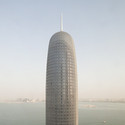
The winner of the Wolf Prize in 2005 and the Pritzker of 2008, French architect Jean Nouvel has attempted to design each of his projects without any preconceived notions. The result is a variety of projects that, while strikingly different, always demonstrate a delicate play with light and shadow as well as a harmonious balance with their surroundings. It was this diverse approach that led the Pritzker Prize Jury in their citation to characterize Nouvel as primarily "courageous" in his "pursuit of new ideas and his challenge of accepted norms in order to stretch the boundaries of the field."
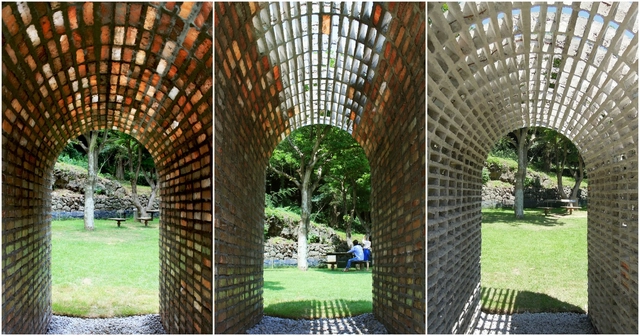
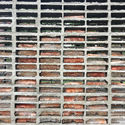
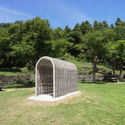
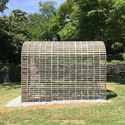
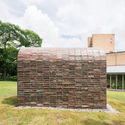
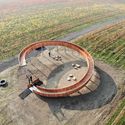
Sometimes known as the “Island of the Gods,” Jeju Island in South Korea is characterized by its volcanic rock, stunning waterfalls, and warm, tropical climate. Here, life is integrated with nature and the architecture is in harmony with the landscape. Dissolving Arch, a weather-specific installation by stpmj, responds to the island’s tropical environment. The structure began life as a solid brick vault, which then slowly dissolved in the hot and rainy periods of Jeju to produce a light, porous skeleton made of the remaining mortar which connects people with nature.
Designing a home will always be the true challenge for an architect. With these projects, the architect needs to fulfill the user's wishes, while simultaneously reinvent new ways of living the day-to-day. Therefore, it is no surprise that residential works are the most popular project category on ArchDaily.
We've recently passed the halfway point of 2019, and already, we've published more than 1,000 houses, offering projects with a variety of scales, contexts, and typologies. An immense diversity of possibilities that showcase the creativity of architects and serve as a great source of inspiration for those seeking references for their own residential project.
In the list below, you'll find the houses that arouse the most interest in our audience. Check out the 50 most popular homes of 2019 (so far).
https://www.archdaily.com/921425/the-50-best-houses-of-2019-so-farArchDaily Team
Building Information Modeling (BIM) technology allows the design process to be organized in a structured and disciplined manner by keeping the design, model, and documentation of each project in the same file. Whether through ArchiCAD or Revit, offices increasingly migrate to this type of tool for the assistance they provide to architects. Here, we selected ten works, of different scales, that were made through BIM software.
Ramps have become synonymous with accessibility because they are often designed to enable access for people with impaired mobility, however, in many cases, they also end up becoming the guiding concept for various projects, by introducing a different rhythm to the building. Here, ten different ramps were selected to illustrate the ways in which they address circulations in response to different contexts.
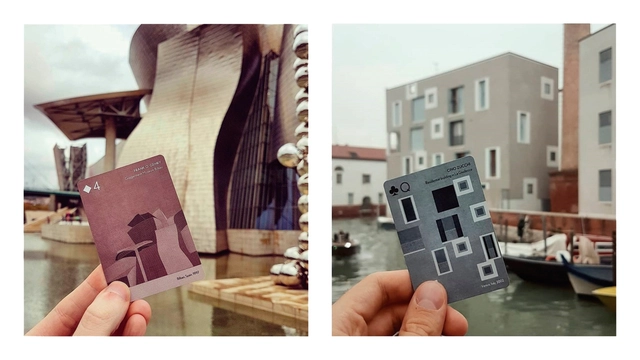
The Spanish architecture and design studio Arquitectura a Contrapelo is back in the news with the second edition of SCALA, a deck of playing cards featuring architectural motifs. This time, in addition to providing updates and improvements to the previous platform, the series includes international emerging architects such as Nicolás Campodonico, Bjarke Ingels, O'Donnell+Tuomey, and Johnston Marklee. The works depicted on the cards reflect iconic buildings of varying scales through a meticulous design process.
Visual artist Leonardo Portus has designed a sensory art installation inspired by the iconic COPELEC Building in Chillán. In 'Soplos de Luz' [Breaths of Light], the modern architecture of this historic monument takes on a new quality, where curved and organic forms break the orthogonal paradigm of architecture through movement generated by light projections on models.
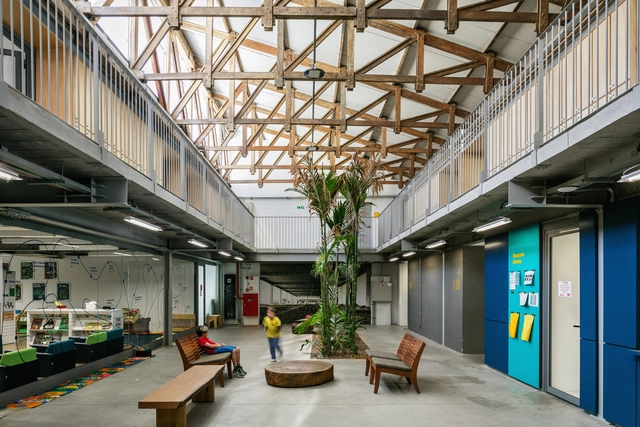
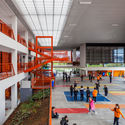
The key to a good education lies not only in good books and the teacher's didactics. The learning environment which students attend also has a great influence on their education since the requirements for acoustic, thermal and luminous comforts, or even landscaping, directly influence the behavior and attention of the students. In Brazil, school projects can vary widely from the private sector to the public sector, yet in both cases, it is possible to find high-quality solutions.
The perception of space and the way a building is perceived within its surroundings are always primary concerns when designing an architectural project. In order to meet these interests, a graphic intervention project can become a great ally to an architect, turning the building into a landmark which allows passers-by to interpret it more clearly.
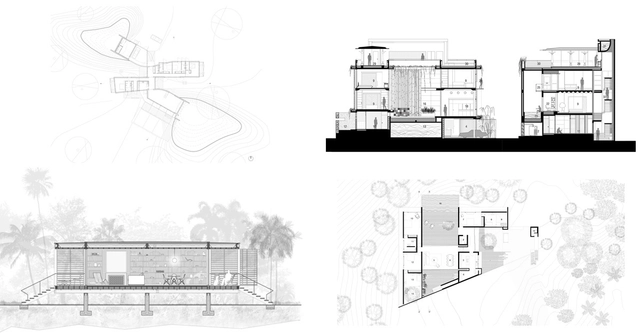
Anyone who enjoys architecture and Netflix has certainly already watched 'The World's Most Extraordinary Homes,' in which architect Piers Taylor and actress Caroline Quentin travel the world visiting homes that stand out in some way. Many times, when watching the show, architects may question and wish to carefully examine the drawings of each project, which is why we have gathered a selection of houses that appear on the show. Learn even more about the conception of each home, providing a panorama that helps understand a bit more about how residential architecture can be perceived in different places around the world.














CopyrightsMurrayFredericks.jpg?1439374362 "One Central Park. Image © Murray Fredericks")




.jpg?1560291948)