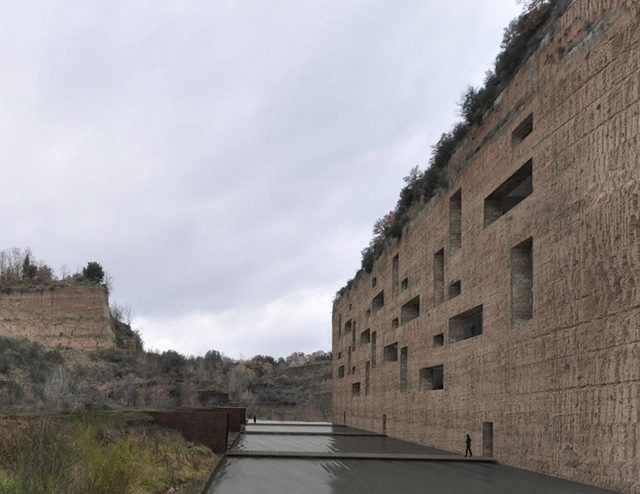
Romano Adolini Architetto shared with us their design for a new residential complex, carved into the vertical face of an abandoned tufa stone quarry in Civita Castellana, near Viterbo, Italy. Their scheme is a modern reinterpretation of a manner of living and behaving which responds to the need to distance oneself from outside, a new dimension of hidden isolation, of seeking silence and meditation. It is also a new solution to the rehabilitation of quarry sites, currently abandoned and forgotten industrial by-products, located in wonderful landscapes and destined otherwise to become illegal dumping grounds. More images and architects' description after the break.
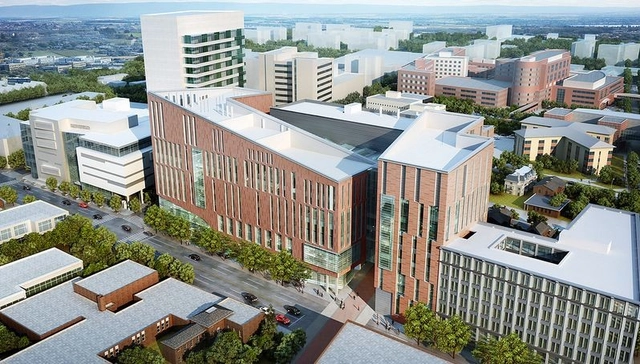
HOK recently unveiled their design for the state-of-the-art medical school and integrated transit station at the University at Buffalo's Downtown Medical School, which will anchor the vibrant mixed-use district. Designed for the new School of Medicine and Biomedical Sciences, the seven-story medical school will bring 2,000 UB faculty, staff and students daily to downtown Buffalo and, at more than 500,000-square-feet, will be one of the largest buildings constructed in Buffalo in decades. More images and architects' description after the break.
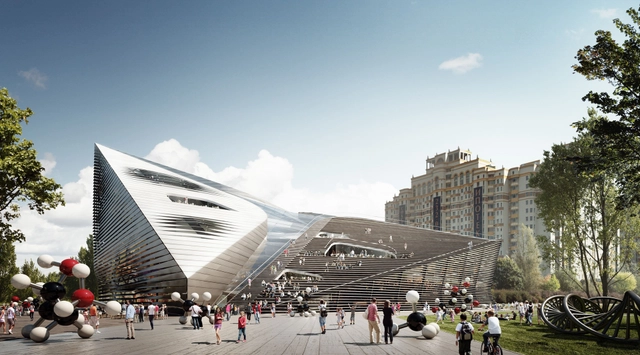
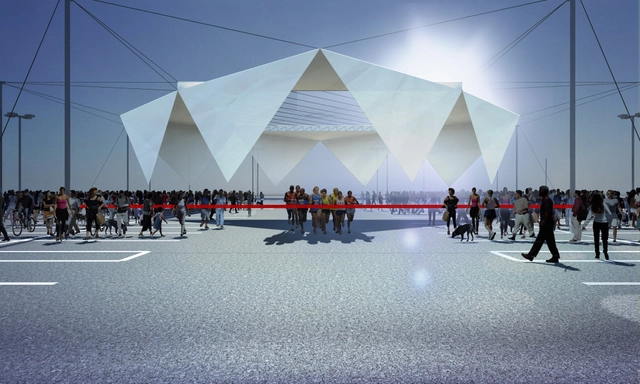
With the aim to be a meaningful building beyond its iconic form, the new Museum & Educational Center (MEC), designed by 3XN,is about connecting with people, while opening up the world of science, technology, innovation and Russia’s extraordinary achievements in these domains. Through both an internal and external architectural expression of flexibility, this proposal, which was a finalist in the international competition, recognizes that architecture shapes behavior. More images and architects' description after the break.
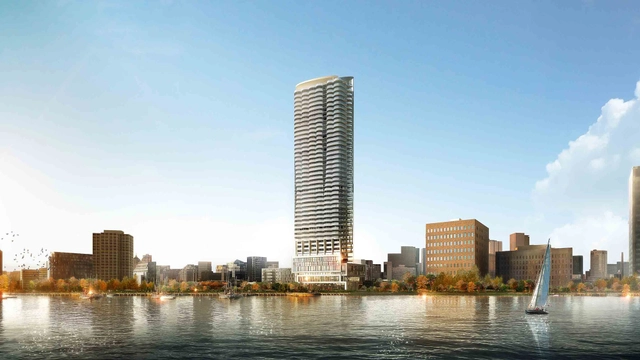
Icon: Claridge Homes is set to become Ottawa’s tallest tower at 45-storeys, transforming the cityscape of the country’s capital and setting a new standard for high quality design and smart densification in the city. Designed by Hariri Pontarini Architects, and as part of the area’s revitalization, the development will bring a mix of uses to meet both the existing and future needs of the neighborhood. More images and architects' description after the break.
Established by DVARP, as part of Kotor ART festival, Kotor Architectural Prison Summer School will take place this year in an Old Austrian Prison in Kotor, Montenegro from July 4-14. Set to host great mentors and lecturers, there are two main parts of Kotor APSS: the summer school workshop with final work exhibition and student presentation, and the final conference ”APSS talk” and Panel discussion based on the workshop Topic and Conclusions, which is open to the wider public. More information and images of last year's event after the break.
Designed by Triple O Studio, the basic premise they had for their design of the En-able – Paralytic Homewas to keep in mind the every day activities of the differently-able and the specific nuances in the design of catering to their needs. Located in Sri Lanka, the architects wanted to create an environment that would bring about a feeling of community and help keep their spirits up. More images and architects' description after the break.
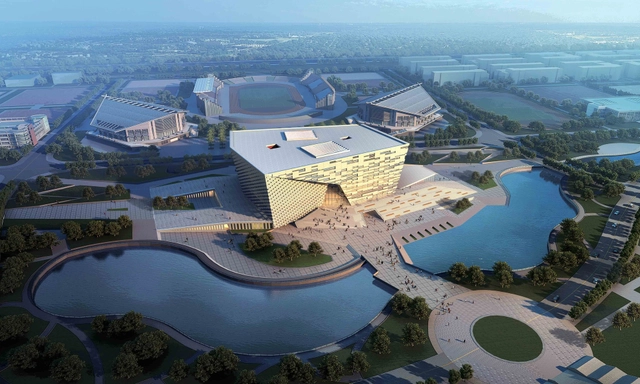
With an area of 48,636m2, the site of the Hebei University Library is located in the center of the new Beicheng Campus. This competition winning proposal by Damian Donze, of the Tongji Architectural Design and Research Institute, is clearly divided. The base of the building is designated for some offices, an archive, a network center, a convention center and an exhibitions center. This way, the West entrance is reserved for the offices and the the network center while the East entrance is reserved for the convention center and the exhibition center. More images and architect's description after the break.
Taking place April 26-27, the 'Strange Utility: Architecture Toward Other Ends' Symposium will explore the following provocative questions: How is architecture’s use value defined, and by whom? How can turning to other disciplines’ unexpected utilization of architecture expand our perception of its utility? And what are the future utilities of architecture? Today, the idea of architecture’s utility is perhaps more diverse than ever, as architecture commonly mingles with other disciplines, and as new typologies of building design emerge almost daily. Organized by Portland State University School of Architecture, three keynote speakers—Philippe Rahm, Jimenez Lai and Jill Stoner—as well as eleven notable architects, artists and academics will participate. More information after the break.
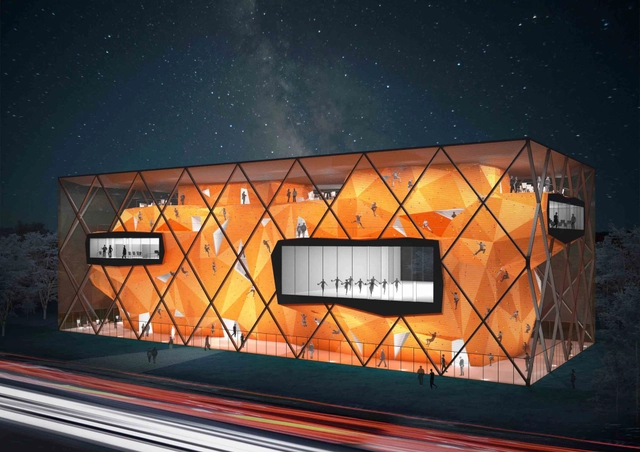
Situated in the large fun park in the suburbs of Sofia, Radionica Arhitekture's proposal for the Collider Activity Center, which won one of five first prizes, is a small artificial 'mountain'. When external conditions are favorable, the facade opens and the internal atmosphere becomes external. The second layer is the hall, a kind of a "cytoplasm". The space between the façade and the climbing surface.This is the place of entrance, where the building and the park mix, the site of overlapping where all paths intersect. More images and architects' description after the break.
The Architectural League of New York announced early this month the award of its 2013 President’s Medal to Renzo Piano of the Renzo Piano Building Workshop.The President’s Medal is the Architectural League’s highest honor and is bestowed, at the discretion of the League’s President and Board of Directors, on individuals to recognize an extraordinary body of work in architecture, urbanism, or design. This award also exemplifies the Architectural League’s 130-year history of encouraging and honoring excellence in architecture, urbanism, and design. The medal was presented to Renzo Piano, one of the world's most admired architects, by Architectural League President Annabelle Selldorf on April 9th at a dinner with over 350 guests in Manhattan. For more information, please visit here.

LEESER Architecture’s design for the Museum of Moving Image has recently been announced as the winner of the 2013 Red Dot Design Award in its highly competitive Architecture and Urban Design category. Completed in 2011, the Museum of the Moving Image houses a comprehensive collection dedicated to educating the public about the art, history, technique, and technology of film, television, and digital media.The existing structure is seamlessly integrated with the substantial new addition through a grand lobby which connects the two. More information on their award after the break.
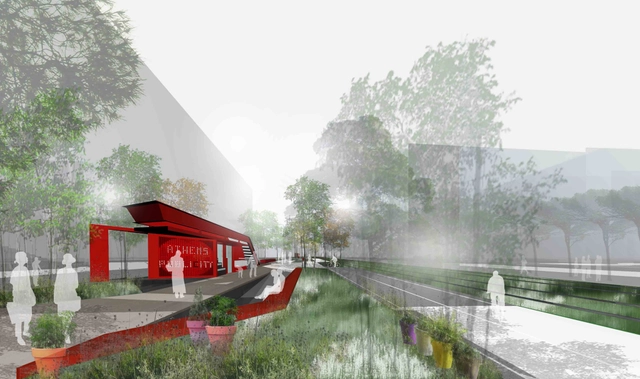
The proposal, ‘Athens PubliCity: an urban neuron for a new city center’, for the Re-Think Athens competition organizes a public space processing system which develops and expands like an “urban neuron”. Designed by Nikiforidis-Cuomo Architects, their concept becomes an entire living framework aiming to re-activate and revitalize the urban body. The system acts as a familiar, habitable and dynamic framework able to “contain” events and situations of both collective and individual actions. More images and architects’ description after the break.
Designed by Ksestudio, their “Stage a lot” Flat Lot competition entry, which received an honorable mention, is a constantly transformative intervention that responds to the call for a temporary structure from the Flint Public Art Project. The project invents a ballet of ropes and pulleys animating four suspended rectangular pieces of white tyvek that in a neutral position hang vertically to form a topless cube. More images and architects’ description after the break.
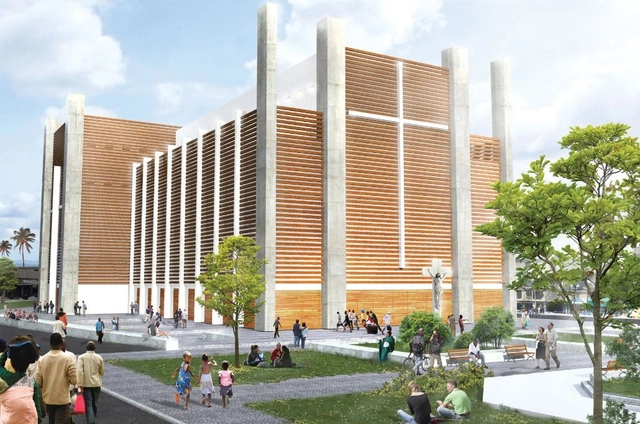
Designed by TABB Architecture, their proposal for the Notre Dame de l’Assomption Cathedral in Port au Prince optimizes resources, producing designed solutions and teaming up for a change. Designing a New Cathedral for Port-au-Prince,not only will imply a beautiful, energy saving, affordable building, but a complete strategy plan to generate the labor force in order to sustain the local economy, teaching people construction techniques to support future needs. More images and architects' description after the break.
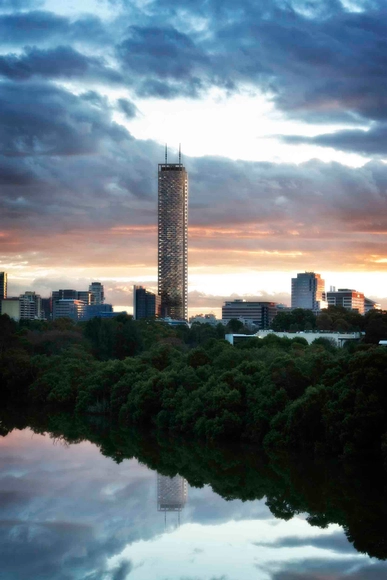
Emerging from a design excellence competition held by the Parramatta City Council, the Aspire Tower, designed by Grimshaw Architects, is a landmark mixed-use tower set to establish a new benchmark for innovative, passive-environmental design in Australian high-rise developments. Designed to act as a catalyst project for Parramatta Square, the tower provides high density, urban residential living which is not only affordable but also sustainable. More images and architects' description after the break.
We have already written about the dauntingly high rates of unemployment that are awaiting architecture-degree graduates in the profession these days. But a recent survey conducted by the AIA/NCARB Internship and Career Survey reveals an optimistic view of job growth and job placement in the two years since the "intense economic contraction" of 2010. The AIA writes, "emerging professionals have begun experiencing a rebound, with higher employment levels, more young designers getting licensed, and any remaining unemployment becoming, in most cases, mercifully short".
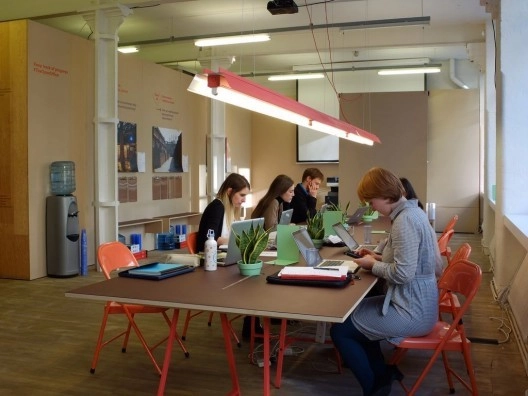
The Architecture Foundation recently launched their annual international Open Call for innovative independent exhibitions and installations for its central London Project Space. Intended as an incubator for independent positions and architectural experimentation, projects selected through the Open Call will punctuate the AF’s ongoing curated program. This program, competitively selected through a jury process, will give space to individuals or organizations to activate the AF Project Space as a testing ground for modes of exhibition and 1:1 scale spatial experimentation, an open studio, a public residency or other diverse formats. The foundation's recent initiative, 'We Made That', was a project selected through the 2012 Open Call. The deadline for submissions is May 10. For more information, please visit here.