1. ArchDaily
  2. Mini

Mini

Wainwright Weighs In on Rem's De Rotterdam

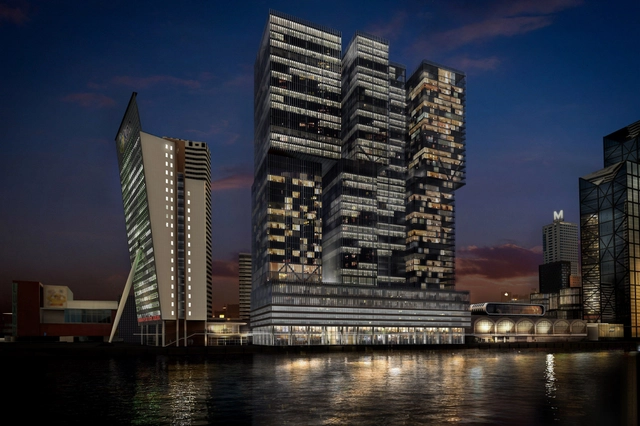
In the architectural stomping ground that is Rotterdam, it's no small task to design a building that actually stands out. But, according to The Guardian's Oliver Wainwright, the recently completed De Rotterdam building manages to. Although the Koolhaas-designed structure, which houses offices, apartments and even a boutique hotel, may at first seem simple (simplistic, even), Wainwright praises how the shifting masses cleverly play tricks on your perception. The building is undoubtedly impressive, but is the unconventional envelope enough to distract from a bland-at-best interior? Read the rest of Wainwright's critique here. evaluate
Toward a Fit Nation: 18 Projects that Promote Healthy Lifestyles

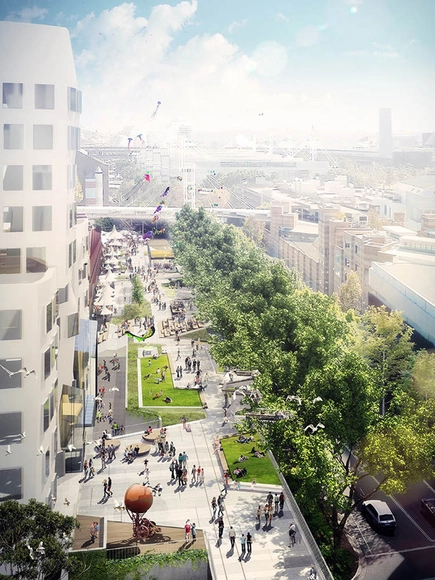
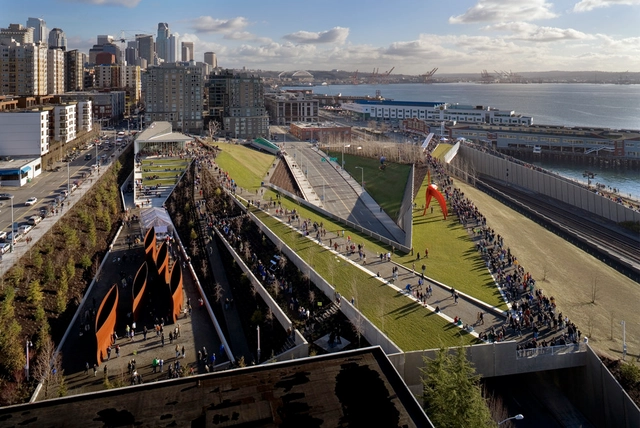
From Atlanta's Beltline to Los Angeles' Spring Street "Parklets," architecture and design is increasingly more relevant in the fight against obesity and chronic disease, conditions which have reached epidemic levels in the United States. In the article, "Toward a Fit Nation," the AIA and FitNation identify 18 projects from around the country, ranging from large complexes to temporal installations, that encourage physical activity and healthy lifestyles. The AIA National Headquarters will be curating the FitNation exhibit till January 31, 3014. Read the article here.


How to Get a Building Through its Mid-Life Crisis

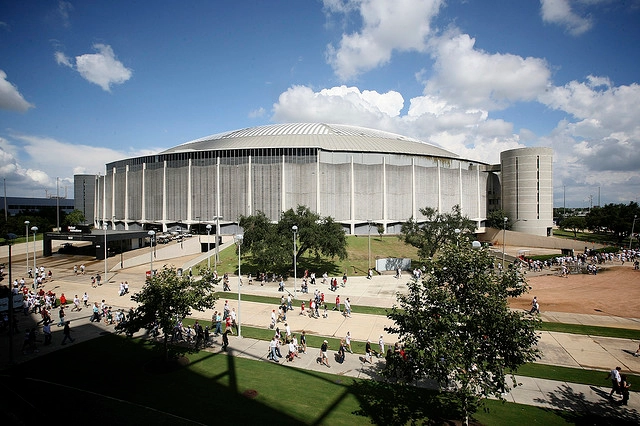
According to LA Times architecture critic Christopher Hawthorne, buildings experience a pretty distinct mid-life crisis. After seeing the demise of mid-century gems such as the Houston AstroDome and the Prentice Women's Hospital in Chicago, it's difficult to disagree. But unfortunately architectural value isn't convincing enough an argument - if preservationists want to get serious about their cause, he suggests, they will have to pick their battles far more strategically.

Michael Ong Wins 2013 SOYA Award

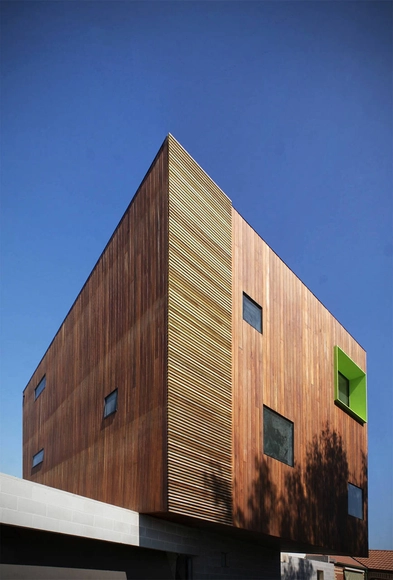
Qantas has selected Michael Ong as the winner of the 2013 Spirit of Youth Awards 365 (SOYA 365) for architecture and interior design, awarding him $5,000 in cash, $5,000 in Qantas flights, and a rare 12-month mentorship with leading architect and founding partner of Tonkin Zulaikha Greer, Brian Zulaikha. Ong, a Melbourne-based architect, founded MODO (Michael Ong Design Office) in 2011, and was chosen for the prize due to his work on the project Hans House. Check out more about the story here.

Call for Entries: 2014 European Prize for Urban Public Space

The call for entries for the eighth edition of the European Prize for Urban Public Space is now open. This honorific competition has been held on a biennial basis since 2000 with the aim of recognising, encouraging and publicising examples of good practice in the ways in which European cities are dealing with the many challenges they must confront. Undergoing processes of exponential growth and far-reaching transformation, these cities are facing the fact that the age-old democratic ideal of striving for cohabitation on an equal basis within a plural society is in jeopardy.

Ann Beha Architects Selected to Rehabilitate U.S. Embassy in Greece

Besting a shortlist of four, Ann Beha Architects has been selected by the Department of State’s Bureau of Overseas Buildings Operations (OBO) to rehabilitate the U.S. Embassy in Athens’ chancery facility and campus. The mid-century facility, a protected architectural landmark, was originally designed by the famed Bauhaus architect Walter Gropius with the consulting architect Pericles A. Sakellarios.

San Francisco Fire Department Headquarters Proposal / The Open Workshop

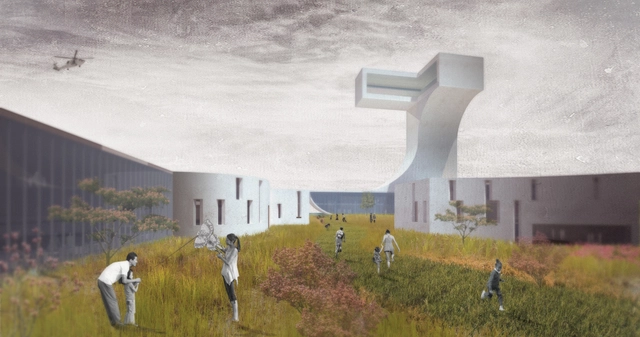
A fire station typically is organized into two distinct zones - one that reaches outwards to the city and acts as a monumental symbol of protection, and one that contains the hidden inner workings of the station. In a large headquarters, with a diverse set of programs each with their own unique spatial requirements, such a strategy of containment is untenable. 

Hydraspan Bridge Colony / Future Cities Lab

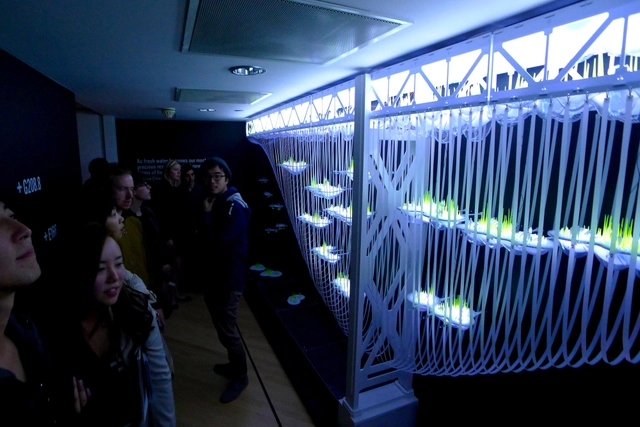
To represent a "speculative proposal for the radical reuse and re-colonization of the bridge infrastructure," California-based Future Cities Lab has developed the “Hydraspan Bridge Colony installation: a 40-foot long, quarter-scale model that foresees a dense and agriculturally rich community suspended below the San Francisco – Oakland Bay Bridge.

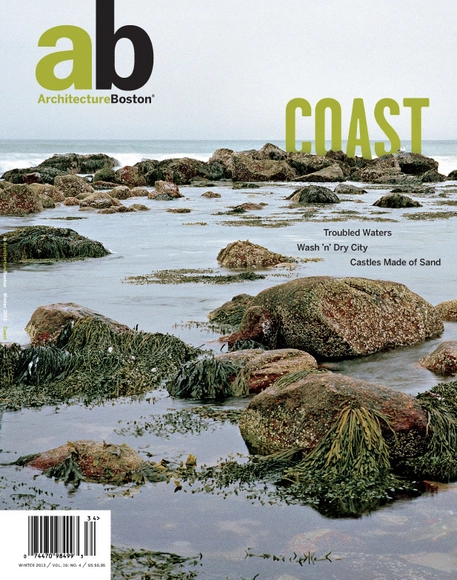
ArchitectureBoston's Latest Issue Tackles Coastal Vulnerability

Subscriber Access | 

The new issue of ArchitectureBoston magazine, Coast, focuses on the thin border of continental crust that is home to 45 percent of the world’s population. The issue examines how architects and urban planners can mitigate or accommodate sea-level rise and storm surges associated with climate change. Coast promotes debate and offers answers and opportunities surrounding a problem that will inevitably affect most of the world’s urban residents in years to come.

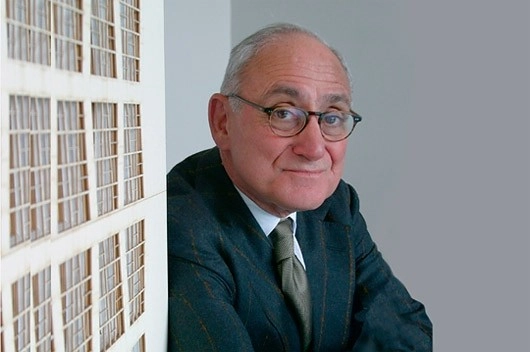
Robert A.M. Stern: Old-Fashioned yet Unfazed

In the mutable world of architecture it's easy to get distracted by the trendy new thing, be it the tallest tower or the "blobbiest" form. Robert A. M. Stern (Dean of the Yale School of Architecture and a practicing architect in his own right), on the other hand, remains purposefully old-fashioned (to the point of becoming obsolete). In an exquisitely written article for the New York Magazine, Justin Davidson reports that, despite the mockery of his colleagues, Stern seems unfazed. If his architecture has the power to inspire, he says, then he's done his job. Read the full must-see article here.

Australia Plans for Greener Cities by 2020

As cities continue to attract more people, naturally vegetated areas slowly wither, leaving little to no green spaces for city dwellers to escape to, no trees to purify the air and enhance the environment. Australia plans to change this. The 202020 Vision is a concerted effort from the government, academic and private sectors to create twenty percent green areas in Australia's urban centers by 2020. “Urban heat islands, poor air quality, lack of enjoyable urban community areas are all poor outcomes when green spaces aren't incorporated into new developments and large scale building projects.” Read about the 202020 initiative here, "More green spaces in urban areas, says new national initiative."

Kickstarter: DIY Concrete House Ring

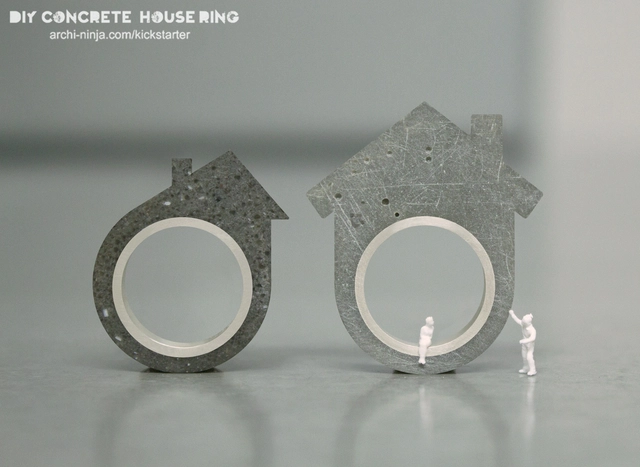
Dream of one day making your own home? Well, here's a fun mini alternative in the meantime. The "DIY Concrete House Ring" is a high quality silver and concrete ring that lets users experience the process of 'making'. The ring itself is made from a DIY compact kit, and comes in two familiar architectural silhouettes - gable roof or saltbox roof - and in either light or dark concrete. The project was developed by Linda Bennett, author of "10 Things They Don’t Teach You in Architecture School" and "Searching for a Job in Architecture? 10 Things You Need to Know…" via her blog, archi-ninja. Check out the project's debut on kickstarter (which offers fantastic perks for backers) for more information.

New Exhibition Calls for a Bold Vision in the “Great Basin”

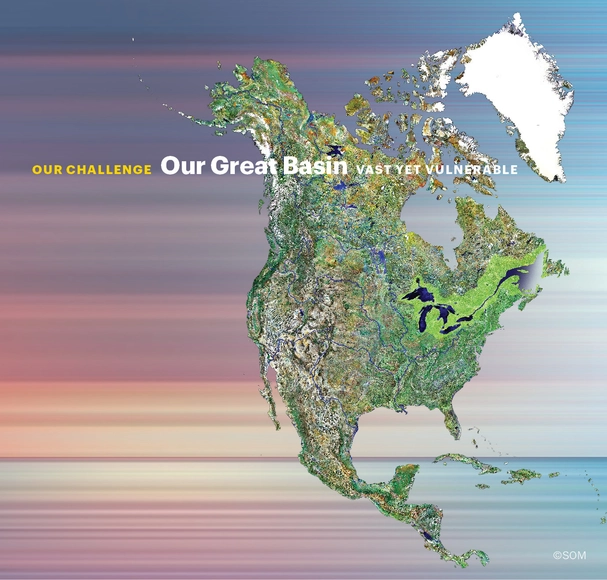
Skidmore, Owings & Merrill LLP (SOM), in partnership with the International Secretariat for Water (ISW) and the Chicago Architecture Foundation (CAF), presents Great Cities, Great Lakes, Great Basin. The new exhibition calls for a 100-year vision to guide planning and development in the binational watershed of the Great Lakes, St. Lawrence River, and Gulf of St. Lawrence – the Great Basin. Great Cities, Great Lakes, Great Basin is on display in CAF’s Atrium Gallery at 224 South Michigan Avenue until February 2014.

Great Cities, Great Lakes, Great Basin engages the public with the vastness and vulnerability of the earth’s largest surface freshwater resource, which spans from Duluth, Minnesota to the Atlantic Ocean. The exhibition depicts the Great Basin as one region defined by the watershed rather than political boundaries and illustrates a vision for the region as an international park that encompasses culturally-rich urban and rural areas. The exhibition also highlights initiatives around the region that Basin cities can learn from to enhance quality of life.

More information after the break.

PLAT 4.0 Call for Submissions

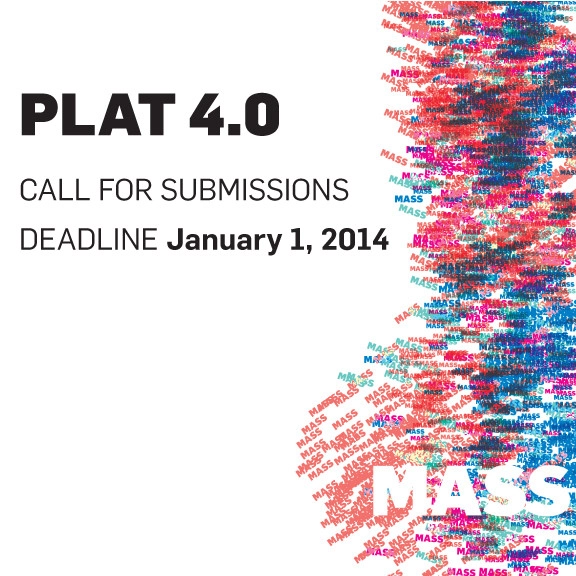
PLAT Journal invites content for its forthcoming issue, Mass. At once a spatial and social practice, architecture produces mass: an accumulation that, given momentum, projects a social attitude. Mass is assertive—whether through a tactful manipulation of scale, an astute engagement of its context, or a specific formal legibility, it speaks plainly but with conviction.

Laboratory Design: It's Time for a Breakthrough

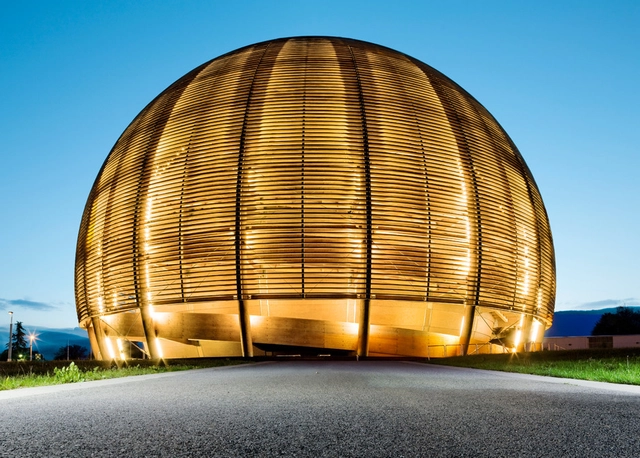
As science continues to propel forward, it seems that the architecture to support scientists and their advancements is falling behind. The problem of laboratory design was recently brought up in an article by The Financial Times' Edwin Heathcote, who cited labs around the world, from Mendelsohn's Einstein Tower to Cern's giant timber globe, as great examples of an architecture of collaboration and experimentation. If some of our greatest discoveries today are often happening in mundane environments, what would happen if the architecture of labs and offices began to support and inspire innovation? Read the full story here.

Arup Associates Celebrates 50 Years of Innovation

Arup Associates Celebrates 50 Years of Innovation - Image 6 of 4
Cambridge University Sports Centre. Image Courtesy of Arup Associates

Arup Associates was founded in 1963 by the legendary engineer Ove Arup as a design practice in which engineers and architects worked on an equal footing; it later became a subsidiary of Arup (also founded by Arup as Arup and Partners in 1946). These early origins marked Arup Associates as a forward-thinking and revolutionary practice in an era where truly multi-disciplinary practices were almost unheard of.

To celebrate their 50th anniversary, Arup Associates is hosting a retrospective exhibition at their offices in London.

Current Work: David Adjaye's Lecture at The Cooper Union

Each year The Architectural League in its Current Work program presents the work of significant international figures who powerfully influence contemporary architectural practice and shape the future of the built environment. David Adjaye will present his work in a public lecture to be followed by a conversation with moderator Gregg Pasquarelli, founding principal at SHoP Architects.

SLO Architecture Wins Inaugural Dwell Vision Award

SLO Architecture Wins Inaugural Dwell Vision Award - Featured Image
Winner: Harvest Dome. Image Courtesy of Dwell

The inaugural Dwell Vision Award, designed to "celebrate excellence in innovation and skill in the fields of architecture or interior design," has been awarded to New York based Amanda Schachter and Alexander Levi of SLO Architecture for "Harvest Dome 2.0". According to Dwell, "the gigantic Harvest Dome structure, made from recycled materials, captured the imagination of the judges by emphasizing the human connection to nature and New York’s waterways, often overlooked by the urban population."

You've started following your first account!

Did you know?

You'll now receive updates based on what you follow! Personalize your stream and start following your favorite authors, offices and users.