1. ArchDaily
  2. Wood

Wood

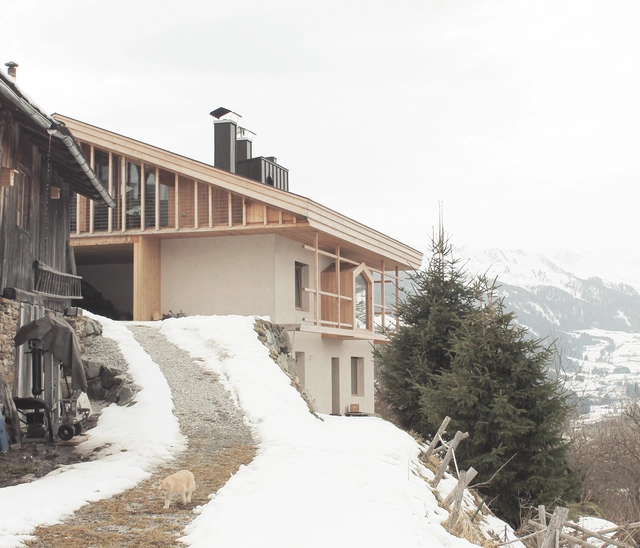
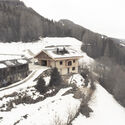
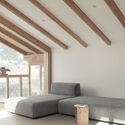
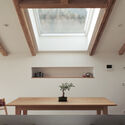
The Nook / Isaac French

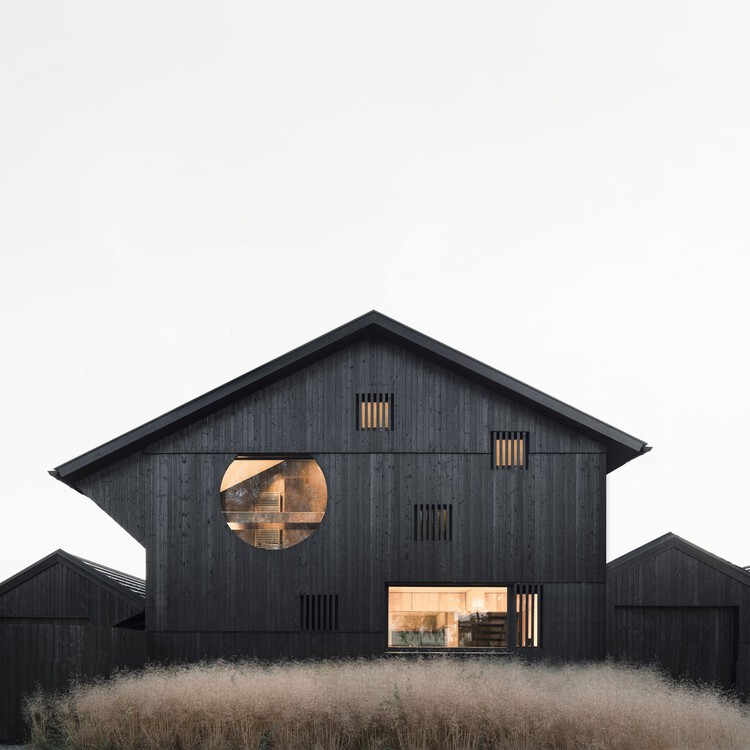
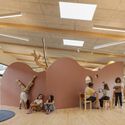
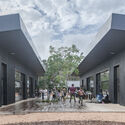
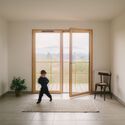
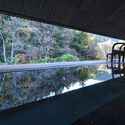
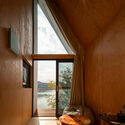
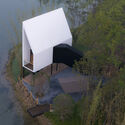
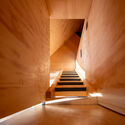
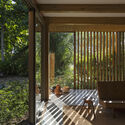
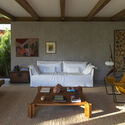
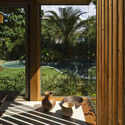
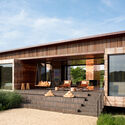
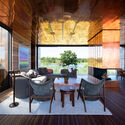
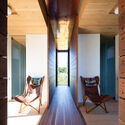
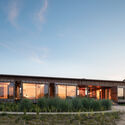
The Nook  / Isaac French - Exterior Photography, Small Scale, ForestThe Nook  / Isaac French - Exterior Photography, Small Scale, Door, FacadeThe Nook  / Isaac French - Interior Photography, Small Scale, TableThe Nook  / Isaac French - Interior Photography, Small Scale, Table, ChairThe Nook  / Isaac French - More Images+ 20

  • Architects: Isaac French
  • Area Area of this architecture project Area:  568 ft²
  • Year Completion year of this architecture project Year:  2023
  • Professionals: Hans Lorei

DW02 Lighthouse / Benthem Crouwel Architects

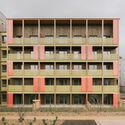
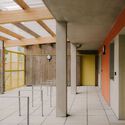
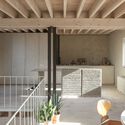
DW02 Lighthouse / Benthem Crouwel Architects - Exterior Photography, Extension, FacadeDW02 Lighthouse / Benthem Crouwel Architects - ExtensionDW02 Lighthouse / Benthem Crouwel Architects - Interior Photography, Extension, Facade, Column, BeamDW02 Lighthouse / Benthem Crouwel Architects - Interior Photography, Extension, Door, FacadeDW02 Lighthouse / Benthem Crouwel Architects - More Images+ 12
Maxell Kuse Ga Aru Studio / kvalito

Maxell Kuse Ga Aru Studio / kvalito - OfficesMaxell Kuse Ga Aru Studio / kvalito - OfficesMaxell Kuse Ga Aru Studio / kvalito - OfficesMaxell Kuse Ga Aru Studio / kvalito - OfficesMaxell Kuse Ga Aru Studio / kvalito - More Images+ 23

Office Development Building in Jinan / Gerber Architekten

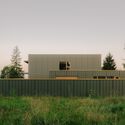
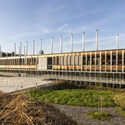
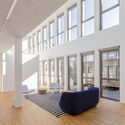
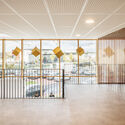
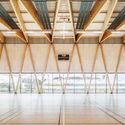
Office Development Building in Jinan / Gerber Architekten - Exterior Photography, Office Buildings, Facade, CityscapeOffice Development Building in Jinan / Gerber Architekten - Interior Photography, Office Buildings, FacadeOffice Development Building in Jinan / Gerber Architekten - Office BuildingsOffice Development Building in Jinan / Gerber Architekten - Exterior Photography, Office Buildings, Facade, CityscapeOffice Development Building in Jinan / Gerber Architekten - More Images+ 12

  • Architects: Gerber Architekten
  • Area Area of this architecture project Area:  103122
  • Year Completion year of this architecture project Year:  2022

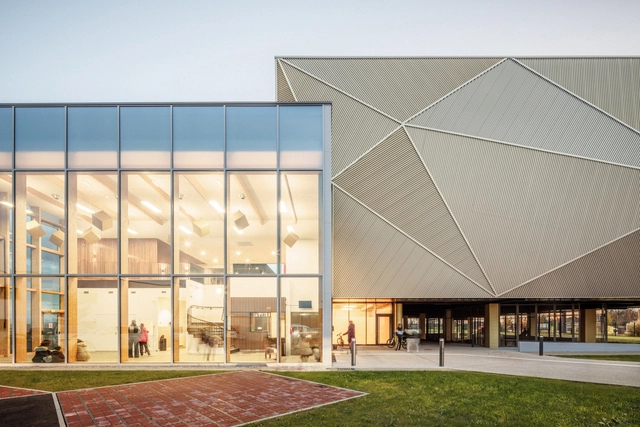
Sports Hall Řevnice / Grido architects

Sports Hall Řevnice / Grido architects - Exterior Photography, Gymnasium, FacadeSports Hall Řevnice / Grido architects - Exterior Photography, Gymnasium, FacadeSports Hall Řevnice / Grido architects - Exterior Photography, Gymnasium, FacadeSports Hall Řevnice / Grido architects - GymnasiumSports Hall Řevnice / Grido architects - More Images+ 22

  • Architects: Grido architects
  • Area Area of this architecture project Area:  1970
  • Year Completion year of this architecture project Year:  2023
  • Manufacturers Brands with products used in this architecture project
    Manufacturers:  Tarkett, Rako, Aluprof, Renolit

Green Ark / NU architectuuratelier + archipelago

Green Ark / NU architectuuratelier + archipelago - Exterior Photography, Greenhouse, FacadeGreen Ark / NU architectuuratelier + archipelago - Exterior Photography, Greenhouse, Facade, ArchGreen Ark / NU architectuuratelier + archipelago - Interior Photography, Greenhouse, Beam, FacadeGreen Ark / NU architectuuratelier + archipelago - GreenhouseGreen Ark / NU architectuuratelier + archipelago - More Images+ 9

  • Area Area of this architecture project Area:  10280
  • Year Completion year of this architecture project Year:  2024
  • Manufacturers Brands with products used in this architecture project
    Manufacturers:  Kebony

West Bund Dome Art Center / SHL

West Bund Dome Art Center / SHL - Cultural ArchitectureWest Bund Dome Art Center / SHL - Exterior Photography, Cultural Architecture, FacadeWest Bund Dome Art Center / SHL - Cultural ArchitectureWest Bund Dome Art Center / SHL - Cultural ArchitectureWest Bund Dome Art Center / SHL - More Images+ 14

Ginsen Nishi Shimbashi Building / Nikken Sekkei

Ginsen Nishi Shimbashi Building / Nikken Sekkei - Commercial ArchitectureGinsen Nishi Shimbashi Building / Nikken Sekkei - Commercial ArchitectureGinsen Nishi Shimbashi Building / Nikken Sekkei - Commercial ArchitectureGinsen Nishi Shimbashi Building / Nikken Sekkei - Commercial ArchitectureGinsen Nishi Shimbashi Building / Nikken Sekkei - More Images+ 17

Madrona House / Daniel Toole Architecture + Carsten Stinn Architecture

Madrona House / Daniel Toole Architecture + Carsten Stinn Architecture - Exterior Photography, Houses, FacadeMadrona House / Daniel Toole Architecture + Carsten Stinn Architecture - HousesMadrona House / Daniel Toole Architecture + Carsten Stinn Architecture - Interior Photography, Houses, Table, ChairMadrona House / Daniel Toole Architecture + Carsten Stinn Architecture - Interior Photography, Houses, FacadeMadrona House / Daniel Toole Architecture + Carsten Stinn Architecture - More Images+ 39

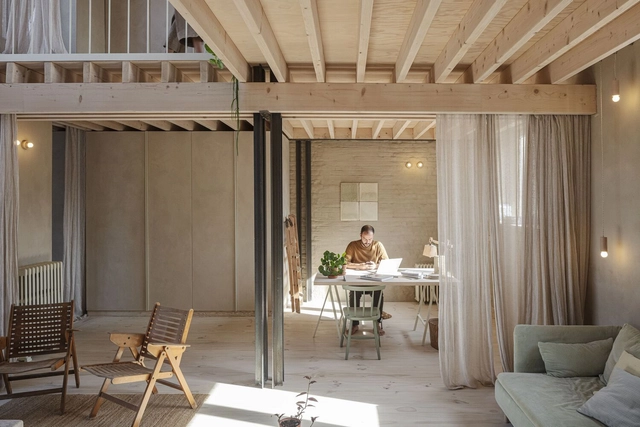
Bursa Bar / Mirzoyan Studio

Bursa Bar / Mirzoyan Studio - Interior Photography, Interior Design, ChairBursa Bar / Mirzoyan Studio - Interior Photography, Interior Design, Door, Column, Chair, TableBursa Bar / Mirzoyan Studio - Interior Photography, Interior Design, Beam, Chair, TableBursa Bar / Mirzoyan Studio - Interior Photography, Interior Design, Table, ChairBursa Bar / Mirzoyan Studio - More Images+ 15

  • Architects: Mirzoyan Studio
  • Area Area of this architecture project Area:  55
  • Year Completion year of this architecture project Year:  2024

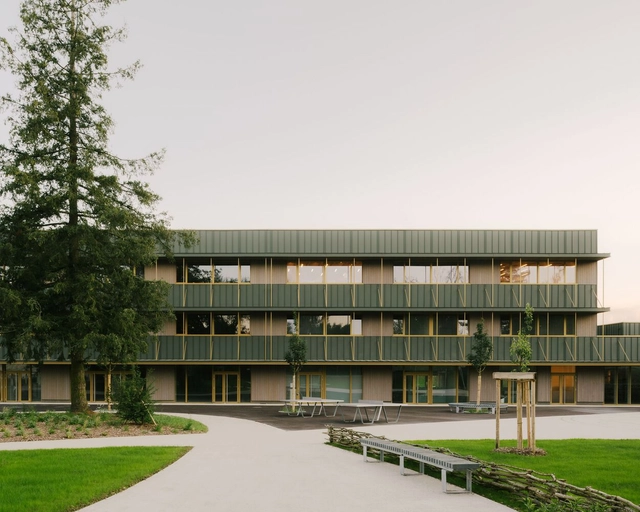
Campus ACV-CSC-Metea / evr-Architecten

Campus ACV-CSC-Metea / evr-Architecten - Exterior Photography, Renovation, FacadeCampus ACV-CSC-Metea / evr-Architecten - Exterior Photography, Renovation, FacadeCampus ACV-CSC-Metea / evr-Architecten - Exterior Photography, Renovation, FacadeCampus ACV-CSC-Metea / evr-Architecten - Interior Photography, Renovation, Facade, DoorCampus ACV-CSC-Metea / evr-Architecten - More Images+ 24

EcoBreeze House / A+ Architects

EcoBreeze House / A+ Architects - HousesEcoBreeze House / A+ Architects - HousesEcoBreeze House / A+ Architects - Interior Photography, Houses, Fence, Beam, FacadeEcoBreeze House / A+ Architects - Interior Photography, Houses, Bedroom, Door, BeamEcoBreeze House / A+ Architects - More Images+ 22

Field Arts & Events Hall / LMN Architects

Field Arts & Events Hall / LMN Architects - Exterior Photography, Cultural Center, FacadeField Arts & Events Hall / LMN Architects - Exterior Photography, Cultural Center, FacadeField Arts & Events Hall / LMN Architects - Interior Photography, Cultural Center, Stairs, FacadeField Arts & Events Hall / LMN Architects - Cultural CenterField Arts & Events Hall / LMN Architects - More Images+ 18

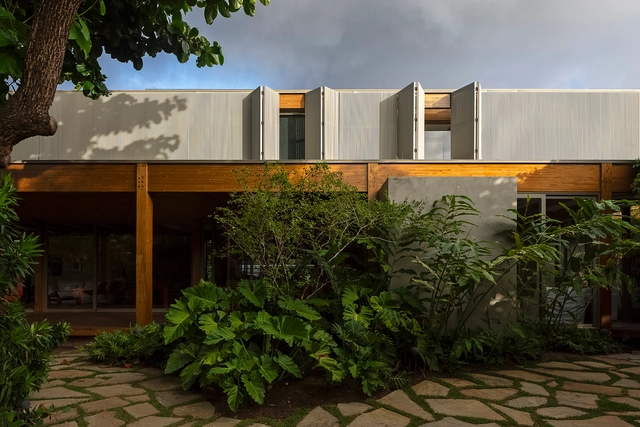
F3 Residence / Belluzzo Martinhão Arquitetos

F3 Residence / Belluzzo Martinhão Arquitetos - Interior Photography, Houses, Beam, Table, ChairF3 Residence / Belluzzo Martinhão Arquitetos - Exterior Photography, HousesF3 Residence / Belluzzo Martinhão Arquitetos - Interior Photography, Houses, Beam, Table, ChairF3 Residence / Belluzzo Martinhão Arquitetos - Exterior Photography, Houses, FacadeF3 Residence / Belluzzo Martinhão Arquitetos - More Images+ 27

Quinta da Baronesa, Brazil
  • Architects: Belluzzo Martinhao Arquitetos
  • Area Area of this architecture project Area:  12271 ft²
  • Year Completion year of this architecture project Year:  2023

Garden Pavilion / BYRÓ architekti

Garden Pavilion / BYRÓ architekti - Exterior Photography, Small Scale, ForestGarden Pavilion / BYRÓ architekti - Small ScaleGarden Pavilion / BYRÓ architekti - Exterior Photography, Small ScaleGarden Pavilion / BYRÓ architekti - Interior Photography, Small Scale, Beam, Table, ChairGarden Pavilion / BYRÓ architekti - More Images+ 26

  • Architects: BYRÓ architekti
  • Area Area of this architecture project Area:  20
  • Year Completion year of this architecture project Year:  2023
  • Manufacturers Brands with products used in this architecture project
    Manufacturers:  ABB, Hornbach, Ideal Lux light, Kondor, Twin

House in the Trees / OECO Architectes

House in the Trees / OECO Architectes - HousesHouse in the Trees / OECO Architectes - Interior Photography, Houses, Chair, TableHouse in the Trees / OECO Architectes - Interior Photography, Houses, BedroomHouse in the Trees / OECO Architectes - Exterior Photography, Houses, Fence, Facade, DoorHouse in the Trees / OECO Architectes - More Images+ 21

  • Architects: OECO Architectes
  • Area Area of this architecture project Area:  206
  • Year Completion year of this architecture project Year:  2023
  • Manufacturers Brands with products used in this architecture project
    Manufacturers:  Technal, Piveteau bois

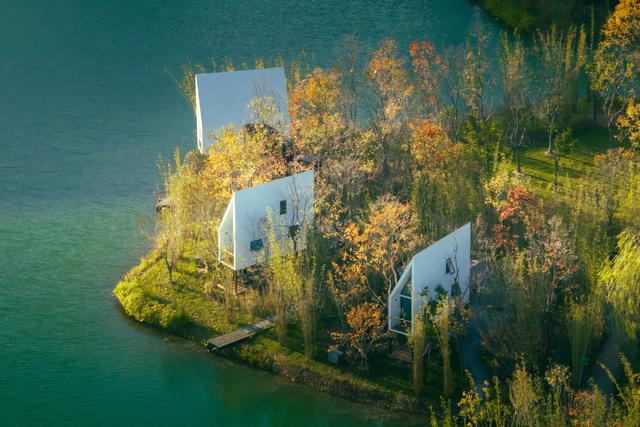
Beijing Shangzhuang Organic Farm Station / hyperSity architects

Beijing Shangzhuang Organic Farm Station / hyperSity architects - Public ArchitectureBeijing Shangzhuang Organic Farm Station / hyperSity architects - Public ArchitectureBeijing Shangzhuang Organic Farm Station / hyperSity architects - Public ArchitectureBeijing Shangzhuang Organic Farm Station / hyperSity architects - Public ArchitectureBeijing Shangzhuang Organic Farm Station / hyperSity architects - More Images+ 25

  • Area Area of this architecture project Area:  400
  • Year Completion year of this architecture project Year:  2022

Mooijburg 12.06 Housing / Natrufied Architecture

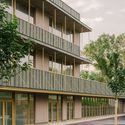
Mooijburg 12.06 Housing / Natrufied Architecture - Exterior Photography, Housing, FacadeMooijburg 12.06 Housing / Natrufied Architecture - Exterior Photography, Housing, FacadeMooijburg 12.06 Housing / Natrufied Architecture - Interior Photography, Housing, Table, LightingMooijburg 12.06 Housing / Natrufied Architecture - Exterior Photography, Housing, FacadeMooijburg 12.06 Housing / Natrufied Architecture - More Images+ 20