1. ArchDaily
  2. Wood

Wood

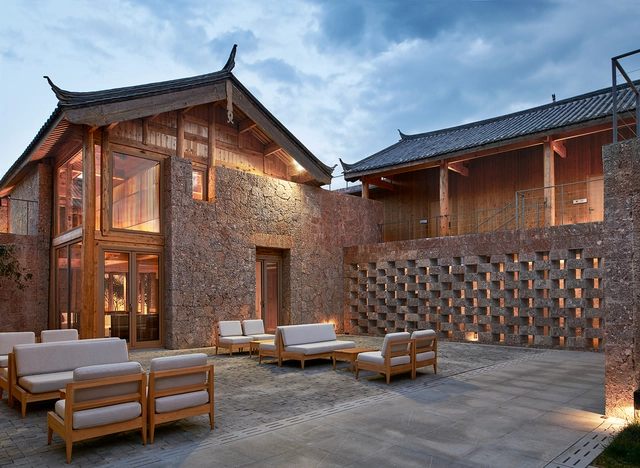
Tsingpu Baisha Retreat / Tsutsumi & Associates

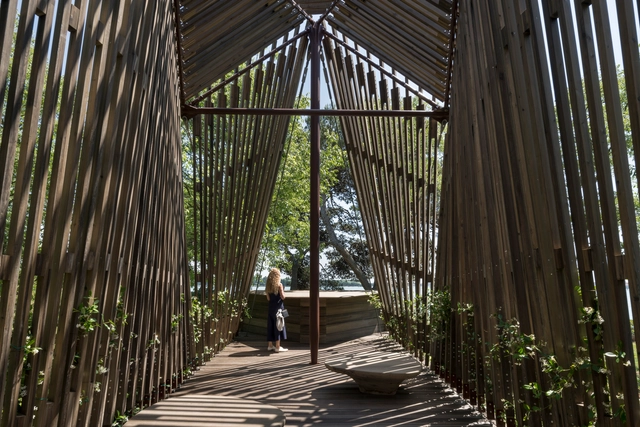
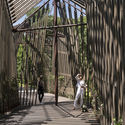
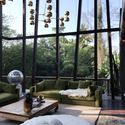
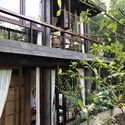
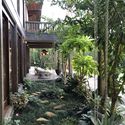
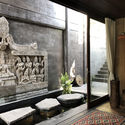
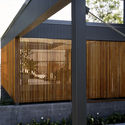
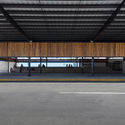
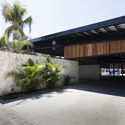
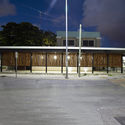
Tsingpu Baisha Retreat / Tsutsumi & Associates - Renovation, Garden, Door, Facade, Stairs, Handrail, ChairTsingpu Baisha Retreat / Tsutsumi & Associates - Renovation, Courtyard, Beam, Facade, Column, ChairTsingpu Baisha Retreat / Tsutsumi & Associates - Renovation, Courtyard, Door, FacadeTsingpu Baisha Retreat / Tsutsumi & Associates - Renovation, Facade, BenchTsingpu Baisha Retreat / Tsutsumi & Associates - More Images+ 61

•
Lijiang, China

View House / ANX

View House / ANX - Exterior Photography, Houses, Facade, DoorView House / ANX - HousesView House / ANX - HousesView House / ANX - HousesView House / ANX - More Images+ 39

Dancing Light House / Kendle Design Collaborative

Dancing Light House / Kendle Design Collaborative - Houses, Bedroom, Facade, BedDancing Light House / Kendle Design Collaborative - Houses, Facade, Beam, Table, ChairDancing Light House / Kendle Design Collaborative - Houses, FacadeDancing Light House / Kendle Design Collaborative - Houses, Deck, Beam, Facade, ChairDancing Light House / Kendle Design Collaborative - More Images+ 41

La Yedra House / ismo [ arquitectura y diseño ]

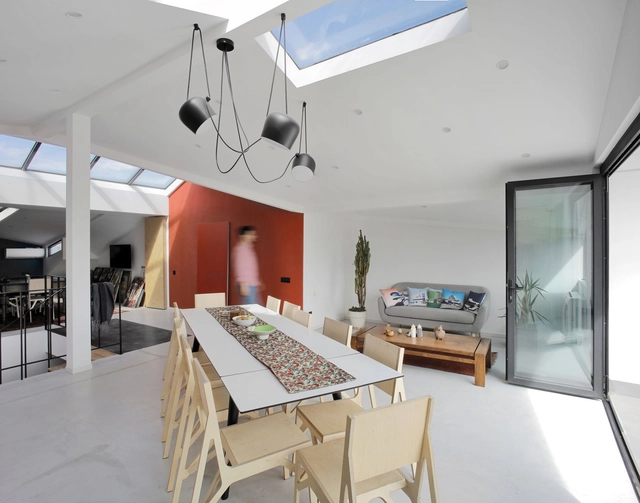
La Yedra House / ismo [ arquitectura y diseño ] - HousesLa Yedra House / ismo [ arquitectura y diseño ] - HousesLa Yedra House / ismo [ arquitectura y diseño ] - HousesLa Yedra House / ismo [ arquitectura y diseño ] - HousesLa Yedra House / ismo [ arquitectura y diseño ] - More Images+ 12

•
Benalmádena, Spain
  • Area Area of this architecture project Area:  350 m²
  • Year Completion year of this architecture project Year:  2018
  • Manufacturers Brands with products used in this architecture project
    Manufacturers:  Acor, Baupanel System, Cortizo, Mapei, Porcelanosa Grupo

Planar House / studio mk27

Planar House / studio mk27 - Houses
© Fernando Guerra | FG+SG

Planar House / studio mk27 - HousesPlanar House / studio mk27 - HousesPlanar House / studio mk27 - HousesPlanar House / studio mk27 - HousesPlanar House / studio mk27 - More Images+ 52

•
Porto Feliz, Brazil
  • Architects: Diana Radomysler, Lair Reis, Studio MK27 - Marcio Kogan
  • Area Area of this architecture project Area:  1000 m²
  • Year Completion year of this architecture project Year:  2018
  • Manufacturers Brands with products used in this architecture project
    Manufacturers:  Alfio Lisi, Belas Artes, Expormim, Gervasoni, Jader Almeida, +14

Vatican Chapel / Foster + Partners

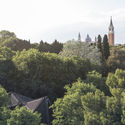
Vatican Chapel / Foster + Partners - ChapelVatican Chapel / Foster + Partners - ChapelVatican Chapel / Foster + Partners - ChapelVatican Chapel / Foster + Partners - ChapelVatican Chapel / Foster + Partners - More Images+ 16

•
Venice, Italy

TS Apartment / snkh studio

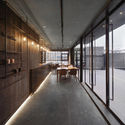
TS Apartment / snkh studio - Apartment Interiors, Handrail, Facade, StairsTS Apartment / snkh studio - Apartment Interiors, Door, Facade, ChairTS Apartment / snkh studio - Apartment Interiors, Beam, Table, ChairTS Apartment / snkh studio - Apartment Interiors, Bedroom, Door, Beam, Table, Lighting, Chair, BedTS Apartment / snkh studio - More Images+ 14

  • Architects: snkh studio
  • Area Area of this architecture project Area:  110 m²
  • Year Completion year of this architecture project Year:  2018
  • Manufacturers Brands with products used in this architecture project
    Manufacturers:  Grohe, Caparol, DZZZ, Flos, Mapei

Yu Hotel / Benzhe Architecture Design

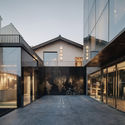
Yu Hotel / Benzhe Architecture Design - RenovationYu Hotel / Benzhe Architecture Design - RenovationYu Hotel / Benzhe Architecture Design - RenovationYu Hotel / Benzhe Architecture Design - RenovationYu Hotel / Benzhe Architecture Design - More Images+ 24

House A / Alexis Dornier

House A / Alexis Dornier - Houses, Bedroom, TableHouse A / Alexis Dornier - Houses, Garden, Facade, Stairs, Door, Handrail, BalconyHouse A / Alexis Dornier - Houses, Garden, FacadeHouse A / Alexis Dornier - Houses, Bathroom, FacadeHouse A / Alexis Dornier - More Images+ 20

  • Architects: Alexis Dornier
  • Area Area of this architecture project Area:  750 m²
  • Year Completion year of this architecture project Year:  2018
  • Manufacturers Brands with products used in this architecture project
    Manufacturers:  Sika, Grohe, Acor, Franke, LG Electronics, +2
  • Professionals: Surya Kembar Properti

Courtyard for Yamaguchi Sake Brewery / CASE-REAL

Courtyard for Yamaguchi Sake Brewery / CASE-REAL - BreweryCourtyard for Yamaguchi Sake Brewery / CASE-REAL - BreweryCourtyard for Yamaguchi Sake Brewery / CASE-REAL - Brewery, Facade, Door, Handrail, Stairs, Beam, Column, ArchCourtyard for Yamaguchi Sake Brewery / CASE-REAL - Brewery, Beam, Table, ChairCourtyard for Yamaguchi Sake Brewery / CASE-REAL - More Images+ 15

Coorparoo House / Alexandra Buchanan Architecture

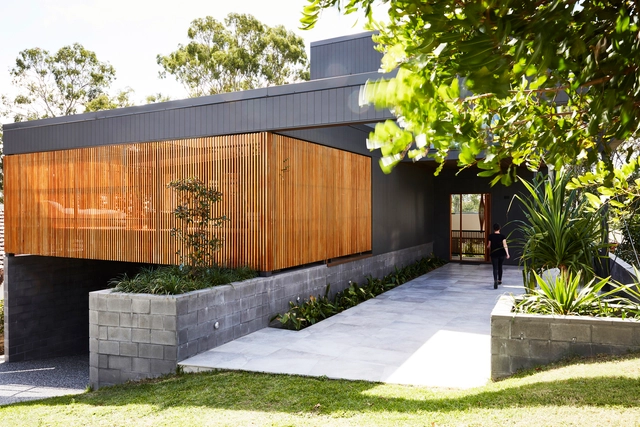
Coorparoo House  / Alexandra Buchanan Architecture - Houses, Facade, Handrail, Balcony, ChairCoorparoo House  / Alexandra Buchanan Architecture - Houses, Deck, Fence, Facade, Handrail, Balcony, Chair, BenchCoorparoo House  / Alexandra Buchanan Architecture - Houses, Kitchen, Beam, Facade, Table, Countertop, ChairCoorparoo House  / Alexandra Buchanan Architecture - Houses, Courtyard, Facade, Handrail, Beam, LightingCoorparoo House  / Alexandra Buchanan Architecture - More Images+ 17

House Temozón / Boyancé Arquitectura + Edificación

House Temozón / Boyancé Arquitectura + Edificación - Interior Photography, Houses, Table, ChairHouse Temozón / Boyancé Arquitectura + Edificación - Exterior Photography, Houses, FacadeHouse Temozón / Boyancé Arquitectura + Edificación - Interior Photography, Houses, Facade, DoorHouse Temozón / Boyancé Arquitectura + Edificación - Interior Photography, Houses, Beam, Table, ChairHouse Temozón / Boyancé Arquitectura + Edificación - More Images+ 23

•
Mérida, Mexico
  • Area Area of this architecture project Area:  505 m²
  • Year Completion year of this architecture project Year:  2015
  • Manufacturers Brands with products used in this architecture project
    Manufacturers:  Acerofertas y Acerounion, Cemex, MIDO, MITZA, Millet

Truck Terminal / AS Arquitectura + Seijo Peón Arquitectos

Truck Terminal / AS Arquitectura + Seijo Peón Arquitectos - Bus StationTruck Terminal / AS Arquitectura + Seijo Peón Arquitectos - Bus StationTruck Terminal / AS Arquitectura + Seijo Peón Arquitectos - Bus StationTruck Terminal / AS Arquitectura + Seijo Peón Arquitectos - Bus StationTruck Terminal / AS Arquitectura + Seijo Peón Arquitectos - More Images+ 16

•
Playa del Carmen, Mexico

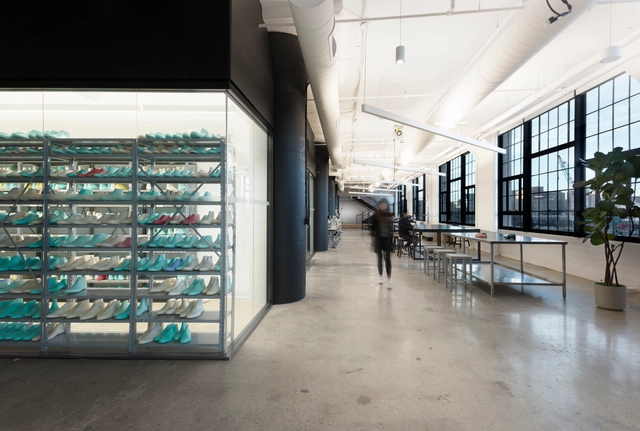
Reebok Headquarters / Gensler

Reebok Headquarters / Gensler - Institutional Buildings, Stairs, Facade, ColumnReebok Headquarters / Gensler - Institutional Buildings, Table, ChairReebok Headquarters / Gensler - Institutional Buildings, Kitchen, Facade, Table, Countertop, BenchReebok Headquarters / Gensler - Institutional BuildingsReebok Headquarters / Gensler - More Images+ 16

  • Architects: Gensler
  • Area Area of this architecture project Area:  220000 ft²
  • Year Completion year of this architecture project Year:  2017
  • Manufacturers Brands with products used in this architecture project
    Manufacturers:  Interface, EYELEVEL, Knoll International, Lorimer Studios

Colonia Donceles Renovation / JC Arquitectura + O´H Abogados

Colonia Donceles Renovation / JC Arquitectura + O´H Abogados - RenovationColonia Donceles Renovation / JC Arquitectura + O´H Abogados - RenovationColonia Donceles Renovation / JC Arquitectura + O´H Abogados - RenovationColonia Donceles Renovation / JC Arquitectura + O´H Abogados - RenovationColonia Donceles Renovation / JC Arquitectura + O´H Abogados - More Images+ 26

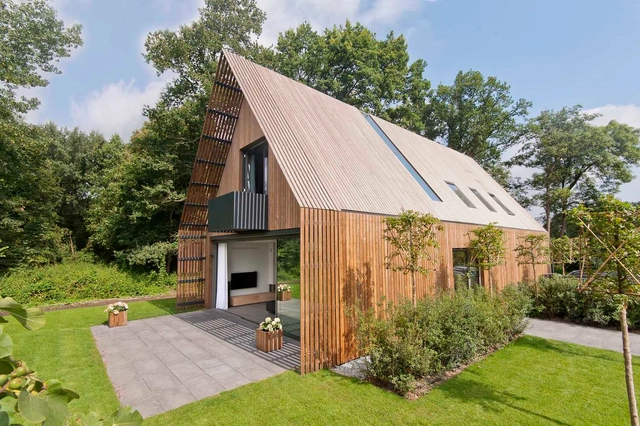
Forest Villa Voorschoten / Architect eigen huis

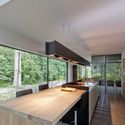
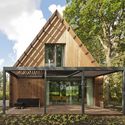
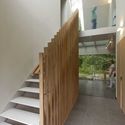
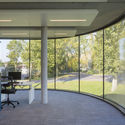
Forest Villa Voorschoten / Architect eigen huis - Houses, Kitchen, Facade, Handrail, Countertop, ChairForest Villa Voorschoten / Architect eigen huis - Houses, Kitchen, Facade, Beam, Door, Handrail, Table, Chair, CountertopForest Villa Voorschoten / Architect eigen huis - Houses, Garden, Facade, Door, BenchForest Villa Voorschoten / Architect eigen huis - Houses, Stairs, Facade, HandrailForest Villa Voorschoten / Architect eigen huis - More Images+ 5

  • Area Area of this architecture project Area:  290 m²
  • Year Completion year of this architecture project Year:  2016
  • Manufacturers Brands with products used in this architecture project
    Manufacturers:  GIRA, Reynaers Aluminium, BRUSTOR, Daikin, Foreco, +3

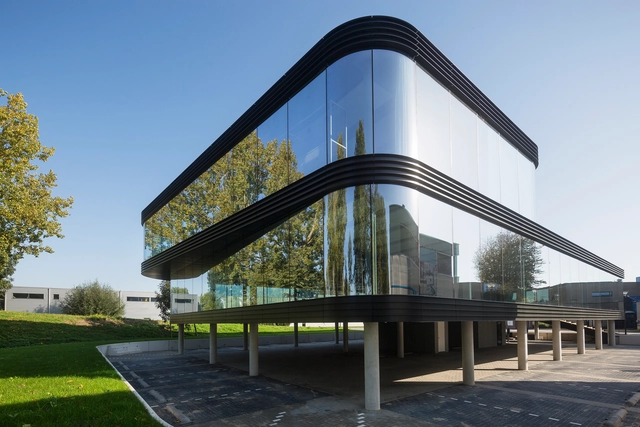
The Curve / E V A

The Curve / E V A - Exterior Photography, Office Buildings, FacadeThe Curve / E V A - Interior Photography, Office Buildings, Facade, DoorThe Curve / E V A - Office BuildingsThe Curve / E V A - Exterior Photography, Office Buildings, FacadeThe Curve / E V A - More Images+ 15


MuWeCo / AIM Architecture

MuWeCo  / AIM Architecture - Museums & Exhibit , Facade, StairsMuWeCo  / AIM Architecture - Museums & Exhibit , Garden, FacadeMuWeCo  / AIM Architecture - Museums & Exhibit , FacadeMuWeCo  / AIM Architecture - Museums & Exhibit , FacadeMuWeCo  / AIM Architecture - More Images+ 11

  • Architects: AIM Architecture
  • Area Area of this architecture project Area:  5820 m²
  • Year Completion year of this architecture project Year:  2015