1. ArchDaily
  2. Wood

Wood

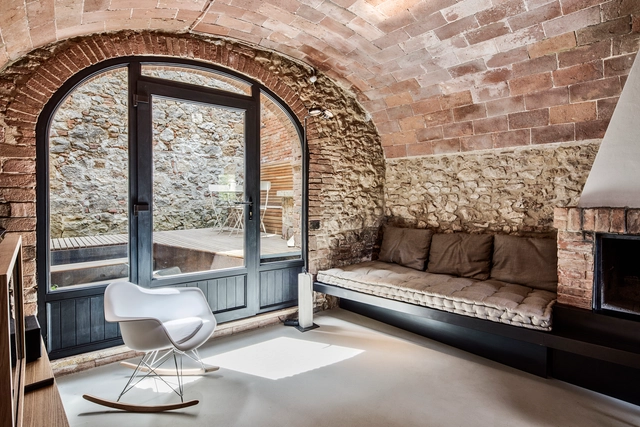
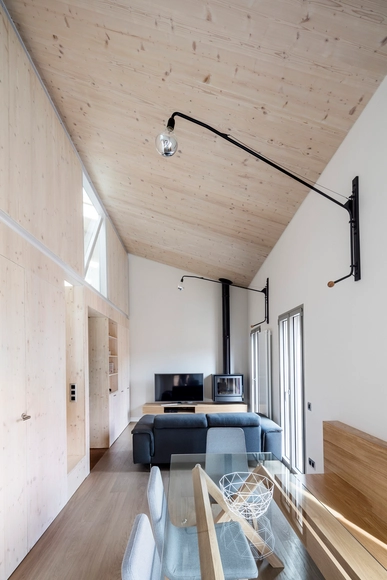
Casa Aleix I Mariona / SAU Taller D’Arquitectura

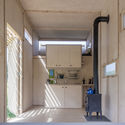
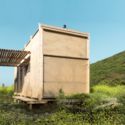
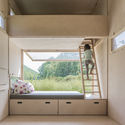
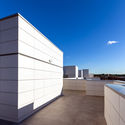
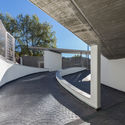
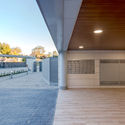
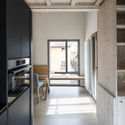
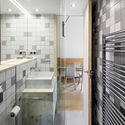
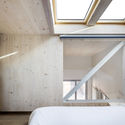
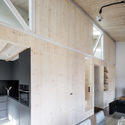
Casa Aleix I Mariona / SAU Taller D’Arquitectura - Houses Interiors, Kitchen, Beam, Facade, DoorCasa Aleix I Mariona / SAU Taller D’Arquitectura - Houses Interiors, Bathroom, Door, SinkCasa Aleix I Mariona / SAU Taller D’Arquitectura - Houses Interiors, Bedroom, Beam, Facade, Handrail, BedCasa Aleix I Mariona / SAU Taller D’Arquitectura - Houses Interiors, Kitchen, Beam, Facade, Handrail, LightingCasa Aleix I Mariona / SAU Taller D’Arquitectura - More Images+ 4

•
Sant Joan de les Abadesses, Spain
  • Architects: SAU Taller D’Arquitectura
  • Area Area of this architecture project Area:  40 m²
  • Year Completion year of this architecture project Year:  2017
  • Manufacturers Brands with products used in this architecture project
    Manufacturers:  Cosentino, Acor, Intasa Galparquet, Pierinelli

Earth Observatory / LPO arkitekter

Earth Observatory / LPO arkitekter -  Science Center, Deck, CoastEarth Observatory / LPO arkitekter -  Science Center, FacadeEarth Observatory / LPO arkitekter -  Science Center, FacadeEarth Observatory / LPO arkitekter -  Science Center, FacadeEarth Observatory / LPO arkitekter - More Images+ 25

The Walk-in Camera Obscura at Fürstenfeld Regional Hospital / balloon architekten ZT-OG

The Walk-in Camera Obscura at Fürstenfeld Regional Hospital / balloon architekten ZT-OG - Healthcare , LightingThe Walk-in Camera Obscura at Fürstenfeld Regional Hospital / balloon architekten ZT-OG - Healthcare , Courtyard, FacadeThe Walk-in Camera Obscura at Fürstenfeld Regional Hospital / balloon architekten ZT-OG - Healthcare , BenchThe Walk-in Camera Obscura at Fürstenfeld Regional Hospital / balloon architekten ZT-OG - Healthcare , FacadeThe Walk-in Camera Obscura at Fürstenfeld Regional Hospital / balloon architekten ZT-OG - More Images+ 14

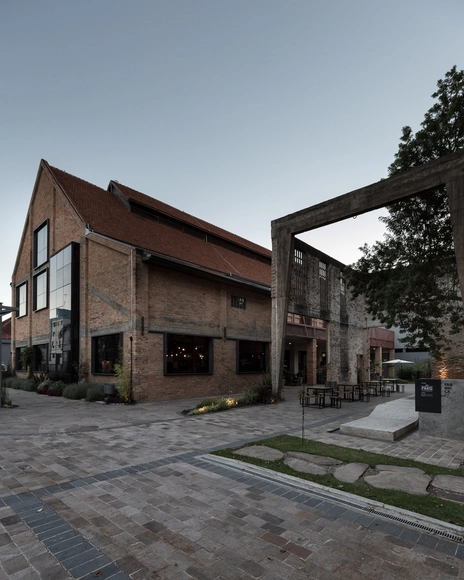
Fabbrica / GD Studio Arquitetura

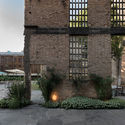
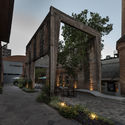
Fabbrica / GD Studio Arquitetura - Historic PreservationFabbrica / GD Studio Arquitetura - Historic PreservationFabbrica / GD Studio Arquitetura - Historic PreservationFabbrica / GD Studio Arquitetura - Historic PreservationFabbrica / GD Studio Arquitetura - More Images+ 26

•
Nossa Senhora de Lourdes, Brazil
  • Area Area of this architecture project Area:  2390 m²
  • Year Completion year of this architecture project Year:  2017
  • Manufacturers Brands with products used in this architecture project
    Manufacturers:  Adilson, Pisomold, Qualiserv, Serralheria Metalcalza, Slate Pedras, +2

Cerrito Chapel - San Miguel Arcángel Chapel / Javier Corvalán + Laboratorio de Arquitectura

Cerrito Chapel - San Miguel Arcángel Chapel / Javier Corvalán + Laboratorio de Arquitectura - Chapel

Cerrito Chapel - San Miguel Arcángel Chapel / Javier Corvalán + Laboratorio de Arquitectura - ChapelCerrito Chapel - San Miguel Arcángel Chapel / Javier Corvalán + Laboratorio de Arquitectura - ChapelCerrito Chapel - San Miguel Arcángel Chapel / Javier Corvalán + Laboratorio de Arquitectura - ChapelCerrito Chapel - San Miguel Arcángel Chapel / Javier Corvalán + Laboratorio de Arquitectura - ChapelCerrito Chapel - San Miguel Arcángel Chapel / Javier Corvalán + Laboratorio de Arquitectura - More Images+ 9

•
Villa Elisa, Paraguay

Little House / mwworks


Little House / mwworks - Exterior Photography, Houses, Facade, Forest
© Andrew Pogue

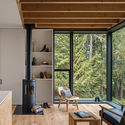
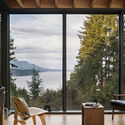
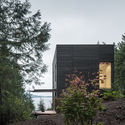
Little House / mwworks - Exterior Photography, Houses, ForestLittle House / mwworks - Interior Photography, Houses, BeamLittle House / mwworks - Interior Photography, Houses, DoorLittle House / mwworks - HousesLittle House / mwworks - More Images+ 26

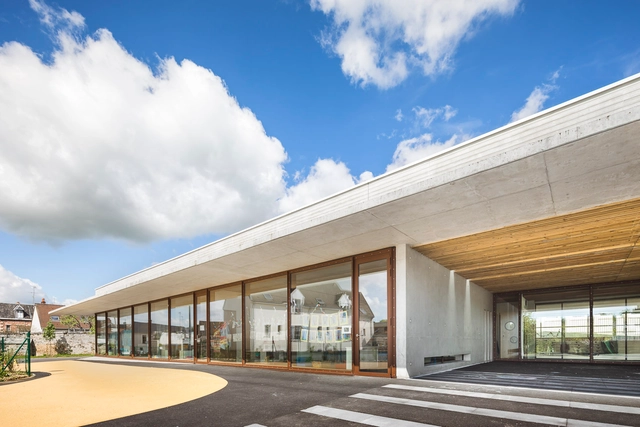
Public School near Paris / richard+schoeller

Public School near Paris / richard+schoeller - Elementary & Middle School, Garden, FacadePublic School near Paris / richard+schoeller - Elementary & Middle School, Door, Facade, Beam, ColumnPublic School near Paris / richard+schoeller - Elementary & Middle School, Facade, Arch, Handrail, StairsPublic School near Paris / richard+schoeller - Elementary & Middle School, Bedroom, Door, Facade, Table, Chair, BenchPublic School near Paris / richard+schoeller - More Images+ 22

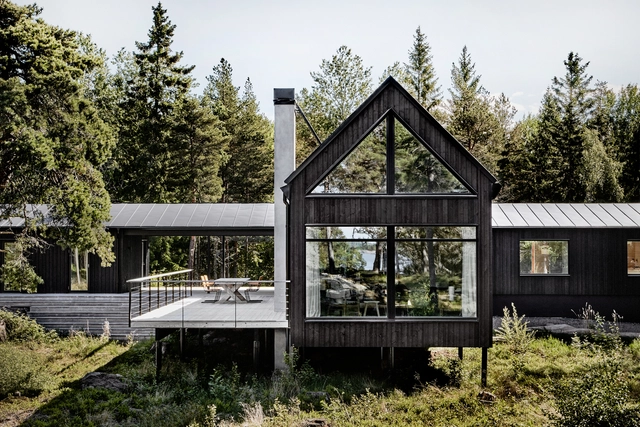
Summer House in the Stockholm Archipelago / Kod Arkitekter

Summer House in the Stockholm Archipelago / Kod Arkitekter - Houses, Beam, Table, Chair, LightingSummer House in the Stockholm Archipelago / Kod Arkitekter - Houses, Garden, Door, Facade, HandrailSummer House in the Stockholm Archipelago / Kod Arkitekter - Houses, Facade, Arch, Beam, TableSummer House in the Stockholm Archipelago / Kod Arkitekter - Houses, Door, Facade, ForestSummer House in the Stockholm Archipelago / Kod Arkitekter - More Images+ 16

  • Architects: Kod Arkitekter
  • Area Area of this architecture project Area:  210 m²
  • Year Completion year of this architecture project Year:  2016

Lan Din / Sher Maker

Lan Din / Sher Maker - Coffee Shop, Garden, Facade, Chair
© Chaiyaporn Sodabunlu

Lan Din / Sher Maker - Coffee Shop, Garden, FacadeLan Din / Sher Maker - Coffee Shop, Courtyard, Facade, Door, Beam, Table, ChairLan Din / Sher Maker - Coffee Shop, Facade, Table, ChairLan Din / Sher Maker - Coffee Shop, Facade, Door, Beam, Table, ChairLan Din / Sher Maker - More Images+ 12

•
Chiang Mai, Thailand
  • Architects: Sher Maker
  • Area Area of this architecture project Area:  220 m²
  • Year Completion year of this architecture project Year:  2018
  • Manufacturers Brands with products used in this architecture project
    Manufacturers:  Conwood, SCG, Skylight Polycarbonate, TOA

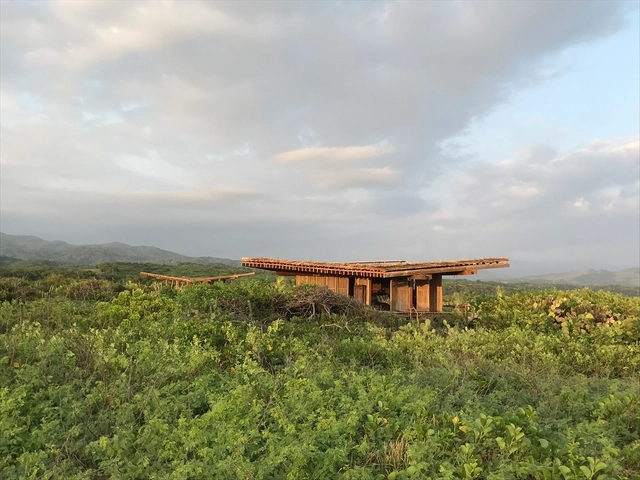
Escondido / Taller de Arquitectura X / Alberto Kalach


Escondido / Taller de Arquitectura X / Alberto Kalach - Cabins & LodgesEscondido / Taller de Arquitectura X / Alberto Kalach - Cabins & LodgesEscondido / Taller de Arquitectura X / Alberto Kalach - Cabins & LodgesEscondido / Taller de Arquitectura X / Alberto Kalach - Cabins & LodgesEscondido / Taller de Arquitectura X / Alberto Kalach - More Images+ 15

LA House / Esquadra Arquitetos + Yi Arquitetos

LA House / Esquadra Arquitetos + Yi Arquitetos - Houses InteriorsLA House / Esquadra Arquitetos + Yi Arquitetos - Houses InteriorsLA House / Esquadra Arquitetos + Yi Arquitetos - Houses InteriorsLA House / Esquadra Arquitetos + Yi Arquitetos - Houses InteriorsLA House / Esquadra Arquitetos + Yi Arquitetos - More Images+ 31

  • Area Area of this architecture project Area:  370 m²
  • Year Completion year of this architecture project Year:  2014
  • Manufacturers Brands with products used in this architecture project
    Manufacturers:  By Silva, MEG Serralheria, Maxim`s, Pontual Móveis, São Geraldo

Pla de Tomet House / Sau Taller d'Arquitectura

Pla de Tomet House / Sau Taller d'Arquitectura - House InteriorsPla de Tomet House / Sau Taller d'Arquitectura - House InteriorsPla de Tomet House / Sau Taller d'Arquitectura - House InteriorsPla de Tomet House / Sau Taller d'Arquitectura - House InteriorsPla de Tomet House / Sau Taller d'Arquitectura - More Images+ 11

  • Area Area of this architecture project Area:  310 m²
  • Year Completion year of this architecture project Year:  2018
  • Manufacturers Brands with products used in this architecture project
    Manufacturers:  Simon, Roca, Kahrs, Runtal, Stosa

Corte del Forte Dance Pavilion / Rintala Eggertsson Architects

Corte del Forte Dance Pavilion / Rintala Eggertsson Architects - PavilionCorte del Forte Dance Pavilion / Rintala Eggertsson Architects - PavilionCorte del Forte Dance Pavilion / Rintala Eggertsson Architects - PavilionCorte del Forte Dance Pavilion / Rintala Eggertsson Architects - PavilionCorte del Forte Dance Pavilion / Rintala Eggertsson Architects - More Images+ 40

•
Mestre, Venezia, Italy
  • Area Area of this architecture project Area:  190 m²
  • Year Completion year of this architecture project Year:  2018
  • Manufacturers Brands with products used in this architecture project
    Manufacturers:  Artemide, Bezzi Legnami, Europlac, Hansen Protection, Nordlamell
  • Professionals: Rebiennale

Trailer / Invisible Studio

Trailer / Invisible Studio - HousesTrailer / Invisible Studio - HousesTrailer / Invisible Studio - HousesTrailer / Invisible Studio - HousesTrailer / Invisible Studio - More Images+ 26

  • Architects: Invisible Studio
  • Manufacturers Brands with products used in this architecture project
    Manufacturers:  VELUX Group, Accord Steel, Fibreglass, Rockwell Sheet

Wooden House / András Varsányi, Péter Pozsár, Norbert Vas

Wooden House / András Varsányi, Péter Pozsár, Norbert Vas - RefurbishmentWooden House / András Varsányi, Péter Pozsár, Norbert Vas - RefurbishmentWooden House / András Varsányi, Péter Pozsár, Norbert Vas - RefurbishmentWooden House / András Varsányi, Péter Pozsár, Norbert Vas - RefurbishmentWooden House / András Varsányi, Péter Pozsár, Norbert Vas - More Images+ 66

  • Area Area of this architecture project Area:  480 m²
  • Year Completion year of this architecture project Year:  2016
  • Manufacturers Brands with products used in this architecture project
    Manufacturers:  ELEVATE, Baumit, Szeplast, Thermowood, Ytong Classic

House in Takatori / Tatsunori Kakuno/ tatta architects

House in Takatori / Tatsunori Kakuno/ tatta architects - HousesHouse in Takatori / Tatsunori Kakuno/ tatta architects - HousesHouse in Takatori / Tatsunori Kakuno/ tatta architects - HousesHouse in Takatori / Tatsunori Kakuno/ tatta architects - HousesHouse in Takatori / Tatsunori Kakuno/ tatta architects - More Images+ 11

•
Fukuoka, Japan
  • Area Area of this architecture project Area:  70 m²
  • Year Completion year of this architecture project Year:  2018
  • Manufacturers Brands with products used in this architecture project
    Manufacturers:  Admonter, Aica Kogyo Company, Limited, Lixil Corporation, Panasonic, YKK AP Asia

Sunrise House / MCK Architecture & Interiors

Sunrise House / MCK Architecture & Interiors - Houses, Garden, Fence, Facade, DoorSunrise House / MCK Architecture & Interiors - Houses, Deck, Facade, Chair, TableSunrise House / MCK Architecture & Interiors - Houses, Courtyard, Facade, Fence, HandrailSunrise House / MCK Architecture & Interiors - Houses, Fence, FacadeSunrise House / MCK Architecture & Interiors - More Images+ 15

Muju Dada Pension / KDDH

Muju Dada Pension / KDDH - Lodging, Stairs, Door, Facade, HandrailMuju Dada Pension / KDDH - Lodging, Kitchen, Stairs, Facade, Door, Handrail, Lighting, Countertop, Chair, Table, BenchMuju Dada Pension / KDDH - Lodging, Stairs, HandrailMuju Dada Pension / KDDH - Lodging, FacadeMuju Dada Pension / KDDH - More Images+ 17

•
Muju-gun, South Korea
  • Architects: KDDH
  • Area Area of this architecture project Area:  393 m²