1. ArchDaily
  2. Wood

Wood

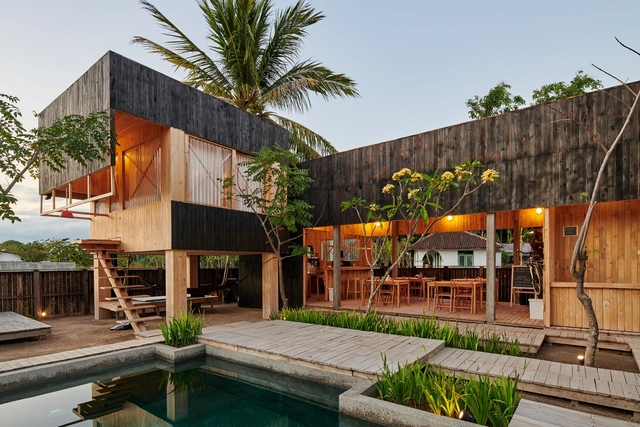
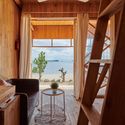
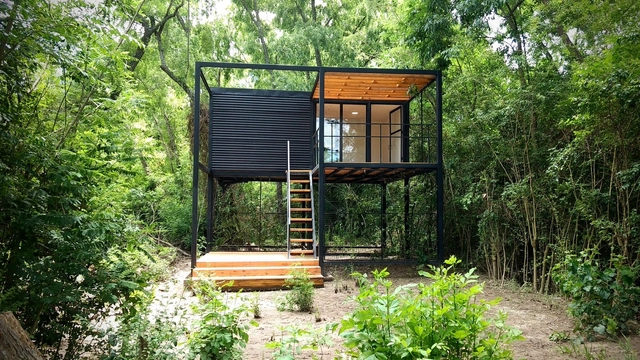
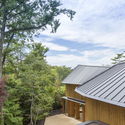
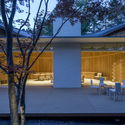
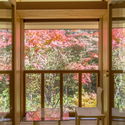
Kiyakabin / Atelier Riri

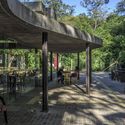
Kiyakabin / Atelier Riri - Cabins & LodgesKiyakabin / Atelier Riri - Cabins & LodgesKiyakabin / Atelier Riri - Interior Photography, Cabins & Lodges, Beam, Table, ChairKiyakabin / Atelier Riri - Interior Photography, Cabins & Lodges, Table, ChairKiyakabin / Atelier Riri - More Images+ 14

  • Architects: Atelier Riri
  • Area Area of this architecture project Area:  90 m²
  • Year Completion year of this architecture project Year:  2018

St. Andrews Beach House / Austin Maynard Architects

St. Andrews Beach House / Austin Maynard Architects - HousesSt. Andrews Beach House / Austin Maynard Architects - Interior Photography, Houses, Beam, TableSt. Andrews Beach House / Austin Maynard Architects - Exterior Photography, Houses, FacadeSt. Andrews Beach House / Austin Maynard Architects - Interior Photography, Houses, Door, Beam, Facade, Lighting, SinkSt. Andrews Beach House / Austin Maynard Architects - More Images+ 40

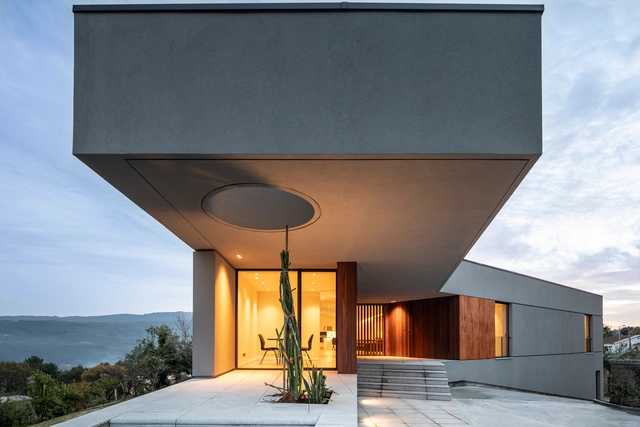
GR House / Paulo Martins Arq&Design

GR House / Paulo Martins Arq&Design - Exterior Photography, Houses, FacadeGR House / Paulo Martins Arq&Design - Exterior Photography, Houses, FacadeGR House / Paulo Martins Arq&Design - Interior Photography, Houses, FacadeGR House / Paulo Martins Arq&Design - Exterior Photography, Houses, FacadeGR House / Paulo Martins Arq&Design - More Images+ 35

•
Sever do Vouga, Portugal
  • Architects: Paulo Martins
  • Area Area of this architecture project Area:  696 m²
  • Year Completion year of this architecture project Year:  2018
  • Manufacturers Brands with products used in this architecture project
    Manufacturers:  Roca, Technal, VALVO, CLIMAR, AMOP Lda, +4

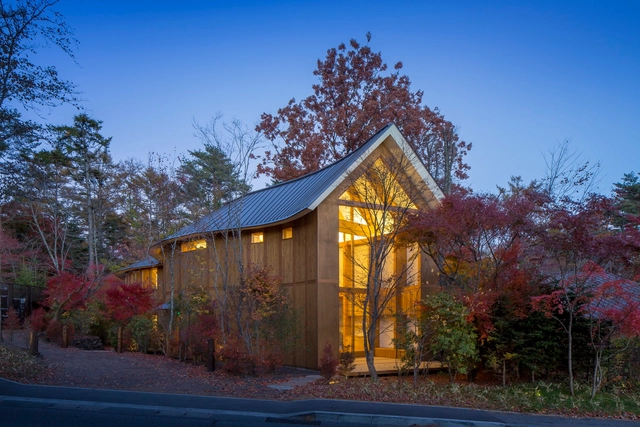
Shishi-Iwa House / Shigeru Ban Architects

Shishi-Iwa House / Shigeru Ban Architects - Interior Photography, Lodging, Beam, FacadeShishi-Iwa House / Shigeru Ban Architects - Exterior Photography, Lodging, FacadeShishi-Iwa House / Shigeru Ban Architects - Exterior Photography, Lodging, Door, Facade, ChairShishi-Iwa House / Shigeru Ban Architects - Interior Photography, Lodging, Door, TableShishi-Iwa House / Shigeru Ban Architects - More Images+ 9

•
Karuizawa, Japan

Hannae Forest of Wisdom / UnSangDong Architects

Hannae Forest of Wisdom / UnSangDong Architects - Interior Photography, Community Center, Beam, FacadeHannae Forest of Wisdom / UnSangDong Architects - Interior Photography, Community Center, ChairHannae Forest of Wisdom / UnSangDong Architects - Exterior Photography, Community Center, FacadeHannae Forest of Wisdom / UnSangDong Architects - Interior Photography, Community Center, Chair, TableHannae Forest of Wisdom / UnSangDong Architects - More Images+ 26

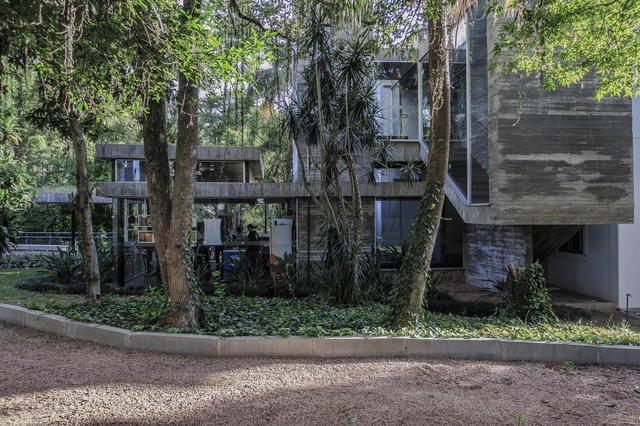
Rosa House / Kiefer Arquitetos

Rosa House / Kiefer Arquitetos - RefurbishmentRosa House / Kiefer Arquitetos - RefurbishmentRosa House / Kiefer Arquitetos - RefurbishmentRosa House / Kiefer Arquitetos - RefurbishmentRosa House / Kiefer Arquitetos - More Images+ 34

  • Architects: Kiefer Arquitetos
  • Area Area of this architecture project Area:  456 m²
  • Year Completion year of this architecture project Year:  2016
  • Manufacturers Brands with products used in this architecture project
    Manufacturers:  Hitachi Air Conditioning, Brilia, Deca, Jatobá, thyssenkrupp

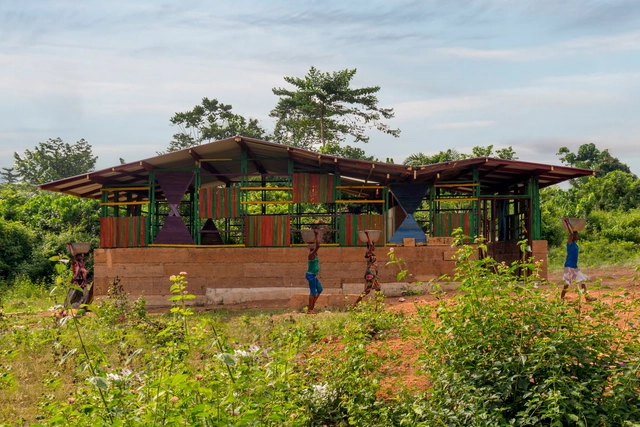
School in Ghana / Alberto Figueroa

School in Ghana / Alberto Figueroa - Exterior Photography, Schools , FacadeSchool in Ghana / Alberto Figueroa - Schools School in Ghana / Alberto Figueroa - Schools School in Ghana / Alberto Figueroa - Interior Photography, Schools , ChairSchool in Ghana / Alberto Figueroa - More Images+ 8

•
Abetenim, Ghana
  • Architects: Alberto Figueroa
  • Area Area of this architecture project Area:  113 m²
  • Year Completion year of this architecture project Year:  2017

A House for Laura / School of Architecture, Design, Art and Urbanism of the University of Morón

A House for Laura / School of Architecture, Design, Art and Urbanism of the University of Morón - HousesA House for Laura / School of Architecture, Design, Art and Urbanism of the University of Morón - HousesA House for Laura / School of Architecture, Design, Art and Urbanism of the University of Morón - HousesA House for Laura / School of Architecture, Design, Art and Urbanism of the University of Morón - HousesA House for Laura / School of Architecture, Design, Art and Urbanism of the University of Morón - More Images+ 20

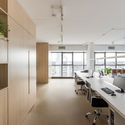
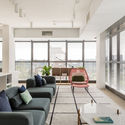
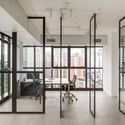
PM Office / PRISCILLA MULLER, Architecture and Design Studio

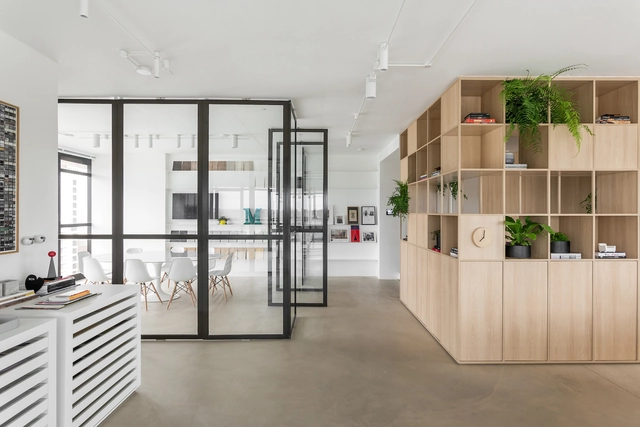
PM Office / PRISCILLA MULLER, Architecture and Design Studio - Offices InteriorsPM Office / PRISCILLA MULLER, Architecture and Design Studio - Offices InteriorsPM Office / PRISCILLA MULLER, Architecture and Design Studio - Offices InteriorsPM Office / PRISCILLA MULLER, Architecture and Design Studio - Offices InteriorsPM Office / PRISCILLA MULLER, Architecture and Design Studio - More Images+ 13

  • Area Area of this architecture project Area:  200 m²
  • Year Completion year of this architecture project Year:  2017
  • Manufacturers Brands with products used in this architecture project
    Manufacturers:  Herman Miller, Inove Design, Jader Almeida, Monreale, Npk Mármores, +3

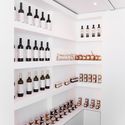
AR Wines / Paulo Martins

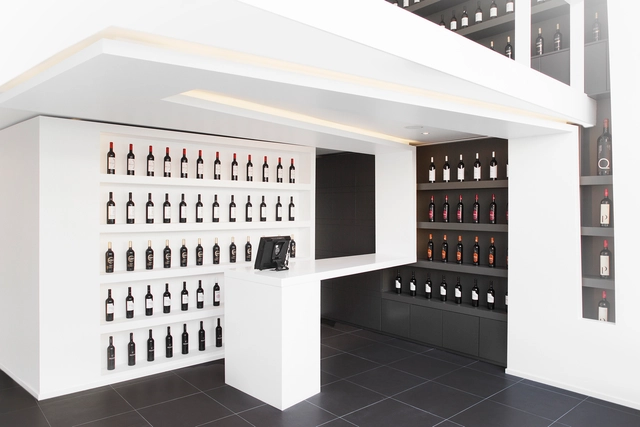
AR Wines / Paulo Martins - StoreAR Wines / Paulo Martins - StoreAR Wines / Paulo Martins - StoreAR Wines / Paulo Martins - StoreAR Wines / Paulo Martins - More Images+ 13

•
Aveiro, Portugal
  • Architects: Paulo Martins
  • Area Area of this architecture project Area:  70 m²
  • Year Completion year of this architecture project Year:  2014
  • Manufacturers Brands with products used in this architecture project
    Manufacturers:  Teka

Cultural center + Theatre / PAnnetier Architecture

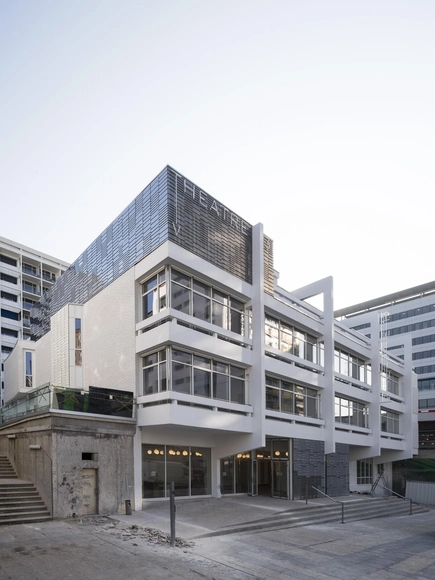
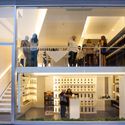
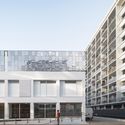
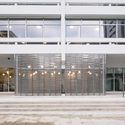
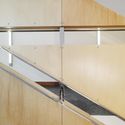
Cultural center + Theatre / PAnnetier Architecture - Cultural Center, FacadeCultural center + Theatre / PAnnetier Architecture - Cultural Center, Facade, Stairs, HandrailCultural center + Theatre / PAnnetier Architecture - Cultural Center, Beam, Handrail, Facade, Stairs, Lighting, TableCultural center + Theatre / PAnnetier Architecture - Cultural Center, FacadeCultural center + Theatre / PAnnetier Architecture - More Images+ 42

  • Area Area of this architecture project Area:  3000 m²
  • Year Completion year of this architecture project Year:  2017
  • Manufacturers Brands with products used in this architecture project
    Manufacturers:  Marmoleum, Plaka, Plywood
  • Professionals: Vivie +, Albert & Co, Ingerco, Rca

La Cardinale / L. McComber

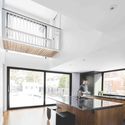
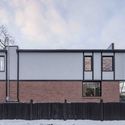
La Cardinale / L. McComber  - Houses, Kitchen, Facade, Beam, Handrail, Table, Lighting, CountertopLa Cardinale / L. McComber  - Houses, TableLa Cardinale / L. McComber  - Houses, Facade, Fence, DoorLa Cardinale / L. McComber  - Houses, Stairs, Handrail, FacadeLa Cardinale / L. McComber  - More Images+ 13

•
Montreal, Canada
  • Architects: L. McComber
  • Area Area of this architecture project Area:  120 m²
  • Year Completion year of this architecture project Year:  2016
  • Manufacturers Brands with products used in this architecture project
    Manufacturers:  Atelier Stone Age, Cloud Ceramics, Fabelta

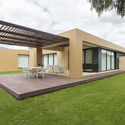
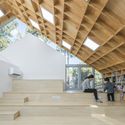
H House / David Macias

H House / David Macias - HousesH House / David Macias - HousesH House / David Macias - HousesH House / David Macias - HousesH House / David Macias - More Images+ 18

•
La Calera, Colombia
  • Architects: David Macias
  • Area Area of this architecture project Area:  375 m²
  • Year Completion year of this architecture project Year:  2019
  • Manufacturers Brands with products used in this architecture project
    Manufacturers:  Alfa, Bioteckta, Corona Colombia, Pintuco Colombia, Saint Gobain Colombia

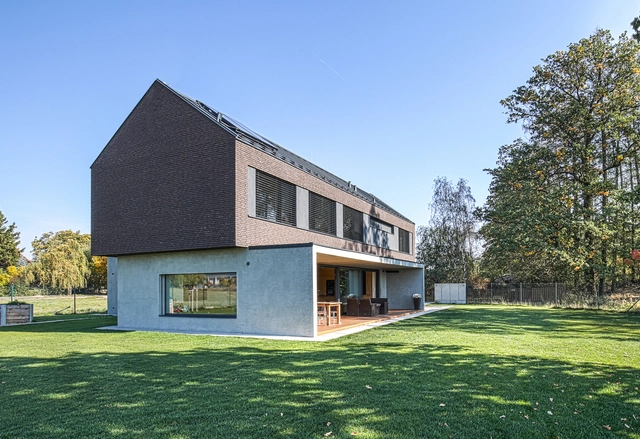
House by the forest / cakov+partners

House by the forest / cakov+partners - HousesHouse by the forest / cakov+partners - HousesHouse by the forest / cakov+partners - HousesHouse by the forest / cakov+partners - HousesHouse by the forest / cakov+partners - More Images+ 17

Yongin Dongsanjae / Lee.haan.architects

Yongin Dongsanjae / Lee.haan.architects - Houses, Kitchen, Beam, Door, Facade, Table, Countertop, Chair, SinkYongin Dongsanjae / Lee.haan.architects - Houses, Beam, Facade, TableYongin Dongsanjae / Lee.haan.architects - Houses, Courtyard, Facade, Door, Lighting, ChairYongin Dongsanjae / Lee.haan.architects - Houses, Stairs, Handrail, BeamYongin Dongsanjae / Lee.haan.architects - More Images+ 17

  • Area Area of this architecture project Area:  196 m²
  • Year Completion year of this architecture project Year:  2016
  • Manufacturers Brands with products used in this architecture project
    Manufacturers:  Auro, Cleanup, Eagon, VMZINC

Kyoto Xiaoman / Koyori + Aterier Salt

Kyoto Xiaoman / Koyori + Aterier Salt - Interior Photography, Refurbishment, DoorKyoto Xiaoman / Koyori + Aterier Salt - Interior Photography, Refurbishment, Door, FacadeKyoto Xiaoman / Koyori + Aterier Salt - Interior Photography, Refurbishment, Door, FacadeKyoto Xiaoman / Koyori + Aterier Salt - Interior Photography, Refurbishment, Door, FacadeKyoto Xiaoman / Koyori + Aterier Salt - More Images+ 24

  • Architects: Aterier Salt, Koyori
  • Area Area of this architecture project Area:  91 m²
  • Year Completion year of this architecture project Year:  2017
  • Manufacturers Brands with products used in this architecture project
    Manufacturers:  Lighting Sou, NEW LIGHT POTTERY, SAWANABE
  • Professionals: IWAKI STAYLE

Gator House / emerymcclure architecture

Gator House / emerymcclure architecture - Houses, Deck, Table, Chair, LightingGator House / emerymcclure architecture - Houses, Deck, Beam, Fence, Facade, Door, HandrailGator House / emerymcclure architecture - Houses, Deck, Facade, Beam, Handrail, Balcony, ChairGator House / emerymcclure architecture - Houses, Deck, Facade, Stairs, Handrail, Beam, Chair, BenchGator House / emerymcclure architecture - More Images+ 12

  • Area Area of this architecture project Area:  1660 ft²
  • Year Completion year of this architecture project Year:  2017
  • Manufacturers Brands with products used in this architecture project
    Manufacturers:  Generic, Janus, Vesdura

Carmela Dutra 93 / Cité Arquitetura

Carmela Dutra 93 /  Cité Arquitetura - ResidentialCarmela Dutra 93 /  Cité Arquitetura - ResidentialCarmela Dutra 93 /  Cité Arquitetura - ResidentialCarmela Dutra 93 /  Cité Arquitetura - ResidentialCarmela Dutra 93 /  Cité Arquitetura - More Images+ 40

  • Architects: Cité Arquitetura
  • Area Area of this architecture project Area:  2602 m²
  • Year Completion year of this architecture project Year:  2018
  • Manufacturers Brands with products used in this architecture project
    Manufacturers:  Aquaclic, Deca, Portobello, Suvinil, Tramontina