1. ArchDaily
  2. Wood

Wood

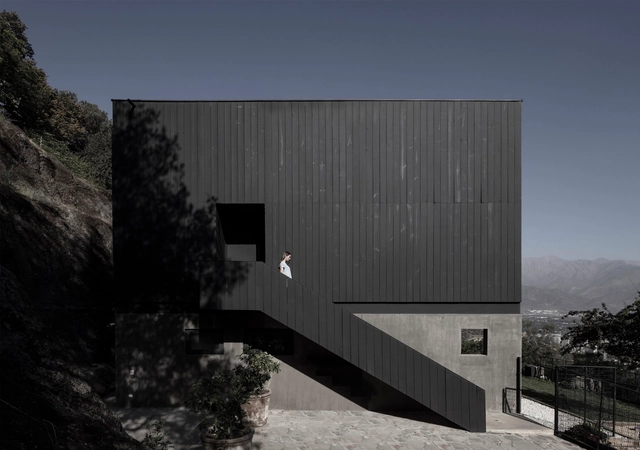
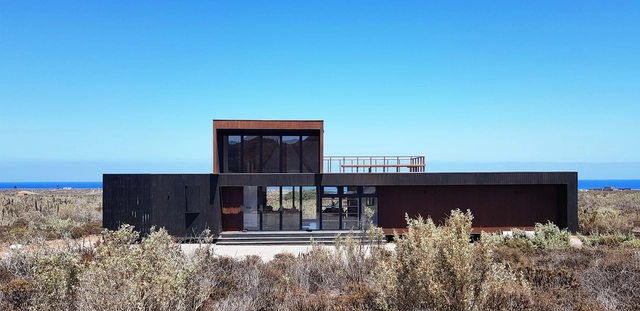
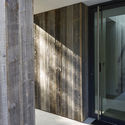
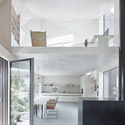
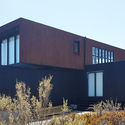
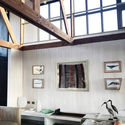
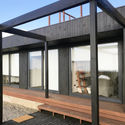
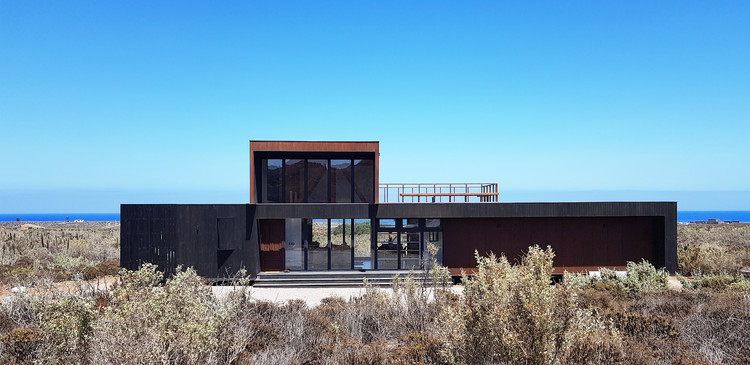
BYL Houses / Cristián Romero Valente + Raimundo Gutierrez Frías

BYL Houses / Cristián Romero Valente + Raimundo Gutierrez Frías - HousesBYL Houses / Cristián Romero Valente + Raimundo Gutierrez Frías - HousesBYL Houses / Cristián Romero Valente + Raimundo Gutierrez Frías - HousesBYL Houses / Cristián Romero Valente + Raimundo Gutierrez Frías - HousesBYL Houses / Cristián Romero Valente + Raimundo Gutierrez Frías - More Images+ 19
•
Vitacura, Chile
  • Architects: Cristian Romero Valente, Raimundo Gutierrez Frías
  • Area Area of this architecture project Area:  440 m²
  • Year Completion year of this architecture project Year:  2018
  • Manufacturers Brands with products used in this architecture project
    Manufacturers:  Atika, Bath Center, Kitchen Center, MK, Schüco

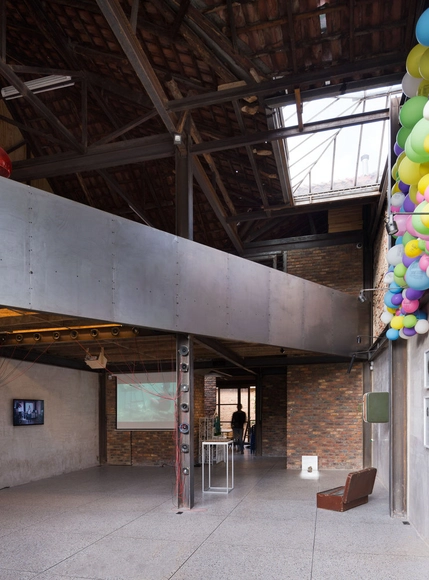
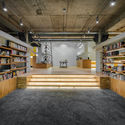
Plural Arkhé Gallery / Yemail Arquitectura

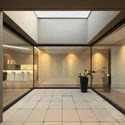
Plural Arkhé Gallery / Yemail Arquitectura - Adaptive ReusePlural Arkhé Gallery / Yemail Arquitectura - Adaptive ReusePlural Arkhé Gallery / Yemail Arquitectura - Adaptive ReusePlural Arkhé Gallery / Yemail Arquitectura - Adaptive ReusePlural Arkhé Gallery / Yemail Arquitectura - More Images+ 26

  • Area Area of this architecture project Area:  225 m²
  • Year Completion year of this architecture project Year:  2017

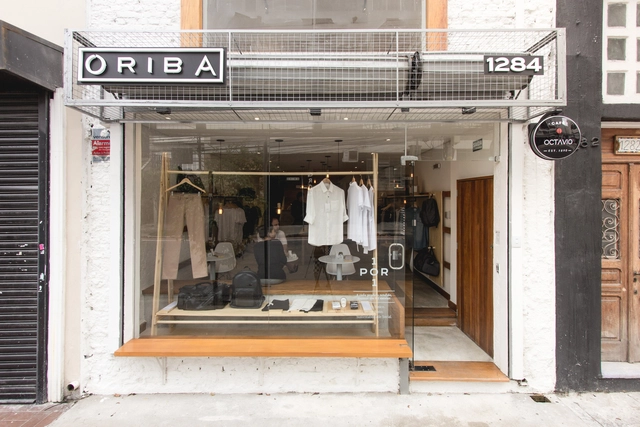
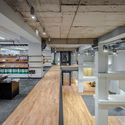
Oriba Store / André Sumida + Joana Espinha

Oriba Store / André Sumida + Joana Espinha - Showroom, Kitchen, Countertop, ChairOriba Store / André Sumida + Joana Espinha - Showroom, Facade, DoorOriba Store / André Sumida + Joana Espinha - Showroom, ClosetOriba Store / André Sumida + Joana Espinha - Showroom, TableOriba Store / André Sumida + Joana Espinha - More Images+ 21

  • Area Area of this architecture project Area:  170 m²
  • Year Completion year of this architecture project Year:  2016
  • Manufacturers Brands with products used in this architecture project
    Manufacturers:  Coral, Etna, Hugo Sigaud

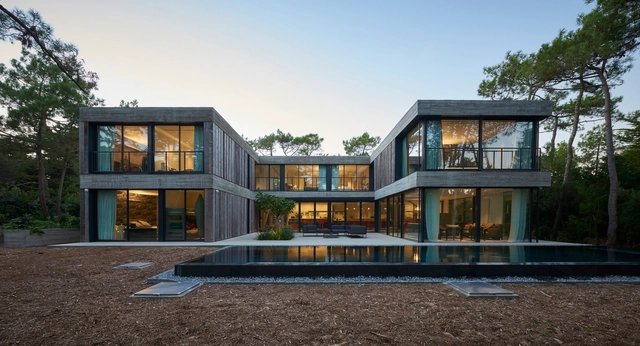
Villa Eiders / Touton Architectes

Villa Eiders / Touton Architectes - Houses, Garden, FacadeVilla Eiders / Touton Architectes - Houses, Kitchen, Door, Facade, Beam, Table, Chair, CountertopVilla Eiders / Touton Architectes - Houses, Garden, FacadeVilla Eiders / Touton Architectes - Houses, FacadeVilla Eiders / Touton Architectes - More Images+ 12

•
Lège-Cap-Ferret, France
  • Architects: Touton Architectes
  • Area Area of this architecture project Area:  405 m²
  • Year Completion year of this architecture project Year:  2016
  • Manufacturers Brands with products used in this architecture project
    Manufacturers:  Eurochap, Griesser, Porcelanosa Grupo, Sapa Building System International NV, Siniat

Moroglu Arseven Law Office / ERA Architects

Moroglu Arseven Law Office / ERA Architects - Interior Photography, RenovationMoroglu Arseven Law Office / ERA Architects - RenovationMoroglu Arseven Law Office / ERA Architects - Interior Photography, Renovation, Beam, TableMoroglu Arseven Law Office / ERA Architects - Interior Photography, Renovation, Kitchen, Table, ChairMoroglu Arseven Law Office / ERA Architects - More Images+ 23

  • Architects: ERA Architects
  • Area Area of this architecture project Area:  2016 m²
  • Year Completion year of this architecture project Year:  2100
  • Manufacturers Brands with products used in this architecture project
    Manufacturers:  Aktav Acoustic, Barlinek Wooden Floors, Koleksiyon, TRİMLİNE, Tarkett

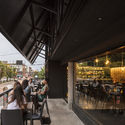
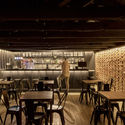
320 Pizza Bistro / Felipe Alarcón

320 Pizza Bistro / Felipe Alarcón - Restaurant
© Pablo Casals Aguirre

320 Pizza Bistro / Felipe Alarcón - Restaurant320 Pizza Bistro / Felipe Alarcón - Restaurant320 Pizza Bistro / Felipe Alarcón - Restaurant320 Pizza Bistro / Felipe Alarcón - Restaurant320 Pizza Bistro / Felipe Alarcón - More Images+ 10

•
Linares, Chile
  • Architects: Felipe Alarcón
  • Area Area of this architecture project Area:  140 m²
  • Year Completion year of this architecture project Year:  2018
  • Manufacturers Brands with products used in this architecture project
    Manufacturers:  Cintac®, Fanaloza, LP, MK

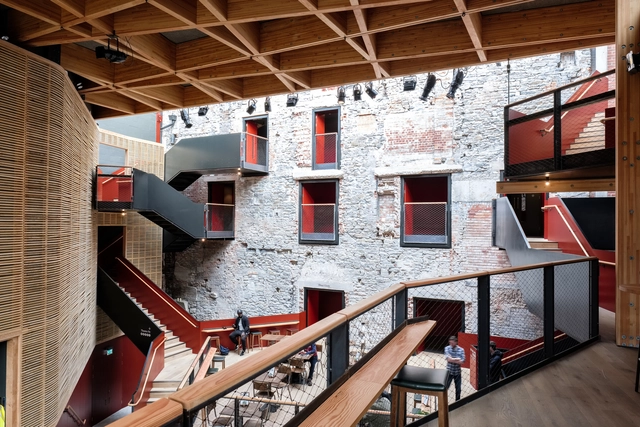
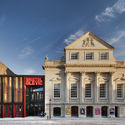
Bristol Old Vic / Haworth Tompkins

Bristol Old Vic / Haworth Tompkins - Theater, Facade, DoorBristol Old Vic / Haworth Tompkins - Theater, Facade, Beam, HandrailBristol Old Vic / Haworth Tompkins - Theater, Facade, ArchBristol Old Vic / Haworth Tompkins - Theater, Chair, BenchBristol Old Vic / Haworth Tompkins - More Images+ 41

  • Architects: Haworth Tompkins
  • Area Area of this architecture project Area:  2135 m²
  • Year Completion year of this architecture project Year:  2018
  • Manufacturers Brands with products used in this architecture project
    Manufacturers:  Colqhouns, Constructional Timber, Fabrite Engineering, Mike Stoane Lighting, Race Furniture, +1

ABC Street House / Austigard Arkitektur

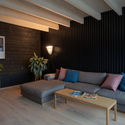
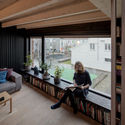
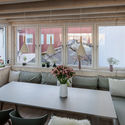
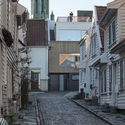
ABC Street House / Austigard Arkitektur - Interior Photography, House Interiors, TableABC Street House / Austigard Arkitektur - Interior Photography, House Interiors, TableABC Street House / Austigard Arkitektur - Interior Photography, House Interiors, Table, Lighting, ChairABC Street House / Austigard Arkitektur - Exterior Photography, House Interiors, Facade, DoorABC Street House / Austigard Arkitektur - More Images+ 23

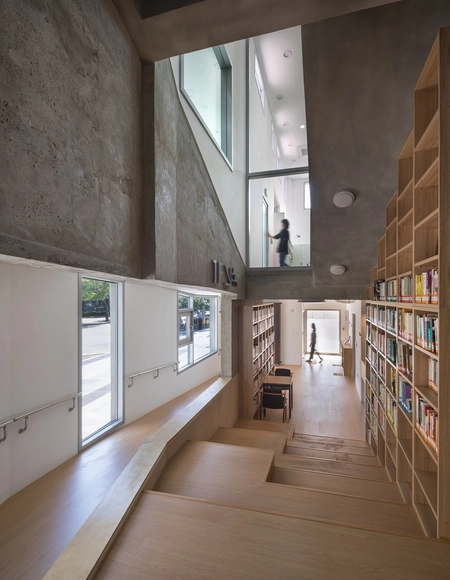
Sopoong-gil Community / UnSangDong Architects

Sopoong-gil Community / UnSangDong Architects - Community Center, Door, Lighting, ChairSopoong-gil Community / UnSangDong Architects - Community Center, FacadeSopoong-gil Community / UnSangDong Architects - Community Center, Kitchen, Facade, Beam, LightingSopoong-gil Community / UnSangDong Architects - Community Center, Door, Table, ChairSopoong-gil Community / UnSangDong Architects - More Images+ 19

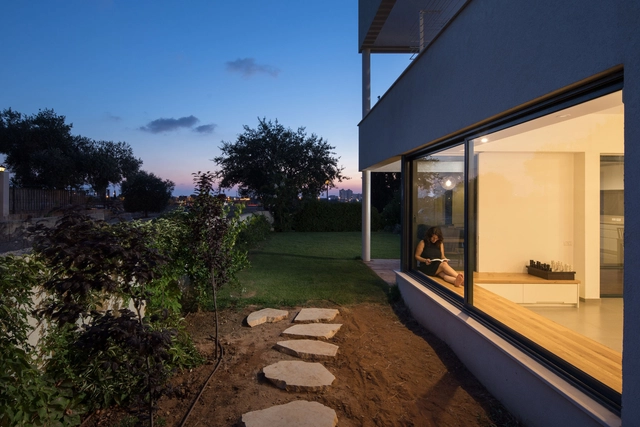
Ivri House / helio architects

Ivri House / helio architects - Houses, Kitchen, Door, Table, Countertop, Lighting, ChairIvri House / helio architects - Houses, FacadeIvri House / helio architects - Houses, FacadeIvri House / helio architects - Houses, Garden, Door, FacadeIvri House / helio architects - More Images+ 25

•
Binyamina-Giv'at Ada, Israel
  • Architects: helio architects
  • Area Area of this architecture project Area:  230 m²
  • Year Completion year of this architecture project Year:  2016
  • Manufacturers Brands with products used in this architecture project
    Manufacturers:  Kasten Aluminum, Negev

Alley Armor / KUBE Architecture

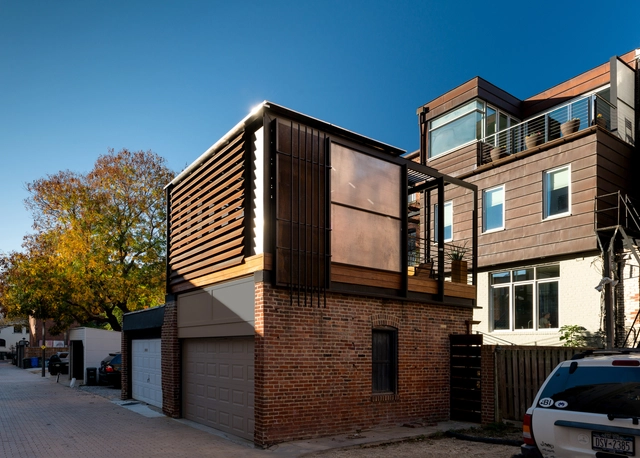
Alley Armor / KUBE Architecture - ExtensionAlley Armor / KUBE Architecture - Interior Photography, Extension, Beam, FacadeAlley Armor / KUBE Architecture - Exterior Photography, Extension, FacadeAlley Armor / KUBE Architecture - Interior Photography, Extension, Beam, TableAlley Armor / KUBE Architecture - More Images+ 13

  • Architects: KUBE Architecture
  • Year Completion year of this architecture project Year:  2016
  • Manufacturers Brands with products used in this architecture project
    Manufacturers:  Brickhouse, Gaithersburg Glass Company, McNichols, Metal Specialties

Bamboo House / Vilela Florez

Bamboo House / Vilela Florez - Houses InteriorsBamboo House / Vilela Florez - Houses InteriorsBamboo House / Vilela Florez - Houses InteriorsBamboo House / Vilela Florez - Houses InteriorsBamboo House / Vilela Florez - More Images+ 37

  • Architects: Vilela Florez
  • Area Area of this architecture project Area:  180 m²
  • Year Completion year of this architecture project Year:  2017
  • Manufacturers Brands with products used in this architecture project
    Manufacturers:  Sherwin-Williams, Central da Telha, JPM Aluminio, Officina Interiores, Pedra Preta, +3

Courage to the gap / STUDIO LOIS Architecture

Courage to the gap / STUDIO LOIS Architecture - Interior Photography, House Interiors, ChairCourage to the gap / STUDIO LOIS Architecture - Interior Photography, House Interiors, Kitchen, Stairs, Facade, HandrailCourage to the gap / STUDIO LOIS Architecture - Exterior Photography, House Interiors, FacadeCourage to the gap / STUDIO LOIS Architecture - Interior Photography, House Interiors, Kitchen, FacadeCourage to the gap / STUDIO LOIS Architecture - More Images+ 10

  • Area Area of this architecture project Area:  150 m²
  • Year Completion year of this architecture project Year:  2017
  • Manufacturers Brands with products used in this architecture project
    Manufacturers:  Rieder Group, Binderholz, Eggersmann

AD-01 House / Díaz Fernández Arquitectos

AD-01 House / Díaz Fernández Arquitectos - Interior Photography, Houses, DoorAD-01 House / Díaz Fernández Arquitectos - Exterior Photography, Houses, FacadeAD-01 House / Díaz Fernández Arquitectos - Interior Photography, Houses, Beam, TableAD-01 House / Díaz Fernández Arquitectos - Exterior Photography, Houses, Beam, Facade, BenchAD-01 House / Díaz Fernández Arquitectos - More Images+ 21

•
Huentaleuquen, Chile
  • Area Area of this architecture project Area:  198 m²
  • Year Completion year of this architecture project Year:  2018
  • Manufacturers Brands with products used in this architecture project
    Manufacturers:  Masisa, Arauco, CHC, Ducasse Industrial, MK, +1

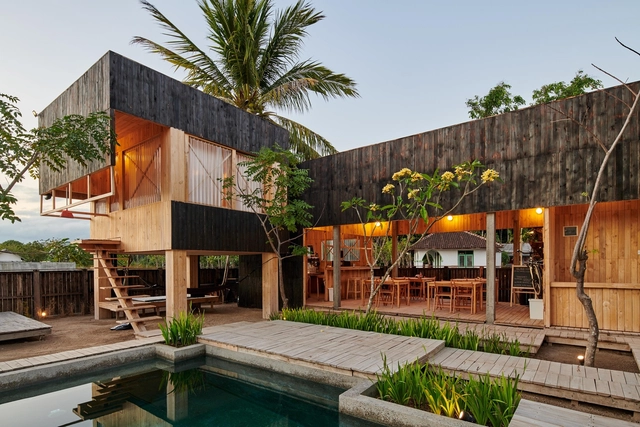
Kiyakabin / Atelier Riri

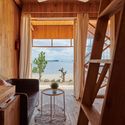
Kiyakabin / Atelier Riri - Cabins & LodgesKiyakabin / Atelier Riri - Cabins & LodgesKiyakabin / Atelier Riri - Interior Photography, Cabins & Lodges, Beam, Table, ChairKiyakabin / Atelier Riri - Interior Photography, Cabins & Lodges, Table, ChairKiyakabin / Atelier Riri - More Images+ 14

  • Architects: Atelier Riri
  • Area Area of this architecture project Area:  90 m²
  • Year Completion year of this architecture project Year:  2018

St. Andrews Beach House / Austin Maynard Architects

St. Andrews Beach House / Austin Maynard Architects - HousesSt. Andrews Beach House / Austin Maynard Architects - Interior Photography, Houses, Beam, TableSt. Andrews Beach House / Austin Maynard Architects - Exterior Photography, Houses, FacadeSt. Andrews Beach House / Austin Maynard Architects - Interior Photography, Houses, Door, Beam, Facade, Lighting, SinkSt. Andrews Beach House / Austin Maynard Architects - More Images+ 40

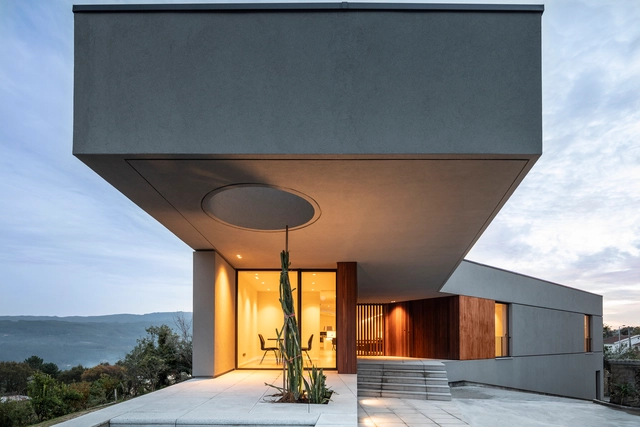
GR House / Paulo Martins Arq&Design

GR House / Paulo Martins Arq&Design - Exterior Photography, Houses, FacadeGR House / Paulo Martins Arq&Design - Exterior Photography, Houses, FacadeGR House / Paulo Martins Arq&Design - Interior Photography, Houses, FacadeGR House / Paulo Martins Arq&Design - Exterior Photography, Houses, FacadeGR House / Paulo Martins Arq&Design - More Images+ 35

•
Sever do Vouga, Portugal
  • Architects: Paulo Martins
  • Area Area of this architecture project Area:  696 m²
  • Year Completion year of this architecture project Year:  2018
  • Manufacturers Brands with products used in this architecture project
    Manufacturers:  Roca, Technal, VALVO, CLIMAR, AMOP Lda, +4

Shishi-Iwa House / Shigeru Ban Architects

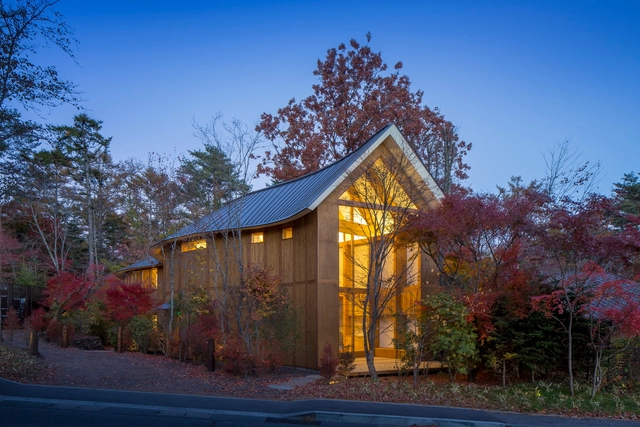
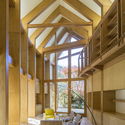
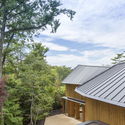
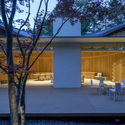
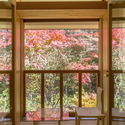
Shishi-Iwa House / Shigeru Ban Architects - Interior Photography, Lodging, Beam, FacadeShishi-Iwa House / Shigeru Ban Architects - Exterior Photography, Lodging, FacadeShishi-Iwa House / Shigeru Ban Architects - Exterior Photography, Lodging, Door, Facade, ChairShishi-Iwa House / Shigeru Ban Architects - Interior Photography, Lodging, Door, TableShishi-Iwa House / Shigeru Ban Architects - More Images+ 9

•
Karuizawa, Japan