1. ArchDaily
  2. Wood

Wood

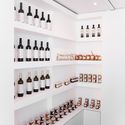
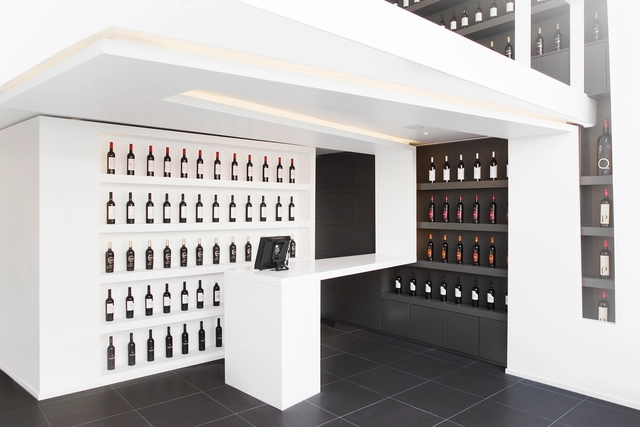
AR Wines / Paulo Martins

AR Wines / Paulo Martins - StoreAR Wines / Paulo Martins - StoreAR Wines / Paulo Martins - StoreAR Wines / Paulo Martins - StoreAR Wines / Paulo Martins - More Images+ 13

•
Aveiro, Portugal
  • Architects: Paulo Martins
  • Area Area of this architecture project Area:  70 m²
  • Year Completion year of this architecture project Year:  2014
  • Manufacturers Brands with products used in this architecture project
    Manufacturers:  Teka

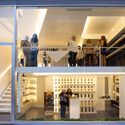
Cultural center + Theatre / PAnnetier Architecture
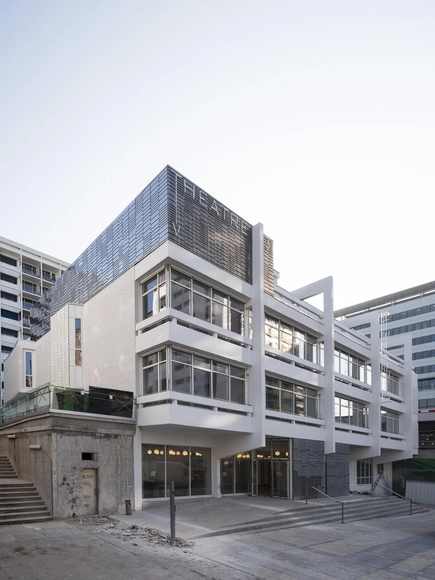
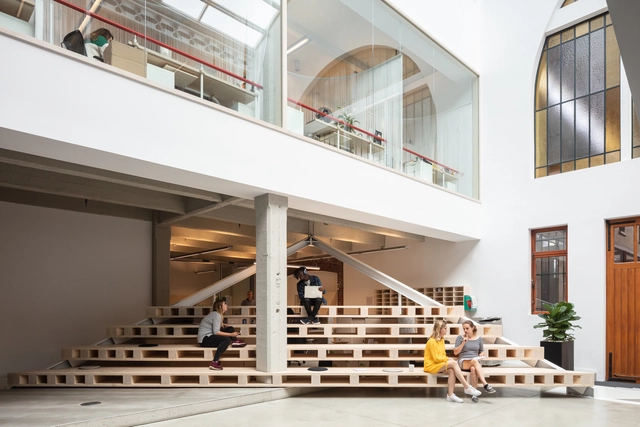
Cultural center + Theatre / PAnnetier Architecture - Cultural Center, FacadeCultural center + Theatre / PAnnetier Architecture - Cultural Center, Facade, Stairs, HandrailCultural center + Theatre / PAnnetier Architecture - Cultural Center, Beam, Handrail, Facade, Stairs, Lighting, TableCultural center + Theatre / PAnnetier Architecture - Cultural Center, FacadeCultural center + Theatre / PAnnetier Architecture - More Images+ 42
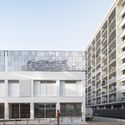
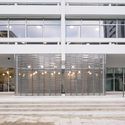
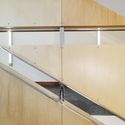
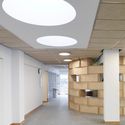
  • Area Area of this architecture project Area:  3000 m²
  • Year Completion year of this architecture project Year:  2017
  • Manufacturers Brands with products used in this architecture project
    Manufacturers:  Marmoleum, Plaka, Plywood
  • Professionals: Vivie +, Albert & Co, Ingerco, Rca

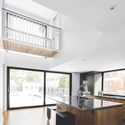
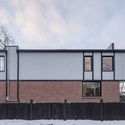
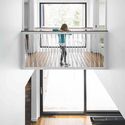
La Cardinale / L. McComber

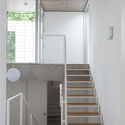
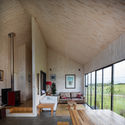
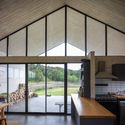
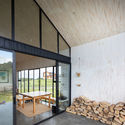
La Cardinale / L. McComber  - Houses, Kitchen, Facade, Beam, Handrail, Table, Lighting, CountertopLa Cardinale / L. McComber  - Houses, TableLa Cardinale / L. McComber  - Houses, Facade, Fence, DoorLa Cardinale / L. McComber  - Houses, Stairs, Handrail, FacadeLa Cardinale / L. McComber  - More Images+ 13

•
Montreal, Canada
  • Architects: L. McComber
  • Area Area of this architecture project Area:  120 m²
  • Year Completion year of this architecture project Year:  2016
  • Manufacturers Brands with products used in this architecture project
    Manufacturers:  Atelier Stone Age, Cloud Ceramics, Fabelta

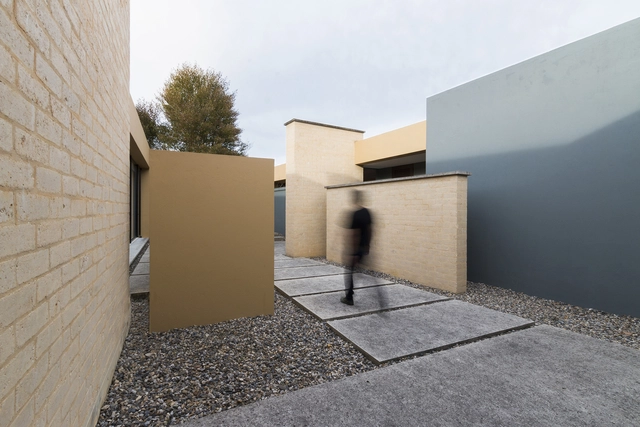
H House / David Macias

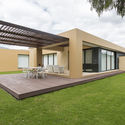
H House / David Macias - HousesH House / David Macias - HousesH House / David Macias - HousesH House / David Macias - HousesH House / David Macias - More Images+ 18

•
La Calera, Colombia
  • Architects: David Macias
  • Area Area of this architecture project Area:  375 m²
  • Year Completion year of this architecture project Year:  2019
  • Manufacturers Brands with products used in this architecture project
    Manufacturers:  Alfa, Bioteckta, Corona Colombia, Pintuco Colombia, Saint Gobain Colombia

House by the forest / cakov+partners
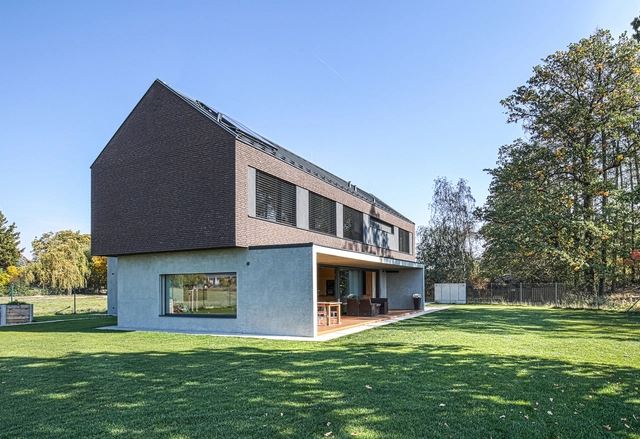
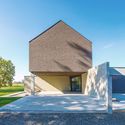
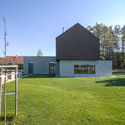
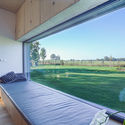
House by the forest / cakov+partners - HousesHouse by the forest / cakov+partners - HousesHouse by the forest / cakov+partners - HousesHouse by the forest / cakov+partners - HousesHouse by the forest / cakov+partners - More Images+ 17
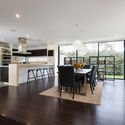
Yongin Dongsanjae / Lee.haan.architects
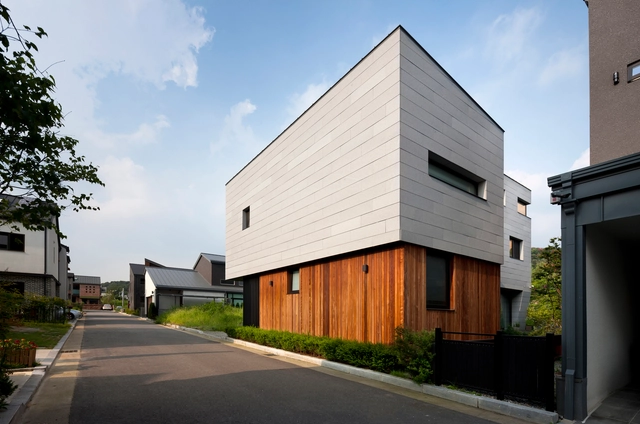
Yongin Dongsanjae / Lee.haan.architects - Houses, Kitchen, Beam, Door, Facade, Table, Countertop, Chair, SinkYongin Dongsanjae / Lee.haan.architects - Houses, Beam, Facade, TableYongin Dongsanjae / Lee.haan.architects - Houses, Courtyard, Facade, Door, Lighting, ChairYongin Dongsanjae / Lee.haan.architects - Houses, Stairs, Handrail, BeamYongin Dongsanjae / Lee.haan.architects - More Images+ 17
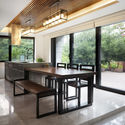
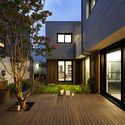
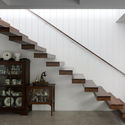
  • Area Area of this architecture project Area:  196 m²
  • Year Completion year of this architecture project Year:  2016
  • Manufacturers Brands with products used in this architecture project
    Manufacturers:  Auro, Cleanup, Eagon, VMZINC

Kyoto Xiaoman / Koyori + Aterier Salt
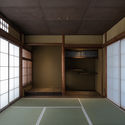
Kyoto Xiaoman / Koyori + Aterier Salt - Interior Photography, Refurbishment, DoorKyoto Xiaoman / Koyori + Aterier Salt - Interior Photography, Refurbishment, Door, FacadeKyoto Xiaoman / Koyori + Aterier Salt - Interior Photography, Refurbishment, Door, FacadeKyoto Xiaoman / Koyori + Aterier Salt - Interior Photography, Refurbishment, Door, FacadeKyoto Xiaoman / Koyori + Aterier Salt - More Images+ 24
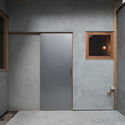
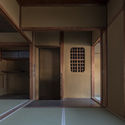
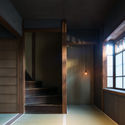
  • Architects: Aterier Salt, Koyori
  • Area Area of this architecture project Area:  91 m²
  • Year Completion year of this architecture project Year:  2017
  • Manufacturers Brands with products used in this architecture project
    Manufacturers:  Lighting Sou, NEW LIGHT POTTERY, SAWANABE
  • Professionals: IWAKI STAYLE

Gator House / emerymcclure architecture

Gator House / emerymcclure architecture - Houses, Deck, Table, Chair, LightingGator House / emerymcclure architecture - Houses, Deck, Beam, Fence, Facade, Door, HandrailGator House / emerymcclure architecture - Houses, Deck, Facade, Beam, Handrail, Balcony, ChairGator House / emerymcclure architecture - Houses, Deck, Facade, Stairs, Handrail, Beam, Chair, BenchGator House / emerymcclure architecture - More Images+ 12
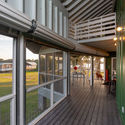
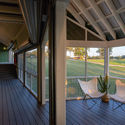
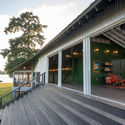
  • Area Area of this architecture project Area:  1660 ft²
  • Year Completion year of this architecture project Year:  2017
  • Manufacturers Brands with products used in this architecture project
    Manufacturers:  Generic, Janus, Vesdura

Carmela Dutra 93 / Cité Arquitetura
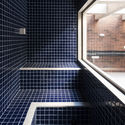
Carmela Dutra 93 /  Cité Arquitetura - ResidentialCarmela Dutra 93 /  Cité Arquitetura - ResidentialCarmela Dutra 93 /  Cité Arquitetura - ResidentialCarmela Dutra 93 /  Cité Arquitetura - ResidentialCarmela Dutra 93 /  Cité Arquitetura - More Images+ 40
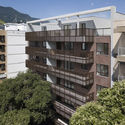
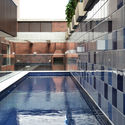
  • Architects: Cité Arquitetura
  • Area Area of this architecture project Area:  2602 m²
  • Year Completion year of this architecture project Year:  2018
  • Manufacturers Brands with products used in this architecture project
    Manufacturers:  Aquaclic, Deca, Portobello, Suvinil, Tramontina

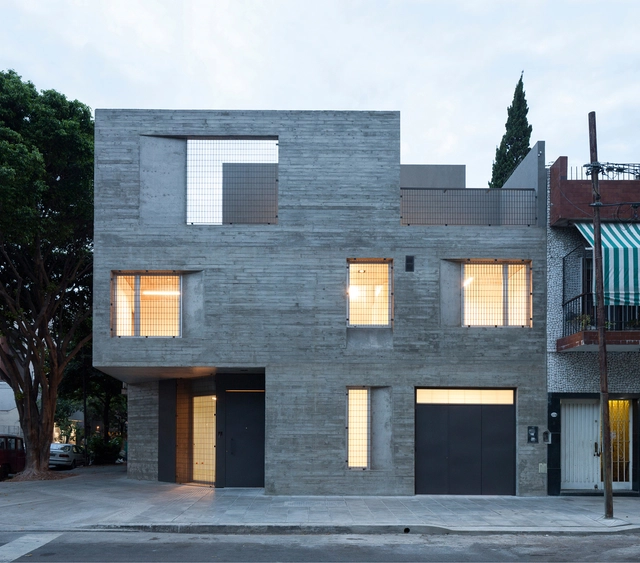
IMQ Editorial / KLM Arquitectos

IMQ Editorial / KLM Arquitectos - OtherIMQ Editorial / KLM Arquitectos - OtherIMQ Editorial / KLM Arquitectos - OtherIMQ Editorial / KLM Arquitectos - OtherIMQ Editorial / KLM Arquitectos - More Images+ 14

•
Colegiales, Argentina
  • Architects: KLM Arquitectos
  • Area Area of this architecture project Area:  200 m²
  • Year Completion year of this architecture project Year:  2018

HOUSE SJ / STAARC ingenieurs en architecten

HOUSE SJ / STAARC ingenieurs en architecten - Exterior Photography, House Interiors, FacadeHOUSE SJ / STAARC ingenieurs en architecten - Interior Photography, House Interiors, Table, LightingHOUSE SJ / STAARC ingenieurs en architecten - Interior Photography, House Interiors, Kitchen, Table, Lighting, ChairHOUSE SJ / STAARC ingenieurs en architecten - Interior Photography, House Interiors, Kitchen, Facade, Table, ChairHOUSE SJ / STAARC ingenieurs en architecten - More Images+ 18
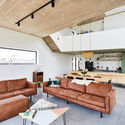
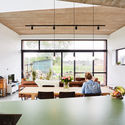
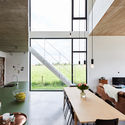
  • Area Area of this architecture project Area:  180 m²
  • Year Completion year of this architecture project Year:  2017
  • Manufacturers Brands with products used in this architecture project
    Manufacturers:  Wienerberger, Aliplast, Bomarbre, Thermowood

New York Burger Moraleja Green / Proyecto Singular SLP
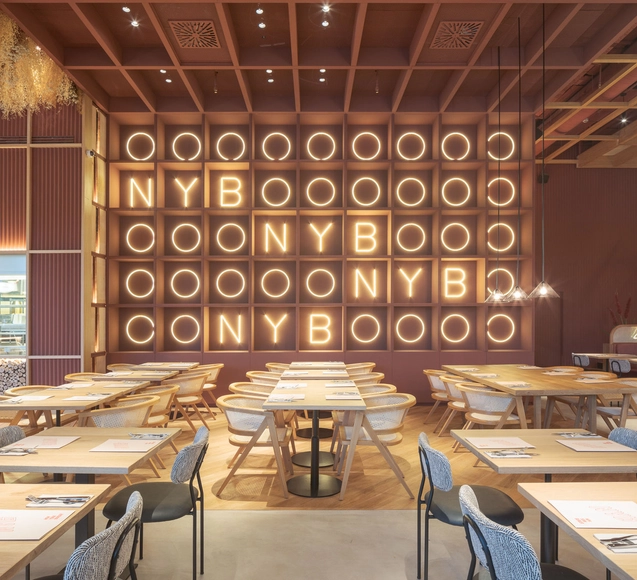
New York Burger Moraleja Green / Proyecto Singular SLP - Interior DesignNew York Burger Moraleja Green / Proyecto Singular SLP - Interior Photography, Interior Design, Table, ChairNew York Burger Moraleja Green / Proyecto Singular SLP - Interior Photography, Interior Design, Table, ChairNew York Burger Moraleja Green / Proyecto Singular SLP - Interior Photography, Interior Design, Beam, Table, ChairNew York Burger Moraleja Green / Proyecto Singular SLP - More Images+ 15
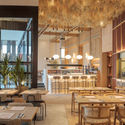
  • Area Area of this architecture project Area:  3875 ft²
  • Year Completion year of this architecture project Year:  2018

House GM / EXTCO

House GM / EXTCO - HousesHouse GM / EXTCO - HousesHouse GM / EXTCO - HousesHouse GM / EXTCO - HousesHouse GM / EXTCO - More Images+ 26

•
Puerto Varas, Chile
  • Architects: EXTCO
  • Area Area of this architecture project Area:  120 m²
  • Year Completion year of this architecture project Year:  2018
  • Manufacturers Brands with products used in this architecture project
    Manufacturers:  Arauco, Bosca, Cintac®, GLASSTECH

Gomez Apartment / Studio Clarice Semerene

Gomez Apartment / Studio Clarice Semerene - Offices InteriorsGomez Apartment / Studio Clarice Semerene - Offices InteriorsGomez Apartment / Studio Clarice Semerene - Offices InteriorsGomez Apartment / Studio Clarice Semerene - Offices InteriorsGomez Apartment / Studio Clarice Semerene - More Images+ 24
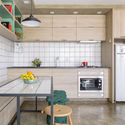
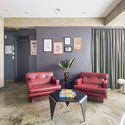
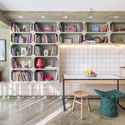
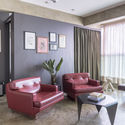
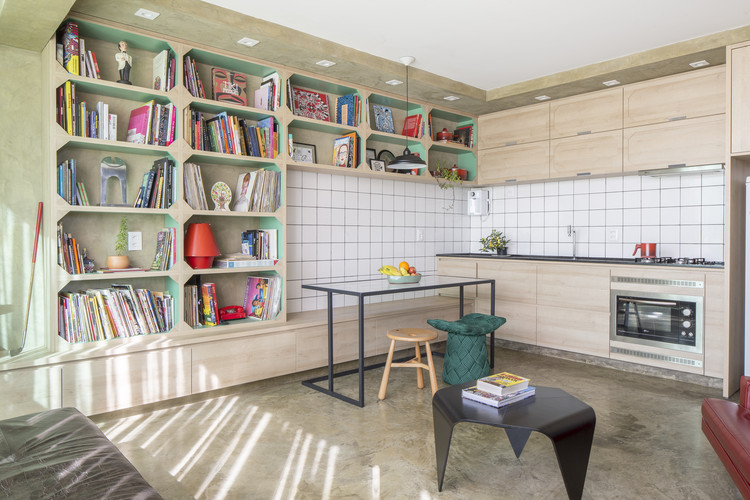
  • Area Area of this architecture project Area:  40 m²
  • Year Completion year of this architecture project Year:  2018
  • Manufacturers Brands with products used in this architecture project
    Manufacturers:  Duratex, Artek, Deca, Franke, Pedro Mendes, +1

Canoas Property Registry / Arquitetura Nacional

Canoas Property Registry / Arquitetura Nacional - Services
© Marcelo Donadussi

Canoas Property Registry / Arquitetura Nacional - Services Canoas Property Registry / Arquitetura Nacional - Services Canoas Property Registry / Arquitetura Nacional - Services Canoas Property Registry / Arquitetura Nacional - Services Canoas Property Registry / Arquitetura Nacional - More Images+ 19

•
Centro, Brazil
  • Area Area of this architecture project Area:  475 m²
  • Year Completion year of this architecture project Year:  2017
  • Manufacturers Brands with products used in this architecture project
    Manufacturers:  LF Phartenon, Movesa

BBDO Brussels / ZAmpone Architectuur

BBDO Brussels / ZAmpone Architectuur - Office BuildingsBBDO Brussels / ZAmpone Architectuur - Office BuildingsBBDO Brussels / ZAmpone Architectuur - Office BuildingsBBDO Brussels / ZAmpone Architectuur - Office BuildingsBBDO Brussels / ZAmpone Architectuur - More Images+ 29
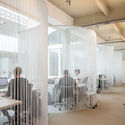
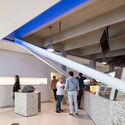
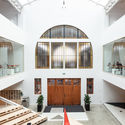
  • Area Area of this architecture project Area:  2695 m²
  • Year Completion year of this architecture project Year:  2018
  • Manufacturers Brands with products used in this architecture project
    Manufacturers:  Metsa Woods, Desso, Viroc

Plasencia Auditorium and Congress Center / Selgascano
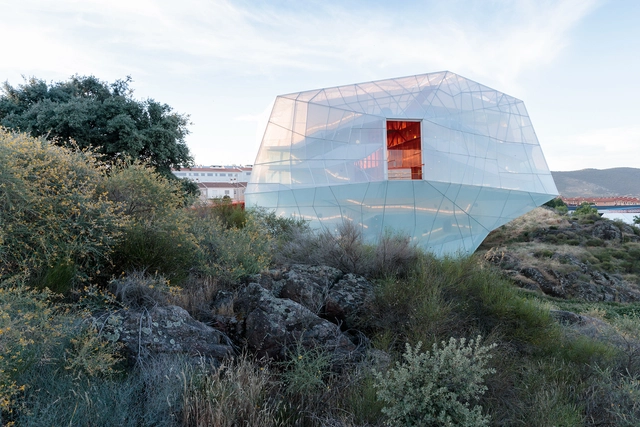

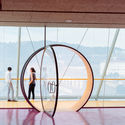
Plasencia Auditorium and Congress Center / Selgascano - Interior Photography, Cultural Architecture, Stairs, HandrailPlasencia Auditorium and Congress Center / Selgascano - Interior Photography, Cultural Architecture, Door, Arch, FacadePlasencia Auditorium and Congress Center / Selgascano - Cultural ArchitecturePlasencia Auditorium and Congress Center / Selgascano - Interior Photography, Cultural ArchitecturePlasencia Auditorium and Congress Center / Selgascano - More Images+ 31
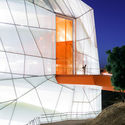

  • Architects: Selgascano
  • Area Area of this architecture project Area:  80729 ft²
  • Year Completion year of this architecture project Year:  2017
  • Manufacturers Brands with products used in this architecture project
    Manufacturers:  Lastra y Zorrilla, AIR-board, EGE, Fiberline, Nowofol, +2

Silver Street House / EHDO

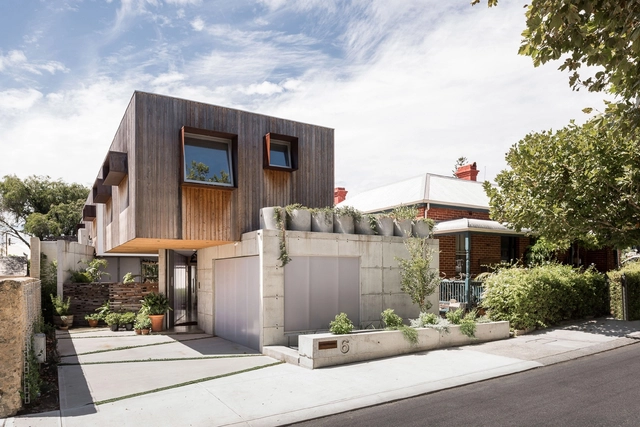
Silver Street House / EHDO - House InteriorsSilver Street House / EHDO - House InteriorsSilver Street House / EHDO - House InteriorsSilver Street House / EHDO - House InteriorsSilver Street House / EHDO - More Images+ 13

•
South Fremantle, Australia
  • Architects: EHDO
  • Area Area of this architecture project Area:  257 m²
  • Year Completion year of this architecture project Year:  2018
  • Manufacturers Brands with products used in this architecture project
    Manufacturers:  DVP, Danpal, Frencham Cypress