1. ArchDaily
  2. Wood

Wood

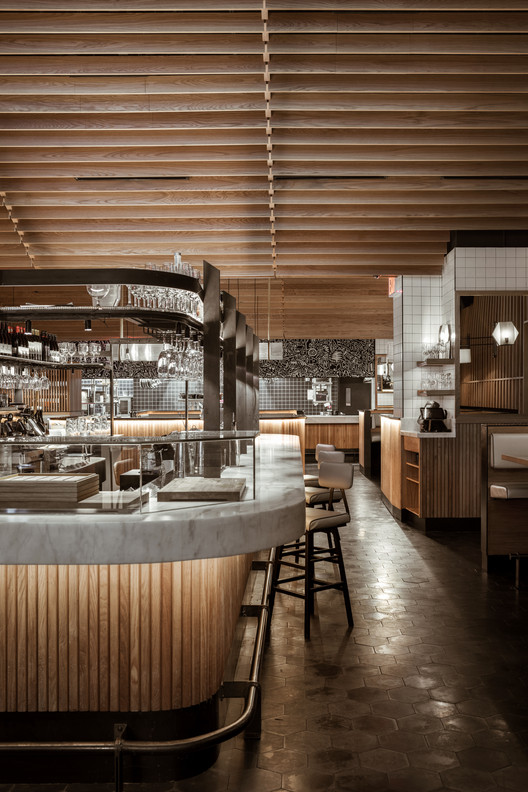
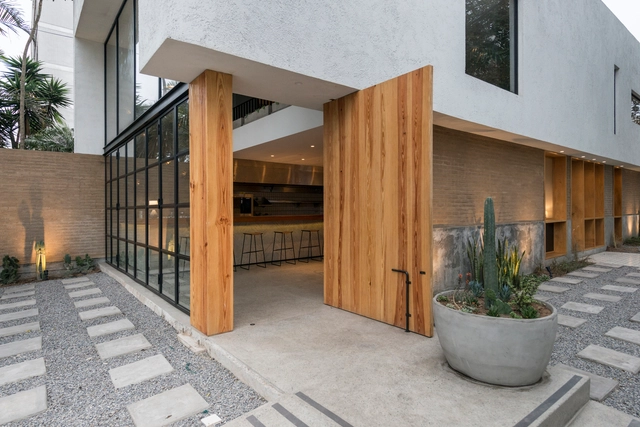
Boqueria West 40th St. / Studio Razavi architecture
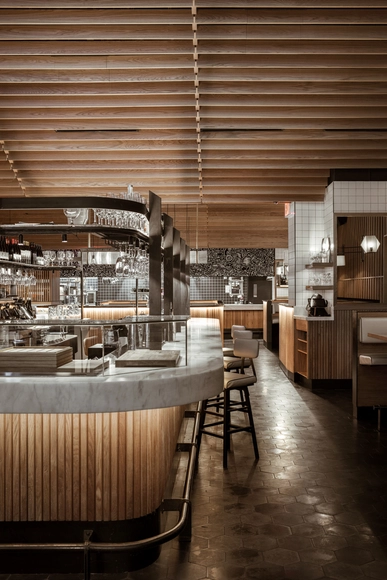
Boqueria West 40th St. / Studio Razavi architecture - Restaurant, Kitchen, Facade, Table, ChairBoqueria West 40th St. / Studio Razavi architecture - Restaurant, Kitchen, Beam, Table, Chair, CountertopBoqueria West 40th St. / Studio Razavi architecture - Restaurant, Beam, Column, Chair, TableBoqueria West 40th St. / Studio Razavi architecture - Restaurant, Facade, Handrail, Beam, Stairs, ChairBoqueria West 40th St. / Studio Razavi architecture - More Images+ 21
  • Area Area of this architecture project Area:  440 m²
  • Year Completion year of this architecture project Year:  2018
  • Manufacturers Brands with products used in this architecture project
    Manufacturers:  Kugler Ning Lighting Design, Singer Equipment, Surfacing Solution, Tourmaline, Villa Lagoon

#9 Dream / Dan Brunn Architecture

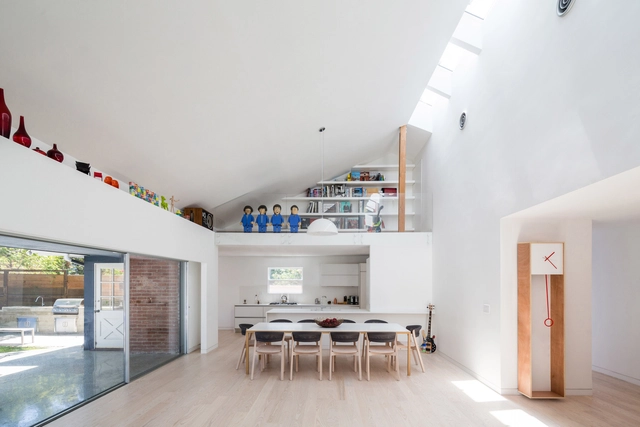
#9 Dream / Dan Brunn Architecture - Interior Photography, Interior Design, Table#9 Dream / Dan Brunn Architecture - Interior Photography, Interior Design, Kitchen, Door#9 Dream / Dan Brunn Architecture - Interior Photography, Interior Design, Table#9 Dream / Dan Brunn Architecture - Interior Photography, Interior Design, Table#9 Dream / Dan Brunn Architecture - More Images+ 47

MÓ BISTRÓ / MD27

MÓ BISTRÓ / MD27 - RestaurantMÓ BISTRÓ / MD27 - RestaurantMÓ BISTRÓ / MD27 - RestaurantMÓ BISTRÓ / MD27 - RestaurantMÓ BISTRÓ / MD27 - More Images+ 23

•
Surquillo, Peru
  • Architects: MD27
  • Area Area of this architecture project Area:  4197 ft²
  • Year Completion year of this architecture project Year:  2018
  • Manufacturers Brands with products used in this architecture project
    Manufacturers:  Casa Rosselló, Lumicenter, Makben, Rubio Monocode

Casa Praia Vermelha / Nitsche Arquitetos

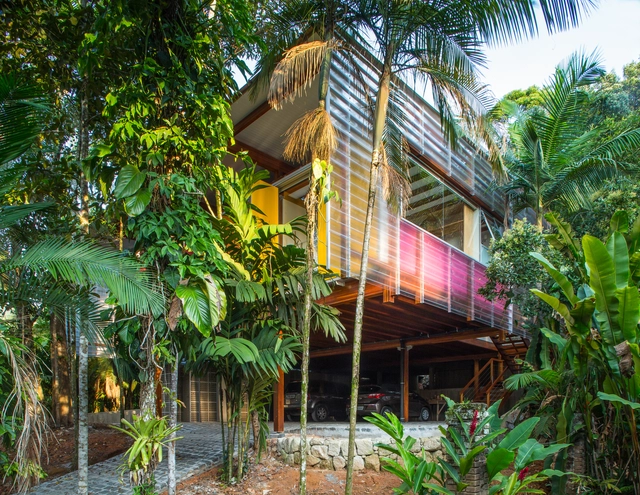
Casa Praia Vermelha / Nitsche Arquitetos - Interior Photography, Houses, Beam, Door, BenchCasa Praia Vermelha / Nitsche Arquitetos - HousesCasa Praia Vermelha / Nitsche Arquitetos - Interior Photography, Houses, FacadeCasa Praia Vermelha / Nitsche Arquitetos - HousesCasa Praia Vermelha / Nitsche Arquitetos - More Images+ 16

•
Praia Vermelha, Brazil
  • Architects: Nitsche Arquitetos
  • Area Area of this architecture project Area:  387 m²
  • Year Completion year of this architecture project Year:  2016
  • Manufacturers Brands with products used in this architecture project
    Manufacturers:  Portobello

Patio House / OOAK Architects

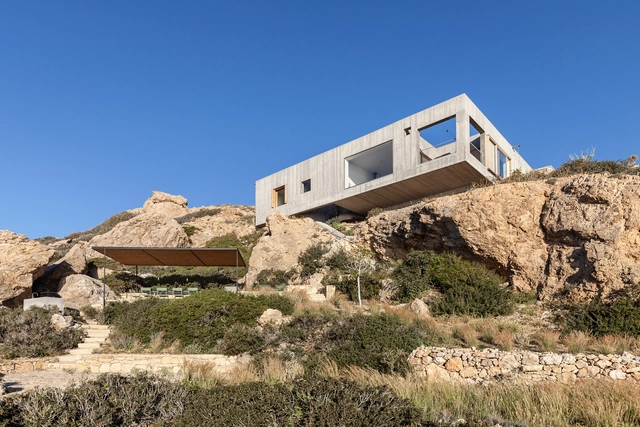
Patio House / OOAK Architects - HousesPatio House / OOAK Architects - Exterior Photography, Houses, FacadePatio House / OOAK Architects - Exterior Photography, Houses, TablePatio House / OOAK Architects - Exterior Photography, Houses, FacadePatio House / OOAK Architects - More Images+ 29

•
Karpathos, Greece

Casa De Masi / Toti Semerano

Casa De Masi / Toti Semerano - Residential InteriorsCasa De Masi / Toti Semerano - Residential InteriorsCasa De Masi / Toti Semerano - Residential InteriorsCasa De Masi / Toti Semerano - Exterior Photography, Residential Interiors, Facade, Table, ChairCasa De Masi / Toti Semerano - More Images+ 16

  • Architects: Toti Semerano
  • Area Area of this architecture project Area:  4042 m²
  • Year Completion year of this architecture project Year:  2008
  • Manufacturers Brands with products used in this architecture project
    Manufacturers:  Agape, Antonio Lupi, Arclinea, Artemide, Aura, +9
  • Professionals: Givierre

Gwangmyeong YMCA Byeopssi School / JYA-RCHITECTS

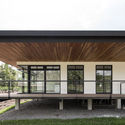
Gwangmyeong YMCA Byeopssi School / JYA-RCHITECTS - Schools , FacadeGwangmyeong YMCA Byeopssi School / JYA-RCHITECTS - Schools , Facade, Fence, Handrail, Door, BeamGwangmyeong YMCA Byeopssi School / JYA-RCHITECTS - Schools , FacadeGwangmyeong YMCA Byeopssi School / JYA-RCHITECTS - Schools , Facade, FenceGwangmyeong YMCA Byeopssi School / JYA-RCHITECTS - More Images+ 52

•
Gwangmyeong, South Korea
  • Architects: JYA-RCHITECTS
  • Area Area of this architecture project Area:  904 m²
  • Year Completion year of this architecture project Year:  2017
  • Manufacturers Brands with products used in this architecture project
    Manufacturers:  -, Hanyang Tile, Stuco-plex

Dough & CO / Tomi Atelier Architecs

Dough & CO / Tomi Atelier Architecs - Interior Photography, Coffee Shop, Kitchen, Beam, Table, ChairDough & CO / Tomi Atelier Architecs - Interior Photography, Coffee Shop, Door, FacadeDough & CO / Tomi Atelier Architecs - Interior Photography, Coffee Shop, Beam, Table, ChairDough & CO / Tomi Atelier Architecs - Interior Photography, Coffee Shop, Table, ChairDough & CO / Tomi Atelier Architecs - More Images+ 23

•
Vientiane, Laos
  • Area Area of this architecture project Area:  152 m²
  • Year Completion year of this architecture project Year:  2018
  • Manufacturers Brands with products used in this architecture project
    Manufacturers:  American Standard, Bluescope

House-K / Atelier KUKKA Architects

House-K / Atelier KUKKA Architects - Interior Photography, HousesHouse-K / Atelier KUKKA Architects - Interior Photography, HousesHouse-K / Atelier KUKKA Architects - Interior Photography, HousesHouse-K / Atelier KUKKA Architects - HousesHouse-K / Atelier KUKKA Architects - More Images+ 12

•
Hokuto, Japan
  • Year Completion year of this architecture project Year:  2017
  • Manufacturers Brands with products used in this architecture project
    Manufacturers:  Flos

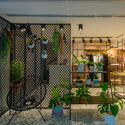
Nanshanli Hotel / Linjian Design Studio

Nanshanli Hotel / Linjian Design Studio - Renovation, FacadeNanshanli Hotel / Linjian Design Studio - Renovation, Courtyard, Facade, HandrailNanshanli Hotel / Linjian Design Studio - Renovation, Facade, Arch, ColumnNanshanli Hotel / Linjian Design Studio - Renovation, Beam, Facade, Column, DoorNanshanli Hotel / Linjian Design Studio - More Images+ 27

•
Chongqing, China

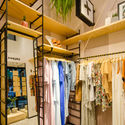
Self+ / Kube Arquitetura

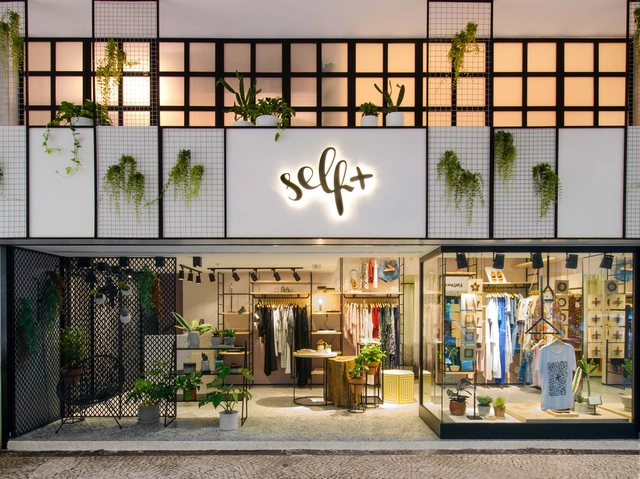
Self+ / Kube Arquitetura - ShowroomSelf+ / Kube Arquitetura - ShowroomSelf+ / Kube Arquitetura - ShowroomSelf+ / Kube Arquitetura - ShowroomSelf+ / Kube Arquitetura - More Images+ 6

•
Botafogo, Brazil
  • Architects: Kube Arquitetura
  • Area Area of this architecture project Area:  42 m²
  • Year Completion year of this architecture project Year:  2018
  • Manufacturers Brands with products used in this architecture project
    Manufacturers:  Sherwin-Williams, Artfer, Casa Franceza, Jatil Marcenaria, Jorge Luiz, +1

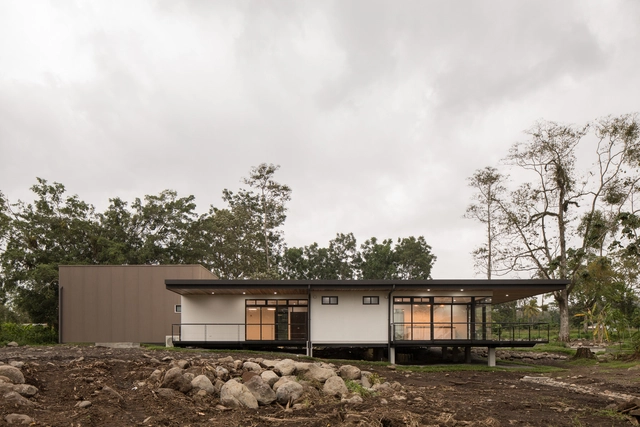
UPL Operation Center / Studio Anónimo

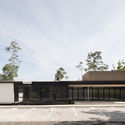
UPL Operation Center / Studio Anónimo - Institutional BuildingsUPL Operation Center / Studio Anónimo - Institutional BuildingsUPL Operation Center / Studio Anónimo - Institutional BuildingsUPL Operation Center / Studio Anónimo - Institutional BuildingsUPL Operation Center / Studio Anónimo - More Images+ 22

  • Architects: Studio Anónimo
  • Area Area of this architecture project Area:  500 m²
  • Year Completion year of this architecture project Year:  2018
  • Manufacturers Brands with products used in this architecture project
    Manufacturers:  Helvex, METALCO, Novaluce, Top exteriors

Miagui Imagevertising / Bruta Arquitetura

Miagui Imagevertising / Bruta Arquitetura - ExtensionMiagui Imagevertising / Bruta Arquitetura - ExtensionMiagui Imagevertising / Bruta Arquitetura - ExtensionMiagui Imagevertising / Bruta Arquitetura - ExtensionMiagui Imagevertising / Bruta Arquitetura - More Images+ 18

•
Boa Vista, Brazil
  • Architects: Bruta Arquitetura
  • Area Area of this architecture project Area:  227 m²
  • Year Completion year of this architecture project Year:  2018
  • Manufacturers Brands with products used in this architecture project
    Manufacturers:  Ecotelhado, Grau Acabamentos, JPPR, KR Móveis, Schwanck, +1

Wildernesses Mews / Morris+Company

Wildernesses Mews / Morris+Company - Interior Photography, HousesWildernesses Mews / Morris+Company - Exterior Photography, Houses, Facade, DoorWildernesses Mews / Morris+Company - Exterior Photography, Houses, Door, FacadeWildernesses Mews / Morris+Company - HousesWildernesses Mews / Morris+Company - More Images+ 18

Gwang-ju View Folly / Moon Hoon

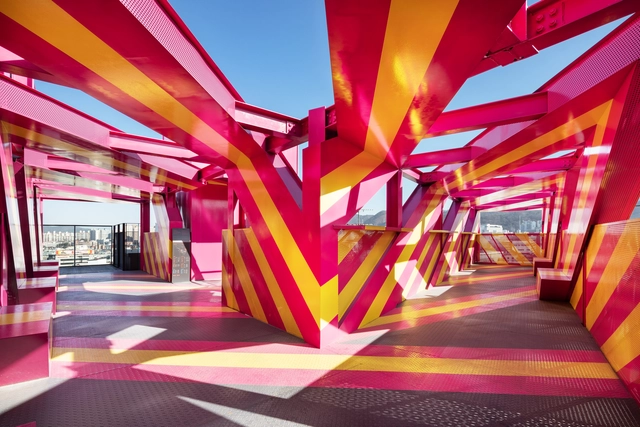
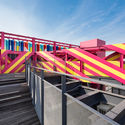
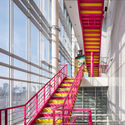
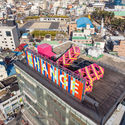
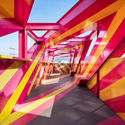
Gwang-ju View Folly / Moon Hoon - Installation, FacadeGwang-ju View Folly / Moon Hoon - Installation, Stairs, Facade, HandrailGwang-ju View Folly / Moon Hoon - Installation, Facade, CityscapeGwang-ju View Folly / Moon Hoon - Installation, FacadeGwang-ju View Folly / Moon Hoon - More Images+ 21

  • Architects: Moon Hoon
  • Area Area of this architecture project Area:  955 m²
  • Year Completion year of this architecture project Year:  2019
  • Manufacturers Brands with products used in this architecture project
    Manufacturers:  Eagon, HANGLAS, Hanhwa L&C, KCC, Luxteel

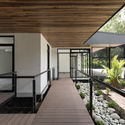
V House / Shaun Lockyer Architects

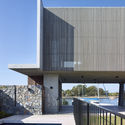
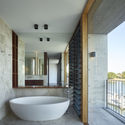
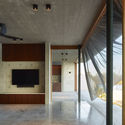
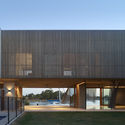
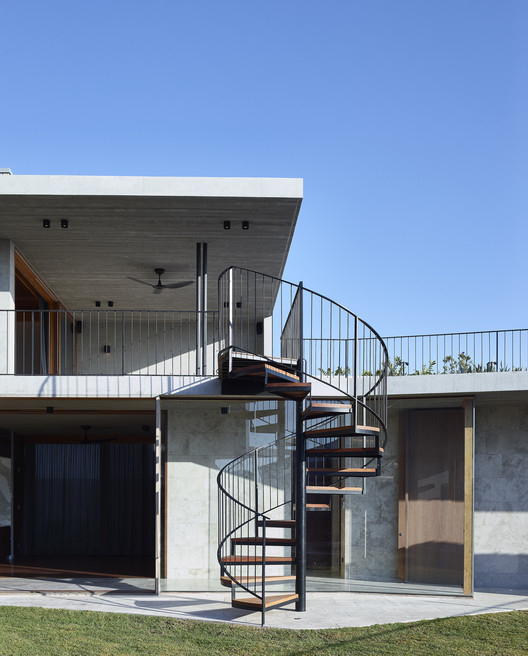
V House / Shaun Lockyer Architects - SustainabilityV House / Shaun Lockyer Architects - SustainabilityV House / Shaun Lockyer Architects - SustainabilityV House / Shaun Lockyer Architects - SustainabilityV House / Shaun Lockyer Architects - More Images+ 21

•
Sunshine Coast, Australia

BMW Artville / G2 Architecten

BMW Artville / G2 Architecten - Interior Photography, Pavilion, Table, ChairBMW Artville / G2 Architecten - Exterior Photography, Pavilion, FacadeBMW Artville / G2 Architecten - Exterior Photography, PavilionBMW Artville / G2 Architecten - Exterior Photography, Pavilion, Facade, Table, ChairBMW Artville / G2 Architecten - More Images+ 20

•
Knokke-Heist, Belgium
  • Architects: G2 Architecten
  • Area Area of this architecture project Area:  1000 m²
  • Year Completion year of this architecture project Year:  2018
  • Manufacturers Brands with products used in this architecture project
    Manufacturers:  Reynaers Aluminium, Stora Enso, Belux, Mitsubishi Electric
  • Professionals: Radeco

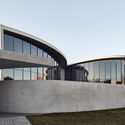
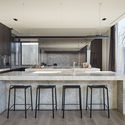
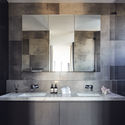
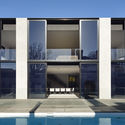
Teringa / FGR Architects

Teringa / FGR Architects - HousesTeringa / FGR Architects - Interior Photography, Houses, Kitchen, Table, Countertop, ChairTeringa / FGR Architects - Interior Photography, Houses, Bathroom, Sink, CountertopTeringa / FGR Architects - HousesTeringa / FGR Architects - More Images+ 22

•
Toorak, Australia
  • Architects: FGR Architects
  • Area Area of this architecture project Area:  942 m²
  • Year Completion year of this architecture project Year:  2018
  • Manufacturers Brands with products used in this architecture project
    Manufacturers:  Gaggenau, Eco Outdoor, Lift Shop