1. ArchDaily
  2. Wood

Wood

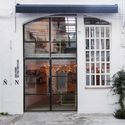
Crafting a Retail / Metropolitan Studio of Architecture

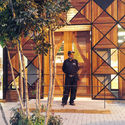
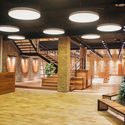
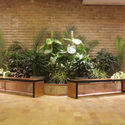
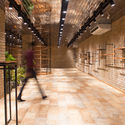
Crafting a Retail / Metropolitan Studio of Architecture - Store, FacadeCrafting a Retail / Metropolitan Studio of Architecture - Store, Door, Lighting, ChairCrafting a Retail / Metropolitan Studio of Architecture - Store, Garden, FacadeCrafting a Retail / Metropolitan Studio of Architecture - Store, Facade, Beam, ArchCrafting a Retail / Metropolitan Studio of Architecture - More Images+ 22

•
Peshawar, Pakistan
  • Area Area of this architecture project Area:  6720 m²
  • Year Completion year of this architecture project Year:  2017
  • Manufacturers Brands with products used in this architecture project
    Manufacturers:  Aparici, Daikin, THERMEC, Unilux

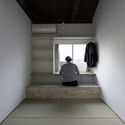
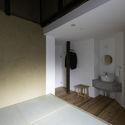
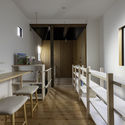
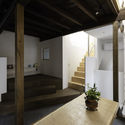
Guesthouse Bokuyado Nishijin / td-Atelier + ENDO SHOJIRO DESIGN

Guesthouse Bokuyado Nishijin / td-Atelier + ENDO SHOJIRO DESIGN - Interior Photography, LodgingGuesthouse Bokuyado Nishijin / td-Atelier + ENDO SHOJIRO DESIGN - Interior Photography, Lodging, Bedroom, BedGuesthouse Bokuyado Nishijin / td-Atelier + ENDO SHOJIRO DESIGN - LodgingGuesthouse Bokuyado Nishijin / td-Atelier + ENDO SHOJIRO DESIGN - Interior Photography, Lodging, Facade, BeamGuesthouse Bokuyado Nishijin / td-Atelier + ENDO SHOJIRO DESIGN - More Images+ 12

•
Kyoto, Japan
  • Area Area of this architecture project Area:  117 m²
  • Year Completion year of this architecture project Year:  2018
  • Manufacturers Brands with products used in this architecture project
    Manufacturers:  Acca, Acor, Sanwa, Toto
  • Professionals: Mondo Yoshiki

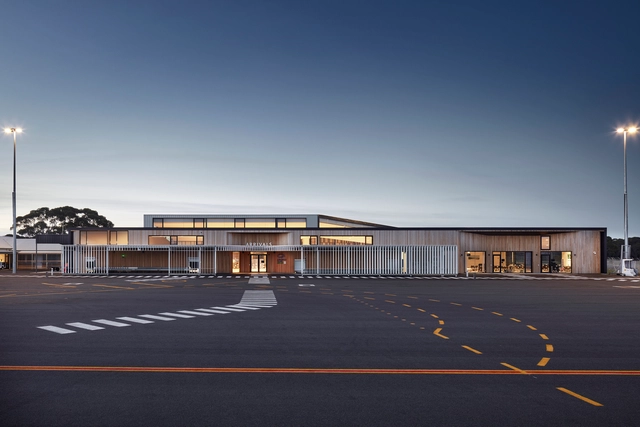
Kangaroo Island Air Terminal / Ashley Halliday

Kangaroo Island Air Terminal / Ashley Halliday - Cruise Terminal, Deck, Facade, Beam, Lighting, Table, Chair, BenchKangaroo Island Air Terminal / Ashley Halliday - Cruise Terminal, Fence, Facade, Handrail, BalconyKangaroo Island Air Terminal / Ashley Halliday - Cruise Terminal, Facade, Column, Handrail, BeamKangaroo Island Air Terminal / Ashley Halliday - Cruise Terminal, Facade, HandrailKangaroo Island Air Terminal / Ashley Halliday - More Images+ 11

  • Architects: Ashley Halliday
  • Area Area of this architecture project Area:  2100 m²
  • Year Completion year of this architecture project Year:  2018
  • Manufacturers Brands with products used in this architecture project
    Manufacturers:  Alspec, Boral, Fielders, Italia Ceramics, Radial Timbers

Murray Centre, Downe House School / Design Engine Architects

Murray Centre, Downe House School / Design Engine Architects - Schools , FacadeMurray Centre, Downe House School / Design Engine Architects - Schools , Facade, Handrail, Chair, BenchMurray Centre, Downe House School / Design Engine Architects - Schools , ChairMurray Centre, Downe House School / Design Engine Architects - Schools , FacadeMurray Centre, Downe House School / Design Engine Architects - More Images+ 20

José Luis Martínez Library / Alejandro Sánchez García

José Luis Martínez Library / Alejandro Sánchez García - Interior DesignJosé Luis Martínez Library / Alejandro Sánchez García - Interior DesignJosé Luis Martínez Library / Alejandro Sánchez García - Interior DesignJosé Luis Martínez Library / Alejandro Sánchez García - Interior DesignJosé Luis Martínez Library / Alejandro Sánchez García - More Images+ 18

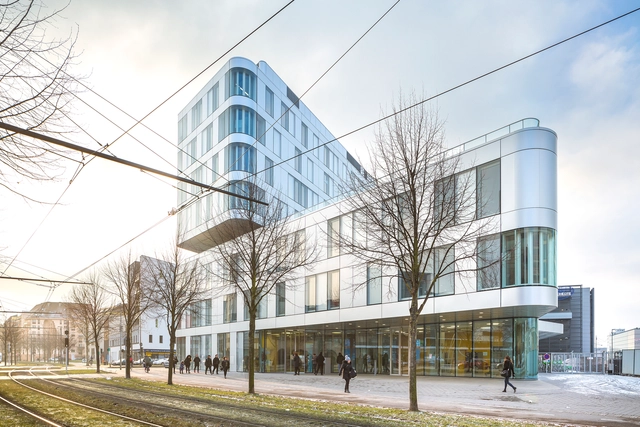
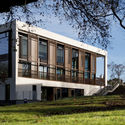
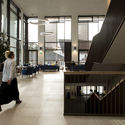
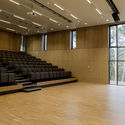
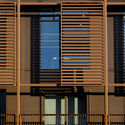
National Institute for Territorial Studies / AZC Architectes + Michel Spitz

National Institute for Territorial Studies / AZC Architectes + Michel Spitz - Research Center, Facade, BalconyNational Institute for Territorial Studies / AZC Architectes + Michel Spitz - Research Center, Facade, DoorNational Institute for Territorial Studies / AZC Architectes + Michel Spitz - Research Center, FacadeNational Institute for Territorial Studies / AZC Architectes + Michel Spitz - Research Center, Facade, HandrailNational Institute for Territorial Studies / AZC Architectes + Michel Spitz - More Images+ 10

•
Strasbourg, France
  • Area Area of this architecture project Area:  5760 m²
  • Year Completion year of this architecture project Year:  2016
  • Manufacturers Brands with products used in this architecture project
    Manufacturers:  Atlas Schindler, Sab Profiel, Sapa Building System International NV, Tarkett, Woodenha Industries

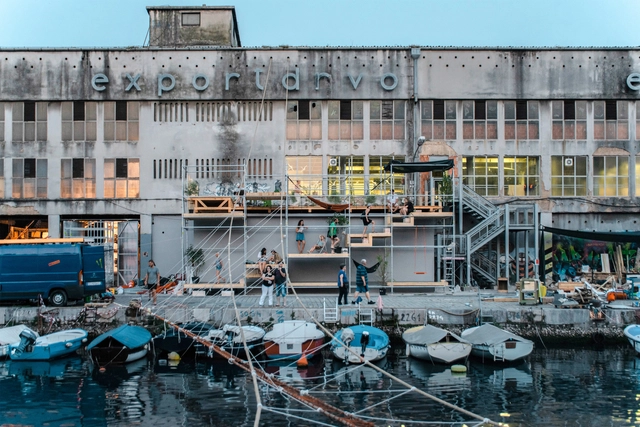
Level Up / Brett Mahon, Joonas Parviainen, Saagar Tulshan, Shreyansh Sett

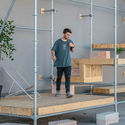
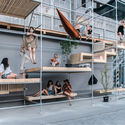
Level Up / Brett Mahon, Joonas Parviainen, Saagar Tulshan, Shreyansh Sett  - Interior Photography, Installations & Structures, Beam, Handrail, FacadeLevel Up / Brett Mahon, Joonas Parviainen, Saagar Tulshan, Shreyansh Sett  - Interior Photography, Installations & Structures, Facade, HandrailLevel Up / Brett Mahon, Joonas Parviainen, Saagar Tulshan, Shreyansh Sett  - Interior Photography, Installations & Structures, FacadeLevel Up / Brett Mahon, Joonas Parviainen, Saagar Tulshan, Shreyansh Sett  - Interior Photography, Installations & Structures, Kitchen, Facade, Balcony, Beam, HandrailLevel Up / Brett Mahon, Joonas Parviainen, Saagar Tulshan, Shreyansh Sett  - More Images+ 10

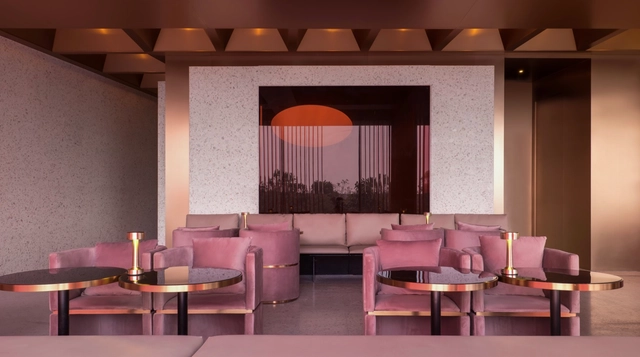
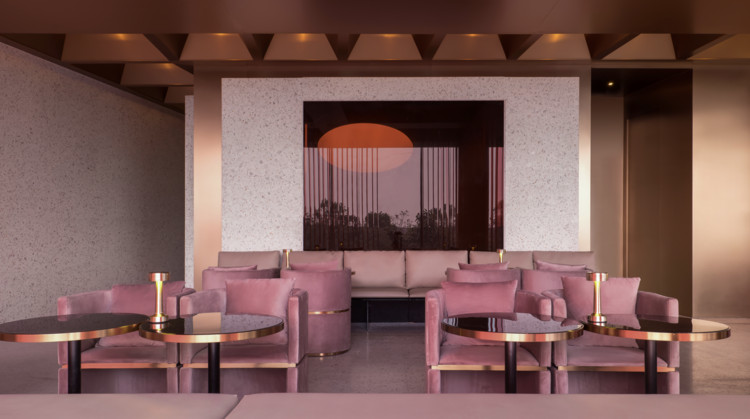
Wann lounge / Various Associates

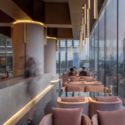
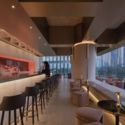
Wann lounge / Various Associates - Restaurants & Bars, Chair, TableWann lounge / Various Associates - Restaurants & Bars, Table, ChairWann lounge / Various Associates - Restaurants & BarsWann lounge / Various Associates - Restaurants & Bars, Facade, Column, DoorWann lounge / Various Associates - More Images+ 9

  • Interior Designers: Various Associates
  • Area Area of this architecture project Area:  480 m²
  • Year Completion year of this architecture project Year:  2017

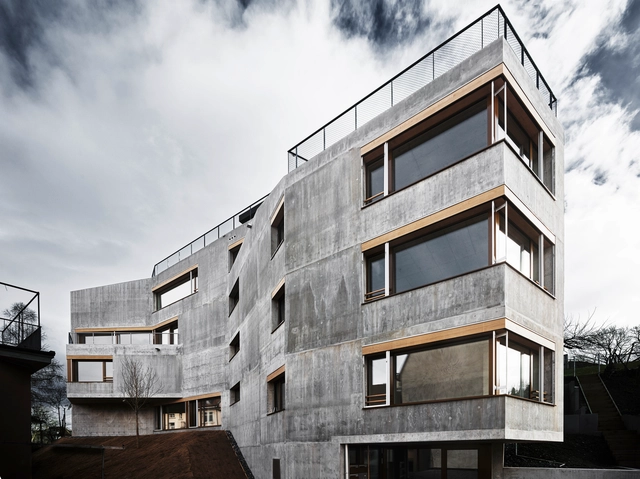
Apartment Building Waffenplatzstrasse / AFGH

Apartment Building Waffenplatzstrasse / AFGH - Interior Photography, ApartmentsApartment Building Waffenplatzstrasse / AFGH - ApartmentsApartment Building Waffenplatzstrasse / AFGH - ApartmentsApartment Building Waffenplatzstrasse / AFGH - ApartmentsApartment Building Waffenplatzstrasse / AFGH - More Images+ 26

  • Architects: AFGH
  • Area Area of this architecture project Area:  1110 m²
  • Year Completion year of this architecture project Year:  2018
  • Manufacturers Brands with products used in this architecture project
    Manufacturers:  -, Biene Fenster

911-VILLA / VACO Design

911-VILLA / VACO Design - Houses911-VILLA / VACO Design - Interior Photography, Houses, Facade, Table, Chair911-VILLA / VACO Design - Interior Photography, Houses, Kitchen, Door, Beam, Facade, Table911-VILLA / VACO Design - Houses911-VILLA / VACO Design - More Images+ 39

•
Thảo Điền, Vietnam
  • Architects: VACO Design
  • Area Area of this architecture project Area:  1083 m²
  • Year Completion year of this architecture project Year:  2018
  • Manufacturers Brands with products used in this architecture project
    Manufacturers:  Toto, DuPont, Saint-Gobain, Blum

Centennial house / IGASO architects & planners

Centennial house / IGASO architects & planners - ResidentialCentennial house / IGASO architects & planners - ResidentialCentennial house / IGASO architects & planners - Exterior Photography, Residential, FacadeCentennial house / IGASO architects & planners - Interior Photography, Residential, DoorCentennial house / IGASO architects & planners - More Images+ 39

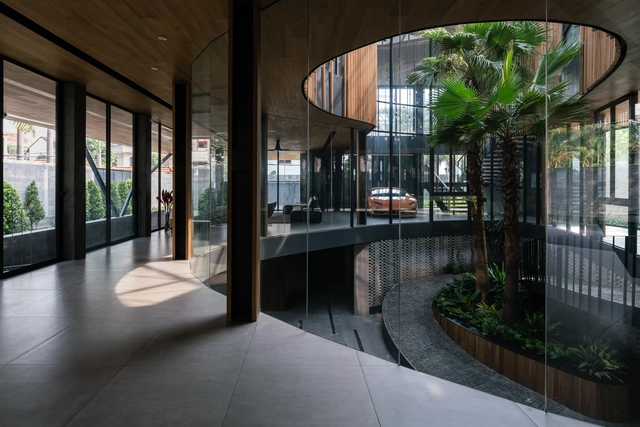
U House / atelier NgNg

U House / atelier NgNg - Interior Photography, Sustainability, FacadeU House / atelier NgNg - Exterior Photography, Sustainability, Facade, DoorU House / atelier NgNg - Interior Photography, Sustainability, Door, ChairU House / atelier NgNg - SustainabilityU House / atelier NgNg - More Images+ 12

  • Architects: atelier NgNg
  • Area Area of this architecture project Area:  396 m²
  • Year Completion year of this architecture project Year:  2018
  • Manufacturers Brands with products used in this architecture project
    Manufacturers:  Jotun, Toto, LG Electronics

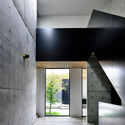
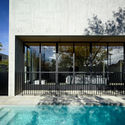
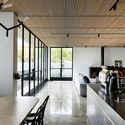
Light Vault / Chamberlain Architects

Light Vault / Chamberlain Architects - Interior Photography, HousesLight Vault / Chamberlain Architects - HousesLight Vault / Chamberlain Architects - HousesLight Vault / Chamberlain Architects - Interior Photography, Houses, Kitchen, Door, Beam, Table, ChairLight Vault / Chamberlain Architects - More Images+ 43

•
Brighton, Australia

LoCa Studio Office / LoCa Studio

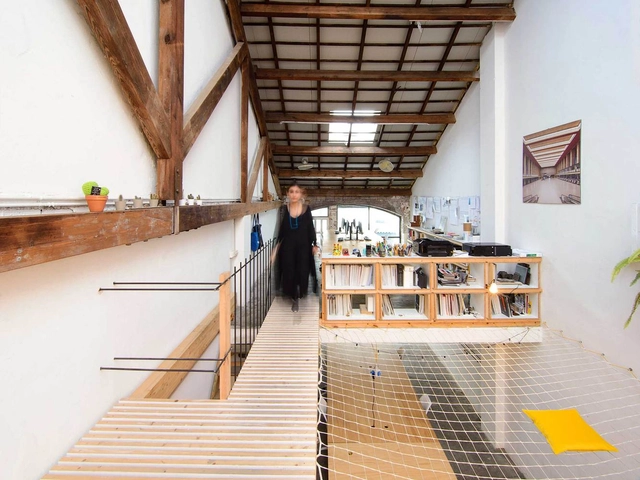
LoCa Studio Office / LoCa Studio - Adaptive Reuse, Door, Facade, ArchLoCa Studio Office / LoCa Studio - Adaptive Reuse, Beam, DoorLoCa Studio Office / LoCa Studio - Adaptive Reuse, Facade, Door, HandrailLoCa Studio Office / LoCa Studio - Adaptive Reuse, Beam, Facade, Handrail, Table, Bench, ChairLoCa Studio Office / LoCa Studio - More Images+ 16

  • Architects: LoCa Studio
  • Area Area of this architecture project Area:  130 m²
  • Year Completion year of this architecture project Year:  2018
  • Manufacturers Brands with products used in this architecture project
    Manufacturers:  JUNG, Acro Metal, FARO Barcelona, Fustes Gilabert, Gabarró, +9

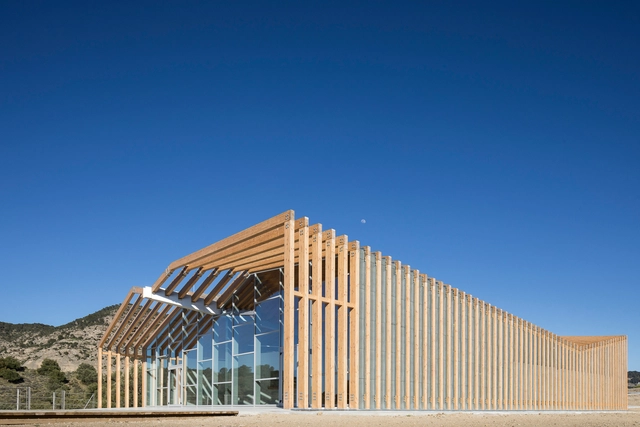
Caminito del Rey Visitor Reception Center and Module / Luis Machuca y Asociados

Caminito del Rey Visitor Reception Center and Module / Luis Machuca y Asociados - Interpretation CenterCaminito del Rey Visitor Reception Center and Module / Luis Machuca y Asociados - Interpretation CenterCaminito del Rey Visitor Reception Center and Module / Luis Machuca y Asociados - Interpretation CenterCaminito del Rey Visitor Reception Center and Module / Luis Machuca y Asociados - Interpretation CenterCaminito del Rey Visitor Reception Center and Module / Luis Machuca y Asociados - More Images+ 20

  • Area Area of this architecture project Area:  550 m²
  • Year Completion year of this architecture project Year:  2017
  • Manufacturers Brands with products used in this architecture project
    Manufacturers:  Knauf, Technal, Signify, Mitsubishi Electric, Texsa

HOUSE IN SINTRA / SER-ra

HOUSE IN SINTRA / SER-ra - House InteriorsHOUSE IN SINTRA / SER-ra - House InteriorsHOUSE IN SINTRA / SER-ra - House InteriorsHOUSE IN SINTRA / SER-ra - House InteriorsHOUSE IN SINTRA / SER-ra - More Images+ 11

  • Architects: SER-ra
  • Area Area of this architecture project Area:  30 m²
  • Year Completion year of this architecture project Year:  2018
  • Manufacturers Brands with products used in this architecture project
    Manufacturers:  Cinca, J. Pedro Coelho lda, Sanindusa, Sobreiro e Serras

Lilavati Lalbhai Library / RMA Architects

Lilavati Lalbhai Library / RMA Architects - Library
© Tina Nandi

Lilavati Lalbhai Library / RMA Architects - Interior Photography, Library, Stairs, HandrailLilavati Lalbhai Library / RMA Architects - Interior Photography, Library, Table, ChairLilavati Lalbhai Library / RMA Architects - Interior Photography, Library, TableLilavati Lalbhai Library / RMA Architects - Interior Photography, Library, Facade, Door, ChairLilavati Lalbhai Library / RMA Architects - More Images+ 22

•
Ahmedabad, India

Lightness of Being / Thought Parallels

Lightness of Being / Thought Parallels - Interior Photography, Houses, FacadeLightness of Being / Thought Parallels - Interior Photography, Houses, TableLightness of Being / Thought Parallels - Interior Photography, Houses, Garden, Door, FacadeLightness of Being / Thought Parallels - Interior Photography, Houses, Facade, ChairLightness of Being / Thought Parallels - More Images+ 22

•
Kozhikode, India
  • Architects: Thought Parallels
  • Area Area of this architecture project Area:  500 m²
  • Year Completion year of this architecture project Year:  2018
  • Manufacturers Brands with products used in this architecture project
    Manufacturers:  Grohe, Saint-Gobain, Veneta Cucine
  • Professionals: Chitra