1. ArchDaily
  2. Wood

Wood

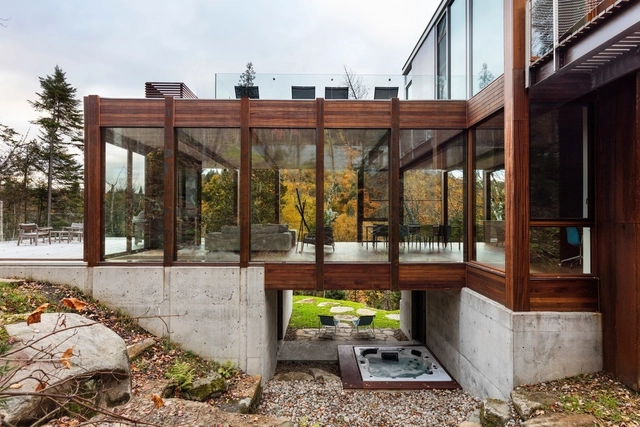
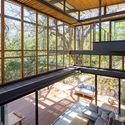
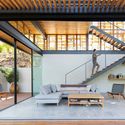
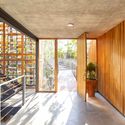
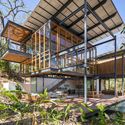
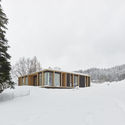
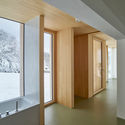
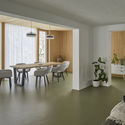
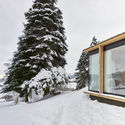
House Dans l'Escarpement / YH2 Architecture

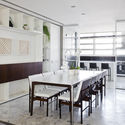

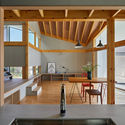
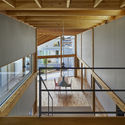
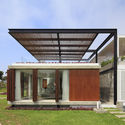
House Dans l'Escarpement / YH2 Architecture - Interior Photography, House Interiors, TableHouse Dans l'Escarpement / YH2 Architecture - Exterior Photography, House Interiors, Beam, Facade, TableHouse Dans l'Escarpement / YH2 Architecture - Exterior Photography, House Interiors, ForestHouse Dans l'Escarpement / YH2 Architecture - Interior Photography, House Interiors, DoorHouse Dans l'Escarpement / YH2 Architecture - More Images+ 18

•
Saint-Faustin--Lac-Carré, Canada
  • Architects: YH2 Architecture
  • Area Area of this architecture project Area:  3230 ft²
  • Year Completion year of this architecture project Year:  2017

Küster Machado Law Office / Solo Arquitetos

Küster Machado Law Office / Solo Arquitetos - Offices InteriorsKüster Machado Law Office / Solo Arquitetos - Offices InteriorsKüster Machado Law Office / Solo Arquitetos - Offices InteriorsKüster Machado Law Office / Solo Arquitetos - Offices InteriorsKüster Machado Law Office / Solo Arquitetos - More Images+ 7

•
Jardim Paulista, Brazil
  • Architects: Solo Arquitetos
  • Area Area of this architecture project Area:  165 m²
  • Year Completion year of this architecture project Year:  2017
  • Manufacturers Brands with products used in this architecture project
    Manufacturers:  Atualle Divisórias, Engenews, Pedra da Esquina, WA Marcenaria, reka iluminacao

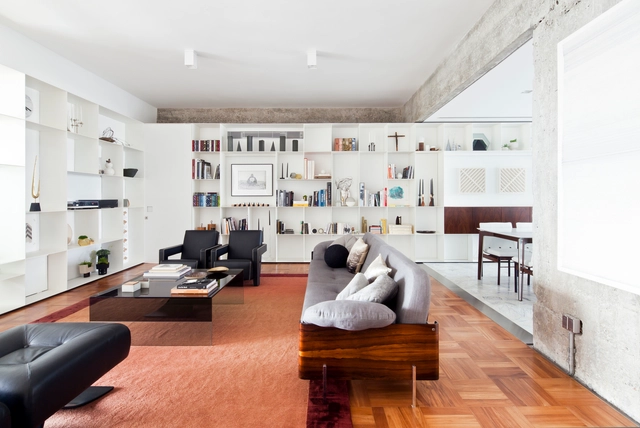
Lausanne Apartment / AR Arquitetos

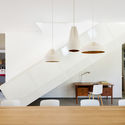
Lausanne Apartment / AR Arquitetos - Apartment InteriorsLausanne Apartment / AR Arquitetos - Apartment InteriorsLausanne Apartment / AR Arquitetos - Apartment InteriorsLausanne Apartment / AR Arquitetos - Apartment InteriorsLausanne Apartment / AR Arquitetos - More Images+ 22

•
Consolação, Brazil
  • Architects: AR Arquitetos
  • Area Area of this architecture project Area:  140 m²
  • Year Completion year of this architecture project Year:  2014
  • Manufacturers Brands with products used in this architecture project
    Manufacturers:  Cozinha planejada, Granilites, Luminárias, Mármores

See-Through House / KoningEizenberg Architecture

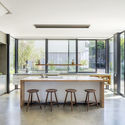
See-Through House / KoningEizenberg Architecture - Interior Photography, Houses, Kitchen, Facade, Table, Chair, CountertopSee-Through House / KoningEizenberg Architecture - Interior Photography, Houses, Kitchen, TableSee-Through House / KoningEizenberg Architecture - HousesSee-Through House / KoningEizenberg Architecture - Interior Photography, Houses, Kitchen, TableSee-Through House / KoningEizenberg Architecture - More Images+ 13

•
Santa Monica, United States
  • Area Area of this architecture project Area:  3100 ft²
  • Year Completion year of this architecture project Year:  2015
  • Manufacturers Brands with products used in this architecture project
    Manufacturers:  FSB Franz Schneider Brakel, Grohe, Miele, Abet Laminati, Amkel, +8

Jungle Frame House / Studio Saxe

Jungle Frame House / Studio Saxe - HousingJungle Frame House / Studio Saxe - HousingJungle Frame House / Studio Saxe - HousingJungle Frame House / Studio Saxe - HousingJungle Frame House / Studio Saxe - More Images+ 19

  • Architects: Studio Saxe
  • Area Area of this architecture project Area:  340 m²
  • Year Completion year of this architecture project Year:  2018
  • Manufacturers Brands with products used in this architecture project
    Manufacturers:  Cosentino, Ecoroof, Extralum, FV, Grenada Tiles

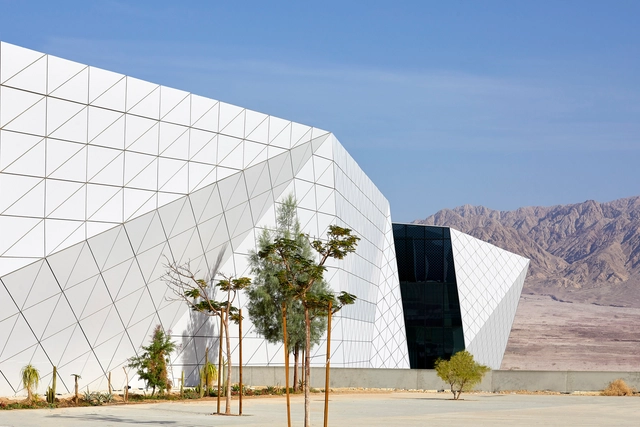
The Ilan and Asaf Ramon International Airport / Amir Mann-Ami Shinar Architects + Moshe Zur Architects

The Ilan and Asaf Ramon International Airport / Amir Mann-Ami Shinar Architects + Moshe Zur Architects - AirportThe Ilan and Asaf Ramon International Airport / Amir Mann-Ami Shinar Architects + Moshe Zur Architects - AirportThe Ilan and Asaf Ramon International Airport / Amir Mann-Ami Shinar Architects + Moshe Zur Architects - AirportThe Ilan and Asaf Ramon International Airport / Amir Mann-Ami Shinar Architects + Moshe Zur Architects - Exterior Photography, AirportThe Ilan and Asaf Ramon International Airport / Amir Mann-Ami Shinar Architects + Moshe Zur Architects - More Images+ 19

•
Eilat, Israel

Hutong Filter / ZAI

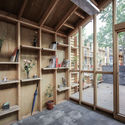
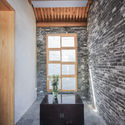
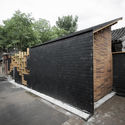
Hutong Filter / ZAI - Interior Photography, Housing, FacadeHutong Filter / ZAI - Interior Photography, Housing, Beam, FacadeHutong Filter / ZAI - Interior Photography, Housing, FacadeHutong Filter / ZAI - HousingHutong Filter / ZAI - More Images+ 18

•
Beijing, China
  • Architects: ZAI
  • Area Area of this architecture project Area:  20 m²
  • Year Completion year of this architecture project Year:  2015

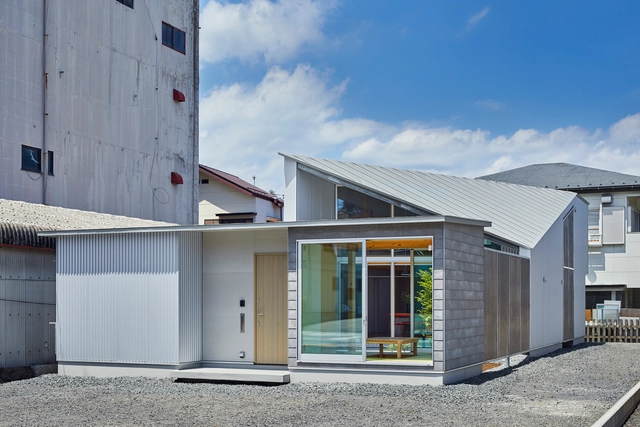
House in Nikko / TAKiBI

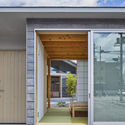
House in Nikko / TAKiBI - Exterior Photography, Houses, FacadeHouse in Nikko / TAKiBI - Exterior Photography, Houses, Facade, DoorHouse in Nikko / TAKiBI - Interior Photography, Houses, Kitchen, Beam, Facade, Table, ChairHouse in Nikko / TAKiBI - HousesHouse in Nikko / TAKiBI - More Images+ 9

  • Architects: TAKiBI
  • Area Area of this architecture project Area:  152 m²
  • Year Completion year of this architecture project Year:  2018
  • Manufacturers Brands with products used in this architecture project
    Manufacturers:  KMEW, Lixil Corporation, SEKINO

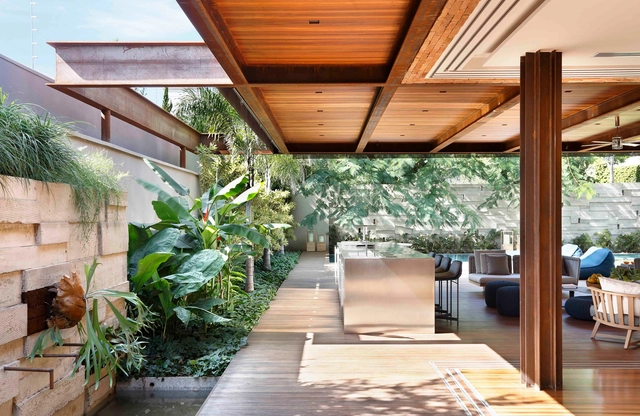
Bourgainvile 2 House / Solange Cálio Arquitetos

Bourgainvile 2 House / Solange Cálio Arquitetos - HousesBourgainvile 2 House / Solange Cálio Arquitetos - HousesBourgainvile 2 House / Solange Cálio Arquitetos - Exterior Photography, HousesBourgainvile 2 House / Solange Cálio Arquitetos - Interior Photography, Houses, Kitchen, Countertop, Chair, TableBourgainvile 2 House / Solange Cálio Arquitetos - More Images+ 33

•
Vila Imperial, Brazil
  • Area Area of this architecture project Area:  785 m²
  • Year Completion year of this architecture project Year:  2014
  • Manufacturers Brands with products used in this architecture project
    Manufacturers:  Indusparquet, Excellent, Limestone Baiteg Blue, Plantas, Vidros, +1
  • Professionals: LF Paisagismo

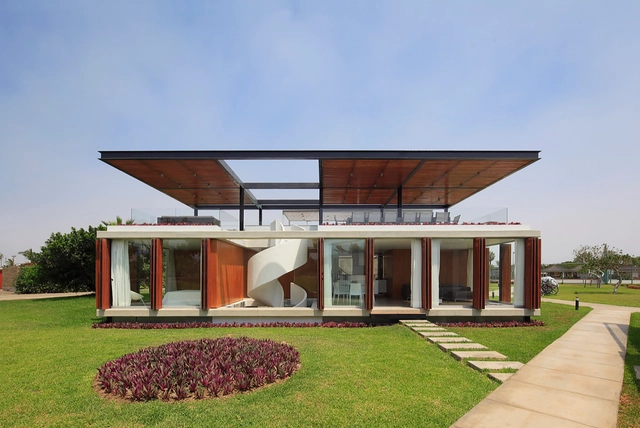
ASIA House / Jorge Marsino Prado

ASIA House / Jorge Marsino Prado - HousesASIA House / Jorge Marsino Prado - HousesASIA House / Jorge Marsino Prado - HousesASIA House / Jorge Marsino Prado - HousesASIA House / Jorge Marsino Prado - More Images+ 17

•
Asia, Peru
  • Year Completion year of this architecture project Year:  2014
  • Manufacturers Brands with products used in this architecture project
    Manufacturers:  Masisa

Monochrome House / Lookofsky Architecture

Monochrome House / Lookofsky Architecture - HousesMonochrome House / Lookofsky Architecture - HousesMonochrome House / Lookofsky Architecture - HousesMonochrome House / Lookofsky Architecture - HousesMonochrome House / Lookofsky Architecture - More Images+ 15

  • Area Area of this architecture project Area:  25 m²
  • Year Completion year of this architecture project Year:  2017
  • Manufacturers Brands with products used in this architecture project
    Manufacturers:  Gustavsberg, Velfac, Vola

Panorama Pizzeria / Alfredo Lanna Neto + Mateus Castilho Arquitetura

Panorama Pizzeria / Alfredo Lanna Neto + Mateus Castilho Arquitetura - RenovationPanorama Pizzeria / Alfredo Lanna Neto + Mateus Castilho Arquitetura - RenovationPanorama Pizzeria / Alfredo Lanna Neto + Mateus Castilho Arquitetura - RenovationPanorama Pizzeria / Alfredo Lanna Neto + Mateus Castilho Arquitetura - RenovationPanorama Pizzeria / Alfredo Lanna Neto + Mateus Castilho Arquitetura - More Images+ 23

  • Area Area of this architecture project Area:  260 m²
  • Year Completion year of this architecture project Year:  2019
  • Manufacturers Brands with products used in this architecture project
    Manufacturers:  Coral, Holambelo, Móveis Brum, San Martin Antiquário, Strufaldi, +1

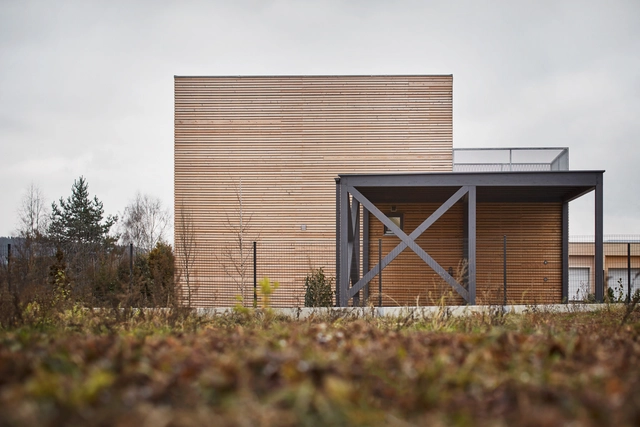
Freedomek No.061 / Atelier Stepán, Freedomky

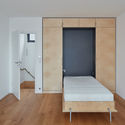
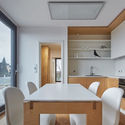
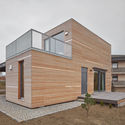
Freedomek No.061 / Atelier Stepán, Freedomky - Interior Photography, HousesFreedomek No.061 / Atelier Stepán, Freedomky - Interior Photography, Houses, Bedroom, Door, BedFreedomek No.061 / Atelier Stepán, Freedomky - Interior Photography, Houses, Kitchen, Door, Table, Chair, CountertopFreedomek No.061 / Atelier Stepán, Freedomky - Exterior Photography, Houses, FacadeFreedomek No.061 / Atelier Stepán, Freedomky - More Images+ 21

•
Tachov, Czechia
  • Year Completion year of this architecture project Year:  2017
  • Manufacturers Brands with products used in this architecture project
    Manufacturers:  HIMACS, ABB, Freedomky, Inventer, JAF GROUP

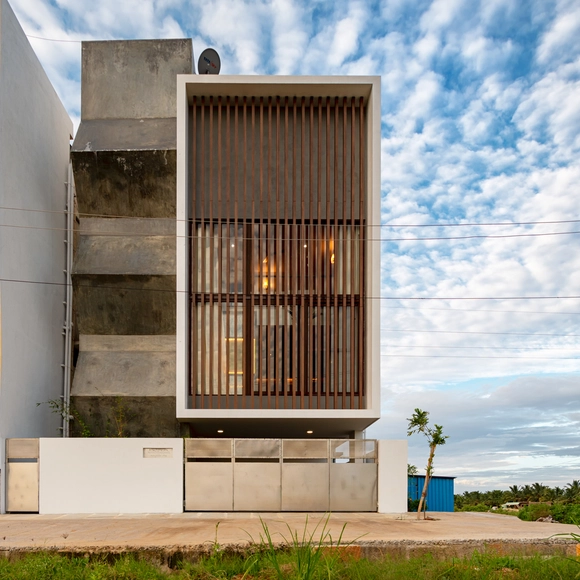
Not So Big House / Sudaiva Studio

Not So Big House / Sudaiva Studio - HousesNot So Big House / Sudaiva Studio - Exterior Photography, Houses, FacadeNot So Big House / Sudaiva Studio - HousesNot So Big House / Sudaiva Studio - Interior Photography, Houses, FacadeNot So Big House / Sudaiva Studio - More Images+ 12

•
Bellur, India
  • Architects: Sudaiva Studio
  • Area Area of this architecture project Area:  2700 ft²
  • Year Completion year of this architecture project Year:  2018
  • Manufacturers Brands with products used in this architecture project
    Manufacturers:  AutoDesk, Trimble
  • Professionals: Design Wheel Consultants

Green Option Food Court / RAMOPRIMO

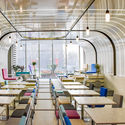
Green Option Food Court / RAMOPRIMO - Interior Photography, Interior Design, Table, Lighting, Chair
Courtesy of RAMOPRIMO

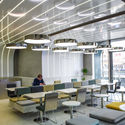
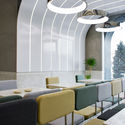
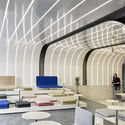
Green Option Food Court / RAMOPRIMO - Interior DesignGreen Option Food Court / RAMOPRIMO - Interior Photography, Interior Design, Chair, TableGreen Option Food Court / RAMOPRIMO - Interior Photography, Interior Design, Table, ChairGreen Option Food Court / RAMOPRIMO - Interior Photography, Interior Design, Arch, TableGreen Option Food Court / RAMOPRIMO - More Images+ 28

Rundherum / mia2/Architektur

Rundherum / mia2/Architektur - Exterior Photography, ResidentialRundherum / mia2/Architektur - Interior Photography, Residential, Facade, DoorRundherum / mia2/Architektur - Interior Photography, Residential, Table, ChairRundherum / mia2/Architektur - Exterior Photography, Residential, Facade, ForestRundherum / mia2/Architektur - More Images+ 9

House SSK / De Baes Associates + Van Besien Van Noten Architecten

House SSK / De Baes Associates + Van Besien Van Noten Architecten - Exterior Photography, Houses, Door, Facade

House SSK / De Baes Associates + Van Besien Van Noten Architecten - Interior Photography, Houses, Kitchen, Countertop, SinkHouse SSK / De Baes Associates + Van Besien Van Noten Architecten - Interior Photography, Houses, FacadeHouse SSK / De Baes Associates + Van Besien Van Noten Architecten - Interior Photography, Houses, FacadeHouse SSK / De Baes Associates + Van Besien Van Noten Architecten - Exterior Photography, Houses, FacadeHouse SSK / De Baes Associates + Van Besien Van Noten Architecten - More Images+ 19

•
Kortrijk, Belgium
  • Area Area of this architecture project Area:  93 m²
  • Year Completion year of this architecture project Year:  2014
  • Manufacturers Brands with products used in this architecture project
    Manufacturers:  Duravit, RENSON, Adobe Systems Incorporated, Cinca, Dassault Systèmes, +10
  • Professionals: Demeyere Associates

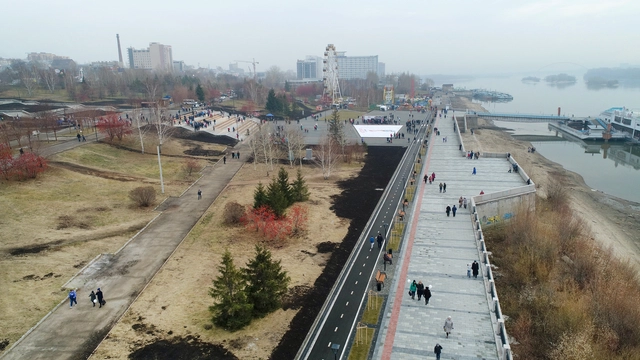
Mikhailovskaya Embankment / Strelka KB + Adaptik-A

Mikhailovskaya Embankment / Strelka KB + Adaptik-A - Exterior Photography, Public SpaceMikhailovskaya Embankment / Strelka KB + Adaptik-A - Public SpaceMikhailovskaya Embankment / Strelka KB + Adaptik-A - Public SpaceMikhailovskaya Embankment / Strelka KB + Adaptik-A - Exterior Photography, Public Space, FacadeMikhailovskaya Embankment / Strelka KB + Adaptik-A - More Images+ 24

•
Novosibirsk, Russia
  • Architects: Adaptik-A, Strelka KB
  • Area Area of this architecture project Area:  81400 m²
  • Year Completion year of this architecture project Year:  2018