
-
Architects: Solo Arquitetos
- Area: 165 m²
- Year: 2017
-
Manufacturers: Atualle Divisórias, Engenews, Pedra da Esquina, WA Marcenaria, reka iluminacao
-
Lead Architect: João Gabriel Küster Cordeiro

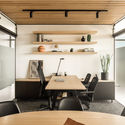
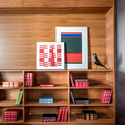
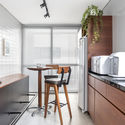
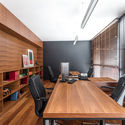
Text description provided by the architects. The interior design project for this law firm in São Paulo/SP aims to reflect the consolidation of the national presence of the firm Küster & Machado Advogados Associados. Based in Curitiba/PR, the purpose of the new office is to house an outpost in the country's main metropolis, capable of welcoming both the firm's team and its clients. Located on Alameda Santos, at the corner of Rua Haddock Lobo, the commercial unit has a usable area of approximately 165 m2. The project was developed based on three main guidelines: highlighting the arrival area by the elevators; enhancing the large glass facade with small balconies; and rationalizing the building installations for a clean and fast construction process.