1. ArchDaily
  2. Wood

Wood

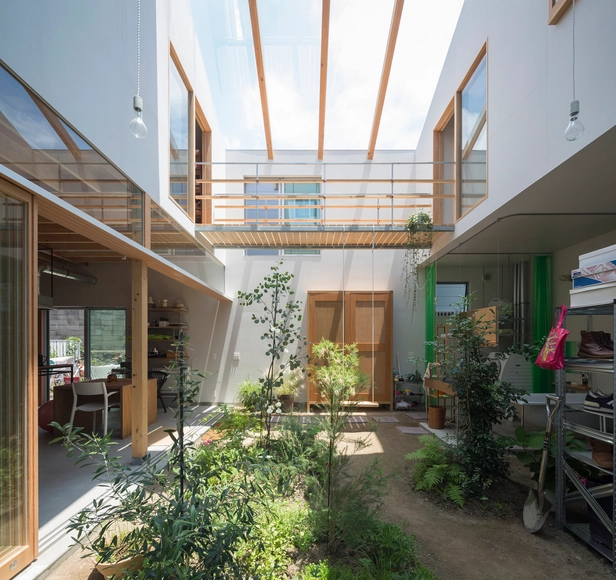
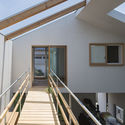
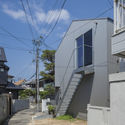
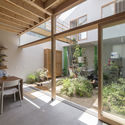
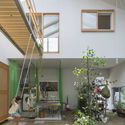
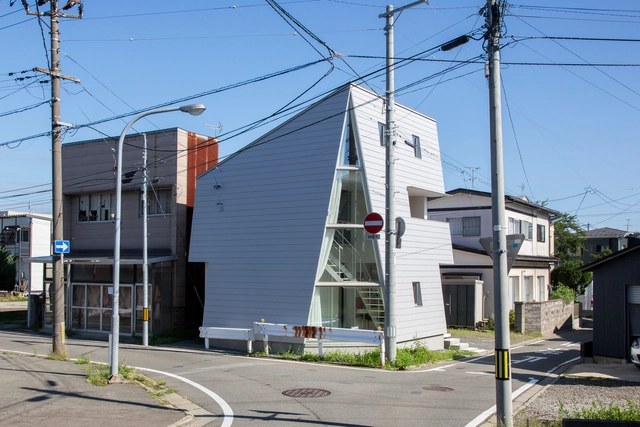
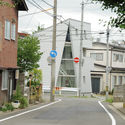
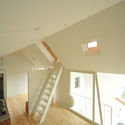
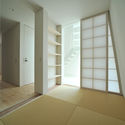
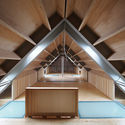
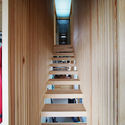
House in Tsukimiyama / Tato Architects

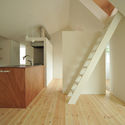
House in Tsukimiyama / Tato Architects - Interior Photography, Houses, Stairs, BeamHouse in Tsukimiyama / Tato Architects - Exterior Photography, Houses, FacadeHouse in Tsukimiyama / Tato Architects - Interior Photography, Houses, Facade, Lighting, Table, ChairHouse in Tsukimiyama / Tato Architects - Interior Photography, Houses, FacadeHouse in Tsukimiyama / Tato Architects - More Images+ 15

•
Kōbe, Japan
  • Architects: Tato Architects
  • Area Area of this architecture project Area:  69 m²
  • Year Completion year of this architecture project Year:  2015
  • Professionals: Vico Office

Frizz23 Building / Deadline

Frizz23 Building / Deadline - ResidentialFrizz23 Building / Deadline - ResidentialFrizz23 Building / Deadline - ResidentialFrizz23 Building / Deadline - ResidentialFrizz23 Building / Deadline - More Images+ 9

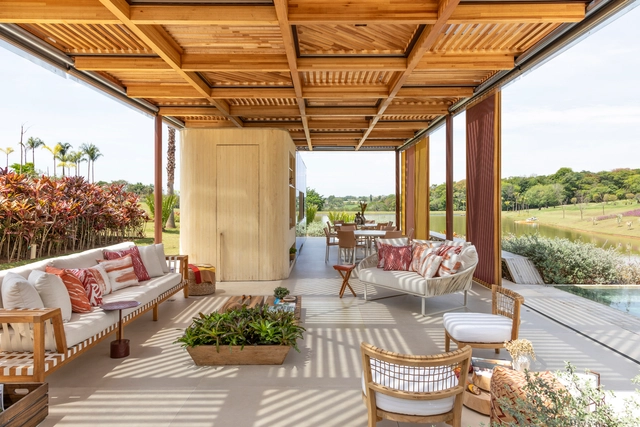
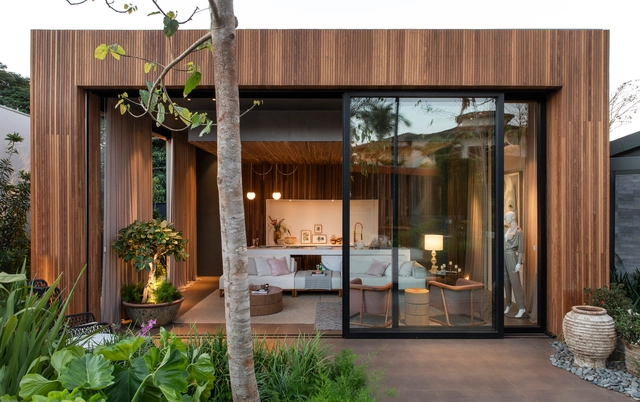
Lake Annex / SAAG Arquitetura

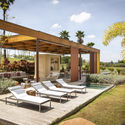
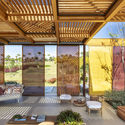
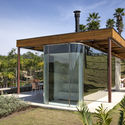
Lake Annex  / SAAG Arquitetura - Interior Photography, Other Structures, Beam, Table, ChairLake Annex  / SAAG Arquitetura - Other StructuresLake Annex  / SAAG Arquitetura - Interior Photography, Other Structures, Table, Lighting, ChairLake Annex  / SAAG Arquitetura - Other StructuresLake Annex  / SAAG Arquitetura - More Images+ 20

  • Architects: SAAG Arquitetura
  • Area Area of this architecture project Area:  180 m²
  • Year Completion year of this architecture project Year:  2016
  • Manufacturers Brands with products used in this architecture project
    Manufacturers:  GRAPHISOFT, Artecor Homewear, Arthur Decor, Colormix, Palimanan, +2

The Chapel House / Ignacio Hornillos

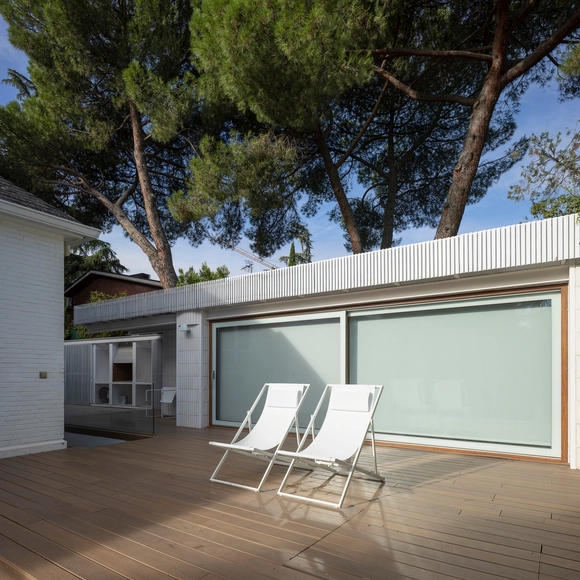
The Chapel House / Ignacio Hornillos - HousesThe Chapel House / Ignacio Hornillos - HousesThe Chapel House / Ignacio Hornillos - HousesThe Chapel House / Ignacio Hornillos - HousesThe Chapel House / Ignacio Hornillos - More Images+ 31

•
Madrid, Spain

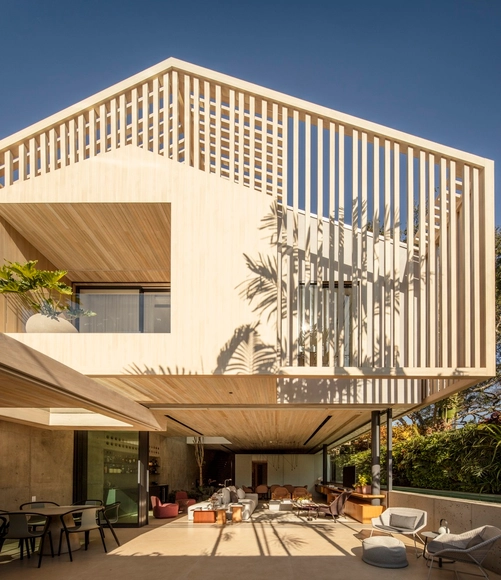
GGL House / SAAG Arquitetura

GGL House / SAAG Arquitetura - Exterior Photography, Houses, FacadeGGL House / SAAG Arquitetura - Interior Photography, Houses, Facade, Chair, TableGGL House / SAAG Arquitetura - Interior Photography, Houses, Table, ChairGGL House / SAAG Arquitetura - Exterior Photography, Houses, FacadeGGL House / SAAG Arquitetura - More Images+ 39

•
São Paulo, Brazil
  • Architects: SAAG Arquitetura
  • Area Area of this architecture project Area:  450 m²
  • Year Completion year of this architecture project Year:  2018
  • Manufacturers Brands with products used in this architecture project
    Manufacturers:  Vibia, A&E Brasil, Arkos, Arthur Decor, Arthus Mármore e Granitos, +21

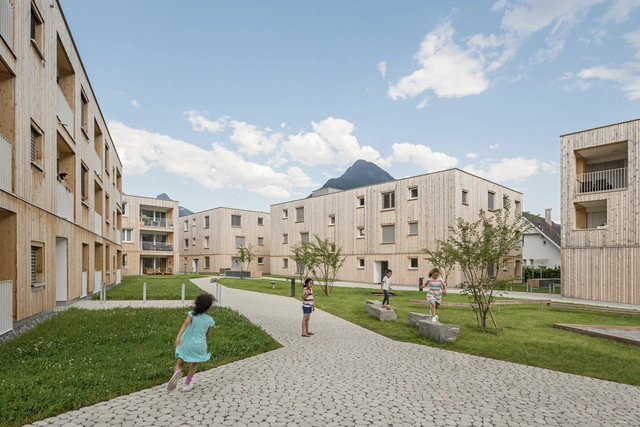
Housing Development Maierhof / feld72

Housing Development Maierhof / feld72 - Exterior Photography, Housing, FacadeHousing Development Maierhof / feld72 - Exterior Photography, Housing, FacadeHousing Development Maierhof / feld72 - HousingHousing Development Maierhof / feld72 - Exterior Photography, Housing, FacadeHousing Development Maierhof / feld72 - More Images+ 7

  • Architects: feld72
  • Area Area of this architecture project Area:  7420 m²
  • Year Completion year of this architecture project Year:  2019
  • Professionals: GRUBER + HAUMER

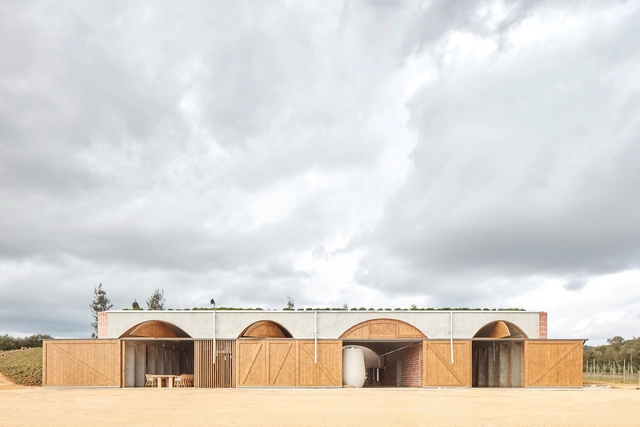
Winery in Mont-Ras / Jorge Vidal + Víctor Rahola

Winery in Mont-Ras / Jorge Vidal + Víctor Rahola - Exterior Photography, Winery, Facade, DoorWinery in Mont-Ras / Jorge Vidal + Víctor Rahola - Interior Photography, Winery, Beam, Arch, Facade, Table, BenchWinery in Mont-Ras / Jorge Vidal + Víctor Rahola - WineryWinery in Mont-Ras / Jorge Vidal + Víctor Rahola - Interior Photography, Winery, BathroomWinery in Mont-Ras / Jorge Vidal + Víctor Rahola - More Images+ 17

•
Mont-ras, Spain
  • Architects: Jorge Vidal, Víctor Rahola
  • Area Area of this architecture project Area:  573 m²
  • Manufacturers Brands with products used in this architecture project
    Manufacturers:  Ceramica Elies

Our House / Tallerdarquitectura

Our House / Tallerdarquitectura - HousesOur House / Tallerdarquitectura - HousesOur House / Tallerdarquitectura - HousesOur House / Tallerdarquitectura - HousesOur House / Tallerdarquitectura - More Images+ 18

•
Bordils, Spain
  • Area Area of this architecture project Area:  150 m²
  • Year Completion year of this architecture project Year:  2018

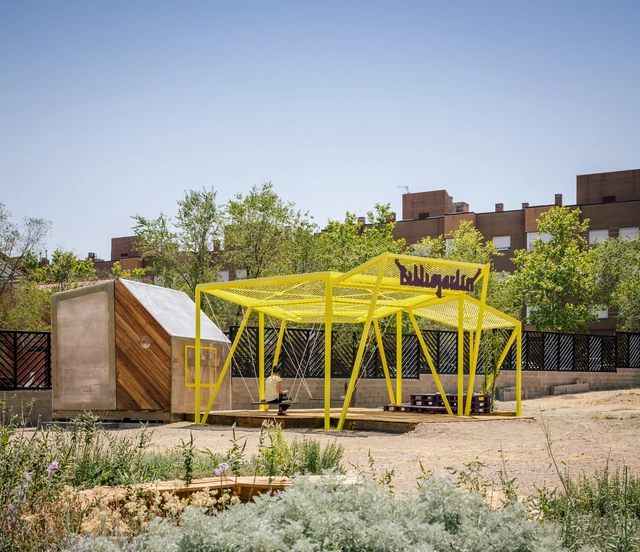
Bookgarden / Kune Office

Bookgarden / Kune Office - Exterior Photography, LibraryBookgarden / Kune Office - LibraryBookgarden / Kune Office - LibraryBookgarden / Kune Office - LibraryBookgarden / Kune Office - More Images+ 12

  • Architects: Kune Office
  • Area Area of this architecture project Area:  53 m²
  • Year Completion year of this architecture project Year:  2019
  • Manufacturers Brands with products used in this architecture project
    Manufacturers:  ADM Reciclados, Reca

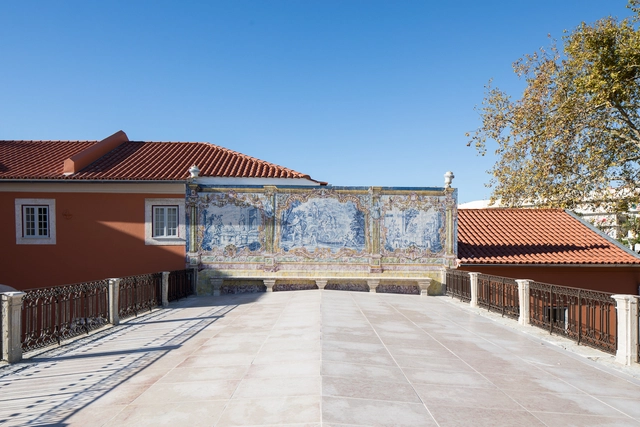
Adaptive Reuse of the Palacete da Quinta do Bom Pastor / Nuno Valentin

Adaptive Reuse of the Palacete da Quinta do Bom Pastor / Nuno Valentin - RestorationAdaptive Reuse of the Palacete da Quinta do Bom Pastor / Nuno Valentin - RestorationAdaptive Reuse of the Palacete da Quinta do Bom Pastor / Nuno Valentin - Exterior Photography, Restoration, Door, FacadeAdaptive Reuse of the Palacete da Quinta do Bom Pastor / Nuno Valentin - Interior Photography, Restoration, DoorAdaptive Reuse of the Palacete da Quinta do Bom Pastor / Nuno Valentin - More Images+ 13

  • Architects: Nuno Valentim
  • Area Area of this architecture project Area:  1465 m²
  • Year Completion year of this architecture project Year:  2017
  • Manufacturers Brands with products used in this architecture project
    Manufacturers:  DDL, MARGON, Mosaic Del Sur, Nuprotec, RESSETENDE

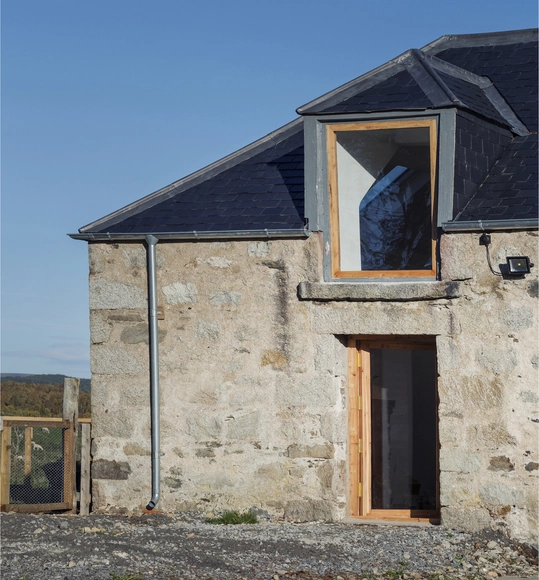
West Croftmore Renovation / Morales Finch

West Croftmore Renovation / Morales Finch - Exterior Photography, Renovation, Door, FacadeWest Croftmore Renovation / Morales Finch - Interior Photography, Renovation, Beam, ColumnWest Croftmore Renovation / Morales Finch - Interior Photography, RenovationWest Croftmore Renovation / Morales Finch - Exterior Photography, Renovation, FenceWest Croftmore Renovation / Morales Finch - More Images+ 16

  • Architects: Morales Finch
  • Area Area of this architecture project Area:  145 m²
  • Year Completion year of this architecture project Year:  2019
  • Manufacturers Brands with products used in this architecture project
    Manufacturers:  Adobe Systems Incorporated, Nemetschek

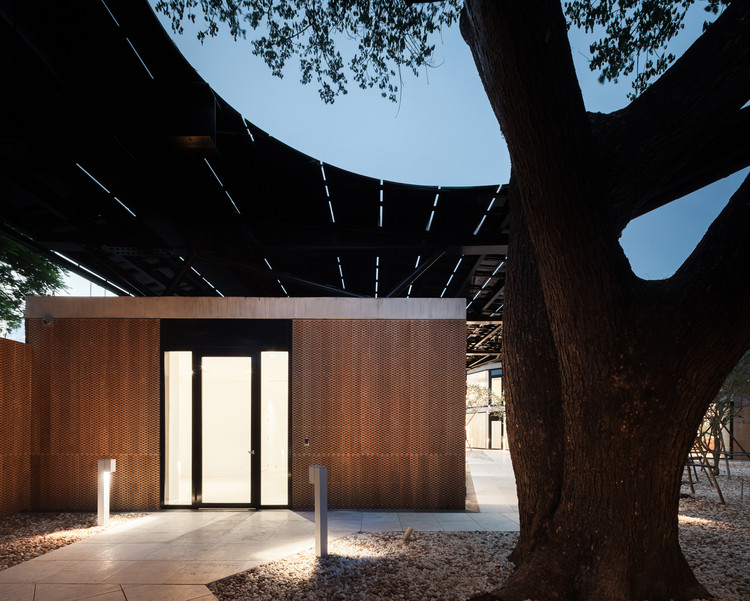
Austrian Embassy Bangkok / HOLODECK architects

Austrian Embassy Bangkok / HOLODECK architects - Embassy
© Ketsiree Wongwan

Austrian Embassy Bangkok / HOLODECK architects - EmbassyAustrian Embassy Bangkok / HOLODECK architects - EmbassyAustrian Embassy Bangkok / HOLODECK architects - EmbassyAustrian Embassy Bangkok / HOLODECK architects - EmbassyAustrian Embassy Bangkok / HOLODECK architects - More Images+ 11

•
Khet Sathon, Thailand

Loft da Alma Feminina / Simone Pedreschi Arquitetura

Loft da Alma Feminina / Simone Pedreschi Arquitetura - LoftLoft da Alma Feminina / Simone Pedreschi Arquitetura - LoftLoft da Alma Feminina / Simone Pedreschi Arquitetura - LoftLoft da Alma Feminina / Simone Pedreschi Arquitetura - LoftLoft da Alma Feminina / Simone Pedreschi Arquitetura - More Images+ 25

•
Jardim Canada, Brazil
  • Area Area of this architecture project Area:  60 m²
  • Year Completion year of this architecture project Year:  2019
  • Manufacturers Brands with products used in this architecture project
    Manufacturers:  AutoDesk, Cosentino, ACB Casa, Aline Bergson, Arter Atelier, +14

House 14 / Alvano y Riquelme

House 14 / Alvano y Riquelme - HousesHouse 14 / Alvano y Riquelme - HousesHouse 14 / Alvano y Riquelme - Interior Photography, Houses, Door, Facade, TableHouse 14 / Alvano y Riquelme - Interior Photography, Houses, Bedroom, Beam, BedHouse 14 / Alvano y Riquelme - More Images+ 10

•
Casablanca, Chile
  • Architects: Alvano y Riquelme
  • Area Area of this architecture project Area:  120 m²
  • Year Completion year of this architecture project Year:  2017
  • Manufacturers Brands with products used in this architecture project
    Manufacturers:  Acor, Arauco, MK, Milesi

Shiro House / Takeru Shoji Architects

Shiro House / Takeru Shoji Architects - HousesShiro House / Takeru Shoji Architects - Exterior Photography, Houses, FacadeShiro House / Takeru Shoji Architects - HousesShiro House / Takeru Shoji Architects - HousesShiro House / Takeru Shoji Architects - More Images+ 14

•
Akita, Japan

KZ Apartment / Nildo José

KZ Apartment / Nildo José - Apartment InteriorsKZ Apartment / Nildo José - Apartment InteriorsKZ Apartment / Nildo José - Apartment InteriorsKZ Apartment / Nildo José - Apartment InteriorsKZ Apartment / Nildo José - More Images+ 18

  • Architects: Nildo José
  • Area Area of this architecture project Area:  170 m²
  • Manufacturers Brands with products used in this architecture project
    Manufacturers:  VALVO, Falmec, Gorenje, Mekal

Lenne Office / Kamp Arhitektid

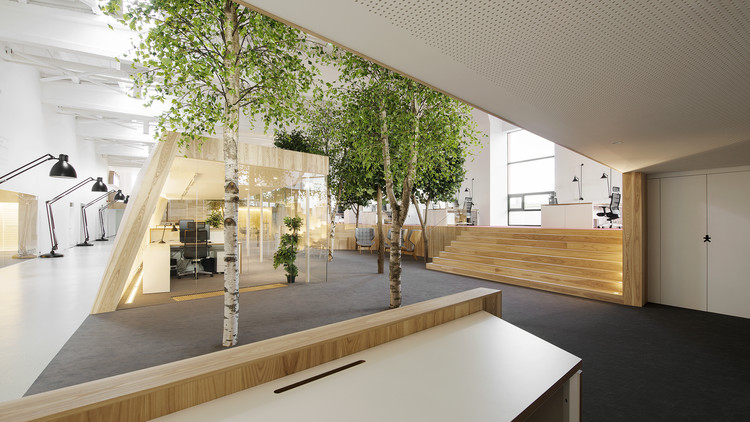
Lenne Office / Kamp Arhitektid - Interior Photography, Offices Interiors, FacadeLenne Office / Kamp Arhitektid - Interior Photography, Offices Interiors, Stairs, Door, Chair, TableLenne Office / Kamp Arhitektid - Interior Photography, Offices Interiors, Kitchen, Table, Chair, LightingLenne Office / Kamp Arhitektid - Interior Photography, Offices Interiors, KitchenLenne Office / Kamp Arhitektid - More Images+ 31

  • Architects: Kamp Arhitektid
  • Area Area of this architecture project Area:  1100 m²
  • Year Completion year of this architecture project Year:  2016
  • Manufacturers Brands with products used in this architecture project
    Manufacturers:  GRAPHISOFT, Arper, DCW EDITIONS, Artigo, Leucos, +1

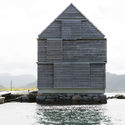
Weekend House Straume / Knut Hjeltnes

Weekend House Straume / Knut Hjeltnes - Interior Photography, Adaptive ReuseWeekend House Straume / Knut Hjeltnes - Adaptive ReuseWeekend House Straume / Knut Hjeltnes - Adaptive ReuseWeekend House Straume / Knut Hjeltnes - Adaptive ReuseWeekend House Straume / Knut Hjeltnes - More Images+ 40