1. ArchDaily
  2. Wood

Wood

C.O Kindergarten and Nursery / HIBINOSEKKEI + Youji no Shiro

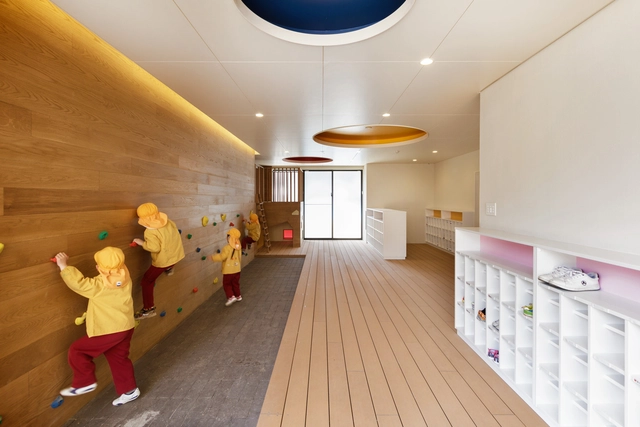
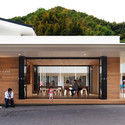
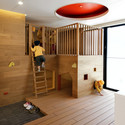
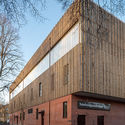
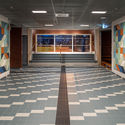
C.O Kindergarten and Nursery / HIBINOSEKKEI + Youji no Shiro - Kindergarten, FacadeC.O Kindergarten and Nursery / HIBINOSEKKEI + Youji no Shiro - Kindergarten, FacadeC.O Kindergarten and Nursery / HIBINOSEKKEI + Youji no Shiro - Kindergarten, Door, FacadeC.O Kindergarten and Nursery / HIBINOSEKKEI + Youji no Shiro - Kindergarten, Chair, TableC.O Kindergarten and Nursery / HIBINOSEKKEI + Youji no Shiro - More Images+ 24

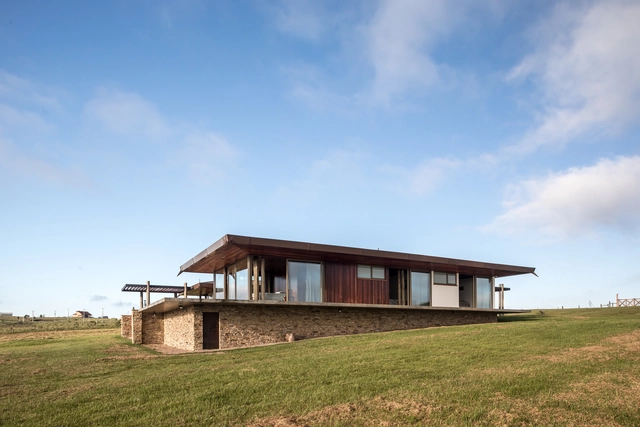
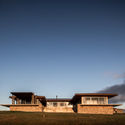
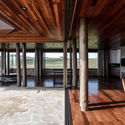
Baraka Seaside Residence / PAD10 Architects

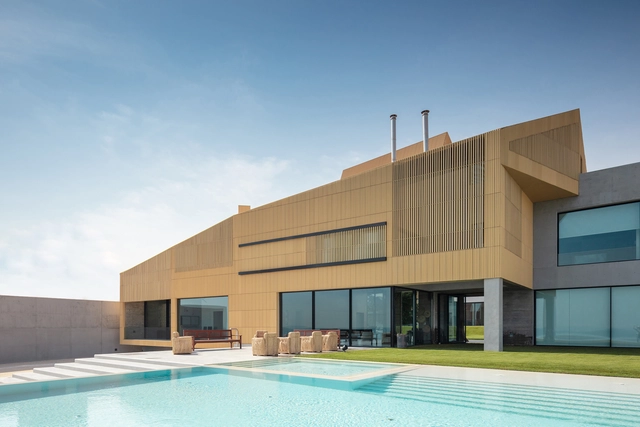
Baraka Seaside Residence / PAD10 Architects - Exterior Photography, Houses, Garden, FacadeBaraka Seaside Residence / PAD10 Architects - Interior Photography, HousesBaraka Seaside Residence / PAD10 Architects - Interior Photography, Houses, StairsBaraka Seaside Residence / PAD10 Architects - Exterior Photography, Houses, FacadeBaraka Seaside Residence / PAD10 Architects - More Images+ 17

•
Al Ad'ami, Kuwait

Armazem de Produto – Pavilhão Industrial / Filipa Guimaraes

Armazem de Produto – Pavilhão Industrial / Filipa Guimaraes - Exterior Photography, InfrastructureArmazem de Produto – Pavilhão Industrial / Filipa Guimaraes - Exterior Photography, Infrastructure, FacadeArmazem de Produto – Pavilhão Industrial / Filipa Guimaraes - Interior Photography, InfrastructureArmazem de Produto – Pavilhão Industrial / Filipa Guimaraes - Exterior Photography, InfrastructureArmazem de Produto – Pavilhão Industrial / Filipa Guimaraes - More Images+ 11

•
São João de Caldas de Vizela, Portugal
  • Architects: Filipa Guimaraes
  • Area Area of this architecture project Area:  1999 m²
  • Year Completion year of this architecture project Year:  2018
  • Manufacturers Brands with products used in this architecture project
    Manufacturers:  Banema, EEE, Robbialac, Sanindusa

Tree Snake Houses / Luís Rebelo de Andrade + Tiago Rebelo de Andrade

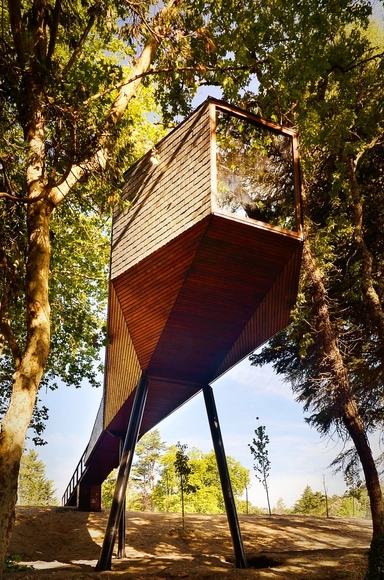
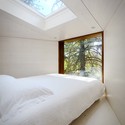
Tree Snake Houses / Luís Rebelo de Andrade + Tiago Rebelo de Andrade - Cabins & Lodges, Garden, Handrail, Fence, ForestTree Snake Houses / Luís Rebelo de Andrade + Tiago Rebelo de Andrade - Cabins & Lodges, Bedroom, Beam, Bed, LightingTree Snake Houses / Luís Rebelo de Andrade + Tiago Rebelo de Andrade - Cabins & Lodges, Fence, Handrail, ForestTree Snake Houses / Luís Rebelo de Andrade + Tiago Rebelo de Andrade - Cabins & Lodges, DoorTree Snake Houses / Luís Rebelo de Andrade + Tiago Rebelo de Andrade - More Images+ 18

•
Bornes de Aguiar, Portugal

Plugin Learning Blox / People's Architecture Office

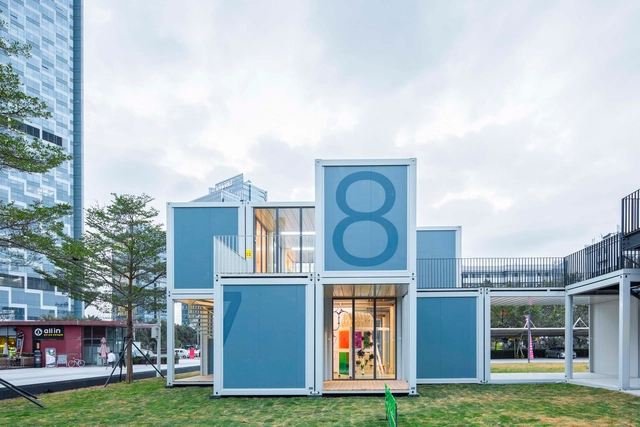
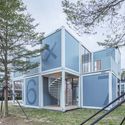
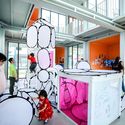
Plugin Learning Blox / People's Architecture Office - Exterior Photography, Pavilion, FacadePlugin Learning Blox / People's Architecture Office - Exterior Photography, Pavilion, Facade, Door, StairsPlugin Learning Blox / People's Architecture Office - Exterior Photography, Pavilion, Stairs, HandrailPlugin Learning Blox / People's Architecture Office - Interior Photography, Pavilion, Table, CountertopPlugin Learning Blox / People's Architecture Office - More Images+ 28

•
Shenzhen, China

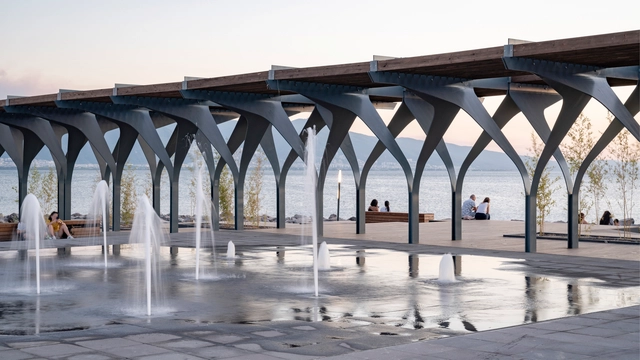
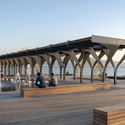
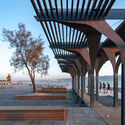
Pavilion by the Sea / Studio Evren Başbuğ

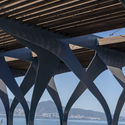
Pavilion by the Sea / Studio Evren Başbuğ - Interior Photography, Park, Column, ArchPavilion by the Sea / Studio Evren Başbuğ - Interior Photography, Park, ColumnPavilion by the Sea / Studio Evren Başbuğ - Exterior Photography, ParkPavilion by the Sea / Studio Evren Başbuğ - Exterior Photography, Park, ColumnPavilion by the Sea / Studio Evren Başbuğ - More Images+ 27

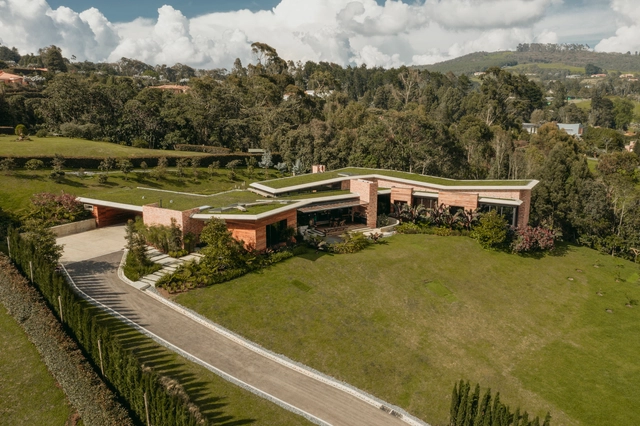
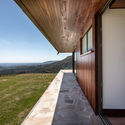
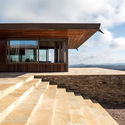
U House / Canalli Arquitetura

U House / Canalli Arquitetura - Interior Photography, Houses, FacadeU House / Canalli Arquitetura - Exterior Photography, HousesU House / Canalli Arquitetura - Exterior Photography, HousesU House / Canalli Arquitetura - Interior Photography, Houses, Facade, BeamU House / Canalli Arquitetura - More Images+ 24

•
São Luiz do Purunã, Brazil
  • Area Area of this architecture project Area:  800 m²
  • Year Completion year of this architecture project Year:  2017
  • Manufacturers Brands with products used in this architecture project
    Manufacturers:  Portobello

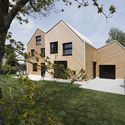
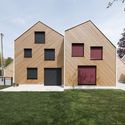
Hausfuchs / IFUB*

Hausfuchs / IFUB* - Exterior Photography, Apartments, FacadeHausfuchs / IFUB* - Exterior Photography, Apartments, FacadeHausfuchs / IFUB* - Interior Photography, Apartments, StairsHausfuchs / IFUB* - Interior Photography, Apartments, Kitchen, CountertopHausfuchs / IFUB* - More Images+ 39

•
Vaterstetten, Germany
  • Architects: IFUB*
  • Year Completion year of this architecture project Year:  2018
  • Manufacturers Brands with products used in this architecture project
    Manufacturers:  AGROB BUCHTAL, VELUX Group, Arpa Fenix , Berker, Metroplan Provenza, +1

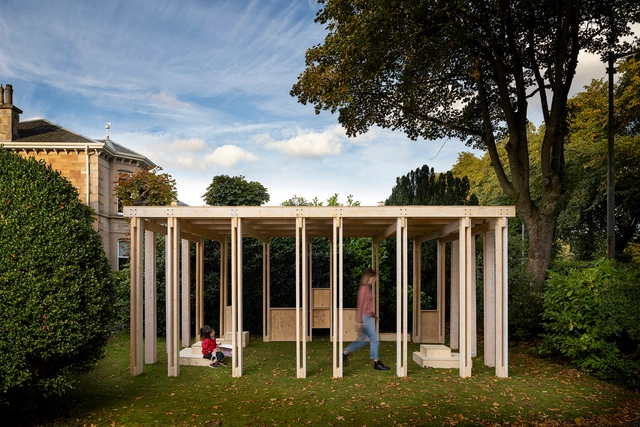
The Community Classroom / O'DonnellBrown

The Community Classroom / O'DonnellBrown - Exterior Photography, Community , GardenThe Community Classroom / O'DonnellBrown - Exterior Photography, Community , GardenThe Community Classroom / O'DonnellBrown - Interior Photography, Community , Garden, Table, ChairThe Community Classroom / O'DonnellBrown - Exterior Photography, Community The Community Classroom / O'DonnellBrown - More Images+ 9

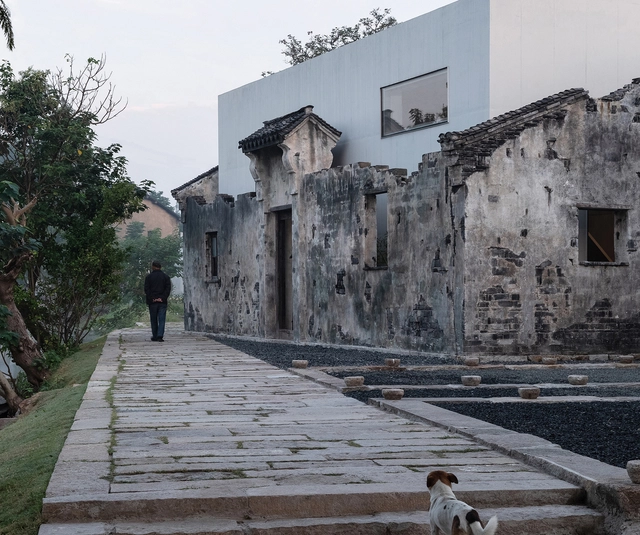
Zhang Yan Cultural Museum / Horizontal Design

Zhang Yan Cultural Museum / Horizontal Design - Exterior Photography, RenovationZhang Yan Cultural Museum / Horizontal Design - Exterior Photography, RenovationZhang Yan Cultural Museum / Horizontal Design - Interior Photography, RenovationZhang Yan Cultural Museum / Horizontal Design - Exterior Photography, RenovationZhang Yan Cultural Museum / Horizontal Design - More Images+ 35

•
Shanghai, China

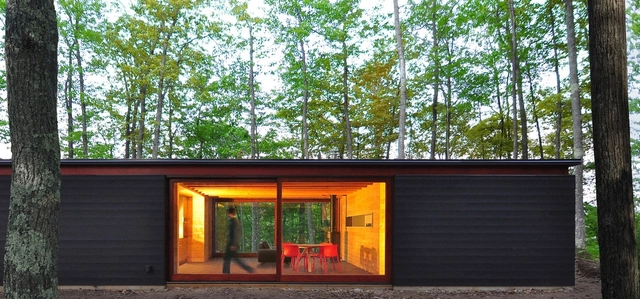
Linear Cabin / Johnsen Schmaling Architects

Linear Cabin / Johnsen Schmaling Architects - Interior Photography, Cabins & LodgesLinear Cabin / Johnsen Schmaling Architects - Cabins & LodgesLinear Cabin / Johnsen Schmaling Architects - Interior Photography, Cabins & Lodges, Beam, ChairLinear Cabin / Johnsen Schmaling Architects - Cabins & LodgesLinear Cabin / Johnsen Schmaling Architects - More Images+ 6

  • Area Area of this architecture project Area:  900 ft²
  • Year Completion year of this architecture project Year:  2015
  • Manufacturers Brands with products used in this architecture project
    Manufacturers:  Miele, Marvin, Quantum Windows & Doors

Ogimachi House / Tomoaki Uno Architects

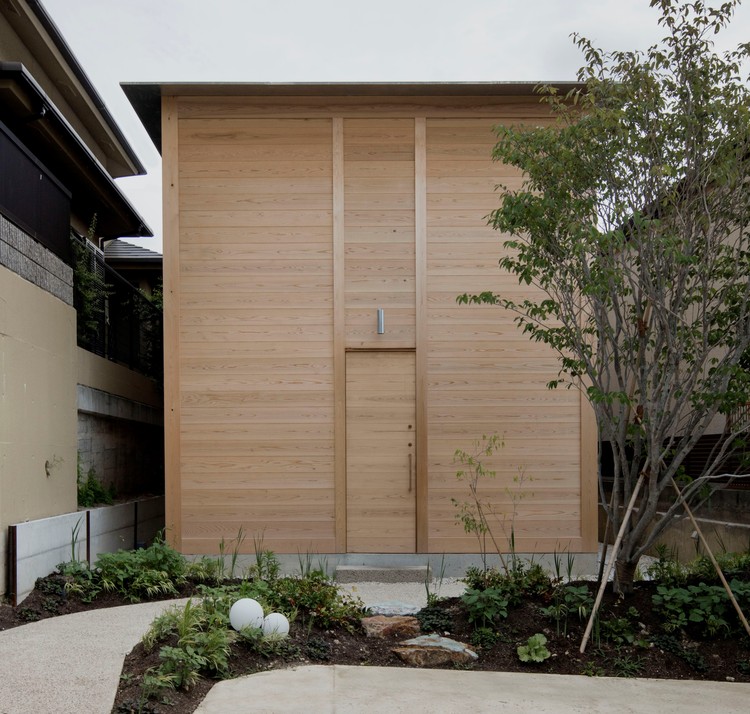
Ogimachi House / Tomoaki Uno Architects - Exterior Photography, Houses, Facade
© Ben Hosking

Ogimachi House / Tomoaki Uno Architects - Exterior Photography, HousesOgimachi House / Tomoaki Uno Architects - Interior Photography, Houses, BeamOgimachi House / Tomoaki Uno Architects - Interior Photography, Houses, Beam, Facade, ColumnOgimachi House / Tomoaki Uno Architects - Interior Photography, Houses, StairsOgimachi House / Tomoaki Uno Architects - More Images+ 13

•
Nagoya, Japan

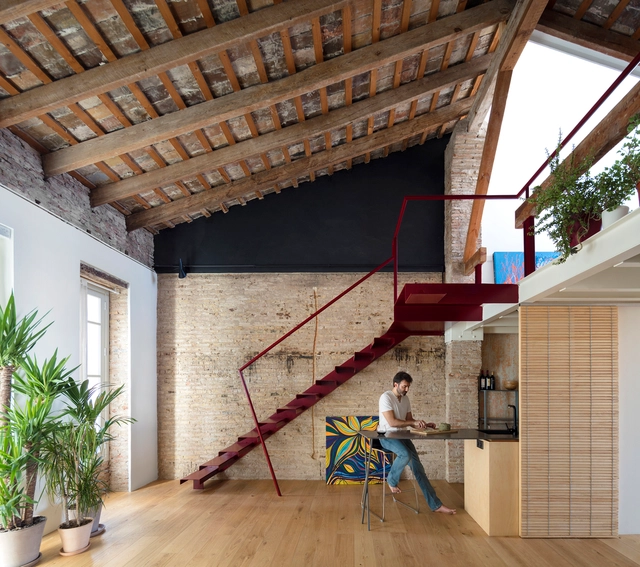
De la Conserva House / Jose Costa

De la Conserva House / Jose Costa - Interior Photography, Houses InteriorsDe la Conserva House / Jose Costa - Interior Photography, Houses InteriorsDe la Conserva House / Jose Costa - Interior Photography, Houses InteriorsDe la Conserva House / Jose Costa - Interior Photography, Houses Interiors, BeamDe la Conserva House / Jose Costa - More Images+ 14

  • Architects: Jose Costa
  • Year Completion year of this architecture project Year:  2019

Carmen House / OA+

Carmen House / OA+ - Interior Photography, Sustainability & Green DesignCarmen House / OA+ - Interior Photography, Sustainability & Green Design, BedroomCarmen House / OA+ - Exterior Photography, Sustainability & Green Design, CourtyardCarmen House / OA+ - Interior Photography, Sustainability & Green DesignCarmen House / OA+ - More Images+ 25

  • Architects: OA+
  • Area Area of this architecture project Area:  650 m²
  • Year Completion year of this architecture project Year:  2019
  • Manufacturers Brands with products used in this architecture project
    Manufacturers:  Gessi, Antonio Lupi, AutoDesk, Cedro Rojo, Centro de la impermeabilización, +2

Telefonplanshall Sports Hall / AIX Arkitekter

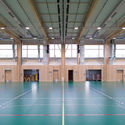
Telefonplanshall Sports Hall / AIX Arkitekter - Exterior Photography, Educational Architecture, FacadeTelefonplanshall Sports Hall / AIX Arkitekter - Interior Photography, Educational Architecture, Door, LightingTelefonplanshall Sports Hall / AIX Arkitekter - Interior Photography, Educational ArchitectureTelefonplanshall Sports Hall / AIX Arkitekter - Interior Photography, Educational Architecture, DoorTelefonplanshall Sports Hall / AIX Arkitekter - More Images+ 17

  • Interior Designers: AIX Arkitekter
  • Year Completion year of this architecture project Year:  2020
  • Manufacturers Brands with products used in this architecture project
    Manufacturers:  AutoDesk, Kebony, Mosa, Adobe Systems Incorporated, BAUX, +5
  • Professionals: Ramboll, WSP

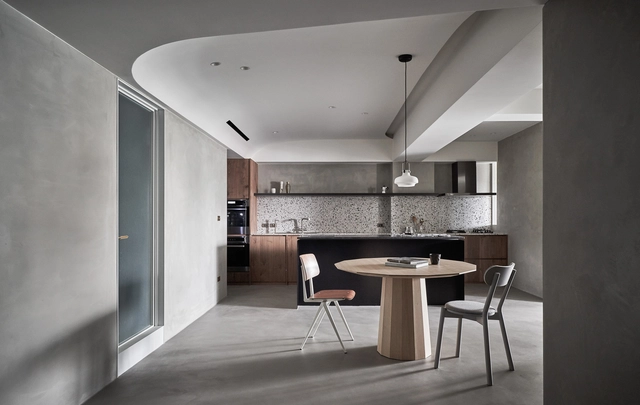
Residence C / KC Design Studio

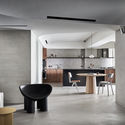
Residence C / KC Design Studio - Interior Photography, House Interiors, Kitchen, TableResidence C / KC Design Studio - Interior Photography, House Interiors, Table, CountertopResidence C / KC Design Studio - Interior Photography, House Interiors, Bathroom, Door, Sink, BathtubResidence C / KC Design Studio - Interior Photography, House Interiors, CountertopResidence C / KC Design Studio - More Images+ 21

•
New Taipei, Taiwan
  • Architects: KC Design Studio
  • Area Area of this architecture project Area:  33 m²
  • Year Completion year of this architecture project Year:  2019
  • Manufacturers Brands with products used in this architecture project
    Manufacturers:  Galvanitas, Karimoku New Standard, dutchbone

House in Tezukayama / FujiwaraMuro Architects

House in Tezukayama / FujiwaraMuro Architects - House Interiors
© Toshiyuki Yano
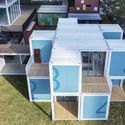
House in Tezukayama / FujiwaraMuro Architects - House InteriorsHouse in Tezukayama / FujiwaraMuro Architects - House InteriorsHouse in Tezukayama / FujiwaraMuro Architects - House InteriorsHouse in Tezukayama / FujiwaraMuro Architects - House InteriorsHouse in Tezukayama / FujiwaraMuro Architects - More Images+ 19
  • Area Area of this architecture project Area:  61 m²
  • Year Completion year of this architecture project Year:  2017
  • Manufacturers Brands with products used in this architecture project
    Manufacturers:  DuPont, ASAHI TOSTEM, Cor-Ten steel, LIXIL , Mathiesen, +2

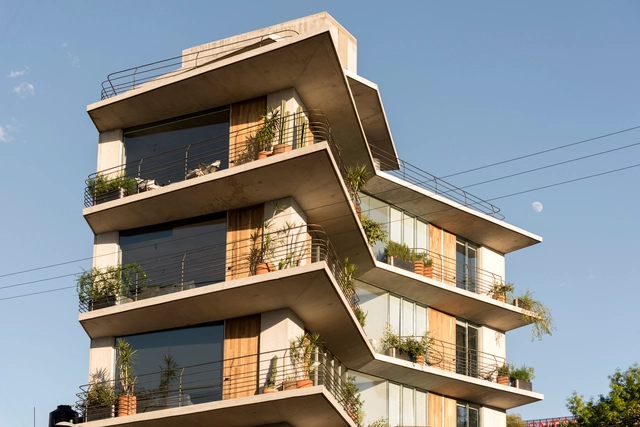
Argáez Building / Taller de Arquitectura X - Alberto Kalach

Argáez Building / Taller de Arquitectura X - Alberto Kalach - ApartmentsArgáez Building / Taller de Arquitectura X - Alberto Kalach - ApartmentsArgáez Building / Taller de Arquitectura X - Alberto Kalach - ApartmentsArgáez Building / Taller de Arquitectura X - Alberto Kalach - ApartmentsArgáez Building / Taller de Arquitectura X - Alberto Kalach - More Images+ 18

•
Ciudad de México, Mexico