1. ArchDaily
  2. Wood

Wood

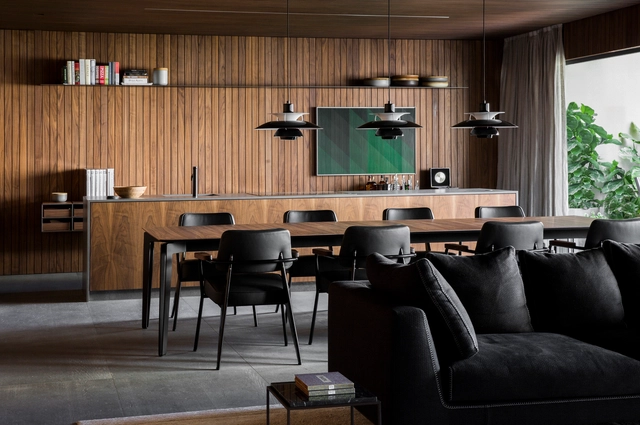
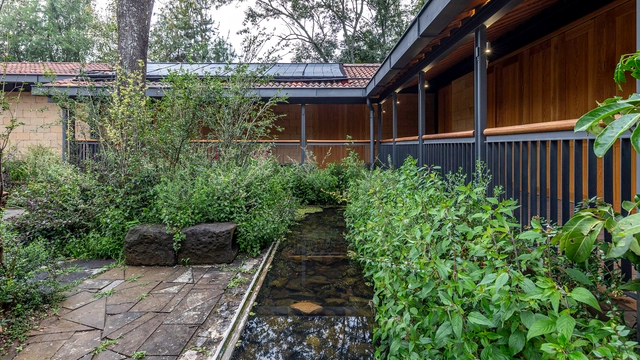
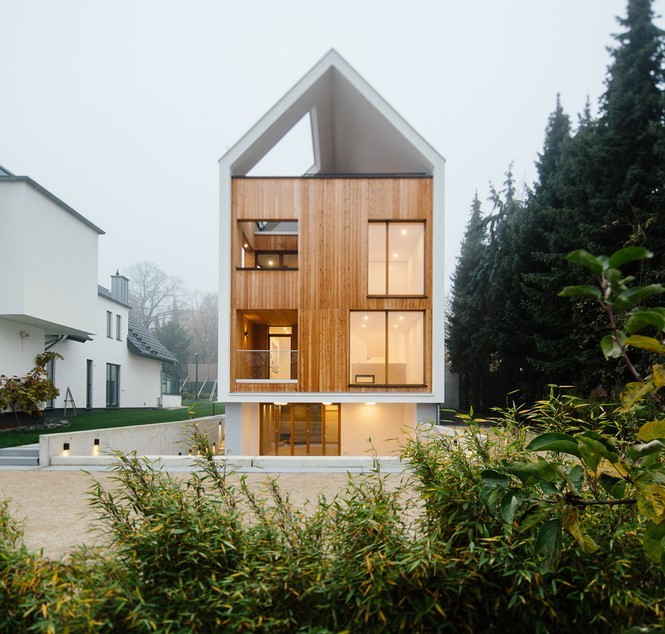
Waterside House / PDP London Architects

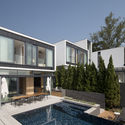
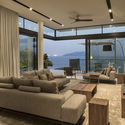
Waterside House / PDP London Architects - Exterior Photography, Houses, FacadeWaterside House / PDP London Architects - Exterior Photography, Houses, FacadeWaterside House / PDP London Architects - Interior Photography, Houses, ChairWaterside House / PDP London Architects - Interior Photography, Houses, DoorWaterside House / PDP London Architects - More Images+ 9

  • Area Area of this architecture project Area:  575 m²
  • Year Completion year of this architecture project Year:  2016
  • Manufacturers Brands with products used in this architecture project
    Manufacturers:  Breinco, Delta Light, Schüco, Siemens, Weitzer Parkett
  • Professionals: Wong&Ouyang, WSP, URBIS Limited

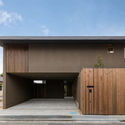
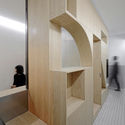
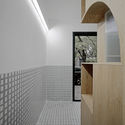
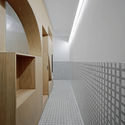
House in Hannan / uemachi laboratory

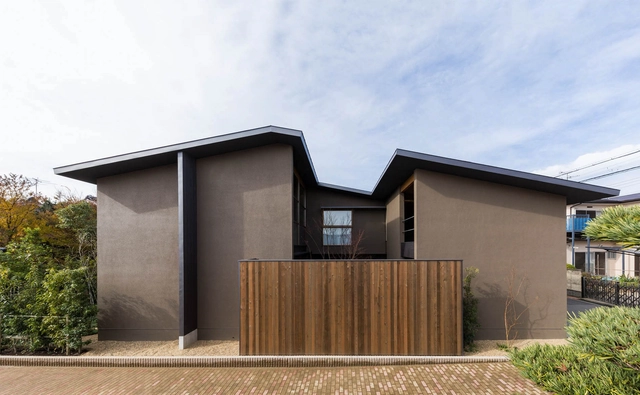
House in Hannan / uemachi laboratory - Interior Photography, House Interiors, TableHouse in Hannan / uemachi laboratory - Interior Photography, House Interiors, Door, Table, ChairHouse in Hannan / uemachi laboratory - Interior Photography, House Interiors, FacadeHouse in Hannan / uemachi laboratory - Exterior Photography, House InteriorsHouse in Hannan / uemachi laboratory - More Images+ 36

2 Single Rooms / Ji Architect

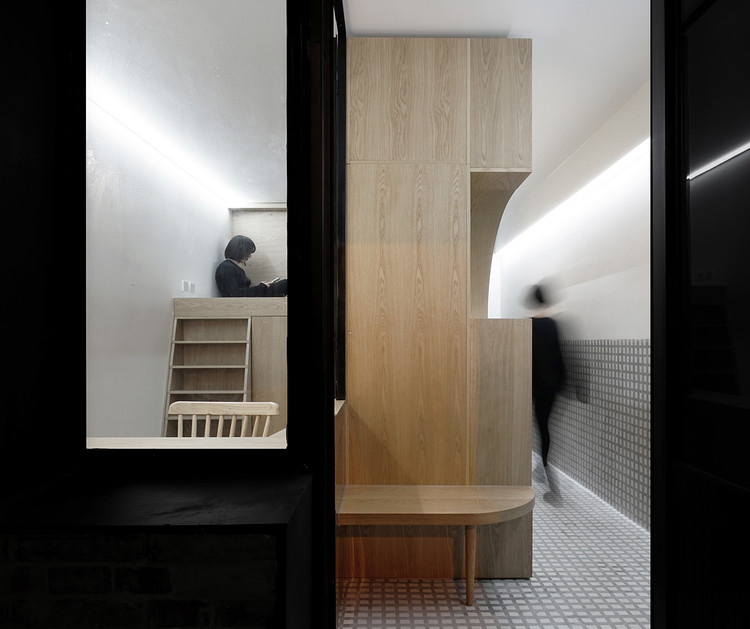
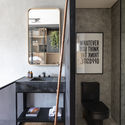
2 Single Rooms / Ji Architect - Interior Photography, Renovation, Door, Stairs
Entrance after renovation. Image © Hongyue Wang

2 Single Rooms / Ji Architect - Interior Photography, Renovation, Facade2 Single Rooms / Ji Architect - Interior Photography, Renovation2 Single Rooms / Ji Architect - Interior Photography, Renovation2 Single Rooms / Ji Architect - Interior Photography, Renovation, Bathroom, Countertop2 Single Rooms / Ji Architect - More Images+ 22

•
Beijing, China

Isolation Office Pod / Podmakers Ltd

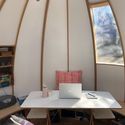
Isolation Office Pod / Podmakers Ltd - Exterior Photography, Offices, GardenIsolation Office Pod / Podmakers Ltd - Exterior Photography, Offices, GardenIsolation Office Pod / Podmakers Ltd - Interior Photography, Offices, ArchIsolation Office Pod / Podmakers Ltd - Interior Photography, Offices, TableIsolation Office Pod / Podmakers Ltd - More Images+ 11

  • Architects: Podmakers Ltd
  • Area Area of this architecture project Area:  7 m²
  • Year Completion year of this architecture project Year:  2019

Skigard Hytte Cabin / Mork-Ulnes Architects

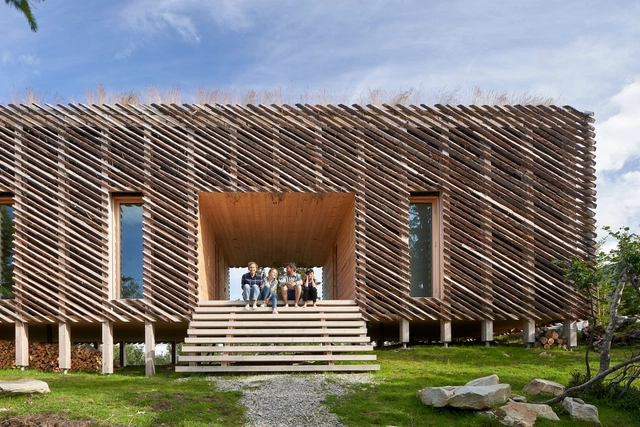
Skigard Hytte Cabin / Mork-Ulnes Architects  - Exterior Photography, HousesSkigard Hytte Cabin / Mork-Ulnes Architects  - Interior Photography, Houses, ArchSkigard Hytte Cabin / Mork-Ulnes Architects  - Interior Photography, Houses, Beam, TableSkigard Hytte Cabin / Mork-Ulnes Architects  - Exterior Photography, HousesSkigard Hytte Cabin / Mork-Ulnes Architects  - More Images+ 30

  • Area Area of this architecture project Area:  145 m²
  • Year Completion year of this architecture project Year:  2019
  • Manufacturers Brands with products used in this architecture project
    Manufacturers:  Gaggenau, Hansgrohe, Duravit, Blomqvist, HAY, +5

Estudio ARQ / Sala2 Architecture

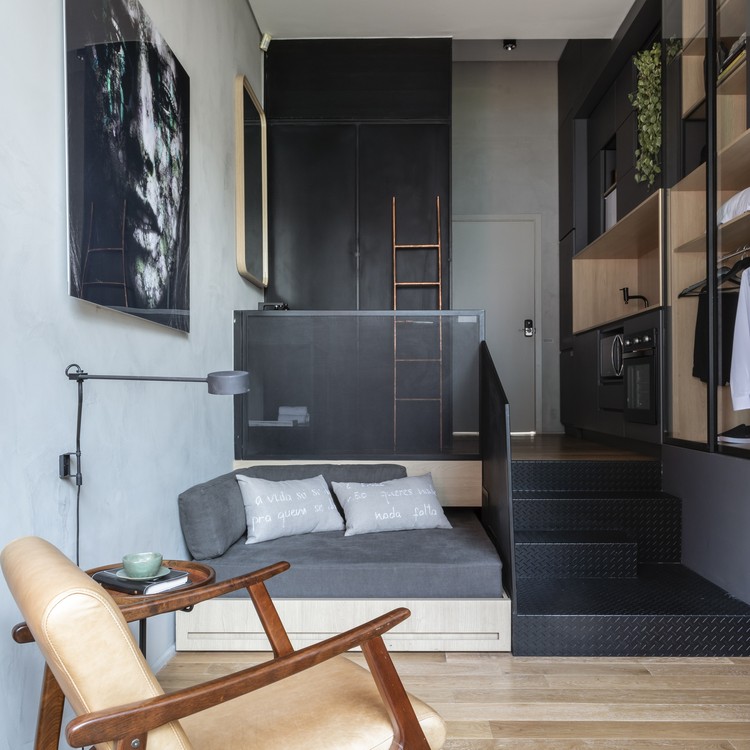
Estudio ARQ / Sala2 Architecture - Interior Photography, Apartment Interiors, Door, Chair
© Evelyn Muller

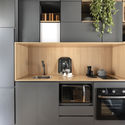
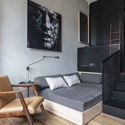
Estudio ARQ / Sala2 Architecture - Interior Photography, Apartment InteriorsEstudio ARQ / Sala2 Architecture - Interior Photography, Apartment Interiors, KitchenEstudio ARQ / Sala2 Architecture - Interior Photography, Apartment InteriorsEstudio ARQ / Sala2 Architecture - Interior Photography, Apartment InteriorsEstudio ARQ / Sala2 Architecture - More Images+ 7

  • Architects: Sala2 Arquitetura
  • Area Area of this architecture project Area:  26 m²
  • Year Completion year of this architecture project Year:  2019
  • Manufacturers Brands with products used in this architecture project
    Manufacturers:  Berruezo Arte Vidros, Dimlux, Marcenaria Roberto, WG Estofados

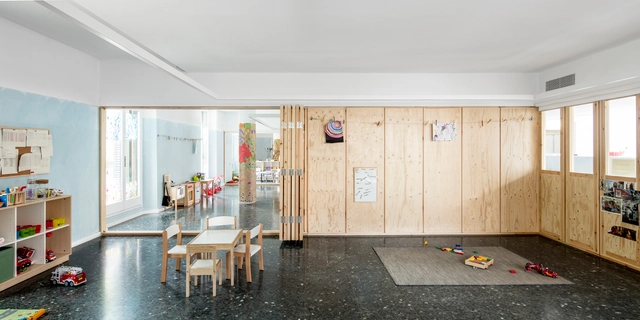
Can Rosés Temporary School / Vora

Can Rosés Temporary School / Vora - Interior Photography, Adaptive Reuse, FacadeCan Rosés Temporary School / Vora - Interior Photography, Adaptive ReuseCan Rosés Temporary School / Vora - Interior Photography, Adaptive Reuse, DoorCan Rosés Temporary School / Vora - Interior Photography, Adaptive ReuseCan Rosés Temporary School / Vora - More Images+ 19

  • Architects: Vora Arquitectura
  • Area Area of this architecture project Area:  10333 ft²
  • Year Completion year of this architecture project Year:  2018
  • Manufacturers Brands with products used in this architecture project
    Manufacturers:  Sika, Roca, Acor, Lamp Lighting

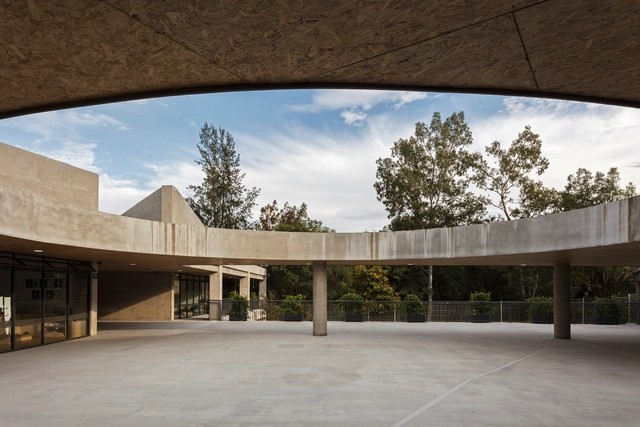
Beelieve Preeschool of Life / 3Arquitectura

•
Guadalajara, Mexico
  • Architects: 3Arquitectura
  • Area Area of this architecture project Area:  4950 m²
  • Year Completion year of this architecture project Year:  2018
  • Manufacturers Brands with products used in this architecture project
    Manufacturers:  Troldtekt, Arauco, KOA, Novaceramic, Vintec

Superblock of Sant Antoni / Leku Studio

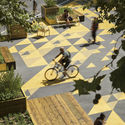
Superblock of Sant Antoni / Leku Studio - Exterior Photography, Sustainability, Garden
© Del Rio Bani

Superblock of Sant Antoni / Leku Studio - Interior Photography, SustainabilitySuperblock of Sant Antoni / Leku Studio - Exterior Photography, SustainabilitySuperblock of Sant Antoni / Leku Studio - Exterior Photography, SustainabilitySuperblock of Sant Antoni / Leku Studio - Interior Photography, SustainabilitySuperblock of Sant Antoni / Leku Studio - More Images+ 12

  • Architects: Leku Studio
  • Area Area of this architecture project Area:  174160 ft²
  • Year Completion year of this architecture project Year:  2019
  • Manufacturers Brands with products used in this architecture project
    Manufacturers:  AutoDesk, Adobe Systems Incorporated, ESCOFET, Fundúctil Tàrrega S L, Robert McNeel & Associates

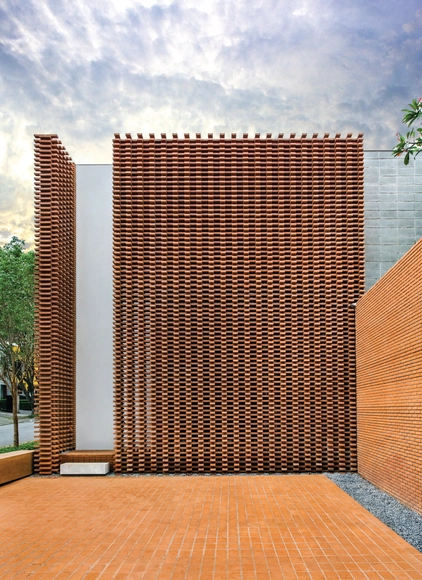
Guilherme Torres Office / Studio Guilherme Torres

Guilherme Torres Office / Studio Guilherme Torres - Institutional BuildingsGuilherme Torres Office / Studio Guilherme Torres - Institutional BuildingsGuilherme Torres Office / Studio Guilherme Torres - Institutional BuildingsGuilherme Torres Office / Studio Guilherme Torres - Institutional BuildingsGuilherme Torres Office / Studio Guilherme Torres - More Images+ 17

  • Area Area of this architecture project Area:  140 m²
  • Year Completion year of this architecture project Year:  2017
  • Manufacturers Brands with products used in this architecture project
    Manufacturers:  Corian, Marvelar, Mármore Calacatta, Parquet:

NUBO Kindergarten / PAL Design

NUBO Kindergarten / PAL Design - Educational InteriorsNUBO Kindergarten / PAL Design - Educational InteriorsNUBO Kindergarten / PAL Design - Educational InteriorsNUBO Kindergarten / PAL Design - Educational InteriorsNUBO Kindergarten / PAL Design - More Images+ 8

Flat#12 / studio mk27

Flat#12 / studio mk27 - Interior Photography, Apartment Interiors, BathroomFlat#12 / studio mk27 - Interior Photography, Apartment InteriorsFlat#12 / studio mk27 - Interior Photography, Apartment InteriorsFlat#12 / studio mk27 - Interior Photography, Apartment Interiors, ChairFlat#12 / studio mk27 - More Images+ 24

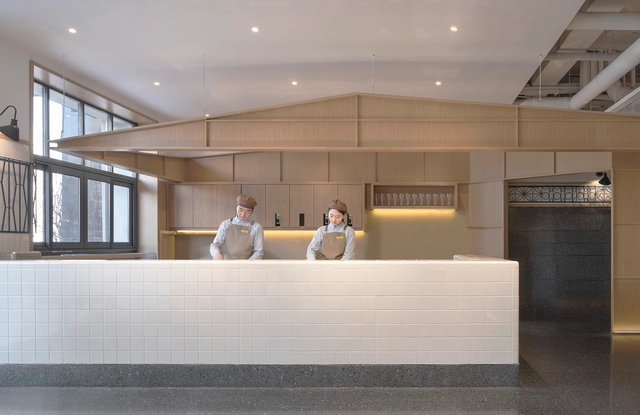
Nuannuan Hotpot & Tea / Golucci Interior Architects

Nuannuan Hotpot & Tea / Golucci Interior Architects - Interior Photography, Interior Design, Kitchen, Table, ChairNuannuan Hotpot & Tea / Golucci Interior Architects - Interior Photography, Interior Design, Kitchen, Door, Beam, Table, ChairNuannuan Hotpot & Tea / Golucci Interior Architects - Interior Photography, Interior Design, Beam, Table, Chair, LightingNuannuan Hotpot & Tea / Golucci Interior Architects - Interior Photography, Interior DesignNuannuan Hotpot & Tea / Golucci Interior Architects - More Images+ 15

The Wine Ayutthaya / Bangkok Project Studio

The Wine Ayutthaya / Bangkok Project Studio - Restaurants & Bars, Beam, Facade, Handrail
© Spaceshift Studio

The Wine Ayutthaya / Bangkok Project Studio - Restaurants & Bars, Beam, Handrail, FacadeThe Wine Ayutthaya / Bangkok Project Studio - Restaurants & Bars, Beam, Stairs, ChairThe Wine Ayutthaya / Bangkok Project Studio - Restaurants & Bars, Facade, ForestThe Wine Ayutthaya / Bangkok Project Studio - Restaurants & Bars, FacadeThe Wine Ayutthaya / Bangkok Project Studio - More Images+ 32

•
Tambon Ban Run, Thailand

Flat#5 / studio mk27

Flat#5 / studio mk27 - Interior Photography, Apartment InteriorsFlat#5 / studio mk27 - Interior Photography, Apartment Interiors, KitchenFlat#5 / studio mk27 - Interior Photography, Apartment Interiors, Bedroom, BedFlat#5 / studio mk27 - Interior Photography, Apartment Interiors, ChairFlat#5 / studio mk27 - More Images+ 15

  • Architects: Diana Radomysler, Luciana Antunes, Studio MK27 - Marcio Kogan
  • Area Area of this architecture project Area:  200 m²
  • Year Completion year of this architecture project Year:  2018
  • Manufacturers Brands with products used in this architecture project
    Manufacturers:  Cosentino, Louis Poulsen, B&B Italia, Alloe Grey, Basaltine Stone, +20

Wohnhaus am Hainerweg / JOP Architekten

Wohnhaus am Hainerweg  / JOP Architekten - Houses, Facade, Door, Stairs
© Richard Pflaume

Wohnhaus am Hainerweg  / JOP Architekten - Houses, Courtyard, FacadeWohnhaus am Hainerweg  / JOP Architekten - Houses, Deck, FacadeWohnhaus am Hainerweg  / JOP Architekten - Houses, Kitchen, Facade, Sink, CountertopWohnhaus am Hainerweg  / JOP Architekten - Houses, Kitchen, Facade, Beam, Countertop, TableWohnhaus am Hainerweg  / JOP Architekten - More Images+ 26

  • Architects: JOP Architekten
  • Area Area of this architecture project Area:  314 m²
  • Year Completion year of this architecture project Year:  2015
  • Manufacturers Brands with products used in this architecture project
    Manufacturers:  Sika, Burgbad, Roma

Chengdu Tianfu New Area “Park City” Exhibition Hall / HC+2 STUDIO

Chengdu Tianfu New Area “Park City” Exhibition Hall / HC+2 STUDIO - Exterior Photography, Museums & Exhibit Chengdu Tianfu New Area “Park City” Exhibition Hall / HC+2 STUDIO - Exterior Photography, Museums & Exhibit Chengdu Tianfu New Area “Park City” Exhibition Hall / HC+2 STUDIO - Exterior Photography, Museums & Exhibit Chengdu Tianfu New Area “Park City” Exhibition Hall / HC+2 STUDIO - Interior Photography, Museums & Exhibit Chengdu Tianfu New Area “Park City” Exhibition Hall / HC+2 STUDIO - More Images+ 17

Valle de Bravo Sustainable Community Housing / TAAR / Taller de Arquitectura de Alto Rendimiento

Valle de Bravo Sustainable Community Housing / TAAR / Taller de Arquitectura de Alto Rendimiento - Exterior Photography, Social HousingValle de Bravo Sustainable Community Housing / TAAR / Taller de Arquitectura de Alto Rendimiento - Exterior Photography, Social HousingValle de Bravo Sustainable Community Housing / TAAR / Taller de Arquitectura de Alto Rendimiento - Interior Photography, Social HousingValle de Bravo Sustainable Community Housing / TAAR / Taller de Arquitectura de Alto Rendimiento - Interior Photography, Social Housing, Deck, BeamValle de Bravo Sustainable Community Housing / TAAR / Taller de Arquitectura de Alto Rendimiento - More Images+ 33

•
Valle de Bravo, Mexico