1. ArchDaily
  2. Wood

Wood

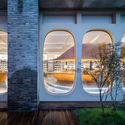
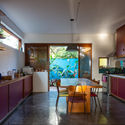
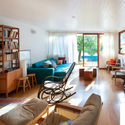
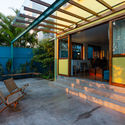
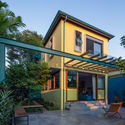
Baré House / Ateliê GR

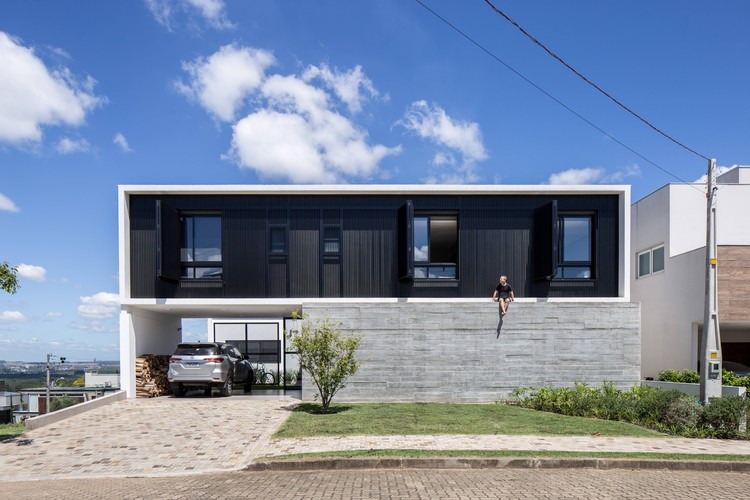
Baré House / Ateliê GR - Exterior Photography, Refurbishment, Stairs, Facade, Door
© André Scarpa

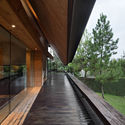

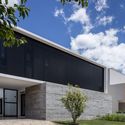
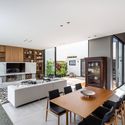
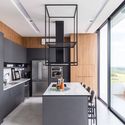
Baré House / Ateliê GR - Interior Photography, Refurbishment, CountertopBaré House / Ateliê GR - Interior Photography, RefurbishmentBaré House / Ateliê GR - Interior Photography, Refurbishment, BeamBaré House / Ateliê GR - Exterior Photography, Refurbishment, Stairs, Facade, DoorBaré House / Ateliê GR - More Images+ 21

•
Vila Romana, Brazil
  • Architects: Ateliê GR
  • Area Area of this architecture project Area:  170 m²
  • Year Completion year of this architecture project Year:  2020
  • Manufacturers Brands with products used in this architecture project
    Manufacturers:  Corian - Dupont, Dalle Piagge, Deca, Metotecnica - Esquadrias - Brase - ACM, Tresuno

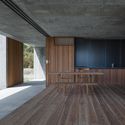
House In Fusato / Studio Cochi Architects
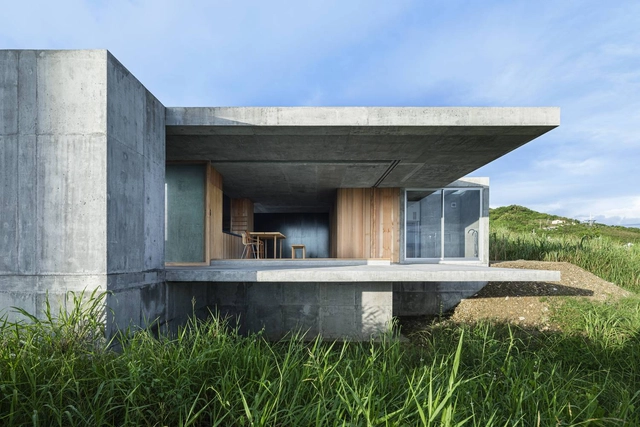
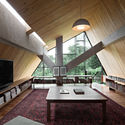
House In Fusato / Studio Cochi Architects - Exterior Photography, Houses, FacadeHouse In Fusato / Studio Cochi Architects - Interior Photography, HousesHouse In Fusato / Studio Cochi Architects - Interior Photography, Houses, ChairHouse In Fusato / Studio Cochi Architects - Interior Photography, HousesHouse In Fusato / Studio Cochi Architects - More Images+ 25
•
Nanjō, Japan

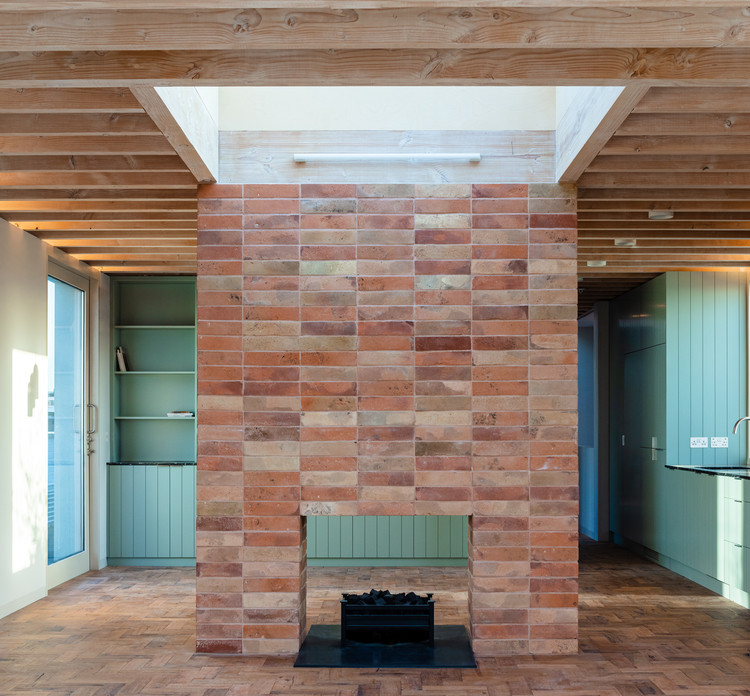
Woodstock / Tuckey Design Studio

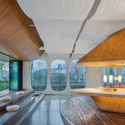
Woodstock / Tuckey Design Studio - Interior Photography, Residential
© Theo Tennant

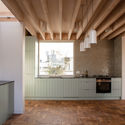
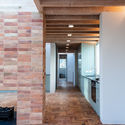
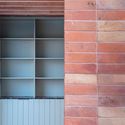
Woodstock / Tuckey Design Studio - Interior Photography, Residential, Kitchen, Beam, CountertopWoodstock / Tuckey Design Studio - Interior Photography, ResidentialWoodstock / Tuckey Design Studio - Interior Photography, Residential, Door, FacadeWoodstock / Tuckey Design Studio - Interior Photography, Residential, FacadeWoodstock / Tuckey Design Studio - More Images+ 32

House in Aokibashi / Shinta Hamada Architects
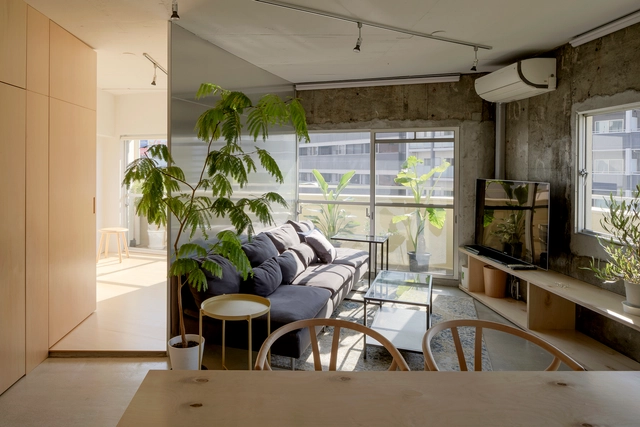
House in Aokibashi / Shinta Hamada Architects - Interior Photography, Apartment Interiors, Kitchen, Table, ChairHouse in Aokibashi / Shinta Hamada Architects - Interior Photography, Apartment Interiors, Bedroom, LightingHouse in Aokibashi / Shinta Hamada Architects - Interior Photography, Apartment InteriorsHouse in Aokibashi / Shinta Hamada Architects - Interior Photography, Apartment Interiors, Beam, Chair, TableHouse in Aokibashi / Shinta Hamada Architects - More Images+ 17
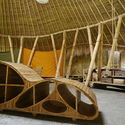
Kindergarten Classroom at Green School / IBUKU
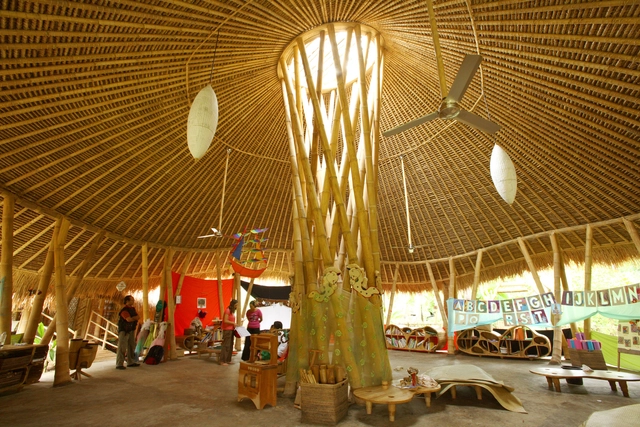
Kindergarten Classroom at Green School / IBUKU - Kindergarten, Beam, ArchKindergarten Classroom at Green School / IBUKU - KindergartenKindergarten Classroom at Green School / IBUKU - Kindergarten, FacadeKindergarten Classroom at Green School / IBUKU - KindergartenKindergarten Classroom at Green School / IBUKU - More Images+ 16
•
Abiansemal, Indonesia
  • Architects: IBUKU
  • Area Area of this architecture project Area:  155 m²
  • Year Completion year of this architecture project Year:  2008

The Hay Equestrian Center and Eatery / Architectkidd
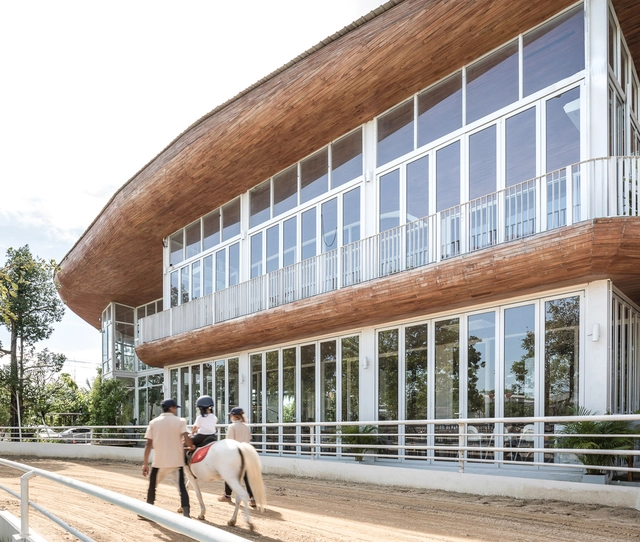
The Hay Equestrian Center and Eatery / Architectkidd - Exterior Photography, Recreation & TrainingThe Hay Equestrian Center and Eatery / Architectkidd - Interior Photography, Recreation & Training, Facade, Chair, TableThe Hay Equestrian Center and Eatery / Architectkidd - Interior Photography, Recreation & Training, Stairs, Facade, BeamThe Hay Equestrian Center and Eatery / Architectkidd - Interior Photography, Recreation & TrainingThe Hay Equestrian Center and Eatery / Architectkidd - More Images+ 8
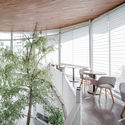
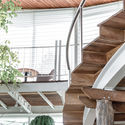
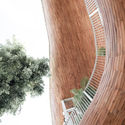
  • Architects: Architectkidd
  • Area Area of this architecture project Area:  2000 m²
  • Year Completion year of this architecture project Year:  2019

Alto de Vila 365 House / Terra Arquitectos

Alto de Vila 365 House / Terra Arquitectos - Interior Photography, HousesAlto de Vila 365 House / Terra Arquitectos - Interior Photography, Houses, Kitchen, CountertopAlto de Vila 365 House / Terra Arquitectos - Exterior Photography, HousesAlto de Vila 365 House / Terra Arquitectos - Interior Photography, HousesAlto de Vila 365 House / Terra Arquitectos - More Images+ 18
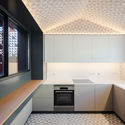
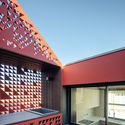
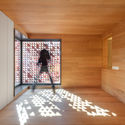
•
Porto, Portugal
  • Architects: Terra Arquitectos
  • Area Area of this architecture project Area:  245 m²
  • Year Completion year of this architecture project Year:  2020
  • Manufacturers Brands with products used in this architecture project
    Manufacturers:  Konceitus, MICROCRETE, Porcelanosa Grupo, Roca, Water Evolution

Casa Rosales / Israel Espin

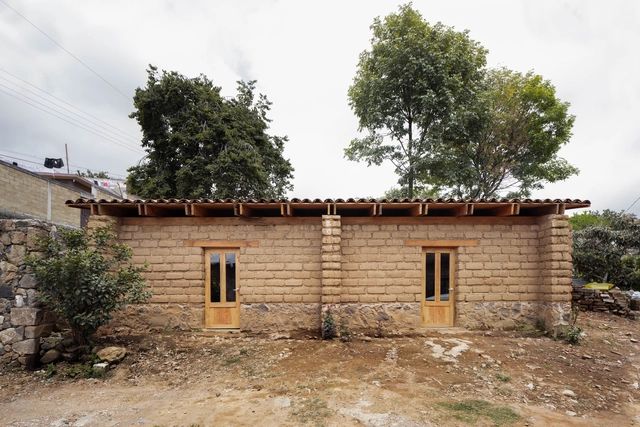
Casa Rosales / Israel Espin - HousesCasa Rosales / Israel Espin - HousesCasa Rosales / Israel Espin - HousesCasa Rosales / Israel Espin - HousesCasa Rosales / Israel Espin - More Images+ 16

•
Heroica Puebla de Zaragoza, Mexico
  • Architects: Israel Espin
  • Area Area of this architecture project Area:  55 m²
  • Year Completion year of this architecture project Year:  2018
  • Manufacturers Brands with products used in this architecture project
    Manufacturers:  Signify, Cementos Cruz Azul, Fanal, Imperquimia

Rehabilitation of Duplex Apartment Bugio / AIA Atelier

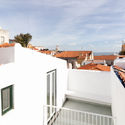
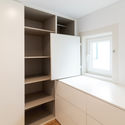
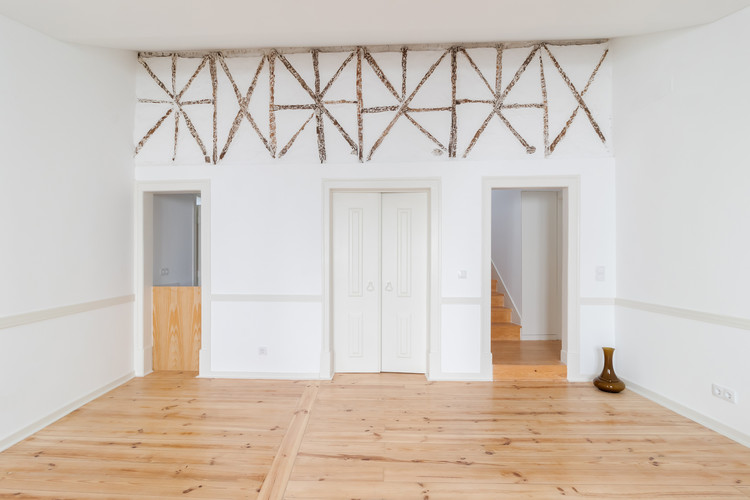
Rehabilitation of Duplex Apartment Bugio / AIA Atelier - Interior Photography, RenovationRehabilitation of Duplex Apartment Bugio / AIA Atelier - Interior Photography, RenovationRehabilitation of Duplex Apartment Bugio / AIA Atelier - Exterior Photography, Renovation, StairsRehabilitation of Duplex Apartment Bugio / AIA Atelier - Interior Photography, RenovationRehabilitation of Duplex Apartment Bugio / AIA Atelier - More Images+ 13
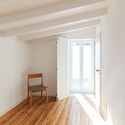
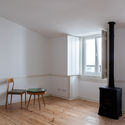
  • Architects: AIA Atelier
  • Area Area of this architecture project Area:  1506 ft²
  • Year Completion year of this architecture project Year:  2018
  • Manufacturers Brands with products used in this architecture project
    Manufacturers:  Geberit, VELUX Group, AutoDesk, BRUMA, CIN, +11

EH House / andramatin

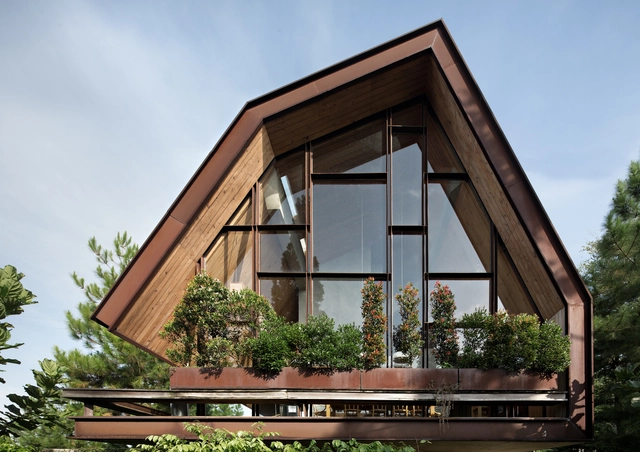
EH House / andramatin - Exterior Photography, Houses, FacadeEH House / andramatin - HousesEH House / andramatin - Interior Photography, Houses, Table, ChairEH House / andramatin - HousesEH House / andramatin - More Images+ 25

•
Bandung, Indonesia
  • Architects: andramatin
  • Area Area of this architecture project Area:  390 m²
  • Year Completion year of this architecture project Year:  2014
  • Manufacturers Brands with products used in this architecture project
    Manufacturers:  AGC, Acor, Blanco, Mowilex, Propan, +2
  • Professionals: Basuki

Melhado House / Superstudiob

Melhado House / Superstudiob - Interior Photography, HousesMelhado House / Superstudiob - Exterior Photography, Houses, Facade, DoorMelhado House / Superstudiob - Interior Photography, Houses, StairsMelhado House / Superstudiob - Interior Photography, Houses, KitchenMelhado House / Superstudiob - More Images+ 34

•
Estância Velha, Brazil
  • Architects: Superstudiob
  • Area Area of this architecture project Area:  294 m²
  • Year Completion year of this architecture project Year:  2020
  • Manufacturers Brands with products used in this architecture project
    Manufacturers:  Chaos Group, Adobe Systems Incorporated, AutoDesk, Brilha, D&R Marcenaria, +7

Burning Bridges Installation / KATARSIS ab

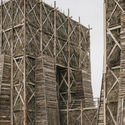
Burning Bridges Installation  / KATARSIS ab - Exterior Photography, Temporary Installations
© Grigoriy Sokolinsky

Burning Bridges Installation  / KATARSIS ab - Exterior Photography, Temporary InstallationsBurning Bridges Installation  / KATARSIS ab - Exterior Photography, Temporary InstallationsBurning Bridges Installation  / KATARSIS ab - Interior Photography, Temporary Installations, StairsBurning Bridges Installation  / KATARSIS ab - Exterior Photography, Temporary Installations, StairsBurning Bridges Installation  / KATARSIS ab - More Images+ 74
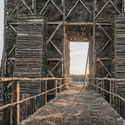
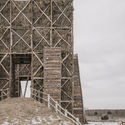
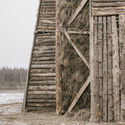
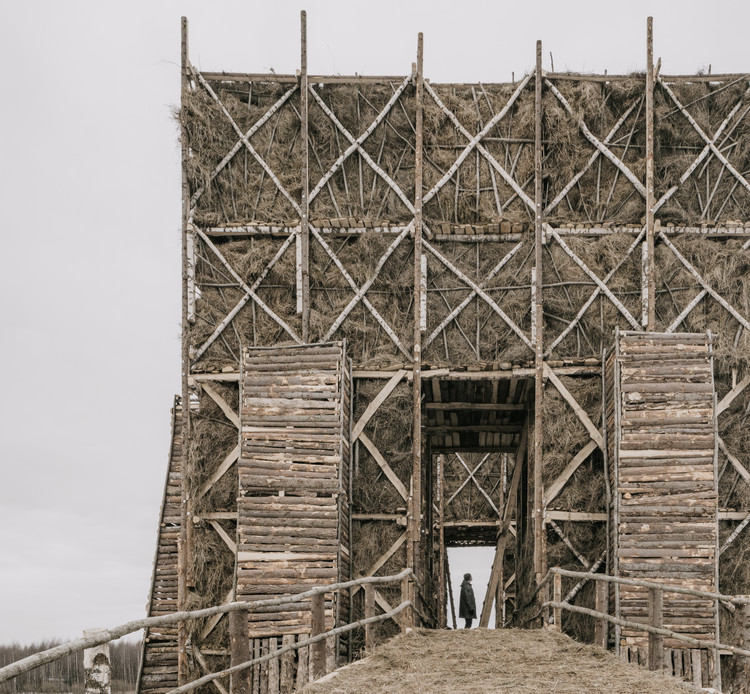
  • Architects: KATARSIS ab
  • Area Area of this architecture project Area:  1120 m²
  • Year Completion year of this architecture project Year:  2020

Fudan Jingshi Bookstore / SHUISHI

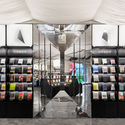
Fudan Jingshi Bookstore / SHUISHI - Exterior Photography, Store
© ZY Architectural Photography

Fudan Jingshi Bookstore / SHUISHI - Exterior Photography, StoreFudan Jingshi Bookstore / SHUISHI - Interior Photography, StoreFudan Jingshi Bookstore / SHUISHI - Interior Photography, StoreFudan Jingshi Bookstore / SHUISHI - Interior Photography, StoreFudan Jingshi Bookstore / SHUISHI - More Images+ 28

•
Shanghai, China
  • Architects: SHUISHI
  • Area Area of this architecture project Area:  1140 m²
  • Year Completion year of this architecture project Year:  2020
  • Manufacturers Brands with products used in this architecture project
    Manufacturers:  Jiangsu Yunshi Environmental Protection Building Material Co., Ltd., RUN ZHU KE JI, Shanghai Jiacai Trading Co., Ltd.

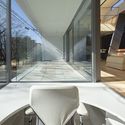
House in Tsukuba / Aisaka Architects’ Atelier
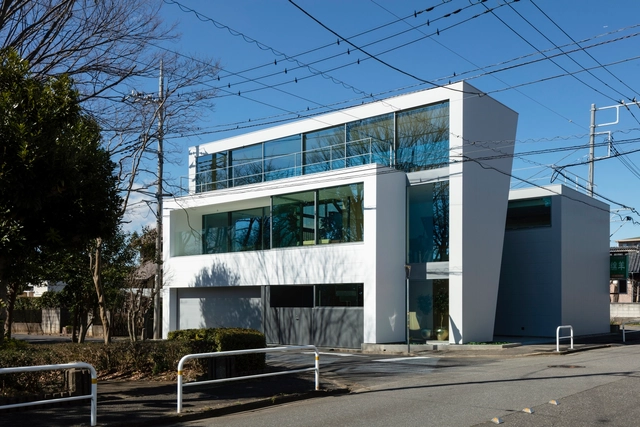
House in Tsukuba / Aisaka Architects’ Atelier - Interior Photography, HousesHouse in Tsukuba / Aisaka Architects’ Atelier - Interior Photography, HousesHouse in Tsukuba / Aisaka Architects’ Atelier - Interior Photography, HousesHouse in Tsukuba / Aisaka Architects’ Atelier - Interior Photography, HousesHouse in Tsukuba / Aisaka Architects’ Atelier - More Images+ 29
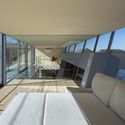
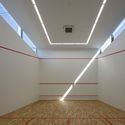
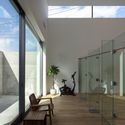
•
Tsukuba, Japan

GUGA Books / WT Architects

GUGA Books / WT Architects - Interior Photography, Store, ArchGUGA Books / WT Architects - Interior Photography, StoreGUGA Books / WT Architects - Interior Photography, StoreGUGA Books / WT Architects - Exterior Photography, StoreGUGA Books / WT Architects - More Images+ 25

•
Chongqing, China
  • Architects: WT Architects
  • Area Area of this architecture project Area:  750 m²
  • Year Completion year of this architecture project Year:  2020

Bambow Suspended Flying Bridge / Atelier LAI
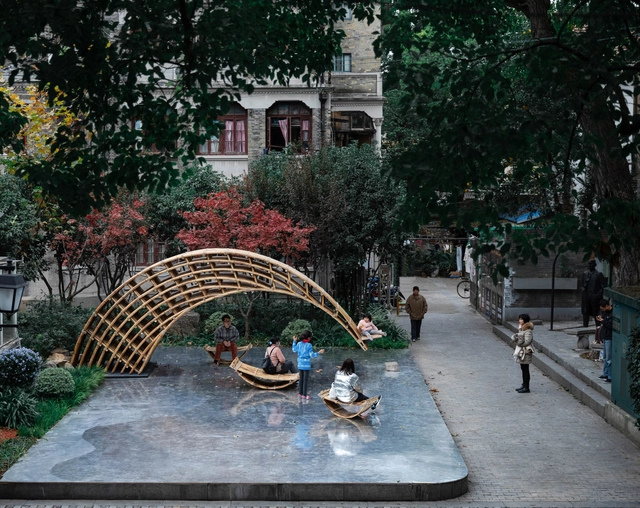
Bambow Suspended Flying Bridge / Atelier LAI - Exterior Photography, Installation, ArchBambow Suspended Flying Bridge / Atelier LAI - Exterior Photography, Installation, ArchBambow Suspended Flying Bridge / Atelier LAI - Exterior Photography, InstallationBambow Suspended Flying Bridge / Atelier LAI - Interior Photography, InstallationBambow Suspended Flying Bridge / Atelier LAI - More Images+ 17

•
Shanghai, China
  • Architects: Atelier Lai
  • Area Area of this architecture project Area:  20 m²
  • Year Completion year of this architecture project Year:  2020

Social Space in Jing’an Kerry Centre / Linehouse

Social Space in Jing’an Kerry Centre / Linehouse - Interior Photography, Cowork Interiors
© Dirk Weiblen

Social Space in Jing’an Kerry Centre / Linehouse - Interior Photography, Cowork InteriorsSocial Space in Jing’an Kerry Centre / Linehouse - Interior Photography, Cowork Interiors, Chair, TableSocial Space in Jing’an Kerry Centre / Linehouse - Interior Photography, Cowork Interiors, Door, FacadeSocial Space in Jing’an Kerry Centre / Linehouse - Interior Photography, Cowork Interiors, TableSocial Space in Jing’an Kerry Centre / Linehouse - More Images+ 14

  • Interior Designers: Linehouse
  • Area Area of this architecture project Area:  682 m²
  • Year Completion year of this architecture project Year:  2020
  • Manufacturers Brands with products used in this architecture project
    Manufacturers:  Belle Stone, HAY, Lost & Found, Rongji

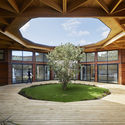
New Shoots Children’s Centre / Collingridge And Smith Architects (CASA)
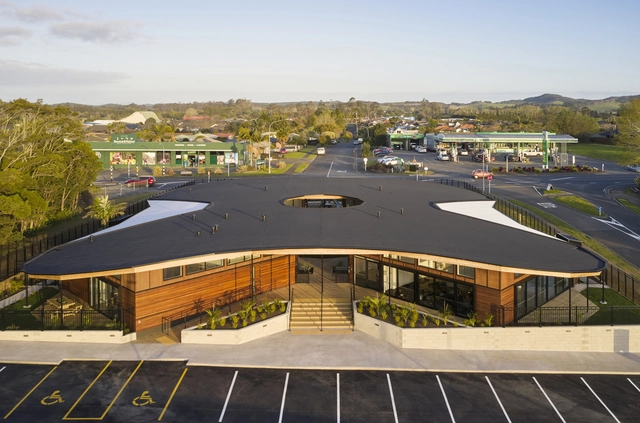
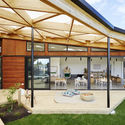
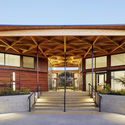
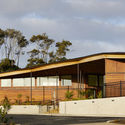
New Shoots Children’s Centre / Collingridge And Smith Architects (CASA) - Interior Photography, Day Care, FacadeNew Shoots Children’s Centre / Collingridge And Smith Architects (CASA) - Exterior Photography, Day Care, Patio, Beam, ColumnNew Shoots Children’s Centre / Collingridge And Smith Architects (CASA) - Exterior Photography, Day Care, Beam, StairsNew Shoots Children’s Centre / Collingridge And Smith Architects (CASA) - Exterior Photography, Day Care, FacadeNew Shoots Children’s Centre / Collingridge And Smith Architects (CASA) - More Images+ 15
  • Architects: Smith Architects
  • Area Area of this architecture project Area:  1300 m²
  • Year Completion year of this architecture project Year:  2020