1. ArchDaily
  2. Wood

Wood

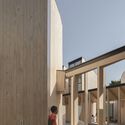
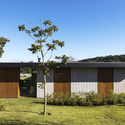
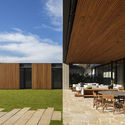
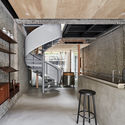
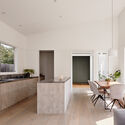
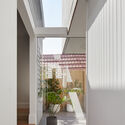
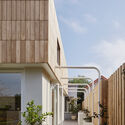
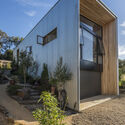
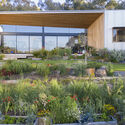
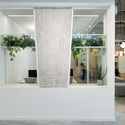
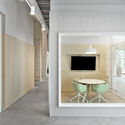
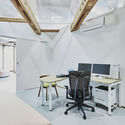
Manta North Ray - Between the Ocean and Volcano / Manta North

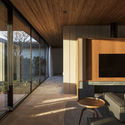
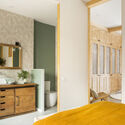
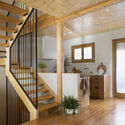
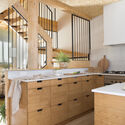
Manta North Ray - Between the Ocean and Volcano / Manta North - Exterior Photography, Decoration & OrnamentManta North Ray - Between the Ocean and Volcano / Manta North - Exterior Photography, Decoration & OrnamentManta North Ray - Between the Ocean and Volcano / Manta North - Interior Photography, Decoration & Ornament, Door, Table, ChairManta North Ray - Between the Ocean and Volcano / Manta North - Exterior Photography, Decoration & OrnamentManta North Ray - Between the Ocean and Volcano / Manta North - More Images+ 16

  • Architects: Manta North
  • Area Area of this architecture project Area:  79 m²
  • Year Completion year of this architecture project Year:  2020
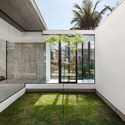
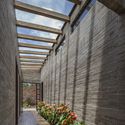
Kindergarten Bambú / Gonzalo Mardones Viviani

Kindergarten Bambú / Gonzalo Mardones Viviani - Exterior Photography, Kindergarten, FacadeKindergarten Bambú / Gonzalo Mardones Viviani - Interior Photography, Kindergarten, Column, FacadeKindergarten Bambú / Gonzalo Mardones Viviani - Interior Photography, KindergartenKindergarten Bambú / Gonzalo Mardones Viviani - Exterior Photography, Kindergarten, FacadeKindergarten Bambú / Gonzalo Mardones Viviani - More Images+ 40

•
Las Condes, Chile
  • Architects: Gonzalo Mardones Viviani
  • Area Area of this architecture project Area:  455 m²

Buen Camino House / Edyfica Campestre

Buen Camino House / Edyfica Campestre - Exterior Photography, Houses
© Mauricio Carvajal Fotógrafo

Buen Camino House / Edyfica Campestre - Exterior Photography, HousesBuen Camino House / Edyfica Campestre - Exterior Photography, Houses, FacadeBuen Camino House / Edyfica Campestre - Interior Photography, HousesBuen Camino House / Edyfica Campestre - Interior Photography, HousesBuen Camino House / Edyfica Campestre - More Images+ 16

  • Architects: Edyfica Campestre
  • Area Area of this architecture project Area:  200 m²
  • Year Completion year of this architecture project Year:  2017
  • Manufacturers Brands with products used in this architecture project
    Manufacturers:  Corona, Arcometal, DECORCERAMICA, Ladrillera Santafé, Vitalum

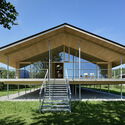
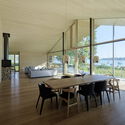
Lakeside House / Dietrich | Untertrifaller Architekten

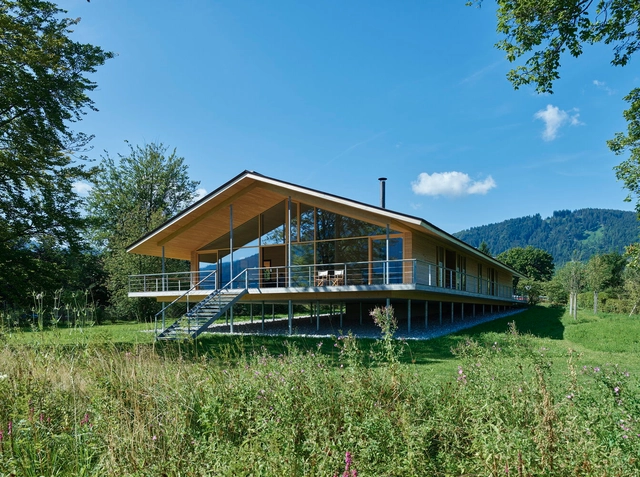
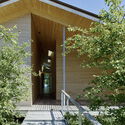
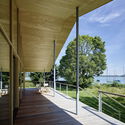
Lakeside House / Dietrich | Untertrifaller Architekten - Exterior Photography, Houses, FacadeLakeside House / Dietrich | Untertrifaller Architekten - Interior Photography, Houses, Door, Beam, Table, ChairLakeside House / Dietrich | Untertrifaller Architekten - Exterior Photography, HousesLakeside House / Dietrich | Untertrifaller Architekten - Exterior Photography, HousesLakeside House / Dietrich | Untertrifaller Architekten - More Images+ 13

•
Bad Wiessee, Germany

Konohana Clinic / OTA Archistudio + Kubota Construction

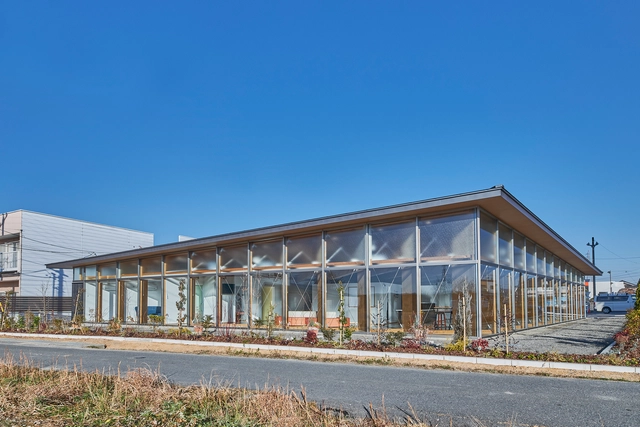
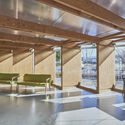
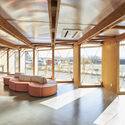
Konohana Clinic / OTA Archistudio + Kubota Construction - Interior Photography, Clinic, Beam, Facade, Chair, TableKonohana Clinic / OTA Archistudio + Kubota Construction - Interior Photography, Clinic, Beam, TableKonohana Clinic / OTA Archistudio + Kubota Construction - Interior Photography, Clinic, Table, ChairKonohana Clinic / OTA Archistudio + Kubota Construction - Interior Photography, Clinic, Beam, Door, FacadeKonohana Clinic / OTA Archistudio + Kubota Construction - More Images+ 10

A-House / Coil Kazuteru Matumura Architects

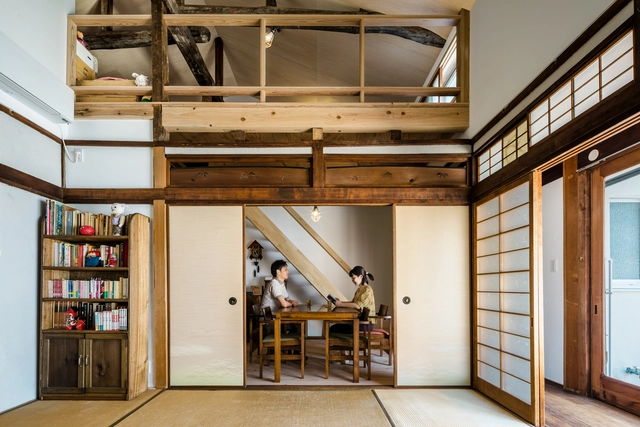
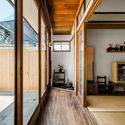
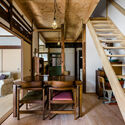
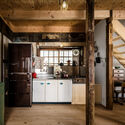
A-House / Coil Kazuteru Matumura Architects - Exterior Photography, Renovation, DoorA-House / Coil Kazuteru Matumura Architects - Interior Photography, RenovationA-House / Coil Kazuteru Matumura Architects - Interior Photography, Renovation, Beam, Table, ChairA-House / Coil Kazuteru Matumura Architects - Interior Photography, Renovation, Kitchen, Beam, CountertopA-House / Coil Kazuteru Matumura Architects - More Images+ 25

Metálica House / Matheus Farah + Manoel Maia Arquitetura

Metálica House / Matheus Farah + Manoel Maia Arquitetura - Interior Photography, Houses, Table, Chair, LightingMetálica House / Matheus Farah + Manoel Maia Arquitetura - Interior Photography, Houses, Beam, FacadeMetálica House / Matheus Farah + Manoel Maia Arquitetura - Exterior Photography, Houses, FacadeMetálica House / Matheus Farah + Manoel Maia Arquitetura - Exterior Photography, Houses, ChairMetálica House / Matheus Farah + Manoel Maia Arquitetura - More Images+ 17

•
Porto Feliz, Brazil

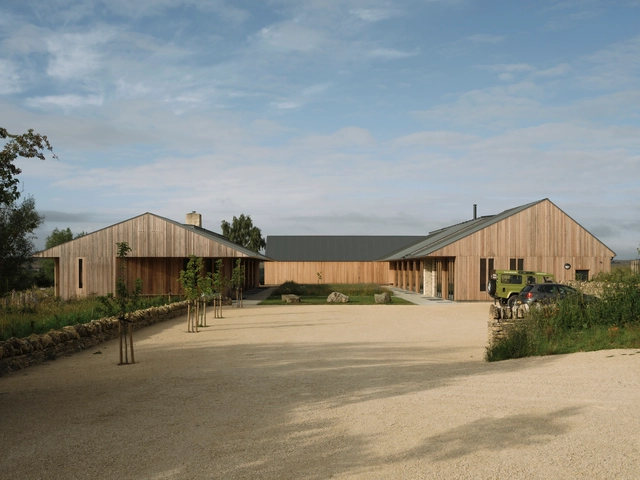
FarmED Education Centre / Timothy Tasker Architects

FarmED Education Centre  / Timothy Tasker Architects - Interior Photography, Research Center, Beam, Facade, Door, Chair, TableFarmED Education Centre  / Timothy Tasker Architects - Exterior Photography, Research CenterFarmED Education Centre  / Timothy Tasker Architects - Exterior Photography, Research CenterFarmED Education Centre  / Timothy Tasker Architects - Exterior Photography, Research CenterFarmED Education Centre  / Timothy Tasker Architects - More Images+ 29

Zhao Zhao Tea Lounge / Soar Design Studio

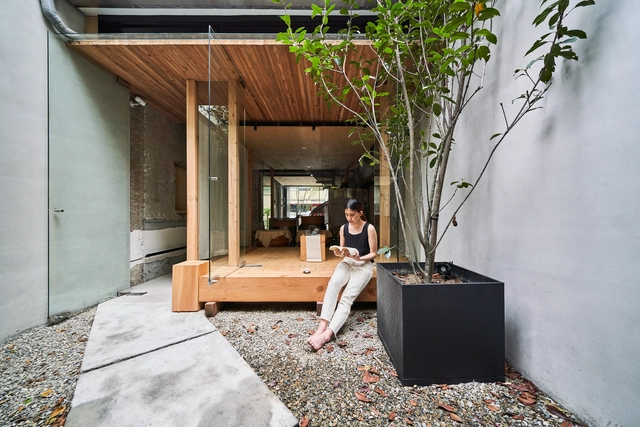
Zhao Zhao Tea Lounge / Soar Design Studio - Exterior Photography, Store, Facade, DoorZhao Zhao Tea Lounge / Soar Design Studio - Interior Photography, Store, Kitchen, BeamZhao Zhao Tea Lounge / Soar Design Studio - Interior Photography, Store, Beam, TableZhao Zhao Tea Lounge / Soar Design Studio - Interior Photography, Store, StairsZhao Zhao Tea Lounge / Soar Design Studio - More Images+ 22

•
Taiching, Taiwan
  • Architects: Soar Design Studio
  • Year Completion year of this architecture project Year:  2019
  • Manufacturers Brands with products used in this architecture project
    Manufacturers:  Aluflex, Switzerland, EVJ lantern Art, TAIWAN TOTO CO.,LTD.

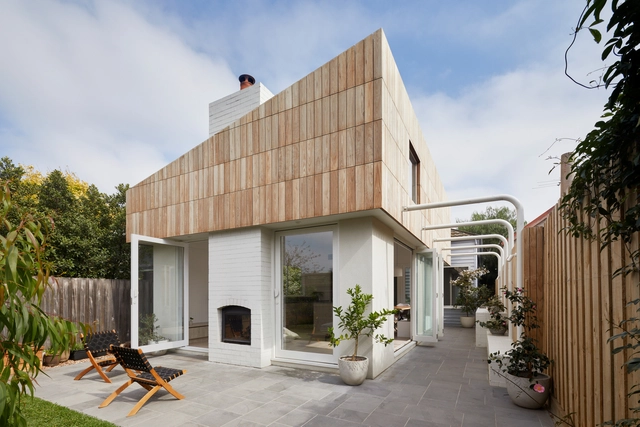
Little Maggie Residence / ROAM Architects

Little Maggie Residence / ROAM Architects - Interior Photography, HousesLittle Maggie Residence / ROAM Architects - Interior Photography, Houses, Kitchen, Table, Sink, Chair, CountertopLittle Maggie Residence / ROAM Architects - Interior Photography, Houses, FacadeLittle Maggie Residence / ROAM Architects - Exterior Photography, HousesLittle Maggie Residence / ROAM Architects - More Images+ 12

•
Melbourne, Australia
  • Architects: ROAM Architects
  • Area Area of this architecture project Area:  138 m²
  • Year Completion year of this architecture project Year:  2020
  • Manufacturers Brands with products used in this architecture project
    Manufacturers:  Boral, Living Fire, Porters Paints

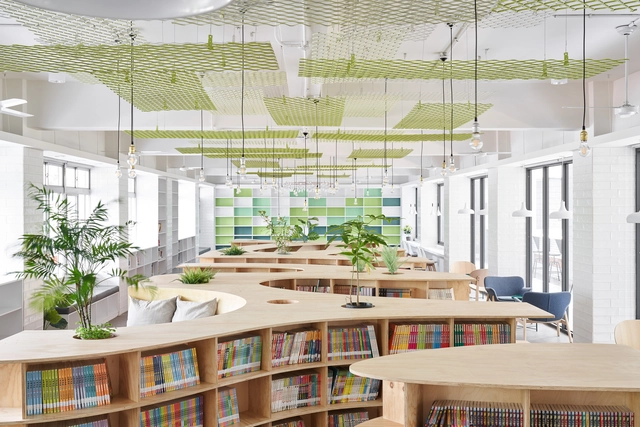
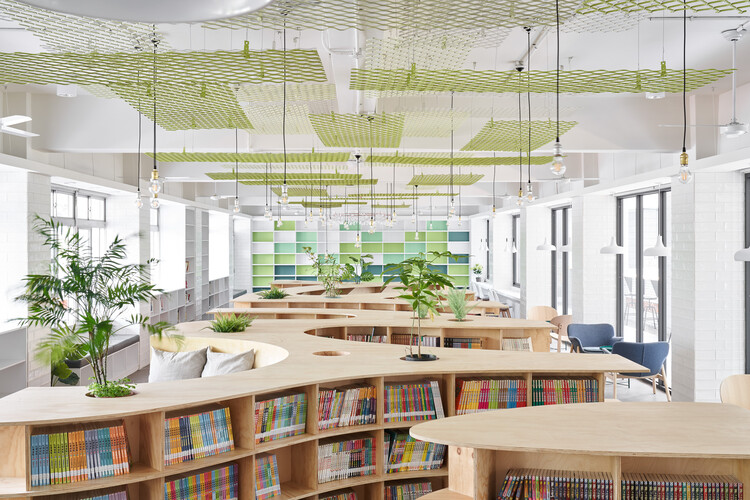
Hankou Junior High School Library / TALI DESIGN

Hankou Junior High School Library / TALI DESIGN - Interior Photography, Educational Interiors, TableHankou Junior High School Library / TALI DESIGN - Interior Photography, Educational Interiors, FacadeHankou Junior High School Library / TALI DESIGN - Interior Photography, Educational Interiors, Table, Chair, LightingHankou Junior High School Library / TALI DESIGN - Interior Photography, Educational Interiors, TableHankou Junior High School Library / TALI DESIGN - More Images+ 15

  • Architects: TALI DESIGN
  • Area Area of this architecture project Area:  180 m²
  • Year Completion year of this architecture project Year:  2020
  • Manufacturers Brands with products used in this architecture project
    Manufacturers:  Formica

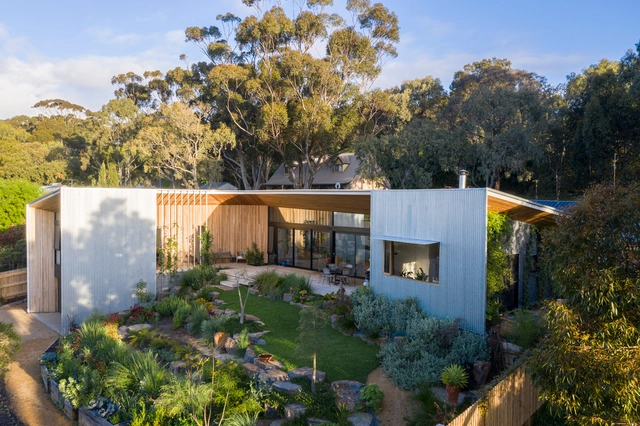
Willunga House / Rfk-Studio

Willunga House / Rfk-Studio - Interior Photography, Houses, Facade, Lighting, TableWillunga House / Rfk-Studio - Interior Photography, Houses, Kitchen, Table, Countertop, ChairWillunga House / Rfk-Studio - Exterior Photography, HousesWillunga House / Rfk-Studio - Exterior Photography, HousesWillunga House / Rfk-Studio - More Images+ 30

•
Willunga, Australia
  • Architects: Rfk-Studio
  • Area Area of this architecture project Area:  292 m²
  • Year Completion year of this architecture project Year:  2019
  • Manufacturers Brands with products used in this architecture project
    Manufacturers:  Revolution Roofing, Sanden

M Stand Store / Dazhou And Associates

M Stand Store / Dazhou And Associates - Exterior Photography, Retail Interiors, FacadeM Stand Store / Dazhou And Associates - Interior Photography, Retail Interiors, ChairM Stand Store / Dazhou And Associates - Interior Photography, Retail Interiors, ChairM Stand Store / Dazhou And Associates - Interior Photography, Retail Interiors, ChairM Stand Store / Dazhou And Associates - More Images+ 9

  • Area Area of this architecture project Area:  110 m²
  • Year Completion year of this architecture project Year:  2021

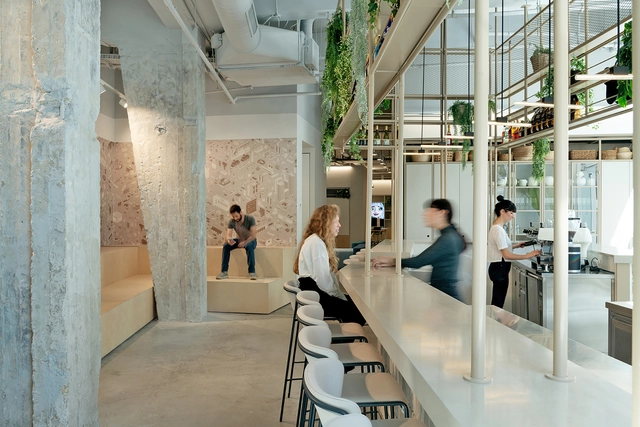
Playstudios HQ / RUST architects

Playstudios HQ / RUST architects - Interior Photography, Interior Design, Kitchen, Table, Lighting, Chair, CountertopPlaystudios HQ / RUST architects - Interior Photography, Interior Design, FacadePlaystudios HQ / RUST architects - Interior Photography, Interior Design, FacadePlaystudios HQ / RUST architects - Interior Photography, Interior Design, Facade, TablePlaystudios HQ / RUST architects - More Images+ 33

  • Architects: RUST architects
  • Area Area of this architecture project Area:  2500 m²
  • Year Completion year of this architecture project Year:  2019
  • Manufacturers Brands with products used in this architecture project
    Manufacturers:  AutoDesk, Caesar, Innovate Israel, Interetz, Midj, +2

Sant Feliu 369 Eco-House / Pia Capdevila

Sant Feliu 369 Eco-House / Pia Capdevila - Interior Photography, Sustainability
© Jordi Canosa

Sant Feliu 369 Eco-House / Pia Capdevila - Exterior Photography, Sustainability, DoorSant Feliu 369 Eco-House / Pia Capdevila - Interior Photography, SustainabilitySant Feliu 369 Eco-House / Pia Capdevila - Interior Photography, SustainabilitySant Feliu 369 Eco-House / Pia Capdevila - Interior Photography, Sustainability, Kitchen, CountertopSant Feliu 369 Eco-House / Pia Capdevila - More Images+ 15

  • Interior Designers: Pia Capdevila
  • Area Area of this architecture project Area:  120 m²
  • Year Completion year of this architecture project Year:  2021

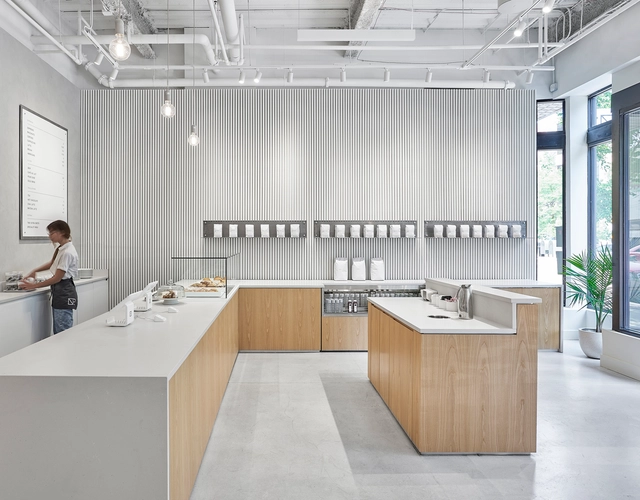
Newport Coffee House / 34-TEN

Newport Coffee House / 34-TEN - Interior Photography, Coffee Shop, Door, Facade, ChairNewport Coffee House / 34-TEN - Interior Photography, Coffee Shop, Kitchen, Handrail, Countertop, Chair, TableNewport Coffee House / 34-TEN - Interior Photography, Coffee Shop, Kitchen, Door, Table, Chair, CountertopNewport Coffee House / 34-TEN - Interior Photography, Coffee Shop, Kitchen, Facade, Table, Chair, CountertopNewport Coffee House / 34-TEN - More Images+ 12

  • Architects: 34-TEN
  • Area Area of this architecture project Area:  2500 ft²
  • Year Completion year of this architecture project Year:  2019
  • Manufacturers Brands with products used in this architecture project
    Manufacturers:  Caesarstone, Daltile

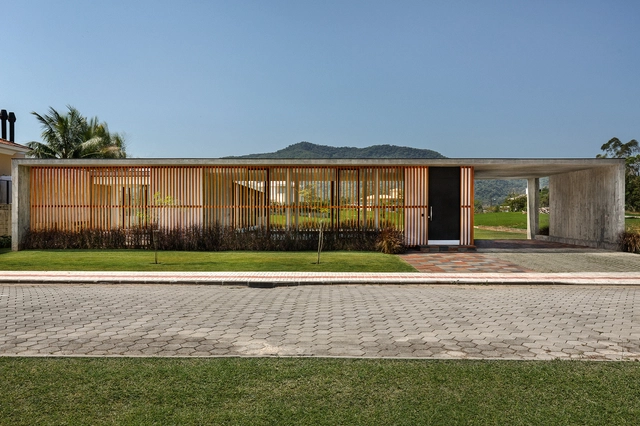
Brise House / Marchetti Bonetti+

Brise House / Marchetti Bonetti+ - Exterior Photography, Houses, FacadeBrise House / Marchetti Bonetti+ - Exterior Photography, Houses, CourtyardBrise House / Marchetti Bonetti+ - Interior Photography, HousesBrise House / Marchetti Bonetti+ - Exterior Photography, HousesBrise House / Marchetti Bonetti+ - More Images+ 2

•
Santa Catarina, Brazil
  • Architects: Marchetti Bonetti+
  • Area Area of this architecture project Area:  289 m²
  • Year Completion year of this architecture project Year:  2019

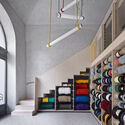
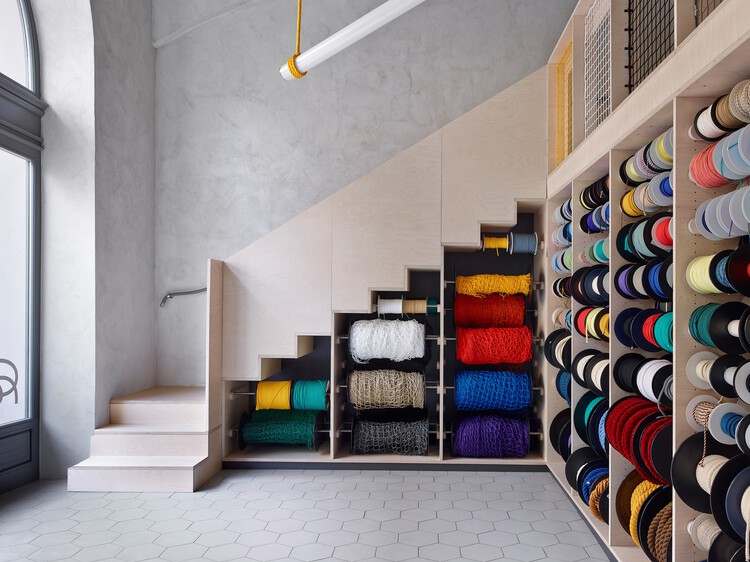
Rope Shop Ujezd / JRA Jarousek.Rochova.Architekti

Rope Shop Ujezd / JRA Jarousek.Rochova.Architekti - Interior Photography, Store
© Filip Slapal

Rope Shop Ujezd / JRA Jarousek.Rochova.Architekti - Interior Photography, Store, DoorRope Shop Ujezd / JRA Jarousek.Rochova.Architekti - Interior Photography, StoreRope Shop Ujezd / JRA Jarousek.Rochova.Architekti - Interior Photography, Store, Door, StairsRope Shop Ujezd / JRA Jarousek.Rochova.Architekti - Interior Photography, Store, Door, Facade, ArchRope Shop Ujezd / JRA Jarousek.Rochova.Architekti - More Images+ 11

•
Mala Strana, Czechia