1. ArchDaily
  2. Wood

Wood

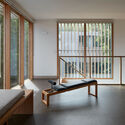
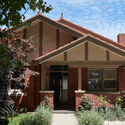
Broadway House / Foomann Architects

Broadway House / Foomann Architects - Exterior Photography, ExtensionBroadway House / Foomann Architects - Interior Photography, Extension, Facade, ChairBroadway House / Foomann Architects - Interior Photography, Extension, BenchBroadway House / Foomann Architects - Exterior Photography, ExtensionBroadway House / Foomann Architects - More Images+ 6

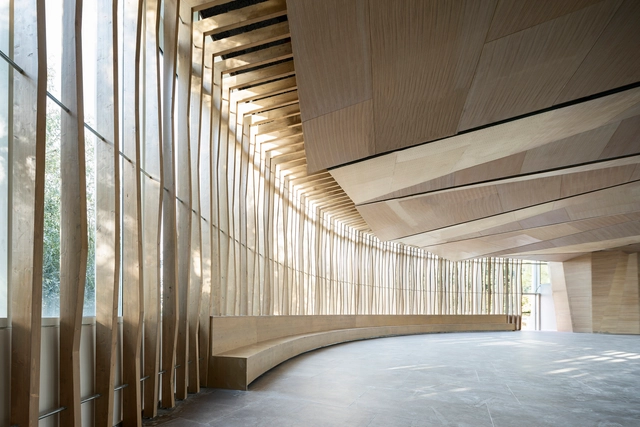
Botanical Garden Event Center, Jerusalem / Matti Rosenshine Architects

Botanical Garden Event Center, Jerusalem / Matti Rosenshine Architects - Interior Photography, Services , DoorBotanical Garden Event Center, Jerusalem / Matti Rosenshine Architects - Interior Photography, Services , FacadeBotanical Garden Event Center, Jerusalem / Matti Rosenshine Architects - Interior Photography, Services , FacadeBotanical Garden Event Center, Jerusalem / Matti Rosenshine Architects - Exterior Photography, Services Botanical Garden Event Center, Jerusalem / Matti Rosenshine Architects - More Images+ 19

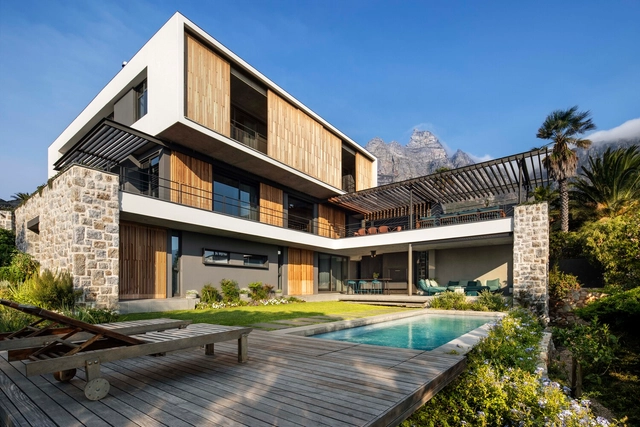
Camps Bay House / Malan Vorster Architecture Interior Design

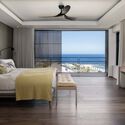
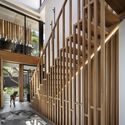
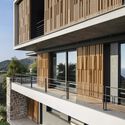
Camps Bay House / Malan Vorster Architecture Interior Design - Exterior Photography, House InteriorsCamps Bay House / Malan Vorster Architecture Interior Design - Interior Photography, House Interiors, Bedroom, Lighting, TableCamps Bay House / Malan Vorster Architecture Interior Design - Interior Photography, House Interiors, StairsCamps Bay House / Malan Vorster Architecture Interior Design - Exterior Photography, House InteriorsCamps Bay House / Malan Vorster Architecture Interior Design - More Images+ 16

Flat in Zverynas / HEIMA architects

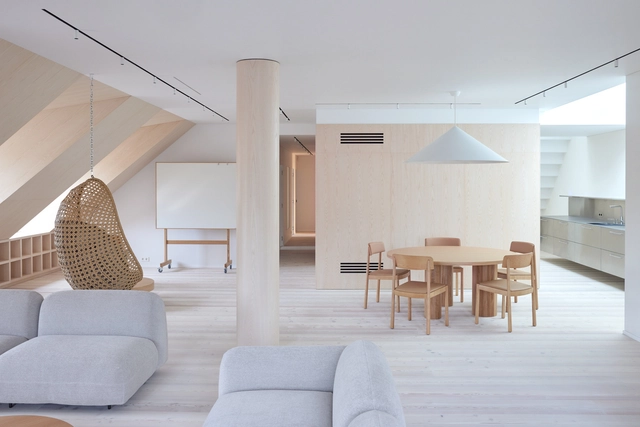
Flat in Zverynas / HEIMA architects - Interior Photography, Apartment Interiors, TableFlat in Zverynas / HEIMA architects - Interior Photography, Apartment Interiors, ChairFlat in Zverynas / HEIMA architects - Interior Photography, Apartment Interiors, Kitchen, Countertop, SinkFlat in Zverynas / HEIMA architects - Interior Photography, Apartment Interiors, FacadeFlat in Zverynas / HEIMA architects - More Images+ 26

  • Architects: HEIMA architects
  • Area Area of this architecture project Area:  220 m²
  • Year Completion year of this architecture project Year:  2021

HEYTEA Store at Beijing Qianmen Street / UND Design Office

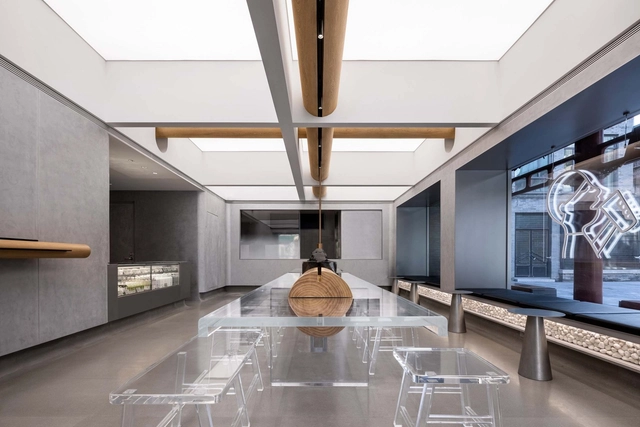
HEYTEA Store at Beijing Qianmen Street / UND Design Office - Exterior Photography, StoreHEYTEA Store at Beijing Qianmen Street / UND Design Office - Interior Photography, Store, FacadeHEYTEA Store at Beijing Qianmen Street / UND Design Office - Interior Photography, Store, Kitchen, BeamHEYTEA Store at Beijing Qianmen Street / UND Design Office - Interior Photography, Store, BeamHEYTEA Store at Beijing Qianmen Street / UND Design Office - More Images+ 20

•
Beijing, China
  • Architects: UND Design Office
  • Area Area of this architecture project Area:  145 m²
  • Year Completion year of this architecture project Year:  2021

The White Lookout / Biotope Architecture + Interiors

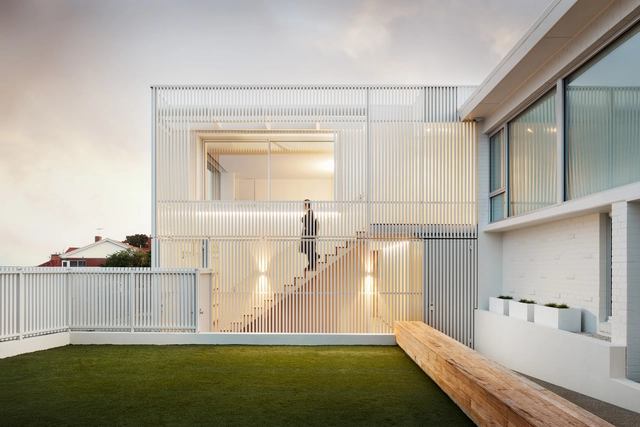
The White Lookout / Biotope Architecture + Interiors - Exterior Photography, HousesThe White Lookout / Biotope Architecture + Interiors - Interior Photography, Houses, Facade, Door, ChairThe White Lookout / Biotope Architecture + Interiors - Interior Photography, Houses, Stairs, FacadeThe White Lookout / Biotope Architecture + Interiors - Interior Photography, Houses, Bedroom, BedThe White Lookout / Biotope Architecture + Interiors - More Images+ 13

•
Hobart, Australia

Villa Aa / C.F. Moller Architects

Villa Aa / C.F. Moller Architects - Exterior Photography, Residential Interiors
© Ivar Kvaal

Villa Aa / C.F. Moller Architects - Exterior Photography, Residential InteriorsVilla Aa / C.F. Moller Architects - Exterior Photography, Residential InteriorsVilla Aa / C.F. Moller Architects - Interior Photography, Residential Interiors, Table, ChairVilla Aa / C.F. Moller Architects - Interior Photography, Residential InteriorsVilla Aa / C.F. Moller Architects - More Images+ 20

  • Architects: C.F. Moller Architects
  • Area Area of this architecture project Area:  375 m²
  • Year Completion year of this architecture project Year:  2019
  • Professionals: Dronninga Landskap, Zenisk AS

Visitor Pavilion / Moxon Architects

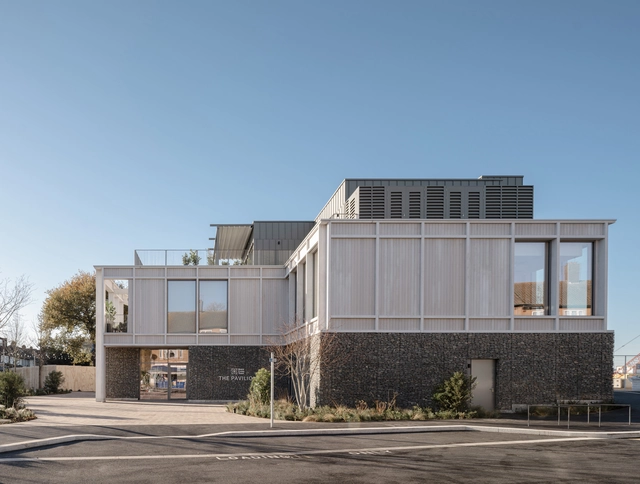
Visitor Pavilion / Moxon Architects - Exterior Photography, Community , FacadeVisitor Pavilion / Moxon Architects - Exterior Photography, Community Visitor Pavilion / Moxon Architects - Interior Photography, Community , FacadeVisitor Pavilion / Moxon Architects - Exterior Photography, Community Visitor Pavilion / Moxon Architects - More Images+ 6

Shanghai Metal Hands Coffee / DAGA Architects

Shanghai Metal Hands Coffee / DAGA Architects - Interior Photography, Coffee Shop Interiors, Facade, Arch, Chair
Cabin coffee worktop. Image © ICYWORKS

Shanghai Metal Hands Coffee / DAGA Architects - Interior Photography, Coffee Shop Interiors, Arch, Chair, TableShanghai Metal Hands Coffee / DAGA Architects - Exterior Photography, Coffee Shop InteriorsShanghai Metal Hands Coffee / DAGA Architects - Interior Photography, Coffee Shop Interiors, Facade, StairsShanghai Metal Hands Coffee / DAGA Architects - Interior Photography, Coffee Shop Interiors, FacadeShanghai Metal Hands Coffee / DAGA Architects - More Images+ 20

  • Architects: DAGA Architects
  • Area Area of this architecture project Area:  90 m²
  • Year Completion year of this architecture project Year:  2021

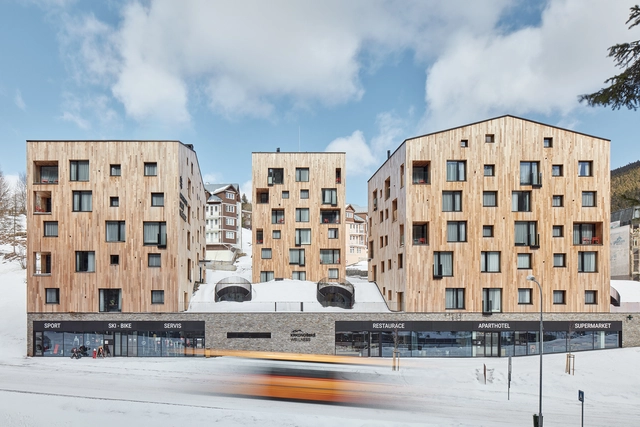
Apart Hotel Svatý Vavřinec / OV-A

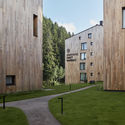
Apart Hotel Svatý Vavřinec / OV-A - Exterior Photography, Apartments, FacadeApart Hotel Svatý Vavřinec / OV-A - Interior Photography, Apartments, Chair, TableApart Hotel Svatý Vavřinec / OV-A - ApartmentsApart Hotel Svatý Vavřinec / OV-A - Exterior Photography, Apartments, FacadeApart Hotel Svatý Vavřinec / OV-A - More Images+ 30

•
Pec pod Sněžkou, Czechia
  • Architects: OV-A
  • Area Area of this architecture project Area:  10580 m²
  • Year Completion year of this architecture project Year:  2018
  • Manufacturers Brands with products used in this architecture project
    Manufacturers:  Hansgrohe, Kludi, ARA Kolín, Archtiles, Barkotex, +15

Brunswick Bush Shack / Sarah Kahn Architect

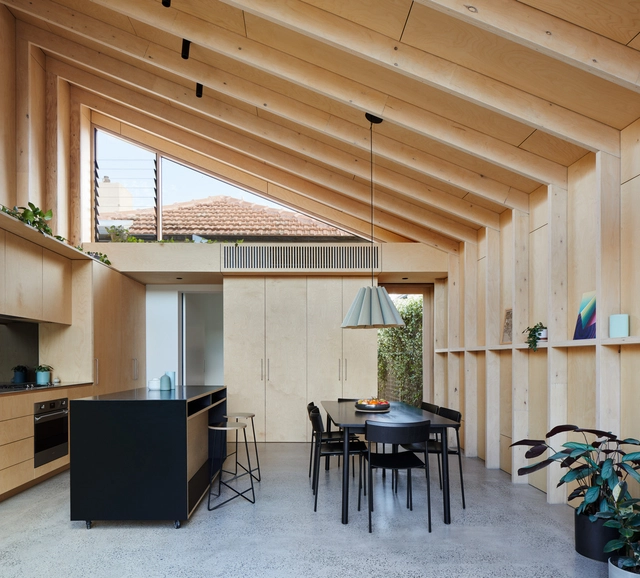
Brunswick Bush Shack / Sarah Kahn Architect - Exterior Photography, ExtensionBrunswick Bush Shack / Sarah Kahn Architect - Interior Photography, Extension, Table, ChairBrunswick Bush Shack / Sarah Kahn Architect - Interior Photography, Extension, Kitchen, Facade, Table, Lighting, CountertopBrunswick Bush Shack / Sarah Kahn Architect - Interior Photography, Extension, FacadeBrunswick Bush Shack / Sarah Kahn Architect - More Images+ 13

Desk for Office / nanometer architecture

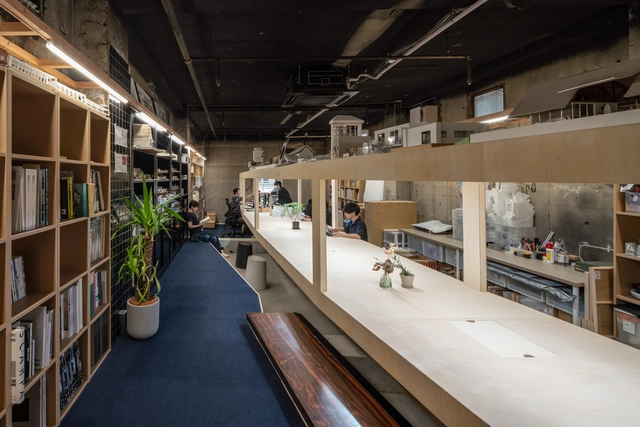
Desk for Office / nanometer architecture - Interior Photography, Offices Interiors, FacadeDesk for Office / nanometer architecture - Interior Photography, Offices Interiors, LightingDesk for Office / nanometer architecture - Interior Photography, Offices Interiors, Beam, Table, ChairDesk for Office / nanometer architecture - Interior Photography, Offices Interiors, DoorDesk for Office / nanometer architecture - More Images+ 18

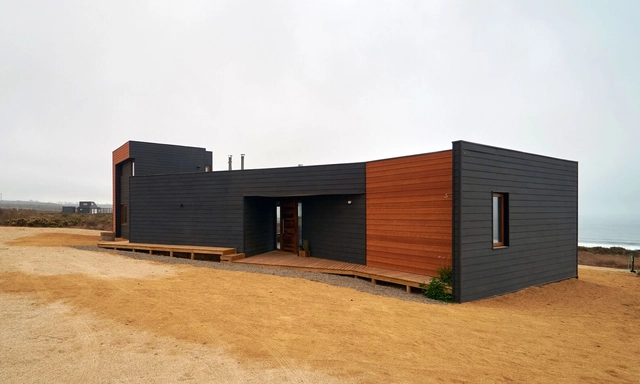
RM House / Moreno Wellmann Arquitectos

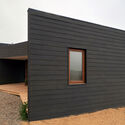
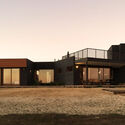
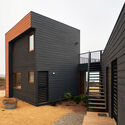
RM House / Moreno Wellmann Arquitectos - Exterior Photography, Houses, FacadeRM House / Moreno Wellmann Arquitectos - Exterior Photography, HousesRM House / Moreno Wellmann Arquitectos - Exterior Photography, Houses, FacadeRM House / Moreno Wellmann Arquitectos - Exterior Photography, HousesRM House / Moreno Wellmann Arquitectos - More Images+ 13

•
La Ligua, Chile

Atlântica House / AR Arquitetos

Atlântica House / AR Arquitetos - Interior Photography, House Interiors

Atlântica House / AR Arquitetos - Interior Photography, House InteriorsAtlântica House / AR Arquitetos - Interior Photography, House InteriorsAtlântica House / AR Arquitetos - Interior Photography, House InteriorsAtlântica House / AR Arquitetos - Interior Photography, House InteriorsAtlântica House / AR Arquitetos - More Images+ 36

  • Architects: AR Arquitetos
  • Area Area of this architecture project Area:  290 m²
  • Year Completion year of this architecture project Year:  2020

José Mármol Refurbishment / Micaela Racca

José Mármol Refurbishment / Micaela Racca - Interior Photography, Renovation, Kitchen, Countertop, Table
© Javier Agustín Rojas

José Mármol Refurbishment / Micaela Racca - Interior Photography, Renovation, Kitchen, Countertop, ChairJosé Mármol Refurbishment / Micaela Racca - Interior Photography, RenovationJosé Mármol Refurbishment / Micaela Racca - Interior Photography, Renovation, Arch, FacadeJosé Mármol Refurbishment / Micaela Racca - Interior Photography, Renovation, Bedroom, BedJosé Mármol Refurbishment / Micaela Racca - More Images+ 17

  • Architects: Micaela Racca
  • Area Area of this architecture project Area:  35 m²
  • Year Completion year of this architecture project Year:  2021
  • Manufacturers Brands with products used in this architecture project
    Manufacturers:  Monolitic

O House Renovation / Yasuhiro Sawa Design Office

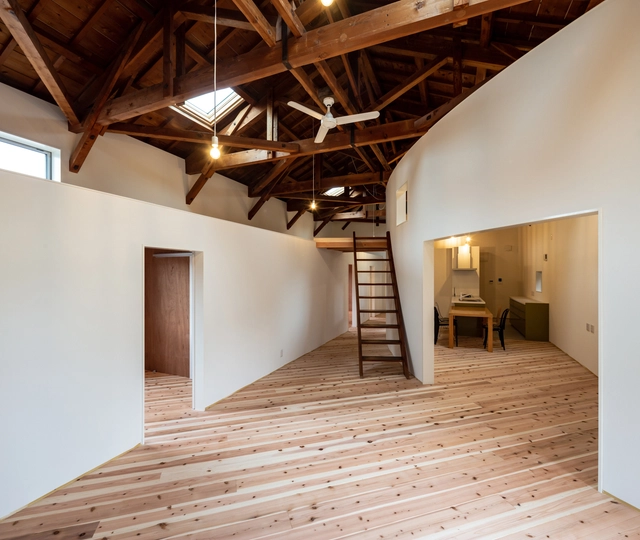
O House Renovation / Yasuhiro Sawa Design Office - Interior Photography, Renovation, StairsO House Renovation / Yasuhiro Sawa Design Office - Interior Photography, Renovation, Beam, TableO House Renovation / Yasuhiro Sawa Design Office - Interior Photography, Renovation, Stairs, Handrail, BeamO House Renovation / Yasuhiro Sawa Design Office - Exterior Photography, RenovationO House Renovation / Yasuhiro Sawa Design Office - More Images+ 10

MEET & (GR)EAT Open-Air Hub / Tomas Ghisellini Architects

MEET & (GR)EAT Open-Air Hub / Tomas Ghisellini Architects - Exterior Photography, Recreation & TrainingMEET & (GR)EAT Open-Air Hub / Tomas Ghisellini Architects - Interior Photography, Recreation & TrainingMEET & (GR)EAT Open-Air Hub / Tomas Ghisellini Architects - Interior Photography, Recreation & TrainingMEET & (GR)EAT Open-Air Hub / Tomas Ghisellini Architects - Drawings, Recreation & TrainingMEET & (GR)EAT Open-Air Hub / Tomas Ghisellini Architects - More Images+ 12

HANROW WOOD Taiyuan / HOOOLDESIGN STUDIO

HANROW WOOD Taiyuan / HOOOLDESIGN STUDIO - Interior Photography, Retail Interiors, Kitchen, Table, Chair, CountertopHANROW WOOD Taiyuan / HOOOLDESIGN STUDIO - Interior Photography, Retail InteriorsHANROW WOOD Taiyuan / HOOOLDESIGN STUDIO - Interior Photography, Retail Interiors, ChairHANROW WOOD Taiyuan / HOOOLDESIGN STUDIO - Interior Photography, Retail Interiors, TableHANROW WOOD Taiyuan / HOOOLDESIGN STUDIO - More Images+ 29

  • Architects: HOOOLDESIGN STUDIO
  • Area Area of this architecture project Area:  460 m²
  • Year Completion year of this architecture project Year:  2021
  • Manufacturers Brands with products used in this architecture project
    Manufacturers:  Benjamin Moore, Hanrow, THREE DAY LIGHT