1. ArchDaily
  2. Wood

Wood

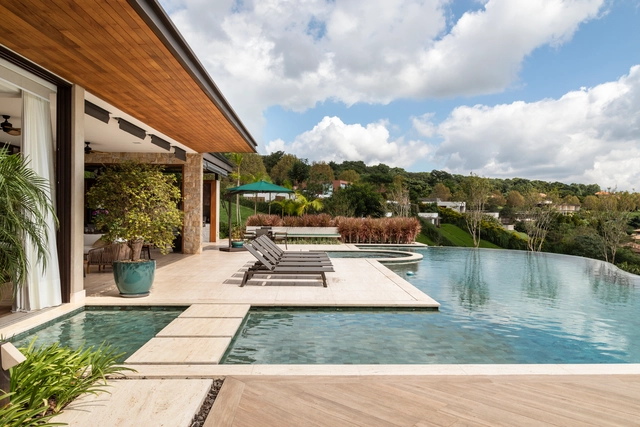
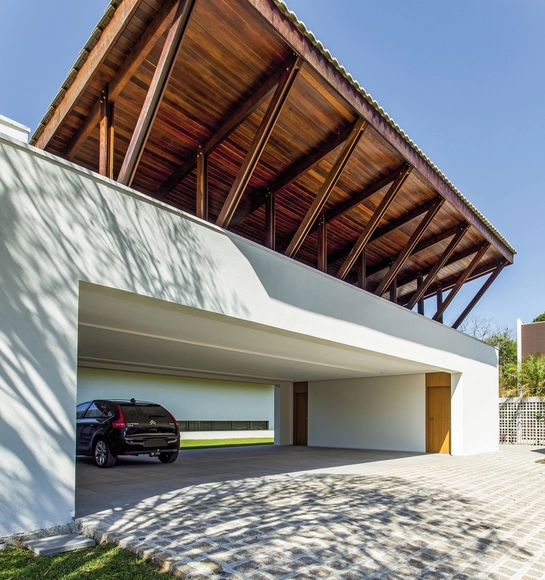
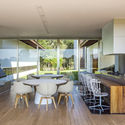
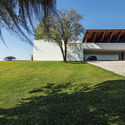
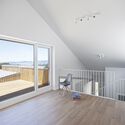
EQ House / Gilda Meirelles Arquitetura

EQ House / Gilda Meirelles Arquitetura - Exterior Photography, House Interiors, GardenEQ House / Gilda Meirelles Arquitetura - Exterior Photography, House Interiors, Garden, StairsEQ House / Gilda Meirelles Arquitetura - Exterior Photography, House InteriorsEQ House / Gilda Meirelles Arquitetura - Interior Photography, House InteriorsEQ House / Gilda Meirelles Arquitetura - More Images+ 24

Chácara Santa Cruz dos Pires, Brazil
  • Area Area of this architecture project Area:  1100
  • Year Completion year of this architecture project Year:  2018
  • Manufacturers Brands with products used in this architecture project
    Manufacturers:  Alwitra, Dani Vit, Jmar, Maristela

Sant Feliu 369 Eco-House / Pia Capdevila

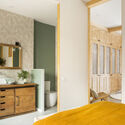
Sant Feliu 369 Eco-House / Pia Capdevila - Interior Photography, Sustainability
© Jordi Canosa

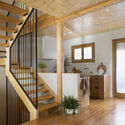
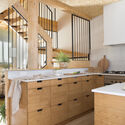
Sant Feliu 369 Eco-House / Pia Capdevila - Exterior Photography, Sustainability, DoorSant Feliu 369 Eco-House / Pia Capdevila - Interior Photography, SustainabilitySant Feliu 369 Eco-House / Pia Capdevila - Interior Photography, SustainabilitySant Feliu 369 Eco-House / Pia Capdevila - Interior Photography, Sustainability, Kitchen, CountertopSant Feliu 369 Eco-House / Pia Capdevila - More Images+ 15

  • Interior Designers: Pia Capdevila
  • Area Area of this architecture project Area:  120
  • Year Completion year of this architecture project Year:  2021

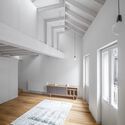
Attic Apartment Renovation / Eva María Castro Álvarez + EeG arquitectos

Attic Apartment Renovation / Eva María Castro Álvarez + EeG arquitectos - Interior Photography, Historic Preservation, Bedroom, Beam
© Andrés Fraga Pérez

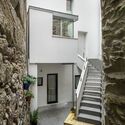
Attic Apartment Renovation / Eva María Castro Álvarez + EeG arquitectos - Exterior Photography, Historic PreservationAttic Apartment Renovation / Eva María Castro Álvarez + EeG arquitectos - Interior Photography, Historic Preservation, Stairs, FacadeAttic Apartment Renovation / Eva María Castro Álvarez + EeG arquitectos - Interior Photography, Historic PreservationAttic Apartment Renovation / Eva María Castro Álvarez + EeG arquitectos - Interior Photography, Historic PreservationAttic Apartment Renovation / Eva María Castro Álvarez + EeG arquitectos - More Images+ 15

Recycled Materials Shelter 2 / Juan Luis Martínez Nahuel

Recycled Materials Shelter 2 / Juan Luis Martínez Nahuel - Exterior Photography, HousesRecycled Materials Shelter 2 / Juan Luis Martínez Nahuel - Interior Photography, HousesRecycled Materials Shelter 2 / Juan Luis Martínez Nahuel - Exterior Photography, HousesRecycled Materials Shelter 2 / Juan Luis Martínez Nahuel - Interior Photography, HousesRecycled Materials Shelter 2 / Juan Luis Martínez Nahuel - More Images+ 17

Curacaví, Chile

Wera Kiricia Educational Articulation Module / Catholic University of Pereira

Wera Kiricia Educational Articulation Module / Catholic University of Pereira - Exterior Photography, Community
© Laboratorio de Construcción 2021

Wera Kiricia Educational Articulation Module / Catholic University of Pereira - Interior Photography, Community , StairsWera Kiricia Educational Articulation Module / Catholic University of Pereira - Interior Photography, Community Wera Kiricia Educational Articulation Module / Catholic University of Pereira - Exterior Photography, Community , StairsWera Kiricia Educational Articulation Module / Catholic University of Pereira - Interior Photography, Community Wera Kiricia Educational Articulation Module / Catholic University of Pereira - More Images+ 13

  • Area Area of this architecture project Area:  26
  • Year Completion year of this architecture project Year:  2021
  • Manufacturers Brands with products used in this architecture project
    Manufacturers:  Maderas Sodimac, Revit

Casa Branca / Piacesi Arquitetos Associados

Casa Branca / Piacesi Arquitetos Associados - Interior Photography, House Interiors, KitchenCasa Branca / Piacesi Arquitetos Associados - Interior Photography, House Interiors, KitchenCasa Branca / Piacesi Arquitetos Associados - Interior Photography, House Interiors, ChairCasa Branca / Piacesi Arquitetos Associados - Interior Photography, House InteriorsCasa Branca / Piacesi Arquitetos Associados - More Images+ 7

  • Area Area of this architecture project Area:  440
  • Year Completion year of this architecture project Year:  2016
  • Manufacturers Brands with products used in this architecture project
    Manufacturers:  São Romão, Tom sobre tom, Átrio pisos

Muxarabi Apartment / Pietro Terlizzi Arquitetura

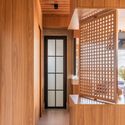
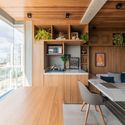
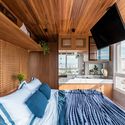
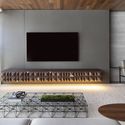
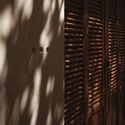
Muxarabi Apartment / Pietro Terlizzi Arquitetura - Interior Photography, Decoration & Ornament, ChairMuxarabi Apartment / Pietro Terlizzi Arquitetura - Interior Photography, Decoration & Ornament, DoorMuxarabi Apartment / Pietro Terlizzi Arquitetura - Interior Photography, Decoration & Ornament, Kitchen, CountertopMuxarabi Apartment / Pietro Terlizzi Arquitetura - Interior Photography, Decoration & Ornament, BedroomMuxarabi Apartment / Pietro Terlizzi Arquitetura - More Images+ 16

  • Area Area of this architecture project Area:  45
  • Year Completion year of this architecture project Year:  2020
  • Manufacturers Brands with products used in this architecture project
    Manufacturers:  Chaos Group, AutoDesk, Portobello, Trimble

Neurosensory Suite / Piacesi Arquitetos Associados

Neurosensory Suite / Piacesi Arquitetos Associados - Interior Photography, Residential Interiors, Bedroom, BedNeurosensory Suite / Piacesi Arquitetos Associados - Interior Photography, Residential Interiors, Bedroom, BedNeurosensory Suite / Piacesi Arquitetos Associados - Interior Photography, Residential InteriorsNeurosensory Suite / Piacesi Arquitetos Associados - Interior Photography, Residential Interiors, BathroomNeurosensory Suite / Piacesi Arquitetos Associados - More Images+ 7

  • Area Area of this architecture project Area:  50
  • Year Completion year of this architecture project Year:  2014
  • Manufacturers Brands with products used in this architecture project
    Manufacturers:  Cosentino

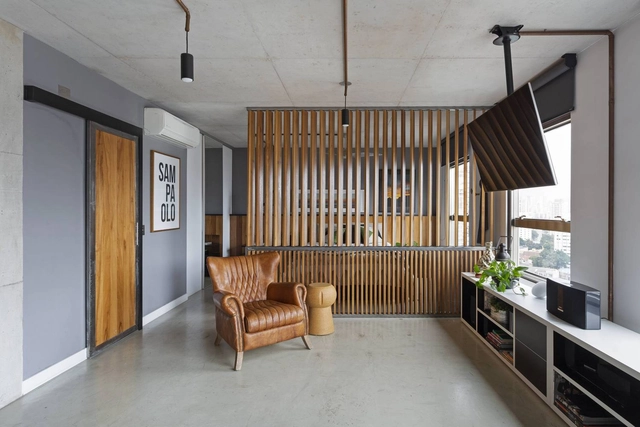
Platô II Apartment / Sala2 Arquitetura

Platô II Apartment / Sala2 Arquitetura - Interior Photography, Apartment InteriorsPlatô II Apartment / Sala2 Arquitetura - Interior Photography, Apartment InteriorsPlatô II Apartment / Sala2 Arquitetura - Interior Photography, Apartment InteriorsPlatô II Apartment / Sala2 Arquitetura - Interior Photography, Apartment InteriorsPlatô II Apartment / Sala2 Arquitetura - More Images+ 13

  • Architects: Sala2 Arquitetura
  • Area Area of this architecture project Area:  190
  • Year Completion year of this architecture project Year:  2020
  • Manufacturers Brands with products used in this architecture project
    Manufacturers:  Aeroplan Marcenaria, Alvaro estofados, Trevine

Andaluz House / Jayme Bernardo Arquitetura

Andaluz House / Jayme Bernardo Arquitetura - Exterior Photography, Houses, FacadeAndaluz House / Jayme Bernardo Arquitetura - Interior Photography, HousesAndaluz House / Jayme Bernardo Arquitetura - Interior Photography, HousesAndaluz House / Jayme Bernardo Arquitetura - Exterior Photography, HousesAndaluz House / Jayme Bernardo Arquitetura - More Images+ 12

Piraquara, Brazil
  • Area Area of this architecture project Area:  560
  • Year Completion year of this architecture project Year:  2013
  • Manufacturers Brands with products used in this architecture project
    Manufacturers:  Indusparquet

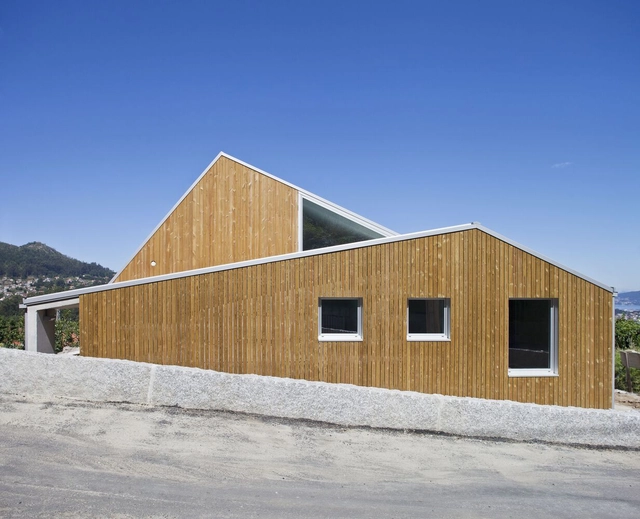
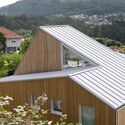
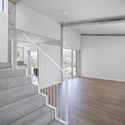
Single-Family House in Mouteiras / LIQE arquitectura

Single-Family House in Mouteiras / LIQE arquitectura - Exterior Photography, HousesSingle-Family House in Mouteiras / LIQE arquitectura - Interior Photography, Houses, StairsSingle-Family House in Mouteiras / LIQE arquitectura - Exterior Photography, Houses, FacadeSingle-Family House in Mouteiras / LIQE arquitectura - Interior Photography, HousesSingle-Family House in Mouteiras / LIQE arquitectura - More Images+ 22

Vigo, Spain
  • Architects: LIQE arquitectura
  • Area Area of this architecture project Area:  282
  • Year Completion year of this architecture project Year:  2020
  • Manufacturers Brands with products used in this architecture project
    Manufacturers:  JUNG, Cortizo

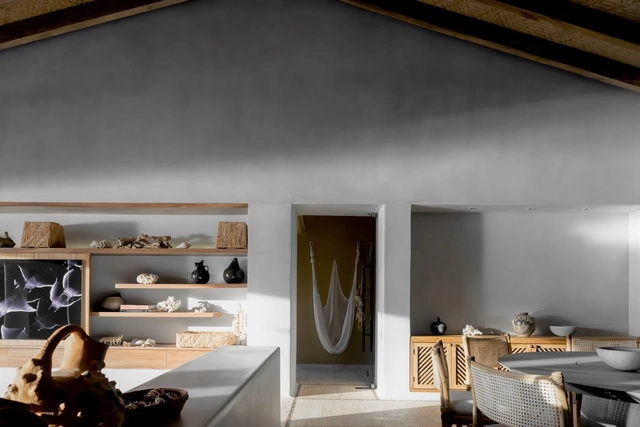
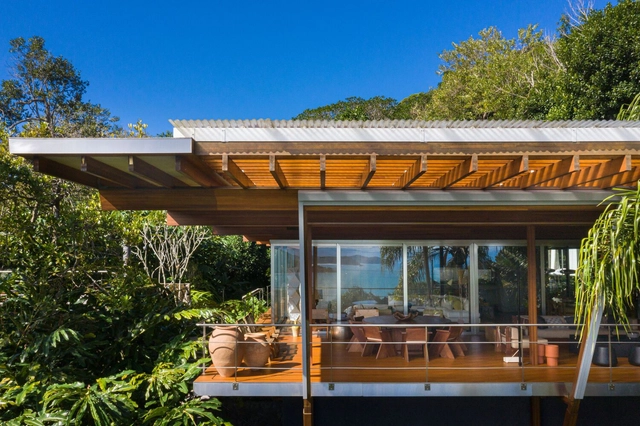
Punta Ixtapa House / Pseudónimo + Andrea Nova Interior Design

Ixtapa Zihuatanejo, Mexico

Shelter Under the Leaves / Paolo Sarra + Punto Arq.

Shelter Under the Leaves / Paolo Sarra + Punto Arq. - Interior Photography, Hotels, Facade, Door
© Fabián Martínez

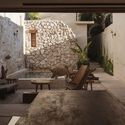
Shelter Under the Leaves / Paolo Sarra + Punto Arq. - Interior Photography, HotelsShelter Under the Leaves / Paolo Sarra + Punto Arq. - Interior Photography, Hotels, FacadeShelter Under the Leaves / Paolo Sarra + Punto Arq. - Interior Photography, HotelsShelter Under the Leaves / Paolo Sarra + Punto Arq. - Interior Photography, HotelsShelter Under the Leaves / Paolo Sarra + Punto Arq. - More Images+ 28

Campeche, Mexico
  • Architects: Paolo Sarra, Punto Arq.
  • Area Area of this architecture project Area:  220
  • Year Completion year of this architecture project Year:  2021
  • Manufacturers Brands with products used in this architecture project
    Manufacturers:  Kimikolor, Mosaicos La Peninsular

Sahy House / Andrade Morettin Arquitetos Associados

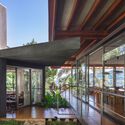
Sahy House / Andrade Morettin Arquitetos Associados - Exterior Photography, SustainabilitySahy House / Andrade Morettin Arquitetos Associados - Interior Photography, Sustainability, KitchenSahy House / Andrade Morettin Arquitetos Associados - Interior Photography, SustainabilitySahy House / Andrade Morettin Arquitetos Associados - Exterior Photography, SustainabilitySahy House / Andrade Morettin Arquitetos Associados - More Images+ 18

São Sebastião, Brazil
  • Area Area of this architecture project Area:  459
  • Year Completion year of this architecture project Year:  2020
  • Manufacturers Brands with products used in this architecture project
    Manufacturers:  AutoDesk, Viroc

Neurosensory Hotel Room / Piacesi Arquitetos Associados

Neurosensory Hotel Room / Piacesi Arquitetos Associados - Interior Photography, Hotels Interiors, BedNeurosensory Hotel Room / Piacesi Arquitetos Associados - Interior Photography, Hotels Interiors, BedNeurosensory Hotel Room / Piacesi Arquitetos Associados - Interior Photography, Hotels InteriorsNeurosensory Hotel Room / Piacesi Arquitetos Associados - Interior Photography, Hotels Interiors, BathroomNeurosensory Hotel Room / Piacesi Arquitetos Associados - More Images+ 3

Belo Horizonte, Brazil
  • Area Area of this architecture project Area:  70
  • Year Completion year of this architecture project Year:  2016
  • Manufacturers Brands with products used in this architecture project
    Manufacturers:  Abatjour de Arte, Deca, Donatelli, ME Mármores e Granitos, Papilo Tapetes, +2

Aleixo Garcia Apartment / Antonio Armando de Araújo - Arquitetura e Design

Aleixo Garcia Apartment / Antonio Armando de Araújo - Arquitetura e Design - Interior Photography, Apartment Interiors, DoorAleixo Garcia Apartment / Antonio Armando de Araújo - Arquitetura e Design - Interior Photography, Apartment Interiors, ChairAleixo Garcia Apartment / Antonio Armando de Araújo - Arquitetura e Design - Interior Photography, Apartment InteriorsAleixo Garcia Apartment / Antonio Armando de Araújo - Arquitetura e Design - Interior Photography, Apartment Interiors, KitchenAleixo Garcia Apartment / Antonio Armando de Araújo - Arquitetura e Design - More Images+ 20

GN House / Miguel Pinto Guimarães Arquitetos Associados

GN House / Miguel Pinto Guimarães Arquitetos Associados - Exterior Photography, House InteriorsGN House / Miguel Pinto Guimarães Arquitetos Associados - Interior Photography, House InteriorsGN House / Miguel Pinto Guimarães Arquitetos Associados - Exterior Photography, House Interiors, GardenGN House / Miguel Pinto Guimarães Arquitetos Associados - Exterior Photography, House InteriorsGN House / Miguel Pinto Guimarães Arquitetos Associados - More Images+ 17

  • Area Area of this architecture project Area:  570
  • Year Completion year of this architecture project Year:  2013
  • Manufacturers Brands with products used in this architecture project
    Manufacturers:  Bisazza, Mekal

Smart Work Space / Piacesi Arquitetos Associados

Smart Work Space / Piacesi Arquitetos Associados - Interior Photography, Cowork InteriorsSmart Work Space / Piacesi Arquitetos Associados - Interior Photography, Cowork InteriorsSmart Work Space / Piacesi Arquitetos Associados - Interior Photography, Cowork InteriorsSmart Work Space / Piacesi Arquitetos Associados - Interior Photography, Cowork InteriorsSmart Work Space / Piacesi Arquitetos Associados - More Images

  • Area Area of this architecture project Area:  70
  • Year Completion year of this architecture project Year:  2018
  • Manufacturers Brands with products used in this architecture project
    Manufacturers:  Del Rei Pedras, ME Mármores, Sumisura, Suvinil, São Romão, +2