1. ArchDaily
  2. Wood

Wood

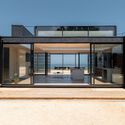
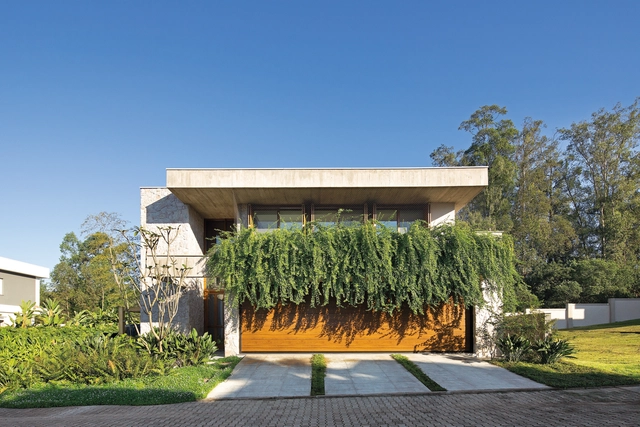
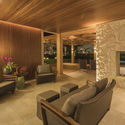
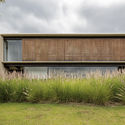
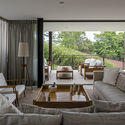
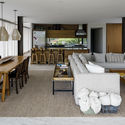
Bufálo House / Daniel Jacobo Arquitecto
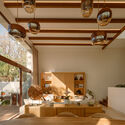
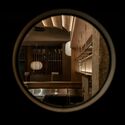
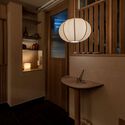
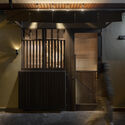
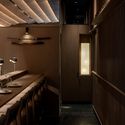
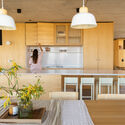
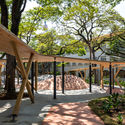
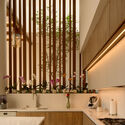
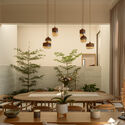
Bufálo House / Daniel Jacobo Arquitecto - Interior Photography, Houses, Kitchen, Lighting, Chair, CountertopBufálo House / Daniel Jacobo Arquitecto - Interior Photography, Houses, Kitchen, CountertopBufálo House / Daniel Jacobo Arquitecto - Interior Photography, Houses, Lighting, Table, ChairBufálo House / Daniel Jacobo Arquitecto - Interior Photography, HousesBufálo House / Daniel Jacobo Arquitecto - More Images+ 31
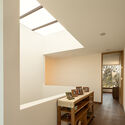
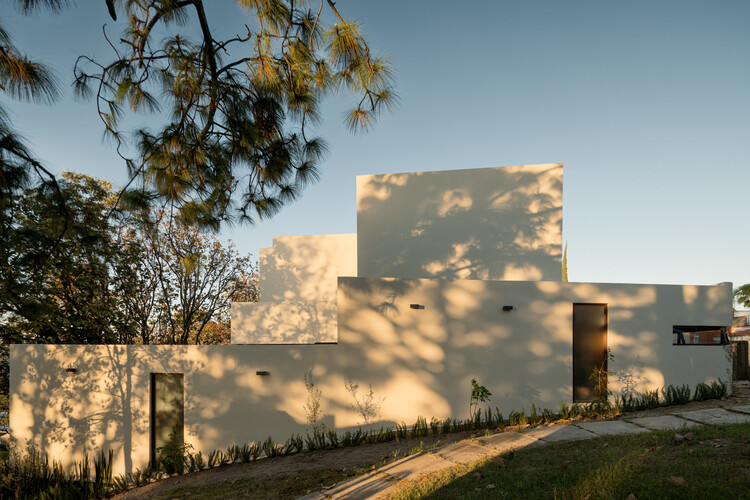
Zapopan, Mexico
  • Area Area of this architecture project Area:  432
  • Year Completion year of this architecture project Year:  2025
  • Manufacturers Brands with products used in this architecture project
    Manufacturers:  URREA

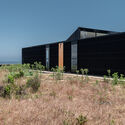
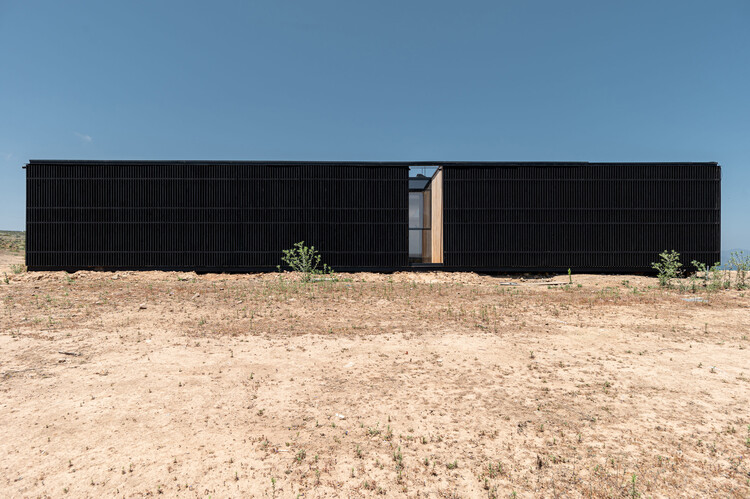
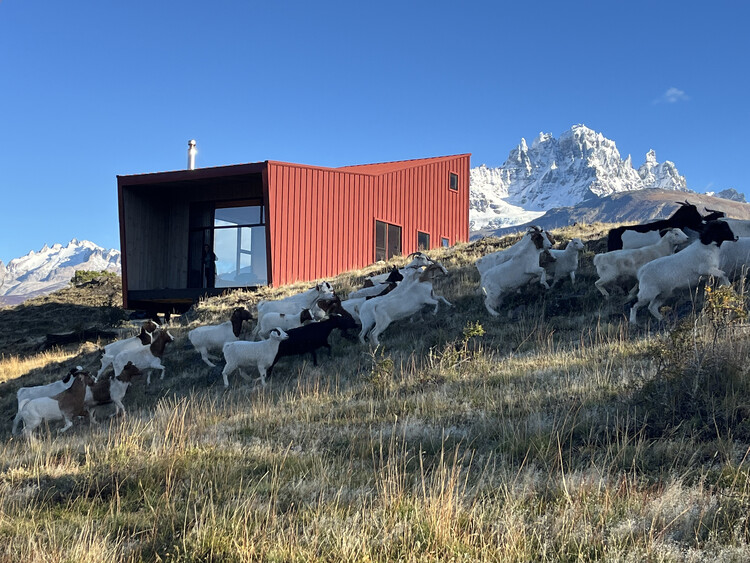
The Sheep Refuge / SAA Arquitectura + Territorio

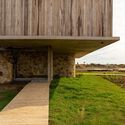
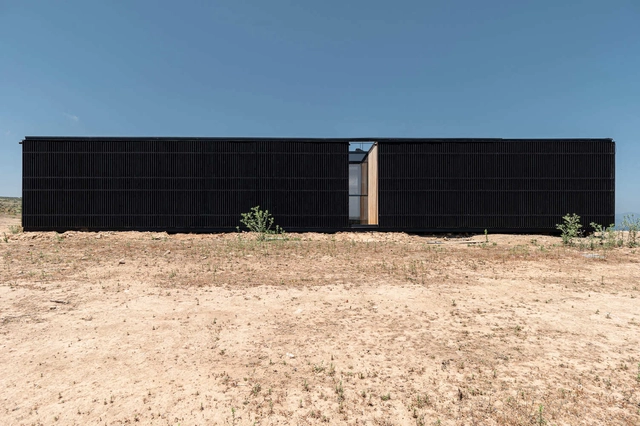
The Sheep Refuge / SAA Arquitectura + Territorio - Exterior Photography, Cabins & LodgesThe Sheep Refuge / SAA Arquitectura + Territorio - Interior Photography, Cabins & LodgesThe Sheep Refuge / SAA Arquitectura + Territorio - Exterior Photography, Cabins & LodgesThe Sheep Refuge / SAA Arquitectura + Territorio - Interior Photography, Cabins & Lodges, BedroomThe Sheep Refuge / SAA Arquitectura + Territorio - More Images+ 20
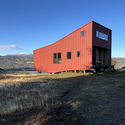
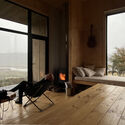
Villa Cerro Castillo, Chile
  • Area Area of this architecture project Area:  50
  • Year Completion year of this architecture project Year:  2026
  • Manufacturers Brands with products used in this architecture project
    Manufacturers:  WoodArch

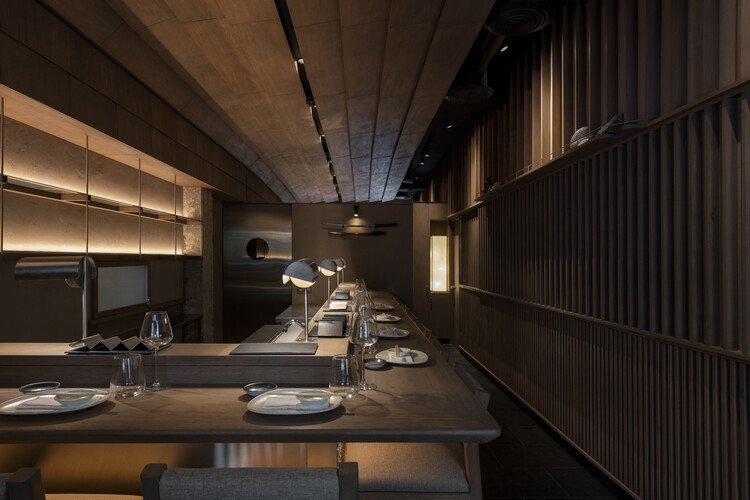
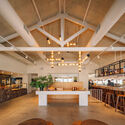
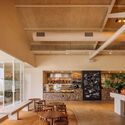
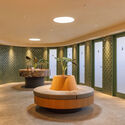
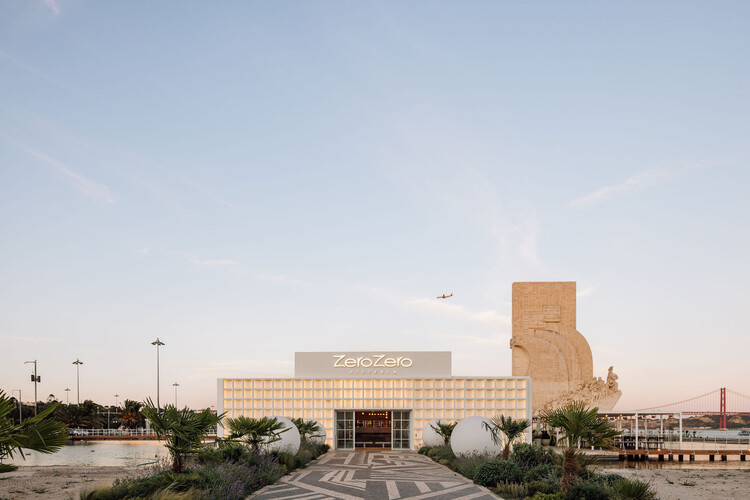
ZeroZero Belem Restaurant / LADO Arquitectura e Design

ZeroZero Belem Restaurant / LADO Arquitectura e Design - Interior Photography, Restaurant, Lighting, ChairZeroZero Belem Restaurant / LADO Arquitectura e Design - Interior Photography, Restaurant, Beam, ChairZeroZero Belem Restaurant / LADO Arquitectura e Design - RestaurantZeroZero Belem Restaurant / LADO Arquitectura e Design - RestaurantZeroZero Belem Restaurant / LADO Arquitectura e Design - More Images+ 39
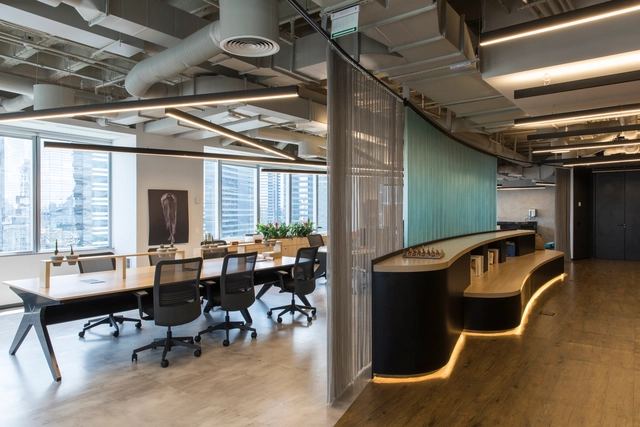
Ferozland Hybrid Space / Arquitectura Pinea

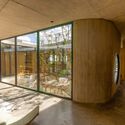
Ferozland Hybrid Space / Arquitectura Pinea - Interior Photography, Mixed Use ArchitectureFerozland Hybrid Space / Arquitectura Pinea - Mixed Use ArchitectureFerozland Hybrid Space / Arquitectura Pinea - Interior Photography, Mixed Use Architecture, ChairFerozland Hybrid Space / Arquitectura Pinea - Exterior Photography, Mixed Use ArchitectureFerozland Hybrid Space / Arquitectura Pinea - More Images+ 21
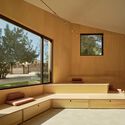
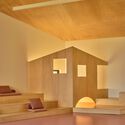
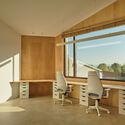
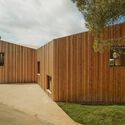
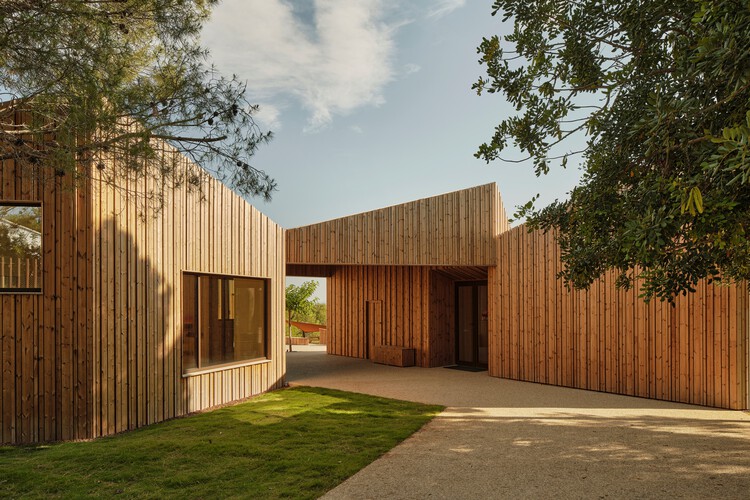
  • Architects: Arquitectura Pinea
  • Area Area of this architecture project Area:  370
  • Year Completion year of this architecture project Year:  2024
  • Manufacturers Brands with products used in this architecture project
    Manufacturers:  Technal

Pellegrini House / TAM - Guillermo Elgart

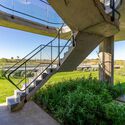
Pellegrini House / TAM - Guillermo Elgart - Interior Photography, Houses, BeamPellegrini House / TAM - Guillermo Elgart - Exterior Photography, Houses, Garden, StairsPellegrini House / TAM - Guillermo Elgart - HousesPellegrini House / TAM - Guillermo Elgart - Interior Photography, HousesPellegrini House / TAM - Guillermo Elgart - More Images+ 21
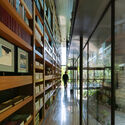
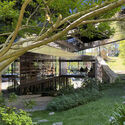
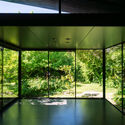
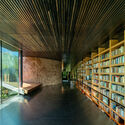
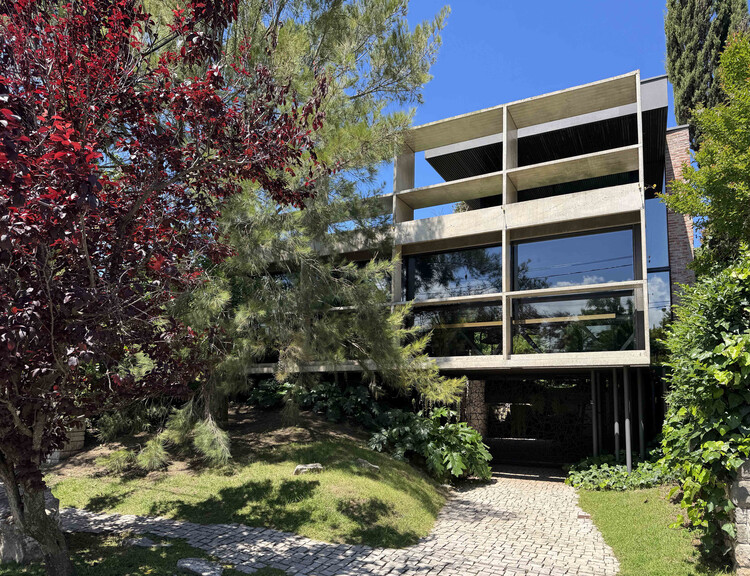
Mar del Plata, Argentina
  • Area Area of this architecture project Area:  3272 ft²
  • Year Completion year of this architecture project Year:  2020
  • Manufacturers Brands with products used in this architecture project
    Manufacturers:  Casa Blanco, Cerrosud, Pasalto Hormigon, Pintureria "Del centro"

UKE Restaurant / ESTUDIOLOCAL

UKE Restaurant / ESTUDIOLOCAL - Restaurants & BarsUKE Restaurant / ESTUDIOLOCAL - Interior Photography, Restaurants & Bars, LightingUKE Restaurant / ESTUDIOLOCAL - Interior Photography, Restaurants & Bars, LightingUKE Restaurant / ESTUDIOLOCAL - Restaurants & BarsUKE Restaurant / ESTUDIOLOCAL - More Images+ 19

  • Architects: ESTUDIOLOCAL
  • Area Area of this architecture project Area:  37
  • Year Completion year of this architecture project Year:  2025
  • Manufacturers Brands with products used in this architecture project
    Manufacturers:  Scanavini

Local Sphere Installation / L-ARA Architecture

Local Sphere Installation / L-ARA Architecture - Temporary InstallationsLocal Sphere Installation / L-ARA Architecture - Interior Photography, Temporary InstallationsLocal Sphere Installation / L-ARA Architecture - Temporary InstallationsLocal Sphere Installation / L-ARA Architecture - Temporary InstallationsLocal Sphere Installation / L-ARA Architecture - More Images+ 15
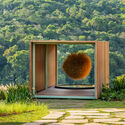

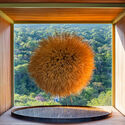
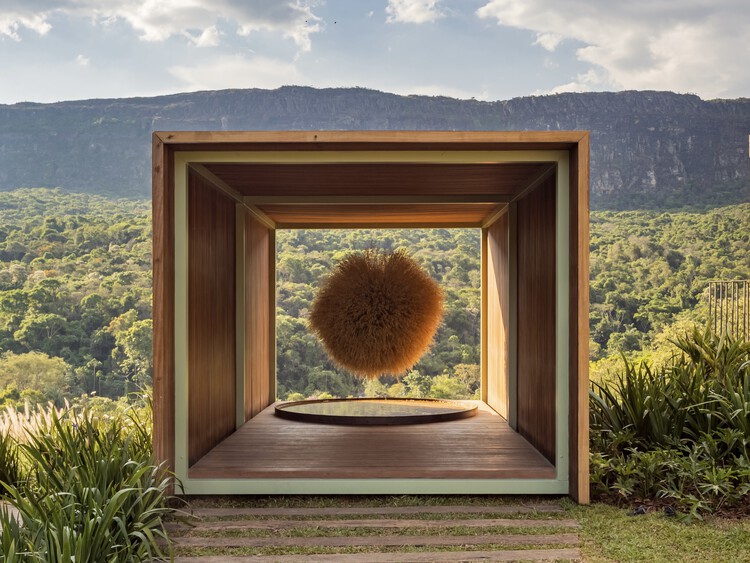
  • Architects: L-ARA Arquitetura
  • Area Area of this architecture project Area:  20
  • Year Completion year of this architecture project Year:  2025

Villa Tapi / Tadu Arquitetura

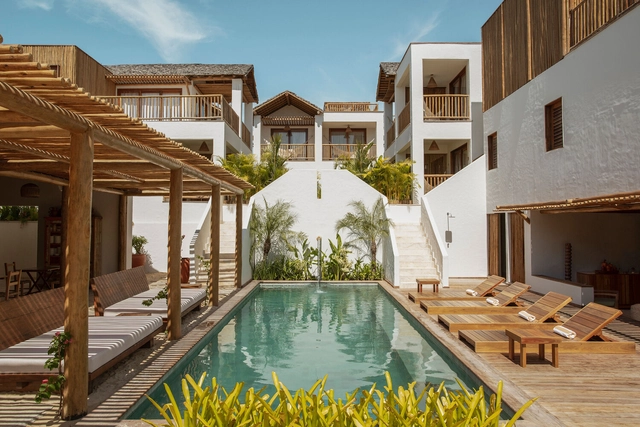
Villa Tapi / Tadu Arquitetura - Exterior Photography, Cabins & Lodges, Courtyard, BalconyVilla Tapi / Tadu Arquitetura - Cabins & LodgesVilla Tapi / Tadu Arquitetura - Cabins & LodgesVilla Tapi / Tadu Arquitetura - Cabins & LodgesVilla Tapi / Tadu Arquitetura - More Images+ 19

  • Architects: Tadu Arquitetura
  • Area Area of this architecture project Area:  1367
  • Year Completion year of this architecture project Year:  2025

El Salvaje House / Sol Galliano

El Salvaje House / Sol Galliano - Interior Photography, Houses, Kitchen, Chair, Countertop, TableEl Salvaje House / Sol Galliano - HousesEl Salvaje House / Sol Galliano - Interior Photography, HousesEl Salvaje House / Sol Galliano - Exterior Photography, HousesEl Salvaje House / Sol Galliano - More Images+ 25

  • Architects: Sol Galliano
  • Area Area of this architecture project Area:  737
  • Year Completion year of this architecture project Year:  2024

Cachagua II Housing / PAR Arquitectos
Cachagua II Housing / PAR Arquitectos - HousingCachagua II Housing / PAR Arquitectos - Interior Photography, Housing, Deck, ChairCachagua II Housing / PAR Arquitectos - Exterior Photography, Housing, BalconyCachagua II Housing / PAR Arquitectos - Interior Photography, Housing, Kitchen, BeamCachagua II Housing / PAR Arquitectos - More Images+ 17
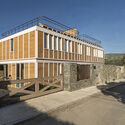
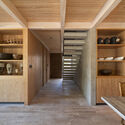
Huaquén House / COLECTIVO

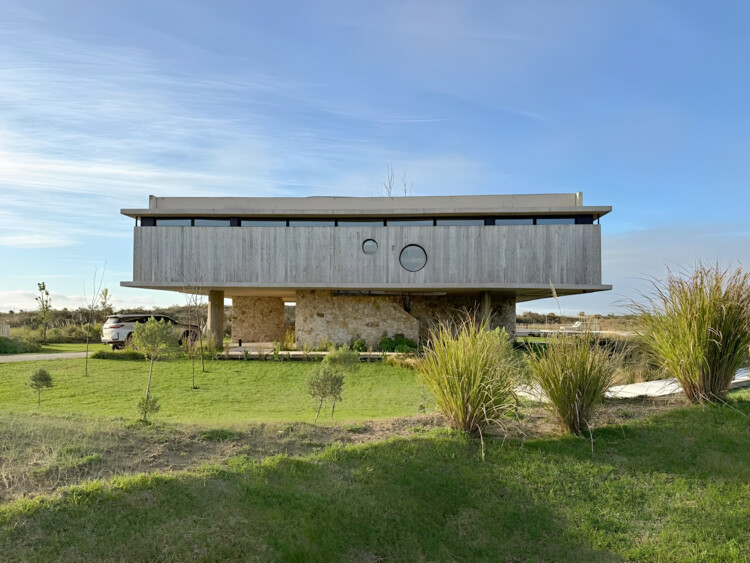
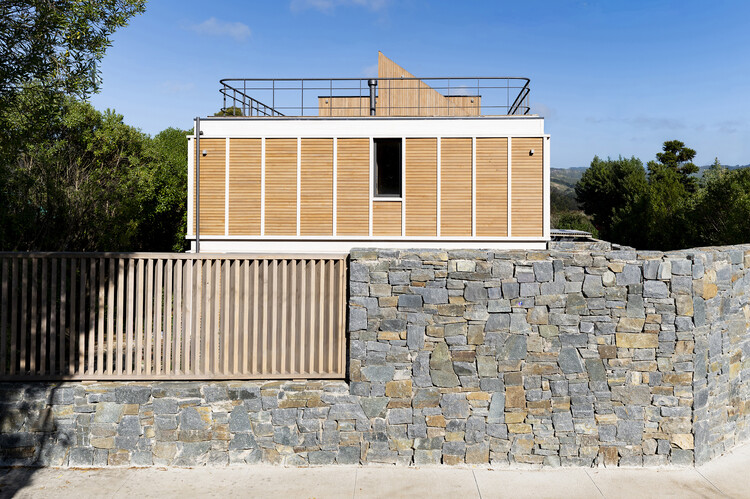
Huaquén House / COLECTIVO - Exterior Photography, HousesHuaquén House / COLECTIVO - HousesHuaquén House / COLECTIVO - Exterior Photography, HousesHuaquén House / COLECTIVO - Exterior Photography, HousesHuaquén House / COLECTIVO - More Images+ 20

  • Architects: COLECTIVO
  • Area Area of this architecture project Area:  188
  • Year Completion year of this architecture project Year:  2023
  • Manufacturers Brands with products used in this architecture project
    Manufacturers:  WoodArch

A Tale of Tinted Courts Residence / Architects Collaborative

A Tale of Tinted Courts Residence / Architects Collaborative - HousesA Tale of Tinted Courts Residence / Architects Collaborative - HousesA Tale of Tinted Courts Residence / Architects Collaborative - Interior Photography, Houses, Column, ChairA Tale of Tinted Courts Residence / Architects Collaborative - Interior Photography, Houses, Arch, Door, Lighting, ChairA Tale of Tinted Courts Residence / Architects Collaborative - More Images+ 28
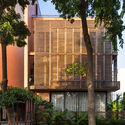
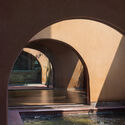
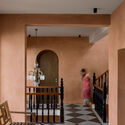
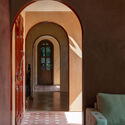
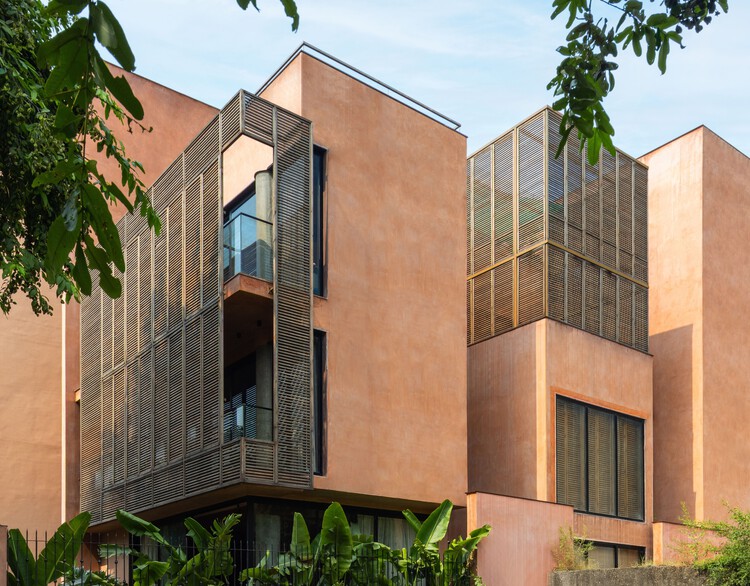
Noida, India

Chazz Pub / Arealis Brasil

Chazz Pub / Arealis Brasil - Offices InteriorsChazz Pub / Arealis Brasil - Offices InteriorsChazz Pub / Arealis Brasil - Offices InteriorsChazz Pub / Arealis Brasil - Offices InteriorsChazz Pub / Arealis Brasil - More Images+ 9

Brooklin Paulista, Brazil
  • Architects: Arealis Brasil
  • Area Area of this architecture project Area:  300
  • Year Completion year of this architecture project Year:  2018
  • Manufacturers Brands with products used in this architecture project
    Manufacturers:  Flexform, Vitra

AR House / NV Arquitetura

AR House / NV Arquitetura - HousesAR House / NV Arquitetura - HousesAR House / NV Arquitetura - HousesAR House / NV Arquitetura - HousesAR House / NV Arquitetura - More Images+ 35

Canal House / Studio MK27

Canal House / Studio MK27 - HousesCanal House / Studio MK27 - HousesCanal House / Studio MK27 - HousesCanal House / Studio MK27 - HousesCanal House / Studio MK27 - More Images+ 44

  • Area Area of this architecture project Area:  1115
  • Year Completion year of this architecture project Year:  2017
  • Manufacturers Brands with products used in this architecture project
    Manufacturers:  Artefacto, Jader Almeida

Mata Residences / Gui Mattos

Mata Residences / Gui Mattos - HousesMata Residences / Gui Mattos - HousesMata Residences / Gui Mattos - HousesMata Residences / Gui Mattos - HousesMata Residences / Gui Mattos - More Images+ 25

  • Architects: Gui Mattos
  • Area Area of this architecture project Area:  5170
  • Year Completion year of this architecture project Year:  2013
  • Manufacturers Brands with products used in this architecture project
    Manufacturers:  GRAPHISOFT

Beyond The Courtyard House / RCAB Studio

Beyond The Courtyard House / RCAB Studio - Interior Photography, Houses, Courtyard, ChairBeyond The Courtyard House / RCAB Studio - Interior Photography, Houses, Stairs, Balcony, HandrailBeyond The Courtyard House / RCAB Studio - Interior Photography, Houses, ChairBeyond The Courtyard House / RCAB Studio - HousesBeyond The Courtyard House / RCAB Studio - More Images+ 16
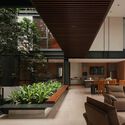
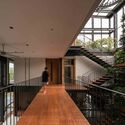
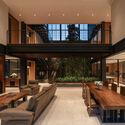
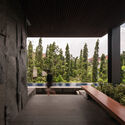
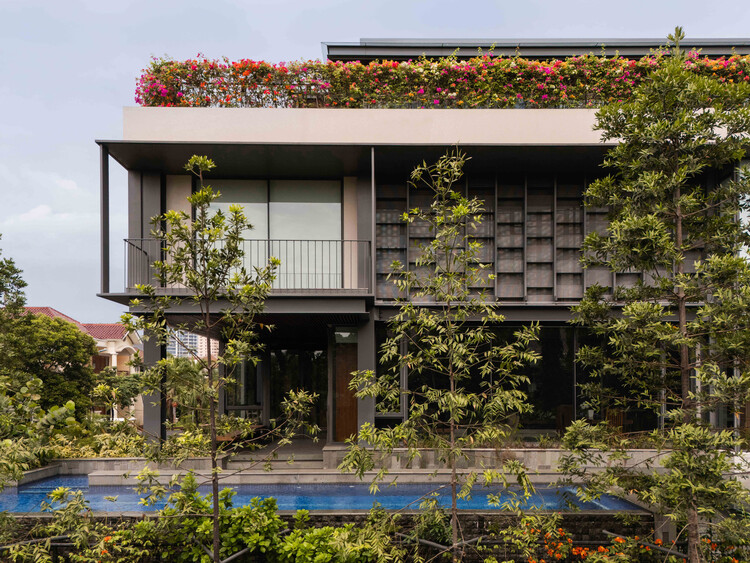
West Jakarta, Indonesia
  • Architects: RCAB Studio
  • Area Area of this architecture project Area:  991
  • Year Completion year of this architecture project Year:  2024

Concept School / TRIPTYQUE

Concept School / TRIPTYQUE - Schools Concept School / TRIPTYQUE - Schools Concept School / TRIPTYQUE - Schools Concept School / TRIPTYQUE - Schools Concept School / TRIPTYQUE - More Images+ 17

  • Architects: TRIPTYQUE
  • Area Area of this architecture project Area:  12853
  • Year Completion year of this architecture project Year:  2019