1. ArchDaily
  2. Wood

Wood

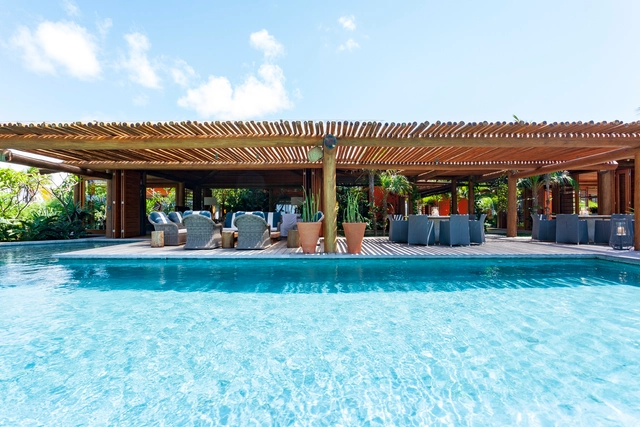
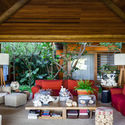
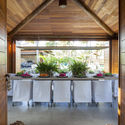
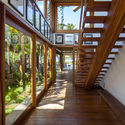
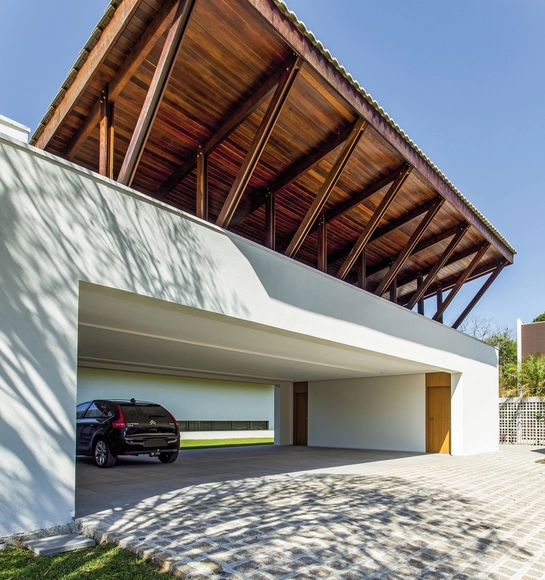
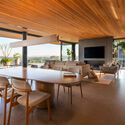
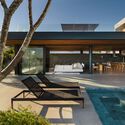
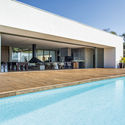
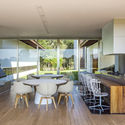
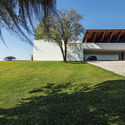
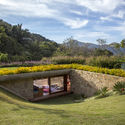
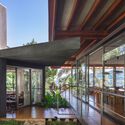
Natural Pools House / David Bastos

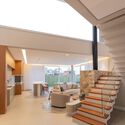
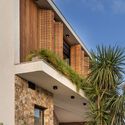
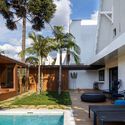
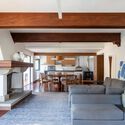
Natural Pools House / David Bastos - HousesNatural Pools House / David Bastos - HousesNatural Pools House / David Bastos - HousesNatural Pools House / David Bastos - HousesNatural Pools House / David Bastos - More Images+ 13

  • Architects: David Bastos
  • Area Area of this architecture project Area:  742
  • Year Completion year of this architecture project Year:  2015
  • Manufacturers Brands with products used in this architecture project
    Manufacturers:  kitchens

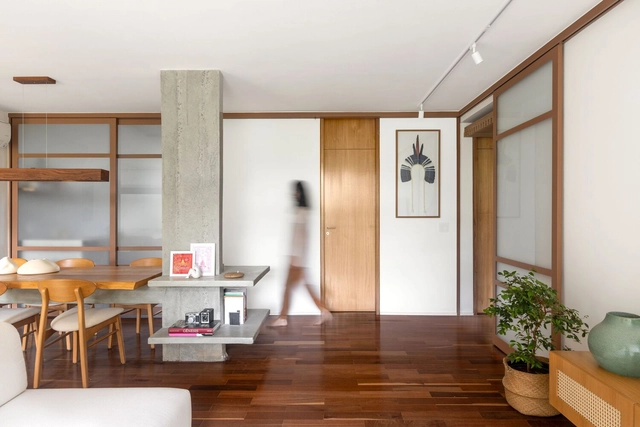
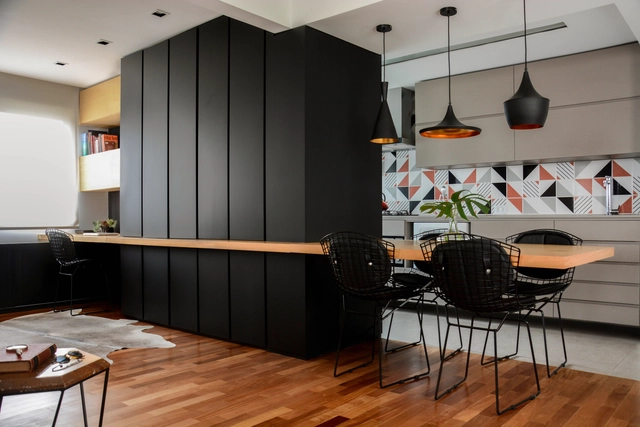
Oriente Apartment / CODA Arquitetura

Oriente Apartment / CODA Arquitetura - Interior Photography, Renovation, Door, Table, ChairOriente Apartment / CODA Arquitetura - Interior Photography, RenovationOriente Apartment / CODA Arquitetura - Interior Photography, Renovation, Kitchen, Sink, CountertopOriente Apartment / CODA Arquitetura - Interior Photography, Renovation, Table, ChairOriente Apartment / CODA Arquitetura - More Images+ 27

  • Architects: CODA Arquitetura
  • Area Area of this architecture project Area:  133
  • Year Completion year of this architecture project Year:  2023
  • Manufacturers Brands with products used in this architecture project
    Manufacturers:  Alexandre, Atual móveis planejados, Casa do Vidro, Erinox, Fábio, +7

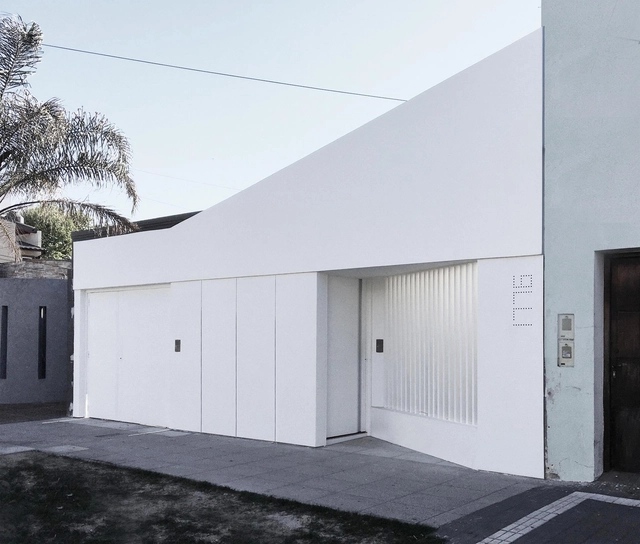
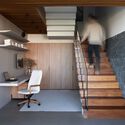
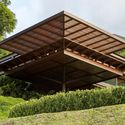
T House / Studio Bloco Arquitetura

T House / Studio Bloco Arquitetura - HousesT House / Studio Bloco Arquitetura - Interior Photography, Houses, Beam, Table, ChairT House / Studio Bloco Arquitetura - Interior Photography, Houses, Stairs, Handrail, ChairT House / Studio Bloco Arquitetura - Exterior Photography, Houses, FacadeT House / Studio Bloco Arquitetura - More Images+ 14

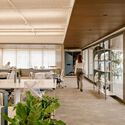
Almeida Kruger Office / Perkins&Will

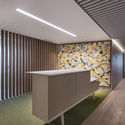
Almeida Kruger Office / Perkins&Will - Interior Photography, Offices Interiors, TableAlmeida Kruger Office / Perkins&Will - Offices InteriorsAlmeida Kruger Office / Perkins&Will - Offices InteriorsAlmeida Kruger Office / Perkins&Will - Offices InteriorsAlmeida Kruger Office / Perkins&Will - More Images+ 24

  • Architects: Perkins&Will
  • Area Area of this architecture project Area:  3767 ft²
  • Year Completion year of this architecture project Year:  2024
  • Manufacturers Brands with products used in this architecture project
    Manufacturers:  Areeva, Dramalux, Fort Corporativo, HitchPen, Innovare, +1

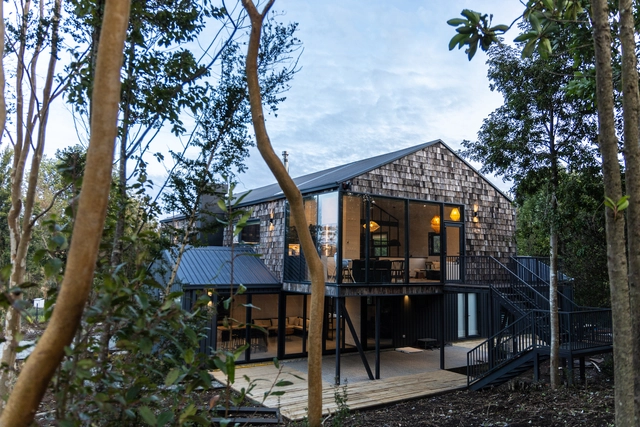
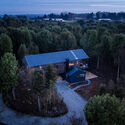
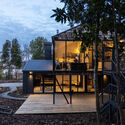
Cross House / Viento Norte

Cross House / Viento Norte - Exterior Photography, HousesCross House / Viento Norte - Exterior Photography, Houses, Garden, ForestCross House / Viento Norte - HousesCross House / Viento Norte - Interior Photography, Houses, Kitchen, Table, Lighting, ChairCross House / Viento Norte - More Images+ 24

Puerto Varas, Chile
  • Architects: Viento Norte
  • Area Area of this architecture project Area:  3444 ft²
  • Year Completion year of this architecture project Year:  2024
  • Manufacturers Brands with products used in this architecture project
    Manufacturers:  Atika, Roca

Dallegrave House / Occa Urbana

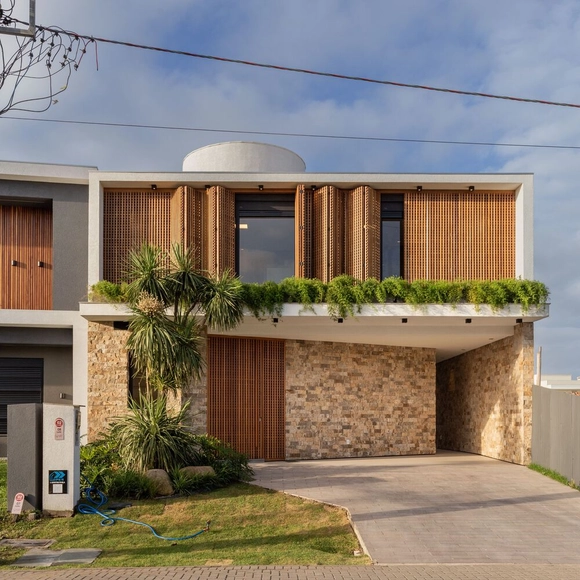
Dallegrave House / Occa Urbana - Exterior Photography, Houses, FacadeDallegrave House / Occa Urbana - Interior Photography, HousesDallegrave House / Occa Urbana - Interior Photography, Houses, ChairDallegrave House / Occa Urbana - Exterior Photography, Houses, FacadeDallegrave House / Occa Urbana - More Images+ 19

Xangri-Lá, Brazil
  • Architects: Occa Urbana
  • Area Area of this architecture project Area:  263
  • Year Completion year of this architecture project Year:  2024

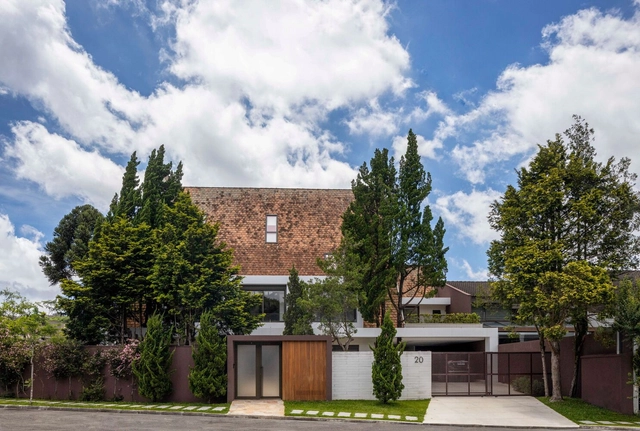
20 House / Studio MG2

20 House / Studio MG2 - Exterior Photography, Extension, Courtyard20 House / Studio MG2 - Interior Photography, Extension20 House / Studio MG2 - Interior Photography, Extension, Beam, Lighting, Table, Chair20 House / Studio MG2 - Interior Photography, Extension, Lighting, Table, Chair20 House / Studio MG2 - More Images+ 31

Curitiba, Brazil
  • Architects: Studio MG2
  • Area Area of this architecture project Area:  7061 ft²
  • Year Completion year of this architecture project Year:  2022
  • Manufacturers Brands with products used in this architecture project
    Manufacturers:  FAKRO, Tramontina

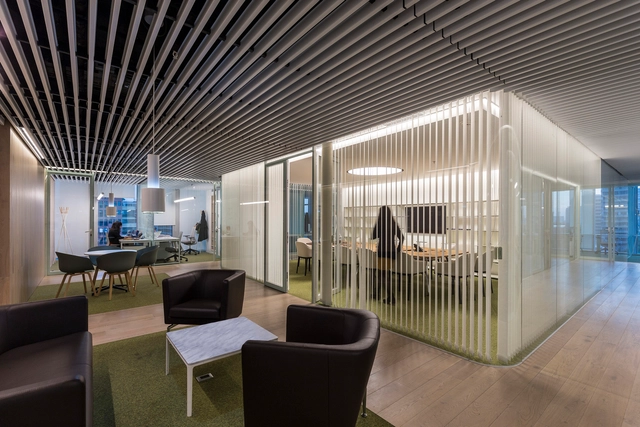
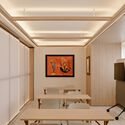
VGC Abogados Offices / elton_léniz

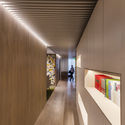
VGC Abogados Offices / elton_léniz - Offices InteriorsVGC Abogados Offices / elton_léniz - Offices InteriorsVGC Abogados Offices / elton_léniz - Offices InteriorsVGC Abogados Offices / elton_léniz - Offices InteriorsVGC Abogados Offices / elton_léniz - More Images+ 11

  • Architects: elton_léniz
  • Area Area of this architecture project Area:  640
  • Year Completion year of this architecture project Year:  2016
  • Manufacturers Brands with products used in this architecture project
    Manufacturers:  Leaf, Fernando Mayer, Hunter Douglas, MK, Vitra

Ondina Apartment / Atelier Aberto Arquitetura + Sbardelotto Arquitetura

Ondina Apartment / Atelier Aberto Arquitetura + Sbardelotto Arquitetura - Interior Photography, Apartment Interiors, ChairOndina Apartment / Atelier Aberto Arquitetura + Sbardelotto Arquitetura - Interior Photography, Apartment InteriorsOndina Apartment / Atelier Aberto Arquitetura + Sbardelotto Arquitetura - Interior Photography, Apartment Interiors, ChairOndina Apartment / Atelier Aberto Arquitetura + Sbardelotto Arquitetura - Interior Photography, Apartment Interiors, Kitchen, ChairOndina Apartment / Atelier Aberto Arquitetura + Sbardelotto Arquitetura - More Images+ 9

  • Area Area of this architecture project Area:  66
  • Year Completion year of this architecture project Year:  2016
  • Manufacturers Brands with products used in this architecture project
    Manufacturers:  Adobe Systems Incorporated, AutoDesk

Aesthetic Center / Prisma Arquitectura

Aesthetic Center / Prisma Arquitectura - HousesAesthetic Center / Prisma Arquitectura - HousesAesthetic Center / Prisma Arquitectura - HousesAesthetic Center / Prisma Arquitectura - HousesAesthetic Center / Prisma Arquitectura - More Images+ 9

  • Area Area of this architecture project Area:  60
  • Year Completion year of this architecture project Year:  2019
  • Manufacturers Brands with products used in this architecture project
    Manufacturers:  AutoDesk

Andaluz House / Jayme Bernardo Arquitetura

Andaluz House / Jayme Bernardo Arquitetura - Exterior Photography, Houses, FacadeAndaluz House / Jayme Bernardo Arquitetura - Interior Photography, HousesAndaluz House / Jayme Bernardo Arquitetura - Interior Photography, HousesAndaluz House / Jayme Bernardo Arquitetura - Exterior Photography, HousesAndaluz House / Jayme Bernardo Arquitetura - More Images+ 12

Piraquara, Brazil
  • Area Area of this architecture project Area:  560
  • Year Completion year of this architecture project Year:  2013
  • Manufacturers Brands with products used in this architecture project
    Manufacturers:  Indusparquet

GN House / Miguel Pinto Guimarães Arquitetos Associados

GN House / Miguel Pinto Guimarães Arquitetos Associados - Exterior Photography, House InteriorsGN House / Miguel Pinto Guimarães Arquitetos Associados - Interior Photography, House InteriorsGN House / Miguel Pinto Guimarães Arquitetos Associados - Exterior Photography, House Interiors, GardenGN House / Miguel Pinto Guimarães Arquitetos Associados - Exterior Photography, House InteriorsGN House / Miguel Pinto Guimarães Arquitetos Associados - More Images+ 17

  • Area Area of this architecture project Area:  570
  • Year Completion year of this architecture project Year:  2013
  • Manufacturers Brands with products used in this architecture project
    Manufacturers:  Bisazza, Mekal

Sant Feliu 369 Eco-House / Pia Capdevila

Sant Feliu 369 Eco-House / Pia Capdevila - Interior Photography, Sustainability
© Jordi Canosa
Sant Feliu 369 Eco-House / Pia Capdevila - Exterior Photography, Sustainability, DoorSant Feliu 369 Eco-House / Pia Capdevila - Interior Photography, SustainabilitySant Feliu 369 Eco-House / Pia Capdevila - Interior Photography, SustainabilitySant Feliu 369 Eco-House / Pia Capdevila - Interior Photography, Sustainability, Kitchen, CountertopSant Feliu 369 Eco-House / Pia Capdevila - More Images+ 15

  • Interior Designers: Pia Capdevila
  • Area Area of this architecture project Area:  120
  • Year Completion year of this architecture project Year:  2021

Attic Apartment Renovation / Eva María Castro Álvarez + EeG arquitectos

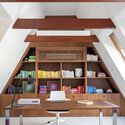
Attic Apartment Renovation / Eva María Castro Álvarez + EeG arquitectos - Interior Photography, Historic Preservation, Bedroom, Beam
© Andrés Fraga Pérez

Attic Apartment Renovation / Eva María Castro Álvarez + EeG arquitectos - Exterior Photography, Historic PreservationAttic Apartment Renovation / Eva María Castro Álvarez + EeG arquitectos - Interior Photography, Historic Preservation, Stairs, FacadeAttic Apartment Renovation / Eva María Castro Álvarez + EeG arquitectos - Interior Photography, Historic PreservationAttic Apartment Renovation / Eva María Castro Álvarez + EeG arquitectos - Interior Photography, Historic PreservationAttic Apartment Renovation / Eva María Castro Álvarez + EeG arquitectos - More Images+ 15

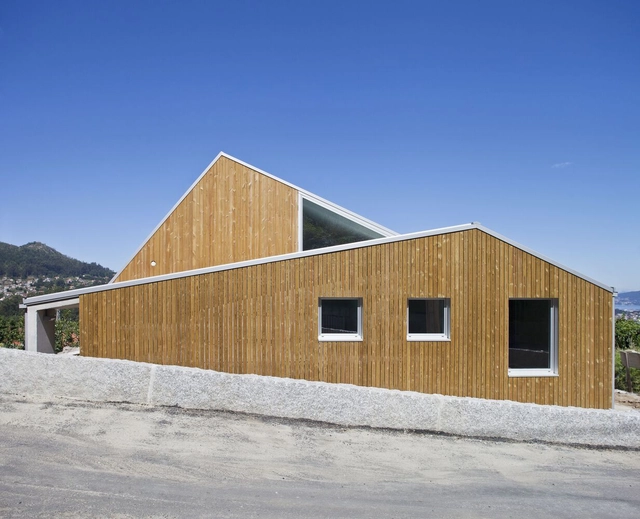
Single-Family House in Mouteiras / LIQE arquitectura

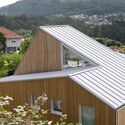
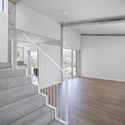
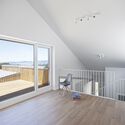
Single-Family House in Mouteiras / LIQE arquitectura - Exterior Photography, HousesSingle-Family House in Mouteiras / LIQE arquitectura - Interior Photography, Houses, StairsSingle-Family House in Mouteiras / LIQE arquitectura - Exterior Photography, Houses, FacadeSingle-Family House in Mouteiras / LIQE arquitectura - Interior Photography, HousesSingle-Family House in Mouteiras / LIQE arquitectura - More Images+ 22

Vigo, Spain
  • Architects: LIQE arquitectura
  • Area Area of this architecture project Area:  282
  • Year Completion year of this architecture project Year:  2020
  • Manufacturers Brands with products used in this architecture project
    Manufacturers:  JUNG, Cortizo

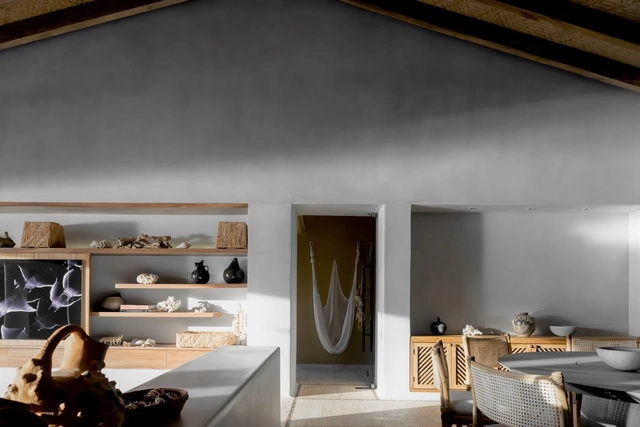
Punta Ixtapa House / Pseudónimo + Andrea Nova Interior Design

Ixtapa Zihuatanejo, Mexico

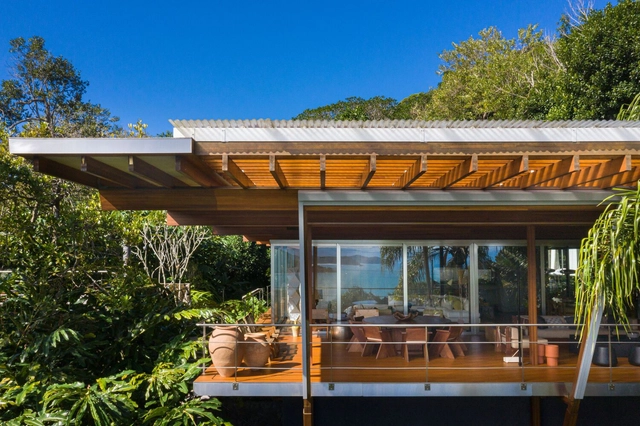
Sahy House / Andrade Morettin Arquitetos Associados

Sahy House / Andrade Morettin Arquitetos Associados - Exterior Photography, SustainabilitySahy House / Andrade Morettin Arquitetos Associados - Interior Photography, Sustainability, KitchenSahy House / Andrade Morettin Arquitetos Associados - Interior Photography, SustainabilitySahy House / Andrade Morettin Arquitetos Associados - Exterior Photography, SustainabilitySahy House / Andrade Morettin Arquitetos Associados - More Images+ 18

São Sebastião, Brazil
  • Area Area of this architecture project Area:  459
  • Year Completion year of this architecture project Year:  2020
  • Manufacturers Brands with products used in this architecture project
    Manufacturers:  AutoDesk, Viroc

Shelter Under the Leaves / Paolo Sarra + Punto Arq.

Shelter Under the Leaves / Paolo Sarra + Punto Arq. - Interior Photography, Hotels, Facade, Door
© Fabián Martínez

Shelter Under the Leaves / Paolo Sarra + Punto Arq. - Interior Photography, HotelsShelter Under the Leaves / Paolo Sarra + Punto Arq. - Interior Photography, Hotels, FacadeShelter Under the Leaves / Paolo Sarra + Punto Arq. - Interior Photography, HotelsShelter Under the Leaves / Paolo Sarra + Punto Arq. - Interior Photography, HotelsShelter Under the Leaves / Paolo Sarra + Punto Arq. - More Images+ 28

Campeche, Mexico
  • Architects: Paolo Sarra, Punto Arq.
  • Area Area of this architecture project Area:  220
  • Year Completion year of this architecture project Year:  2021
  • Manufacturers Brands with products used in this architecture project
    Manufacturers:  Kimikolor, Mosaicos La Peninsular