AR House / NV Arquitetura

AR House / NV Arquitetura - Image 2 of 40AR House / NV Arquitetura - Image 3 of 40AR House / NV Arquitetura - Image 4 of 40AR House / NV Arquitetura - Image 5 of 40AR House / NV Arquitetura - More Images+ 35

  • Architects: NV Arquitetura
  • Area Area of this architecture project Area:  545
  • Year Completion year of this architecture project Year:  2017
  • Photographs
    Photographs:Rpdois Imagens
  • Manufacturers Brands with products used in this architecture project
    Manufacturers:  Indusparquet, VEKA, AutoDesk, Direção da Luz, Hunter Douglas, Lemca, Luxion, Omega Light, Power Lume, iluminar
  • Lead Architects: Nivia Vittore, Emilia Bagesteiro Riegel
More SpecsLess Specs
AR House / NV Arquitetura - Image 6 of 40
© Rpdois Imagens

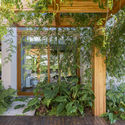
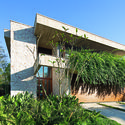
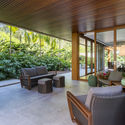
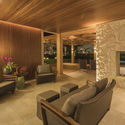
Text description provided by the architects. The AR House was planned with the clients, a young couple with a young child, from the moment they felt that the apartment they were living in—also designed by the firm—was too small for their family's needs. The site was selected and the project was developed over 6 months. During construction, becoming even more involved with the project, the clients acquired an adjacent plot, which enhanced the outdoor area, swimming pool, and verandas.

Content Loader

Project gallery

See allShow less
About this office
Cite: "AR House / NV Arquitetura" [Casa AR / NV Arquitetura] 06 Jul 2026. ArchDaily. Accessed . <https://www.archdaily.com/1083508/ar-house-nv-arquitetura> ISSN 0719-8884
© Rpdois Imagens

AR 住宅 / NV Arquitetura

You've started following your first account!

Did you know?

You'll now receive updates based on what you follow! Personalize your stream and start following your favorite authors, offices and users.