1. ArchDaily
  2. Wood

Wood

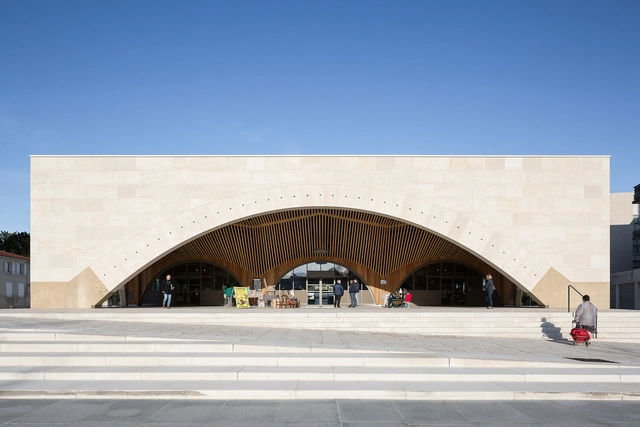
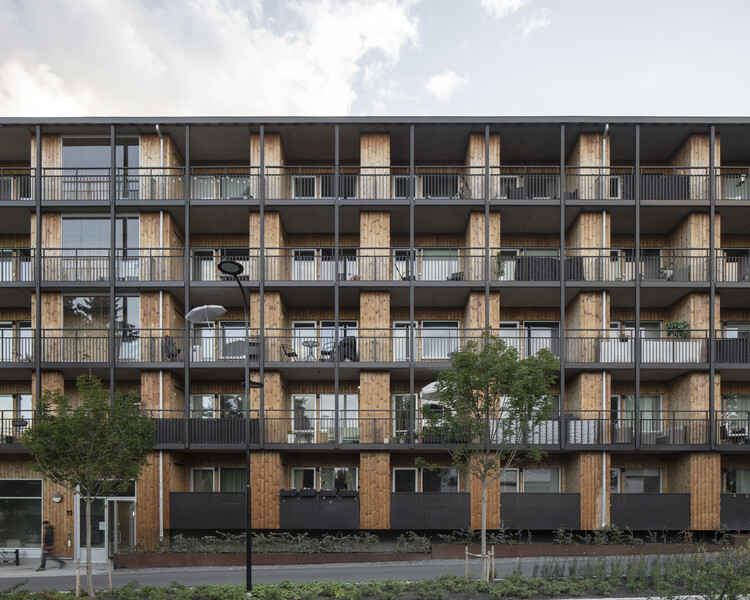
Hospice Het Tweede Thuis / Prosman de Wit Architecten

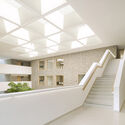
Hospice Het Tweede Thuis / Prosman de Wit Architecten - Exterior Photography, Healthcare Hospice Het Tweede Thuis / Prosman de Wit Architecten - Exterior Photography, Healthcare , Facade, DoorHospice Het Tweede Thuis / Prosman de Wit Architecten - Exterior Photography, Healthcare , FacadeHospice Het Tweede Thuis / Prosman de Wit Architecten - Interior Photography, Healthcare , Bedroom, Door, Bed, ChairHospice Het Tweede Thuis / Prosman de Wit Architecten - More Images+ 15

  • Area Area of this architecture project Area:  716
  • Year Completion year of this architecture project Year:  2023
  • Manufacturers Brands with products used in this architecture project
    Manufacturers:  Interfaca
  • Professionals: Dozy Bouw

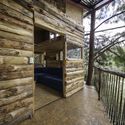
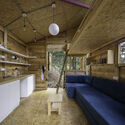
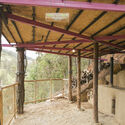
Blue Square / Atelier Guo


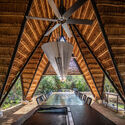
Blue Square / Atelier Guo - Exterior Photography, Installations & Structures, Facade, TableBlue Square / Atelier Guo - Exterior Photography, Installations & Structures, Facade, Beam, BenchBlue Square / Atelier Guo - Exterior Photography, Installations & Structures, FacadeBlue Square / Atelier Guo - Exterior Photography, Installations & Structures, Facade, ColumnBlue Square / Atelier Guo - More Images+ 36

Qiandongnan Miao and Dong Autonomous Prefecture, China
  • Architects: Atelier Guo
  • Area Area of this architecture project Area:  70
  • Year Completion year of this architecture project Year:  2021

House in Hausruck / Moser und Hager Architekten

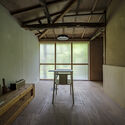
House in Hausruck / Moser und Hager Architekten - Interior Photography, Houses, BeamHouse in Hausruck / Moser und Hager Architekten - Interior Photography, Houses, Bathroom, Beam, Arch, FacadeHouse in Hausruck / Moser und Hager Architekten - Interior Photography, Houses, Door, Beam, FacadeHouse in Hausruck / Moser und Hager Architekten - Interior Photography, Houses, Door, Facade, StairsHouse in Hausruck / Moser und Hager Architekten - More Images+ 17

House SF / Moser und Hager Architekten

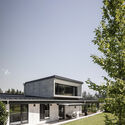
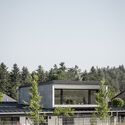
House SF  / Moser und Hager Architekten - Exterior Photography, Sustainability, FacadeHouse SF  / Moser und Hager Architekten - Exterior Photography, Sustainability, FacadeHouse SF  / Moser und Hager Architekten - Interior Photography, Sustainability, Beam, Facade, ColumnHouse SF  / Moser und Hager Architekten - Interior Photography, Sustainability, Kitchen, Facade, ChairHouse SF  / Moser und Hager Architekten - More Images+ 20

Altenberg bei Linz, Austria

Foshan OWSPACE and Community garden / 11ARCHITECTURE

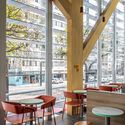
Foshan OWSPACE and Community garden  / 11ARCHITECTURE - Drawings, Retail , Garden, Facade, CityscapeFoshan OWSPACE and Community garden  / 11ARCHITECTURE - Exterior Photography, Retail , Garden, Facade, CityscapeFoshan OWSPACE and Community garden  / 11ARCHITECTURE - Interior Photography, Retail , Table, ChairFoshan OWSPACE and Community garden  / 11ARCHITECTURE - Interior Photography, Retail , Stairs, Facade, HandrailFoshan OWSPACE and Community garden  / 11ARCHITECTURE - More Images+ 26

  • Architects: 11ARCHITECTURE
  • Area Area of this architecture project Area:  650
  • Year Completion year of this architecture project Year:  2023
  • Manufacturers Brands with products used in this architecture project
    Manufacturers:  Jing Pin, Onico

Sompo Museum of Art / TAISEI DESIGN Planners Architects & Engineers

Sompo Museum of Art / TAISEI DESIGN Planners Architects & Engineers - Exterior Photography, Museum, Facade, CityscapeSompo Museum of Art / TAISEI DESIGN Planners Architects & Engineers - Interior Photography, Museum, FacadeSompo Museum of Art / TAISEI DESIGN Planners Architects & Engineers - Interior Photography, Museum, Table, Chair, Lighting, CountertopSompo Museum of Art / TAISEI DESIGN Planners Architects & Engineers - Exterior Photography, Museum, Facade, CityscapeSompo Museum of Art / TAISEI DESIGN Planners Architects & Engineers - More Images+ 34

Shinjuku City, Japan

Renovation of the Former Residence of Zhang Taiyan / Tsing-Tien Making

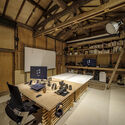
Renovation of the Former Residence of Zhang Taiyan / Tsing-Tien Making - Exterior Photography, Renovation, Facade, Stairs, DoorRenovation of the Former Residence of Zhang Taiyan / Tsing-Tien Making - Interior Photography, Renovation, Table, ChairRenovation of the Former Residence of Zhang Taiyan / Tsing-Tien Making - Interior Photography, Renovation, Table, ChairRenovation of the Former Residence of Zhang Taiyan / Tsing-Tien Making - Interior Photography, RenovationRenovation of the Former Residence of Zhang Taiyan / Tsing-Tien Making - More Images+ 20

House M / Busch & Takasaki Architekten + Ann-Kathrin Lepke

House M / Busch & Takasaki Architekten + Ann-Kathrin Lepke  - Exterior Photography, Houses, FacadeHouse M / Busch & Takasaki Architekten + Ann-Kathrin Lepke  - Exterior Photography, Houses, Facade, DoorHouse M / Busch & Takasaki Architekten + Ann-Kathrin Lepke  - Exterior Photography, Houses, Facade, Door, ChairHouse M / Busch & Takasaki Architekten + Ann-Kathrin Lepke  - Interior Photography, Houses, Kitchen, Door, Facade, Countertop, TableHouse M / Busch & Takasaki Architekten + Ann-Kathrin Lepke  - More Images+ 20

Braunschweig, Germany

Raute Römerberg / Moser und Hager Architekten

Raute Römerberg / Moser und Hager Architekten - Exterior Photography, Sustainability, Garden, Facade, FenceRaute Römerberg / Moser und Hager Architekten - Exterior Photography, Sustainability, Garden, Facade, DoorRaute Römerberg / Moser und Hager Architekten - Interior Photography, Sustainability, Kitchen, Table, Lighting, ChairRaute Römerberg / Moser und Hager Architekten - Interior Photography, Sustainability, Column, Facade, HandrailRaute Römerberg / Moser und Hager Architekten - More Images+ 13

The Library in Ice-Chrysanthemum Field / ATELIER XI

The Library in Ice-Chrysanthemum Field / ATELIER XI - Exterior Photography, Community The Library in Ice-Chrysanthemum Field / ATELIER XI - Exterior Photography, Community , FacadeThe Library in Ice-Chrysanthemum Field / ATELIER XI - Exterior Photography, Community , Garden, FacadeThe Library in Ice-Chrysanthemum Field / ATELIER XI - Interior Photography, Community , Facade, Beam, Door, Chair, TableThe Library in Ice-Chrysanthemum Field / ATELIER XI - More Images+ 21

Jiaozuo, China
  • Architects: ATELIER XI
  • Area Area of this architecture project Area:  316
  • Year Completion year of this architecture project Year:  2021
  • Manufacturers Brands with products used in this architecture project
    Manufacturers:  Aolanda, Senyue, Simon

Mayalogili / maqam

Mayalogili / maqam - Exterior Photography, Sustainability, Garden, Facade, BalconyMayalogili / maqam - Interior Photography, Sustainability, Facade, Beam, Table, BenchMayalogili / maqam - Interior Photography, Sustainability, Courtyard, Stairs, Facade, DoorMayalogili / maqam - Interior Photography, Sustainability, Bathroom, Facade, Door, Arch, Beam, Lighting, Bathtub, SinkMayalogili / maqam - More Images+ 18

Vollerup House / Høyer Arkitektur

 Vollerup House / Høyer Arkitektur - Exterior Photography, Houses, Door, Facade Vollerup House / Høyer Arkitektur - Exterior Photography, Houses, Facade Vollerup House / Høyer Arkitektur - Interior Photography, Houses, Beam, Table Vollerup House / Høyer Arkitektur - Interior Photography, Houses, Beam, Table, Chair Vollerup House / Høyer Arkitektur - More Images+ 24

  • Architects: Høyer Arkitektur
  • Area Area of this architecture project Area:  95
  • Year Completion year of this architecture project Year:  2022

Cabin Nordmarka / Rever & Drage Architects

Cabin Nordmarka / Rever & Drage Architects - Exterior Photography, Houses, Facade, ForestCabin Nordmarka / Rever & Drage Architects - Exterior Photography, Houses, FacadeCabin Nordmarka / Rever & Drage Architects - Interior Photography, HousesCabin Nordmarka / Rever & Drage Architects - Interior Photography, Houses, Beam, TableCabin Nordmarka / Rever & Drage Architects - More Images+ 25

  • Area Area of this architecture project Area:  29
  • Year Completion year of this architecture project Year:  2022
  • Manufacturers Brands with products used in this architecture project
    Manufacturers:  Jatak, JØTUL, Schüco, Wood Cladding, nordvestvinduet

Fitzroy Laneway House / Andrew Child Architect

Fitzroy Laneway House / Andrew Child Architect - Exterior Photography, Sustainability, Garden, Door, Facade, Table, ChairFitzroy Laneway House / Andrew Child Architect - Interior Photography, SustainabilityFitzroy Laneway House / Andrew Child Architect - Interior Photography, Sustainability, Door, FacadeFitzroy Laneway House / Andrew Child Architect - Interior Photography, Sustainability, Kitchen, TableFitzroy Laneway House / Andrew Child Architect - More Images+ 39

Oito House / ARCHITECTS OFFICE

Oito House / ARCHITECTS OFFICE - Exterior Photography, Houses, Facade, DoorOito House / ARCHITECTS OFFICE - Exterior Photography, Houses, Facade, StairsOito House / ARCHITECTS OFFICE - Exterior Photography, Houses, Garden, FacadeOito House / ARCHITECTS OFFICE - Exterior Photography, Houses, Garden, Fence, Facade, HandrailOito House / ARCHITECTS OFFICE - More Images+ 5

Pedregulho, Brazil
  • Architects: ARCHITECTS OFFICE
  • Area Area of this architecture project Area:  450
  • Year Completion year of this architecture project Year:  2022

Private House in Tvaladi / NS Studio

Private House in Tvaladi / NS Studio - Exterior Photography, Houses, Garden, Facade, FencePrivate House in Tvaladi / NS Studio - Exterior Photography, Houses, Garden, Facade, BeamPrivate House in Tvaladi / NS Studio - Interior Photography, Houses, Beam, Facade, LightingPrivate House in Tvaladi / NS Studio - Interior Photography, Houses, Beam, Facade, Door, Lighting, BenchPrivate House in Tvaladi / NS Studio - More Images+ 33

Tvaladi, Georgia
  • Architects: NS Studio
  • Area Area of this architecture project Area:  700
  • Year Completion year of this architecture project Year:  2023
  • Manufacturers Brands with products used in this architecture project
    Manufacturers:  Vibia, Capdell, Ferm Living, TON, Marset, +2
  • Professionals: Lightstudio

Cowork and studiotalca Café / studiotalca Arquitectura | Ingeniería

Cowork and studiotalca Café / studiotalca Arquitectura | Ingeniería - Exterior Photography, Cowork Interiors, FacadeCowork and studiotalca Café / studiotalca Arquitectura | Ingeniería - Interior Photography, Cowork Interiors, Beam, Table, ChairCowork and studiotalca Café / studiotalca Arquitectura | Ingeniería - Interior Photography, Cowork Interiors, Kitchen, Beam, Table, ChairCowork and studiotalca Café / studiotalca Arquitectura | Ingeniería - Interior Photography, Cowork Interiors, Beam, Door, Table, ChairCowork and studiotalca Café / studiotalca Arquitectura | Ingeniería - More Images+ 24

  • Area Area of this architecture project Area:  543
  • Year Completion year of this architecture project Year:  2021
  • Manufacturers Brands with products used in this architecture project
    Manufacturers:  Cintac®, GRUPO SUARIAS, Hormipret, MUEBLE ALUM

Pyramid Book House / MAT Office

Pyramid Book House / MAT Office - Exterior Photography, Community Pyramid Book House / MAT Office - Exterior Photography, Community , FacadePyramid Book House / MAT Office - Exterior Photography, Community , Deck, Door, Facade, BeamPyramid Book House / MAT Office - Exterior Photography, Community , Patio, Door, Facade, Beam, Chair, TablePyramid Book House / MAT Office - More Images+ 30

Chengdu, China
  • Architects: MAT Office
  • Area Area of this architecture project Area:  78
  • Year Completion year of this architecture project Year:  2023