1. ArchDaily
  2. Stone

Stone

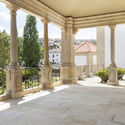
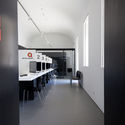
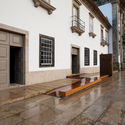
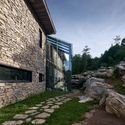
Rehabilitation and Restoration of the Monastery of São Miguel de Refojos / Paulo Freitas e Maria João Marques Arquitectos

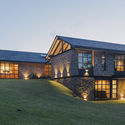
Rehabilitation and Restoration of the Monastery of São Miguel de Refojos / Paulo Freitas e Maria João Marques Arquitectos - Exterior Photography, Renovation
© Inês d’Orey

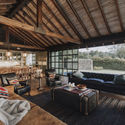
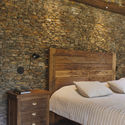
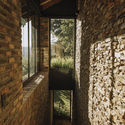
Rehabilitation and Restoration of the Monastery of São Miguel de Refojos / Paulo Freitas e Maria João Marques Arquitectos - Interior Photography, Renovation, ColumnRehabilitation and Restoration of the Monastery of São Miguel de Refojos / Paulo Freitas e Maria João Marques Arquitectos - Interior Photography, Renovation, KitchenRehabilitation and Restoration of the Monastery of São Miguel de Refojos / Paulo Freitas e Maria João Marques Arquitectos - Interior Photography, Renovation, FacadeRehabilitation and Restoration of the Monastery of São Miguel de Refojos / Paulo Freitas e Maria João Marques Arquitectos - Interior Photography, RenovationRehabilitation and Restoration of the Monastery of São Miguel de Refojos / Paulo Freitas e Maria João Marques Arquitectos - More Images+ 17

•
Cabeceiras de Basto, Portugal

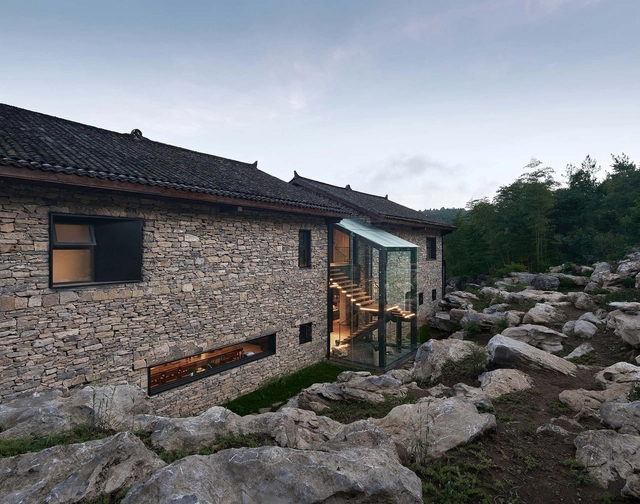
Nanchawan·Shiwu Tribe Homestay / The Design Institute of Landscape and Architecture China Academy of Art

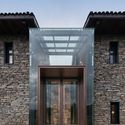
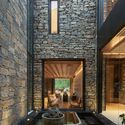
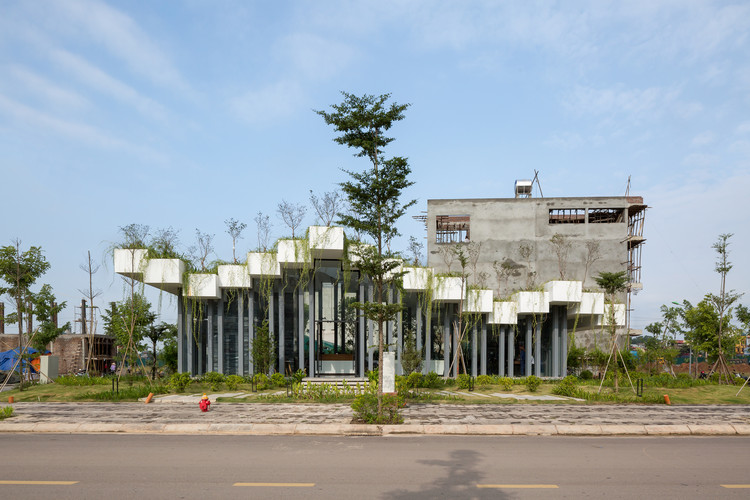
Nanchawan·Shiwu Tribe Homestay / The Design Institute of Landscape and Architecture China Academy of Art - Exterior Photography,  HostelNanchawan·Shiwu Tribe Homestay / The Design Institute of Landscape and Architecture China Academy of Art - Exterior Photography,  HostelNanchawan·Shiwu Tribe Homestay / The Design Institute of Landscape and Architecture China Academy of Art - Exterior Photography,  Hostel, FacadeNanchawan·Shiwu Tribe Homestay / The Design Institute of Landscape and Architecture China Academy of Art - Exterior Photography,  HostelNanchawan·Shiwu Tribe Homestay / The Design Institute of Landscape and Architecture China Academy of Art - More Images+ 37

•
Yichang, China

Landscape Regeneration of the Camí de Cabrianes / 08014 arquitectura

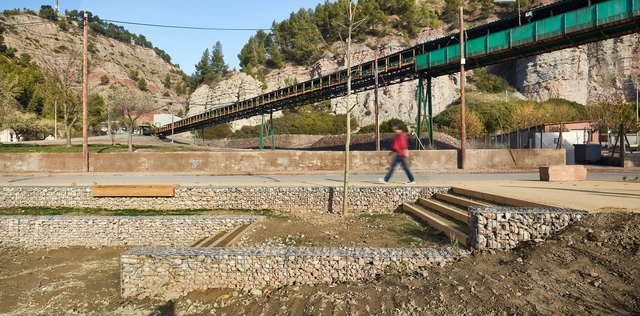
Landscape Regeneration of the Camí de Cabrianes / 08014 arquitectura - Exterior Photography, Sustainability & Green DesignLandscape Regeneration of the Camí de Cabrianes / 08014 arquitectura - Exterior Photography, Sustainability & Green DesignLandscape Regeneration of the Camí de Cabrianes / 08014 arquitectura - Exterior Photography, Sustainability & Green DesignLandscape Regeneration of the Camí de Cabrianes / 08014 arquitectura - Exterior Photography, Sustainability & Green DesignLandscape Regeneration of the Camí de Cabrianes / 08014 arquitectura - More Images+ 16

  • Architects: 08014 arquitectura
  • Area Area of this architecture project Area:  30000 m²
  • Year Completion year of this architecture project Year:  2019

Hotel Somiatruites / Xavier Andrés Arquitecte

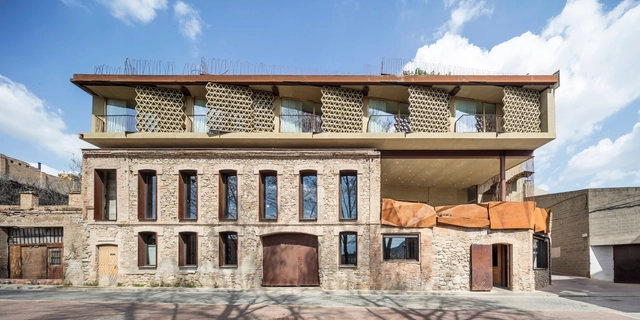
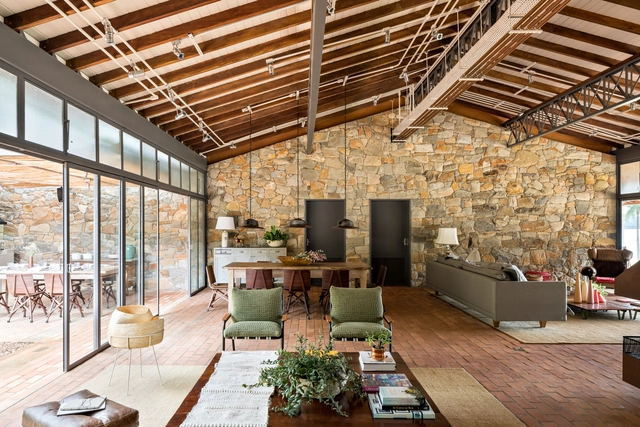
Hotel Somiatruites / Xavier Andrés Arquitecte - Exterior Photography, RefurbishmentHotel Somiatruites / Xavier Andrés Arquitecte - Interior Photography, RefurbishmentHotel Somiatruites / Xavier Andrés Arquitecte - Interior Photography, Refurbishment, Door, TableHotel Somiatruites / Xavier Andrés Arquitecte - Interior Photography, Refurbishment, BedroomHotel Somiatruites / Xavier Andrés Arquitecte - More Images+ 13

  • Area Area of this architecture project Area:  4628 ft²
  • Year Completion year of this architecture project Year:  2019
  • Manufacturers Brands with products used in this architecture project
    Manufacturers:  Ecowood, GAP Associates, Instamarsa, Sib Bisbal

Hana Bank VIP Lounge / Atelier Archi@Mosphere

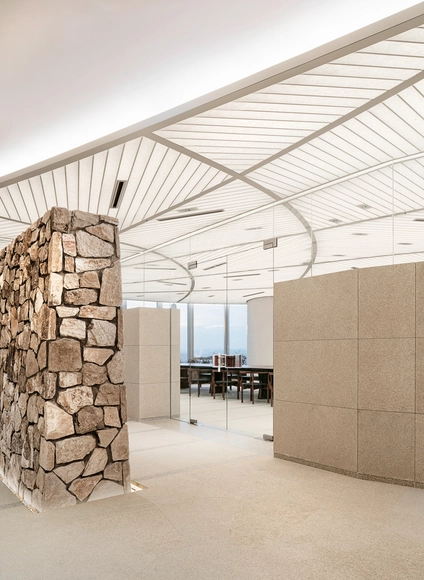
Hana Bank VIP Lounge / Atelier Archi@Mosphere - Interior Photography, Hospitality InteriorsHana Bank VIP Lounge / Atelier Archi@Mosphere - Drawings, Hospitality InteriorsHana Bank VIP Lounge / Atelier Archi@Mosphere - Interior Photography, Hospitality Interiors, Table, ChairHana Bank VIP Lounge / Atelier Archi@Mosphere - Interior Photography, Hospitality InteriorsHana Bank VIP Lounge / Atelier Archi@Mosphere - More Images+ 27

Fly Box / ARO studio

Fly Box / ARO studio - StoreFly Box / ARO studio - StoreFly Box / ARO studio - Interior Photography, Store, FacadeFly Box / ARO studio - Exterior Photography, Store, FacadeFly Box / ARO studio - More Images+ 23

•
tt. Vôi, Vietnam
  • Architects: ARO studio
  • Area Area of this architecture project Area:  140 m²
  • Year Completion year of this architecture project Year:  2018
  • Manufacturers Brands with products used in this architecture project
    Manufacturers:  Anhduong Furniture, SV light, Tien Green, VietNam stone, Xingfa Aluminium

Broken House / fala

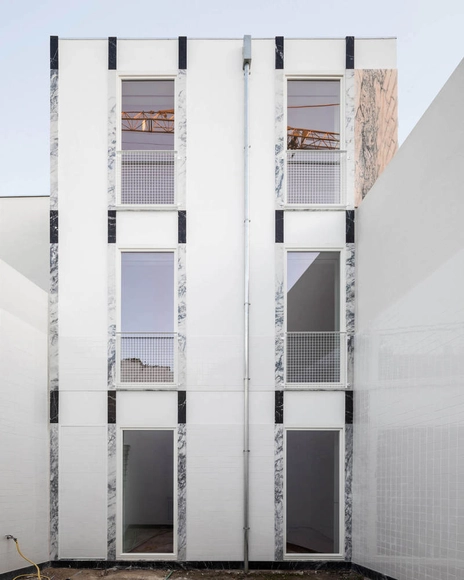
Broken House / fala - Exterior Photography, HousesBroken House / fala - Interior Photography, Houses, StairsBroken House / fala - Interior Photography, Houses, LightingBroken House / fala - Interior Photography, Houses, Bathroom, Door, FacadeBroken House / fala - More Images+ 2

•
Porto, Portugal
  • Architects: fala
  • Area Area of this architecture project Area:  3659 ft²
  • Year Completion year of this architecture project Year:  2019

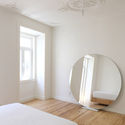
Experience Apartment / Bohrer Arquitetos

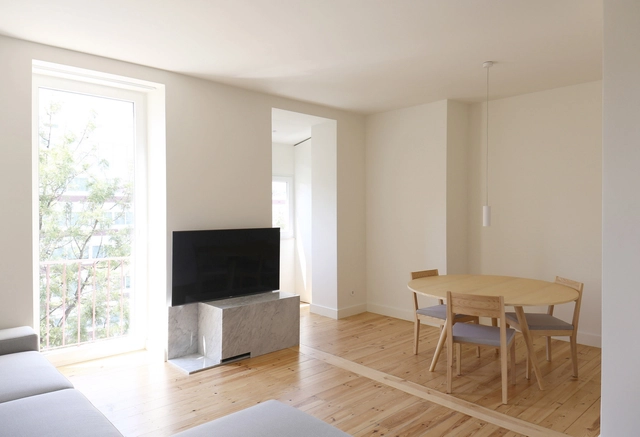
Experience Apartment / Bohrer Arquitetos - Interior Photography, Apartment InteriorsExperience Apartment / Bohrer Arquitetos - Interior Photography, Apartment InteriorsExperience Apartment / Bohrer Arquitetos - Interior Photography, Apartment InteriorsExperience Apartment / Bohrer Arquitetos - Interior Photography, Apartment Interiors, CountertopExperience Apartment / Bohrer Arquitetos - More Images+ 31

  • Architects: Bohrer Arquitetos
  • Area Area of this architecture project Area:  320 m²
  • Year Completion year of this architecture project Year:  2020
  • Manufacturers Brands with products used in this architecture project
    Manufacturers:  AutoDesk, Castelatto, Deca, Docol, Durafloor, +4

Da House / Gerira Architects

Da House / Gerira Architects - Interior Photography, Houses, Beam, Table, ChairDa House / Gerira Architects - Interior Photography, Houses, Bedroom, FacadeDa House / Gerira Architects - Interior Photography, Houses, Kitchen, Facade, BeamDa House / Gerira Architects - Interior Photography, Houses, BeamDa House / Gerira Architects - More Images+ 26

•
Thủ Dầu Một, Vietnam
  • Architects: Gerira Architects
  • Area Area of this architecture project Area:  280 m²
  • Year Completion year of this architecture project Year:  2019
  • Manufacturers Brands with products used in this architecture project
    Manufacturers:  AutoDesk, Toto

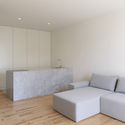
TMV Apartment / TUA Atelier

TMV Apartment / TUA Atelier - Interior Photography, Apartment InteriorsTMV Apartment / TUA Atelier - Interior Photography, Apartment Interiors, BedTMV Apartment / TUA Atelier - Interior Photography, Apartment Interiors, DoorTMV Apartment / TUA Atelier - Interior Photography, Apartment Interiors, BedroomTMV Apartment / TUA Atelier - More Images+ 16

  • Architects: TUA Atelier
  • Area Area of this architecture project Area:  70 m²
  • Year Completion year of this architecture project Year:  2019

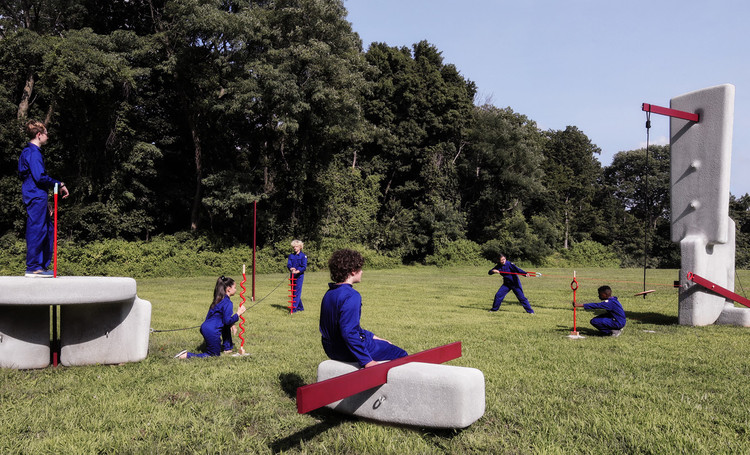
Grayson Play-Lab for Adolescent Education / Matter Design

Grayson Play-Lab for Adolescent Education / Matter Design - Exterior Photography, Other Facilities
© Ally O’Rourke-Barrett

Grayson Play-Lab for Adolescent Education / Matter Design - Other FacilitiesGrayson Play-Lab for Adolescent Education / Matter Design - Exterior Photography, Other FacilitiesGrayson Play-Lab for Adolescent Education / Matter Design - Other FacilitiesGrayson Play-Lab for Adolescent Education / Matter Design - Exterior Photography, Other FacilitiesGrayson Play-Lab for Adolescent Education / Matter Design - More Images+ 25

Haus Flora / Alexis Dornier

Haus Flora / Alexis Dornier - Exterior Photography, SustainabilityHaus Flora / Alexis Dornier - Interior Photography, Sustainability, Door, Table, ChairHaus Flora / Alexis Dornier - Interior Photography, Sustainability, CourtyardHaus Flora / Alexis Dornier - Exterior Photography, SustainabilityHaus Flora / Alexis Dornier - More Images+ 42

Ibiúna House / Memola Estúdio + Vitor Penha

Ibiúna House / Memola Estúdio + Vitor Penha - Interior Photography, House InteriorsIbiúna House / Memola Estúdio + Vitor Penha - Interior Photography, House InteriorsIbiúna House / Memola Estúdio + Vitor Penha - Interior Photography, House InteriorsIbiúna House / Memola Estúdio + Vitor Penha - Interior Photography, House InteriorsIbiúna House / Memola Estúdio + Vitor Penha - More Images+ 29

•
Bairro da Ressaca, Brazil

House in Airães / Parqur

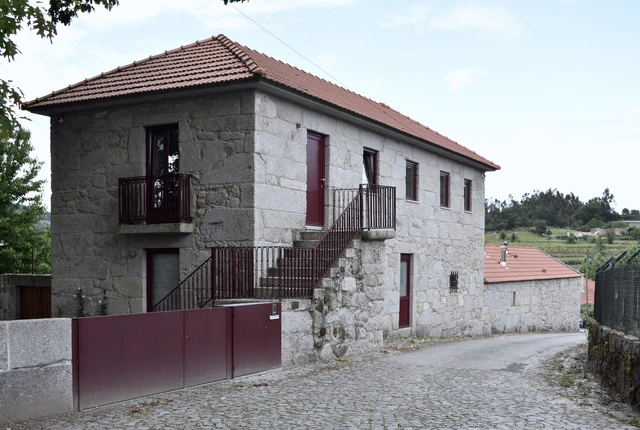
House in Airães / Parqur - Interior Photography, Renovation, FacadeHouse in Airães / Parqur - Interior Photography, Renovation, Kitchen, Beam, Table, CountertopHouse in Airães / Parqur - Exterior Photography, Renovation, FacadeHouse in Airães / Parqur - Interior Photography, Renovation, Beam, DoorHouse in Airães / Parqur - More Images+ 14

  • Architects: Parqur
  • Area Area of this architecture project Area:  350 m²
  • Year Completion year of this architecture project Year:  2020
  • Manufacturers Brands with products used in this architecture project
    Manufacturers:  VELUX Group, Adopen Plastics Industry, AutoDesk, Gresart, Ofa, +4

Green Moon House / ALH Taller de Arquitectura

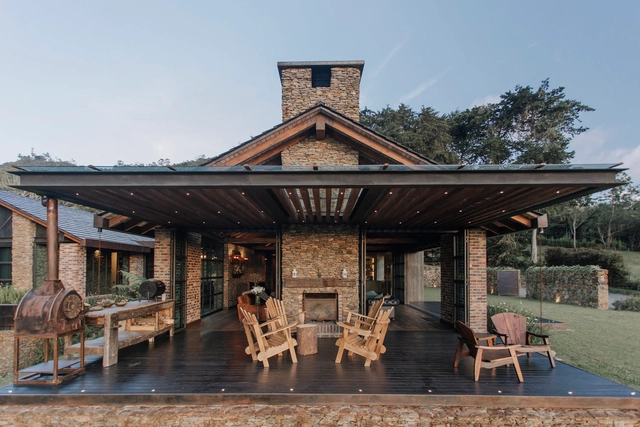
Green Moon House  / ALH Taller de Arquitectura - Exterior Photography, House Interiors, FacadeGreen Moon House  / ALH Taller de Arquitectura - Interior Photography, House Interiors, Beam, TableGreen Moon House  / ALH Taller de Arquitectura - Interior Photography, House Interiors, Bedroom, TableGreen Moon House  / ALH Taller de Arquitectura - Interior Photography, House InteriorsGreen Moon House  / ALH Taller de Arquitectura - More Images+ 16

  • Area Area of this architecture project Area:  4423 ft²
  • Year Completion year of this architecture project Year:  2018
  • Manufacturers Brands with products used in this architecture project
    Manufacturers:  AutoDesk, Anticuario Bogotá, Construmetal, FORETSPA, Ladrillera Santafé, +2

Tai’an Dongximen Village Renewal Project / gad · line+ studio

Tai’an Dongximen Village Renewal Project / gad · line+ studio - Interior Photography, Renovation, Beam, ChairTai’an Dongximen Village Renewal Project / gad · line+ studio - Interior Photography, RenovationTai’an Dongximen Village Renewal Project / gad · line+ studio - Interior Photography, RenovationTai’an Dongximen Village Renewal Project / gad · line+ studio - Exterior Photography, RenovationTai’an Dongximen Village Renewal Project / gad · line+ studio - More Images+ 46

•
Tai’an, China
  • Architects: gad·line+ studio
  • Area Area of this architecture project Area:  807 m²
  • Year Completion year of this architecture project Year:  2019

Alcôa Pastry / Contacto Atlântico

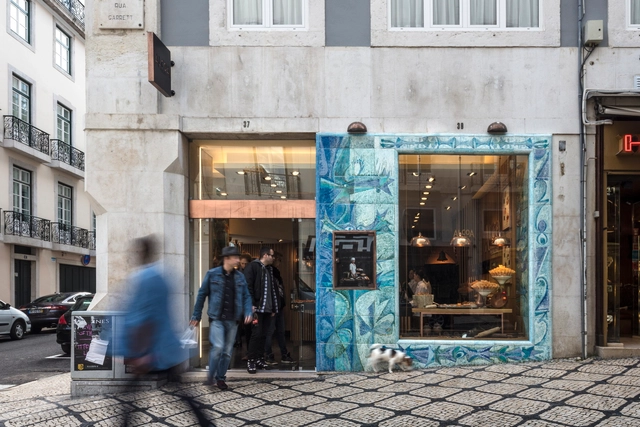
Alcôa Pastry / Contacto Atlântico - Exterior Photography, Store, FacadeAlcôa Pastry / Contacto Atlântico - Interior Photography, Store, Beam, LightingAlcôa Pastry / Contacto Atlântico - Interior Photography, Store, Kitchen, Lighting, Table, Chair, CountertopAlcôa Pastry / Contacto Atlântico - Interior Photography, Store, Door, Handrail, Lighting, CountertopAlcôa Pastry / Contacto Atlântico - More Images+ 7

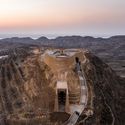
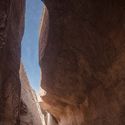
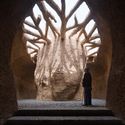
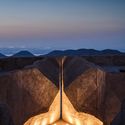
Holy Fire Lit Place for the Second China National Youth Games 2019 / WANG HUI | URBANUS

Holy Fire Lit Place for the Second China National Youth Games 2019 / WANG HUI | URBANUS - Exterior Photography, Landscape ArchitectureHoly Fire Lit Place for the Second China National Youth Games 2019 / WANG HUI | URBANUS - Interior Photography, Landscape Architecture, ArchHoly Fire Lit Place for the Second China National Youth Games 2019 / WANG HUI | URBANUS - Interior Photography, Landscape Architecture, ArchHoly Fire Lit Place for the Second China National Youth Games 2019 / WANG HUI | URBANUS - Exterior Photography, Landscape ArchitectureHoly Fire Lit Place for the Second China National Youth Games 2019 / WANG HUI | URBANUS - More Images+ 17