1. ArchDaily
  2. Stone

Stone

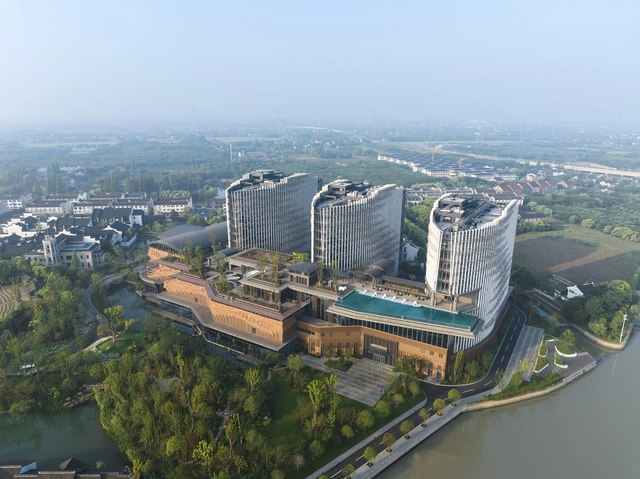
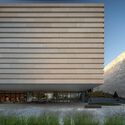
Wuzhen Vessel Hotel Façade Design / workshopXZ

Wuzhen Vessel Hotel Façade Design / workshopXZ - Exterior Photography, Hotels, FacadeWuzhen Vessel Hotel Façade Design / workshopXZ - HotelsWuzhen Vessel Hotel Façade Design / workshopXZ - HotelsWuzhen Vessel Hotel Façade Design / workshopXZ - Exterior Photography, Hotels, Facade, BeamWuzhen Vessel Hotel Façade Design / workshopXZ - More Images+ 17

•
Jiaxing, China
  • Architects: workshopXZ
  • Area Area of this architecture project Area:  84124 m²
  • Year Completion year of this architecture project Year:  2023

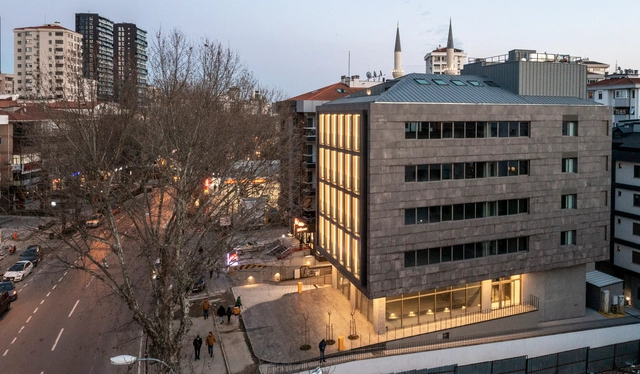
Verdi Office / Erginoğlu & Çalışlar Architects

Verdi Office / Erginoğlu & Çalışlar Architects - Exterior Photography, Offices Interiors, FacadeVerdi Office / Erginoğlu & Çalışlar Architects - Exterior Photography, Offices Interiors, FacadeVerdi Office / Erginoğlu & Çalışlar Architects - Offices InteriorsVerdi Office / Erginoğlu & Çalışlar Architects - Exterior Photography, Offices Interiors, FacadeVerdi Office / Erginoğlu & Çalışlar Architects - More Images+ 9

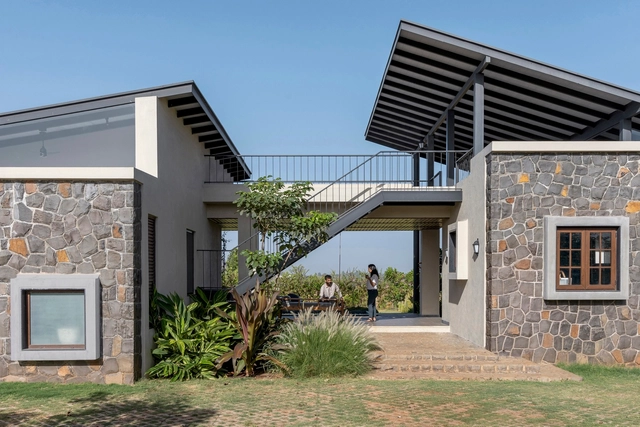
The Open House / MANTIS

The Open House / MANTIS - Exterior Photography, Houses, Door, FacadeThe Open House / MANTIS - Interior Photography, Houses, TableThe Open House / MANTIS - Interior Photography, Houses, BedroomThe Open House / MANTIS - Interior Photography, Houses, Bathroom, SinkThe Open House / MANTIS - More Images+ 13

•
Nashik, India
  • Architects: MANTIS
  • Area Area of this architecture project Area:  350 m²
  • Year Completion year of this architecture project Year:  2024
  • Manufacturers Brands with products used in this architecture project
    Manufacturers:  Salamander

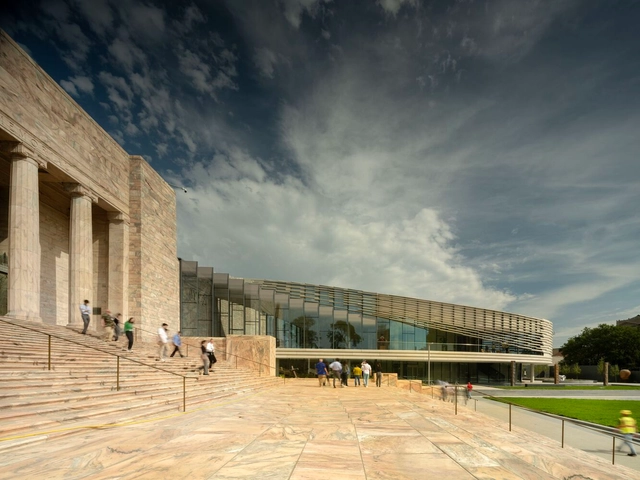
Joslyn Art Museum / Snøhetta + Alley Poyner Macchietto Architecture
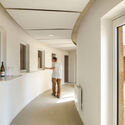
Joslyn Art Museum / Snøhetta + Alley Poyner Macchietto Architecture - Exterior Photography, Renovation, FacadeJoslyn Art Museum / Snøhetta + Alley Poyner Macchietto Architecture - RenovationJoslyn Art Museum / Snøhetta + Alley Poyner Macchietto Architecture - RenovationJoslyn Art Museum / Snøhetta + Alley Poyner Macchietto Architecture - RenovationJoslyn Art Museum / Snøhetta + Alley Poyner Macchietto Architecture - More Images+ 25
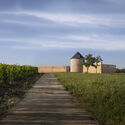
Mill Renovation and Winery Construction / Carmen Maurice Architecture

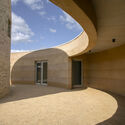
Mill Renovation and Winery Construction  / Carmen Maurice Architecture - RenovationMill Renovation and Winery Construction  / Carmen Maurice Architecture - RenovationMill Renovation and Winery Construction  / Carmen Maurice Architecture - Interior Photography, Renovation, Facade, ArchMill Renovation and Winery Construction  / Carmen Maurice Architecture - Interior Photography, Renovation, FacadeMill Renovation and Winery Construction  / Carmen Maurice Architecture - More Images+ 24

  • Area Area of this architecture project Area:  496 m²
  • Year Completion year of this architecture project Year:  2024
  • Manufacturers Brands with products used in this architecture project
    Manufacturers:  Technal, Boyer-Leroux, Saint-Astier

Manaós House / Estúdio Favo

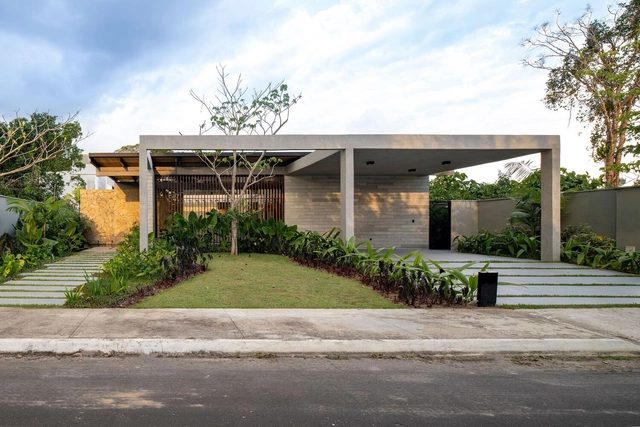
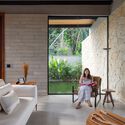
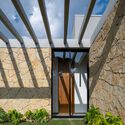
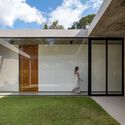
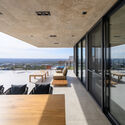
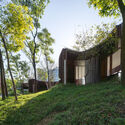
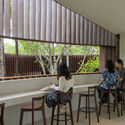
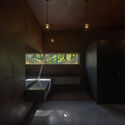
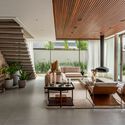
Manaós House / Estúdio Favo - Interior Photography, Sustainability, Table, Chair, LightingManaós House / Estúdio Favo - Interior Photography, Sustainability, BathtubManaós House / Estúdio Favo - Exterior Photography, Sustainability, FacadeManaós House / Estúdio Favo - Exterior Photography, Sustainability, FacadeManaós House / Estúdio Favo - More Images+ 19

  • Architects: Estúdio Favo
  • Area Area of this architecture project Area:  312 m²
  • Year Completion year of this architecture project Year:  2024

Terrazza Biandrà Elevated Plaza / Park Associati

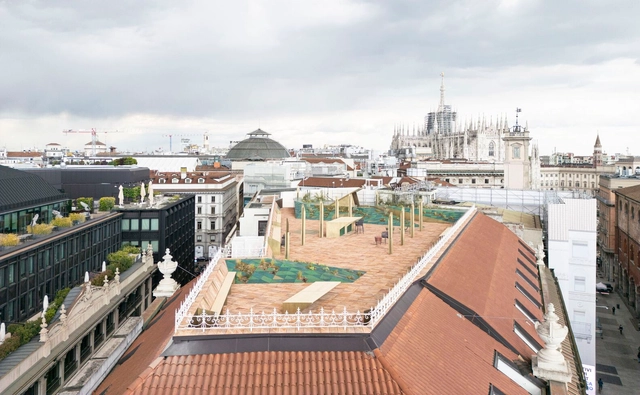
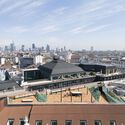
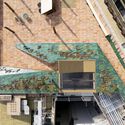
Terrazza Biandrà Elevated Plaza / Park Associati - RestorationTerrazza Biandrà Elevated Plaza / Park Associati - Exterior Photography, Restoration, CityscapeTerrazza Biandrà Elevated Plaza / Park Associati - Interior Photography, Restoration, FacadeTerrazza Biandrà Elevated Plaza / Park Associati - RestorationTerrazza Biandrà Elevated Plaza / Park Associati - More Images+ 21

OrigaMI Apartment / A I M

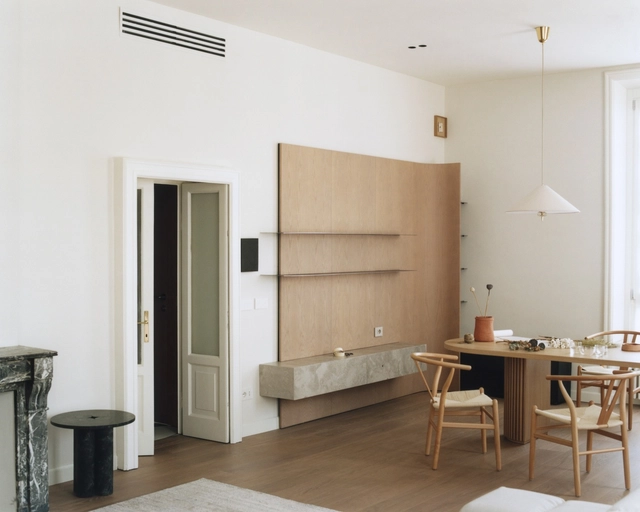
OrigaMI Apartment / A I M - Interior Photography, Apartments, TableOrigaMI Apartment / A I M - Interior Photography, Apartments, Door, ChairOrigaMI Apartment / A I M - ApartmentsOrigaMI Apartment / A I M - ApartmentsOrigaMI Apartment / A I M - More Images+ 6

  • Architects: A I M
  • Area Area of this architecture project Area:  160 m²
  • Year Completion year of this architecture project Year:  2023

Saloua Raouda Choucair Foundation / Karim Bekdache Studio

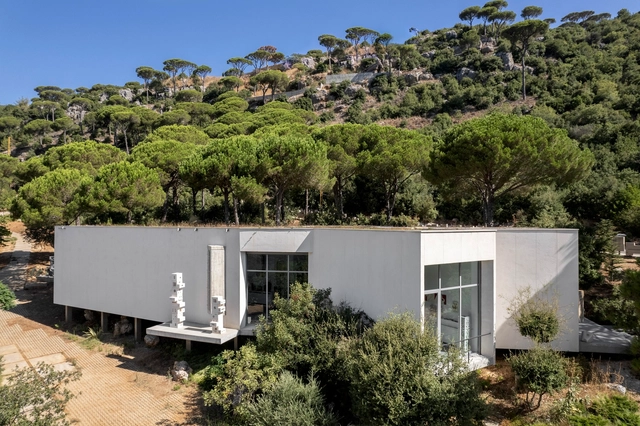
Saloua Raouda Choucair Foundation / Karim Bekdache Studio - GallerySaloua Raouda Choucair Foundation / Karim Bekdache Studio - Interior Photography, Gallery, FacadeSaloua Raouda Choucair Foundation / Karim Bekdache Studio - GallerySaloua Raouda Choucair Foundation / Karim Bekdache Studio - GallerySaloua Raouda Choucair Foundation / Karim Bekdache Studio - More Images+ 18

  • Area Area of this architecture project Area:  400 m²
  • Year Completion year of this architecture project Year:  2024

Gua Gua Villa / Jena Architect

Gua Gua Villa / Jena Architect  - Interior Photography, Houses, Bedroom, Facade, Arch, Door, ChairGua Gua Villa / Jena Architect  - Interior Photography, Houses, Door, TableGua Gua Villa / Jena Architect  - Interior Photography, Houses, Kitchen, TableGua Gua Villa / Jena Architect  - Interior Photography, Houses, Beam, FacadeGua Gua Villa / Jena Architect  - More Images+ 18

•
Tabanan, Indonesia

CGFR House / LN Arquitectura

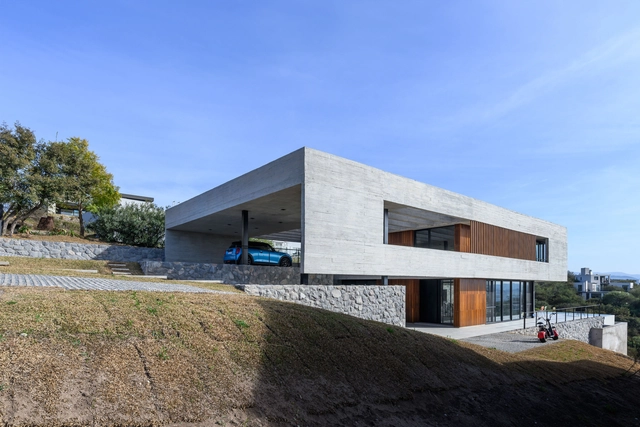
CGFR House / LN Arquitectura - HousesCGFR House / LN Arquitectura - Interior Photography, Houses, FacadeCGFR House / LN Arquitectura - Interior Photography, Houses, Beam, Door, Table, ChairCGFR House / LN Arquitectura - HousesCGFR House / LN Arquitectura - More Images+ 45

•
Cordoba, Argentina
  • Architects: LN Arquitectura
  • Area Area of this architecture project Area:  5716 ft²
  • Year Completion year of this architecture project Year:  2024
  • Manufacturers Brands with products used in this architecture project
    Manufacturers:  Indusparquet

Qiaochengbei Park Visitor Center / Atelier XI

Qiaochengbei Park Visitor Center / Atelier XI - Public ArchitectureQiaochengbei Park Visitor Center / Atelier XI - Public ArchitectureQiaochengbei Park Visitor Center / Atelier XI - Interior Photography, Public Architecture, Chair, TableQiaochengbei Park Visitor Center / Atelier XI - Interior Photography, Public Architecture, BathroomQiaochengbei Park Visitor Center / Atelier XI - More Images+ 51

•
Shenzhen,Guangdong Province, China, China

Anibal Abbate Showroom / Toro Arquitectos

Anibal Abbate Showroom / Toro Arquitectos - Exterior Photography, Showroom, FacadeAnibal Abbate Showroom / Toro Arquitectos - Interior Photography, Showroom, Kitchen, Countertop, Table, ChairAnibal Abbate Showroom / Toro Arquitectos - ShowroomAnibal Abbate Showroom / Toro Arquitectos - ShowroomAnibal Abbate Showroom / Toro Arquitectos - More Images+ 24

•
Punta del Este, Uruguay
  • Architects: Toro Arquitectos
  • Area Area of this architecture project Area:  4306 ft²
  • Year Completion year of this architecture project Year:  2024

Boa Vista House / Studio Arthur Casas

Boa Vista House / Studio Arthur Casas - HousesBoa Vista House / Studio Arthur Casas - Interior Photography, HousesBoa Vista House / Studio Arthur Casas - HousesBoa Vista House / Studio Arthur Casas - HousesBoa Vista House / Studio Arthur Casas - More Images+ 26

•
Fazenda Boa Vista, Brazil
  • Area Area of this architecture project Area:  14015 ft²
  • Year Completion year of this architecture project Year:  2022
  • Manufacturers Brands with products used in this architecture project
    Manufacturers:  Todeschini

Vista House / Fitore Arquitetura

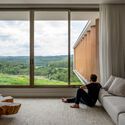
Vista House / Fitore Arquitetura - Interior Photography, Houses, ChairVista House / Fitore Arquitetura - Interior Photography, Houses, FacadeVista House / Fitore Arquitetura - Interior Photography, HousesVista House / Fitore Arquitetura - Interior Photography, HousesVista House / Fitore Arquitetura - More Images+ 16

•
Sousas, Brazil
  • Architects: Fitore Arquitetura
  • Area Area of this architecture project Area:  5984 ft²
  • Year Completion year of this architecture project Year:  2023
  • Manufacturers Brands with products used in this architecture project
    Manufacturers:  Todeschini, Artzzi, Breton, Clami, Líder Interiores, +4

Duplex Clark Residence / Table Architecture

Duplex Clark Residence / Table Architecture - Drawings, Renovation, FacadeDuplex Clark Residence / Table Architecture - Exterior Photography, Renovation, Facade, StairsDuplex Clark Residence / Table Architecture - Interior Photography, Renovation, DoorDuplex Clark Residence / Table Architecture - Interior Photography, RenovationDuplex Clark Residence / Table Architecture - More Images+ 20

  • Architects: Table Architecture
  • Area Area of this architecture project Area:  255 m²
  • Year Completion year of this architecture project Year:  2024
  • Manufacturers Brands with products used in this architecture project
    Manufacturers:  Blanco, Kastella, Schüco

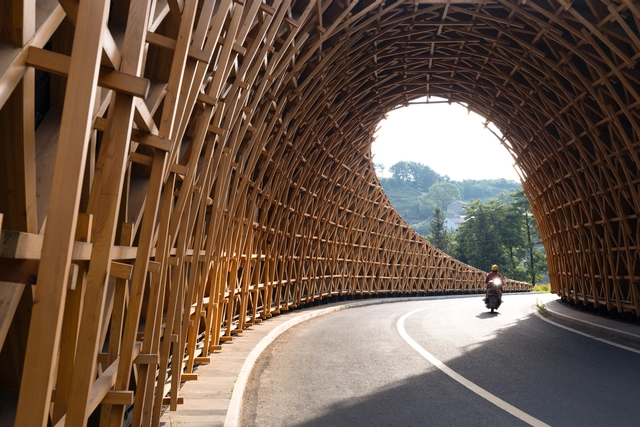
Woven Passage to Cloudy Peaks & Sky Ring / line+ studio

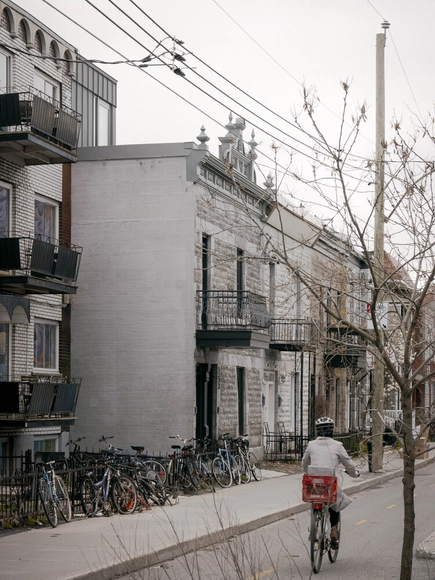
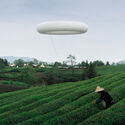
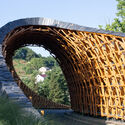
Woven Passage to Cloudy Peaks & Sky Ring / line+ studio - Landscape ArchitectureWoven Passage to Cloudy Peaks & Sky Ring / line+ studio - Exterior Photography, Landscape ArchitectureWoven Passage to Cloudy Peaks & Sky Ring / line+ studio - Exterior Photography, Landscape Architecture, ArchWoven Passage to Cloudy Peaks & Sky Ring / line+ studio - Landscape ArchitectureWoven Passage to Cloudy Peaks & Sky Ring / line+ studio - More Images+ 24

Neville Park House / Reigo & Bauer

Neville Park House / Reigo & Bauer - Exterior Photography, Houses, FacadeNeville Park House / Reigo & Bauer - HousesNeville Park House / Reigo & Bauer - Interior Photography, Houses, Kitchen, TableNeville Park House / Reigo & Bauer - Interior Photography, HousesNeville Park House / Reigo & Bauer - More Images+ 22