1. ArchDaily
  2. Steel

Steel

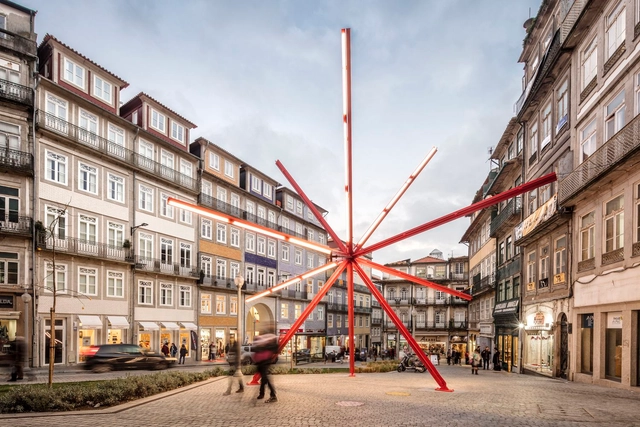
Start / Diogo Aguiar Studio


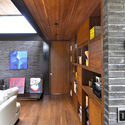
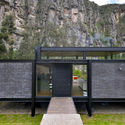
Sky House / Julia Jamrozik and Coryn Kempster

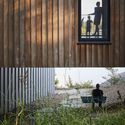
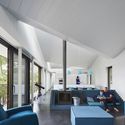
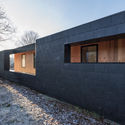
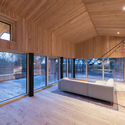
Sky House / Julia Jamrozik and Coryn Kempster - Houses, FacadeSky House / Julia Jamrozik and Coryn Kempster - Houses, Garden, Facade, FenceSky House / Julia Jamrozik and Coryn Kempster - Houses, Garden, Fence, FacadeSky House / Julia Jamrozik and Coryn Kempster - Houses, Bedroom, Facade, Table, Chair, BenchSky House / Julia Jamrozik and Coryn Kempster - More Images+ 14

•
Douro-Dummer, Canada

House of Ile-de-France / ANMA

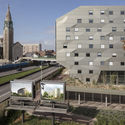
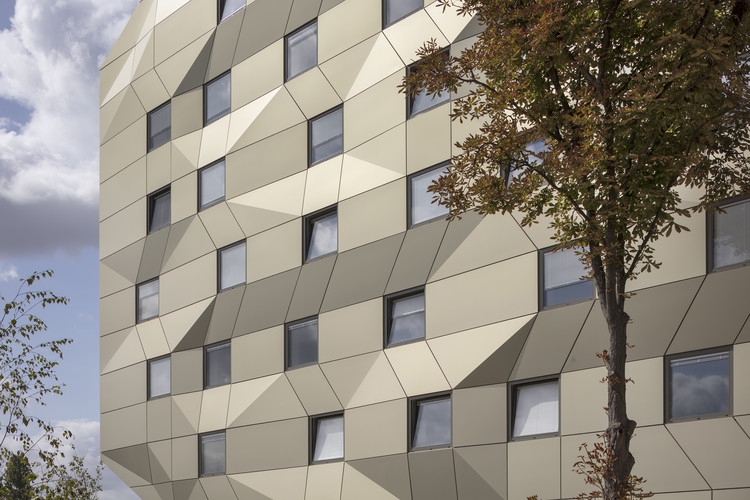
House of Ile-de-France  / ANMA - Apartments, Facade
© Cécile Septet

House of Ile-de-France  / ANMA - Apartments, FacadeHouse of Ile-de-France  / ANMA - Apartments, FacadeHouse of Ile-de-France  / ANMA - Apartments, Facade, ColumnHouse of Ile-de-France  / ANMA - Apartments, Facade, CityscapeHouse of Ile-de-France  / ANMA - More Images+ 63

  • Architects: ANMA
  • Area Area of this architecture project Area:  3114 m²
  • Year Completion year of this architecture project Year:  2017
  • Manufacturers Brands with products used in this architecture project
    Manufacturers:  Alucoil
  • Professionals: Batiserf, Deerns

Summer House / CEBRA

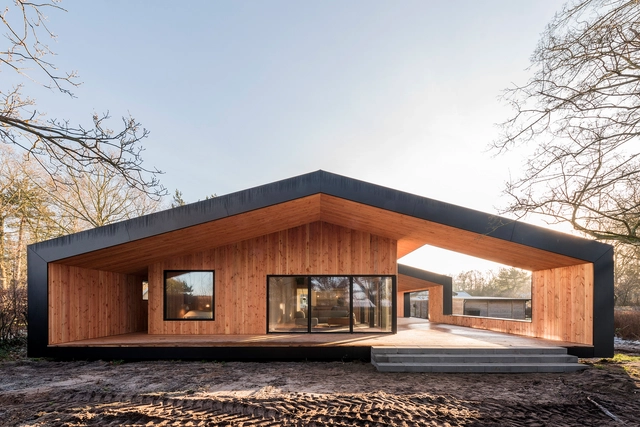
Summer House / CEBRA - Houses, Deck, Beam, Facade, HandrailSummer House / CEBRA - Houses, FacadeSummer House / CEBRA - Houses, Deck, Beam, FacadeSummer House / CEBRA - Houses, Beam, Facade, HandrailSummer House / CEBRA - More Images+ 13

•
Vejle, Denmark
  • Architects: CEBRA
  • Area Area of this architecture project Area:  130 m²
  • Year Completion year of this architecture project Year:  2017
  • Manufacturers Brands with products used in this architecture project
    Manufacturers:  Cupa Pizarras, Velfac

TAK Sale Office & Warehouses / AOMO

TAK Sale Office & Warehouses / AOMO - Warehouse, Garden, FacadeTAK Sale Office & Warehouses / AOMO - Warehouse, Kitchen, Facade, Table, ChairTAK Sale Office & Warehouses / AOMO - Warehouse, BeamTAK Sale Office & Warehouses / AOMO - Warehouse, Facade, BeamTAK Sale Office & Warehouses / AOMO - More Images+ 25

•
Nakhon Chai Si District, Thailand

Eco Moyo Education Centre: Classroom and Library / The Scarcity and Creativity Studio

Eco Moyo Education Centre: Classroom and Library / The Scarcity and Creativity Studio - Schools , Beam, Column, Facade, Arch
© SCS

Eco Moyo Education Centre: Classroom and Library / The Scarcity and Creativity Studio - Schools , Garden, Beam, Facade, TableEco Moyo Education Centre: Classroom and Library / The Scarcity and Creativity Studio - Schools , Facade, Door, ForestEco Moyo Education Centre: Classroom and Library / The Scarcity and Creativity Studio - Schools , Garden, Fence, Arch, ForestEco Moyo Education Centre: Classroom and Library / The Scarcity and Creativity Studio - Schools , Garden, Beam, Facade, Door, ArchEco Moyo Education Centre: Classroom and Library / The Scarcity and Creativity Studio - More Images+ 13

•
Kilifi, Kenya

Tierra Adentro Garden and Restaurant / Fernanda Reyes

Tierra Adentro Garden and Restaurant / Fernanda Reyes - Landscape ArchitectureTierra Adentro Garden and Restaurant / Fernanda Reyes - Landscape ArchitectureTierra Adentro Garden and Restaurant / Fernanda Reyes - Landscape ArchitectureTierra Adentro Garden and Restaurant / Fernanda Reyes - Landscape ArchitectureTierra Adentro Garden and Restaurant / Fernanda Reyes - More Images+ 16

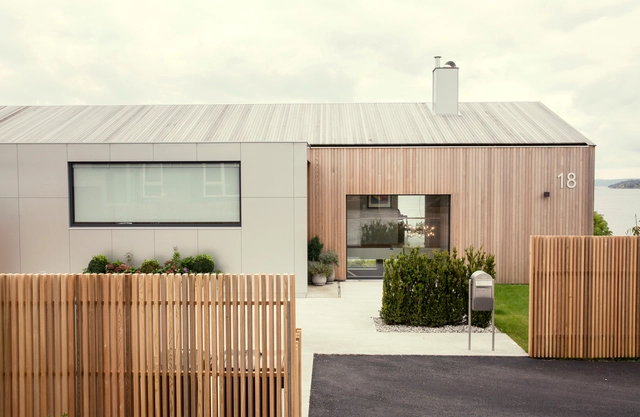
Villa Bergheimveien / Skapa as

Villa Bergheimveien / Skapa as - Renovation, Fence, FacadeVilla Bergheimveien / Skapa as - Renovation, Kitchen, Facade, Beam, Table, Countertop, ChairVilla Bergheimveien / Skapa as - Renovation, Deck, Door, Facade, ChairVilla Bergheimveien / Skapa as - Renovation, FacadeVilla Bergheimveien / Skapa as - More Images+ 21

  • Architects: Skapa as
  • Area Area of this architecture project Area:  270 m²
  • Year Completion year of this architecture project Year:  2016
  • Manufacturers Brands with products used in this architecture project
    Manufacturers:  Bulthaup, Schüco, Svenneby Sag og Høvleri, d+b

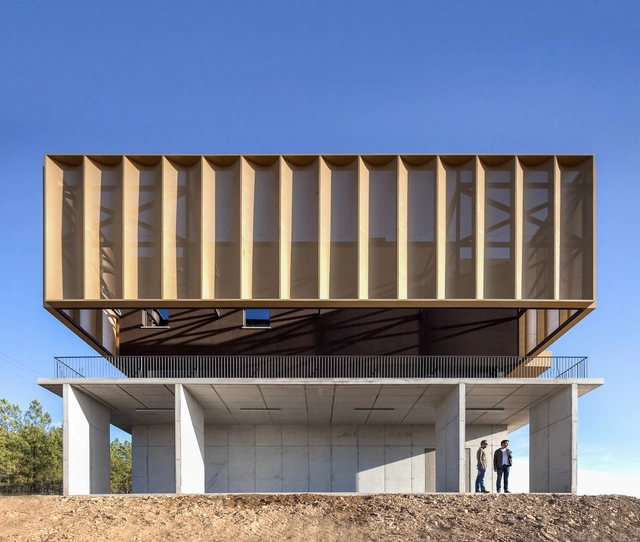
Adega 23 / atelier RUA

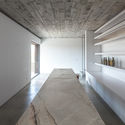
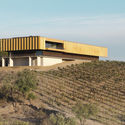
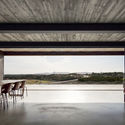
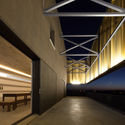
Adega 23 / atelier RUA - Winery, Handrail, BeamAdega 23 / atelier RUA - Winery, FacadeAdega 23 / atelier RUA - Winery, Beam, Table, ChairAdega 23 / atelier RUA - Winery, Facade, Handrail, Lighting, BenchAdega 23 / atelier RUA - More Images+ 10

•
Sarnadas de Ródão, Portugal
  • Architects: atelier RUA
  • Area Area of this architecture project Area:  1700 m²
  • Year Completion year of this architecture project Year:  2017
  • Manufacturers Brands with products used in this architecture project
    Manufacturers:  Amorim, Anicolor, Efapel, Metaldesign, Ofa, +1

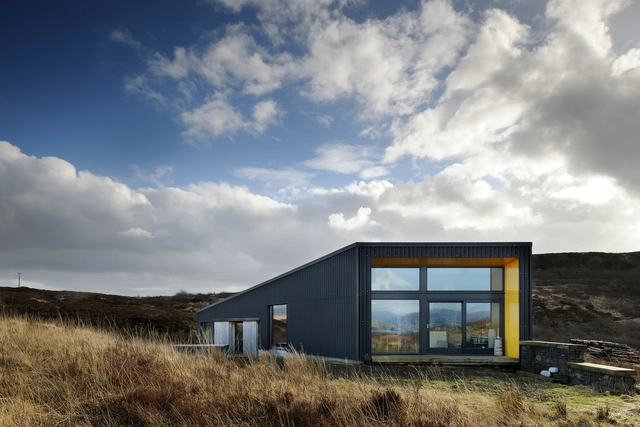
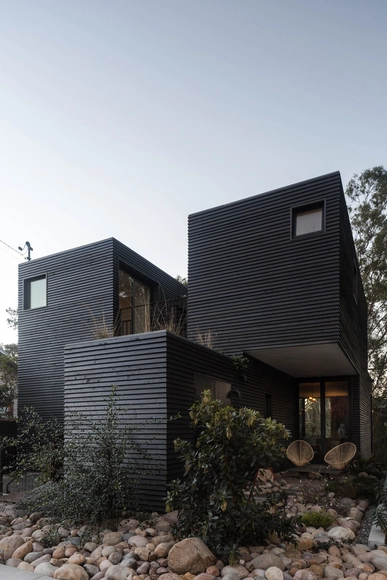
Black House / Rural Design Architects

Black House / Rural Design Architects - Houses, CoastBlack House / Rural Design Architects - Houses, Door, FacadeBlack House / Rural Design Architects - Houses, Facade, BeamBlack House / Rural Design Architects - Houses, FacadeBlack House / Rural Design Architects - More Images+ 13

  • Area Area of this architecture project Area:  145 m²
  • Year Completion year of this architecture project Year:  2013
  • Manufacturers Brands with products used in this architecture project
    Manufacturers:  EQUITONE, Marley Eternit, Untreated Scottish Larch

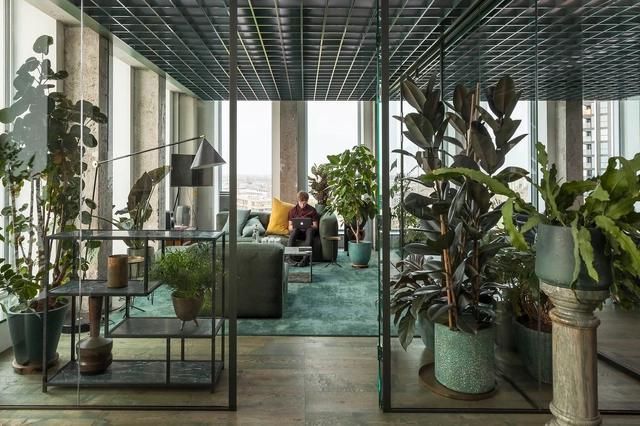
Sony Music Entertainment Amsterdam / Space Encounters

Sony Music Entertainment Amsterdam / Space Encounters - Offices Interiors, Column, Facade, Table, Chair, Lighting, BenchSony Music Entertainment Amsterdam / Space Encounters - Offices InteriorsSony Music Entertainment Amsterdam / Space Encounters - Offices Interiors, Kitchen, Door, Beam, Facade, Handrail, Table, ChairSony Music Entertainment Amsterdam / Space Encounters - Offices Interiors, FacadeSony Music Entertainment Amsterdam / Space Encounters - More Images+ 18

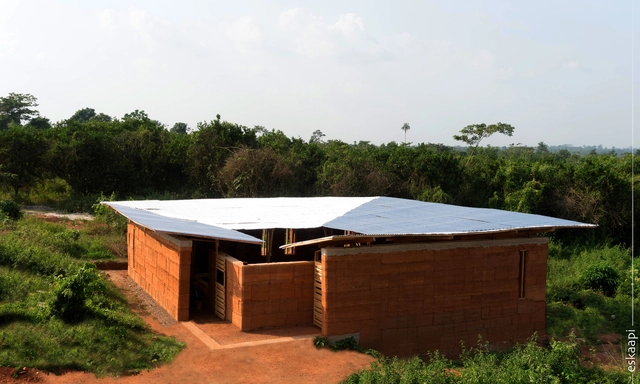
Framed Escape Library / eskaapi

Framed Escape Library / eskaapi - Schools , BeamFramed Escape Library / eskaapi - Schools , BeamFramed Escape Library / eskaapi - Schools , Facade, Door, ArchFramed Escape Library / eskaapi - Schools , Garden, Facade, Beam, DoorFramed Escape Library / eskaapi - More Images+ 17

•
Abetenim, Ghana
  • Architects: eskaapi
  • Area Area of this architecture project Area:  164 m²
  • Year Completion year of this architecture project Year:  2017

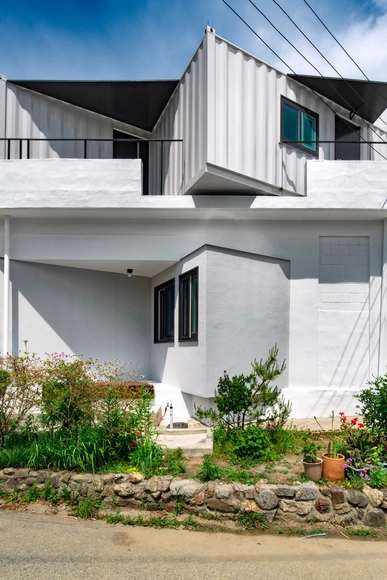
Sunny Side Box / STARSIS

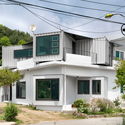
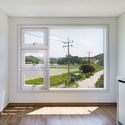
Sunny Side Box / STARSIS - Houses, BeamSunny Side Box / STARSIS - Houses, Door, FacadeSunny Side Box / STARSIS - Houses, Door, FacadeSunny Side Box / STARSIS - Houses, Facade, CountertopSunny Side Box / STARSIS - More Images+ 20

•
Yangpyeong-gun, South Korea
  • Architects: STARSIS
  • Area Area of this architecture project Area:  237 m²
  • Year Completion year of this architecture project Year:  2017
  • Manufacturers Brands with products used in this architecture project
    Manufacturers:  LIMAS, Noroo

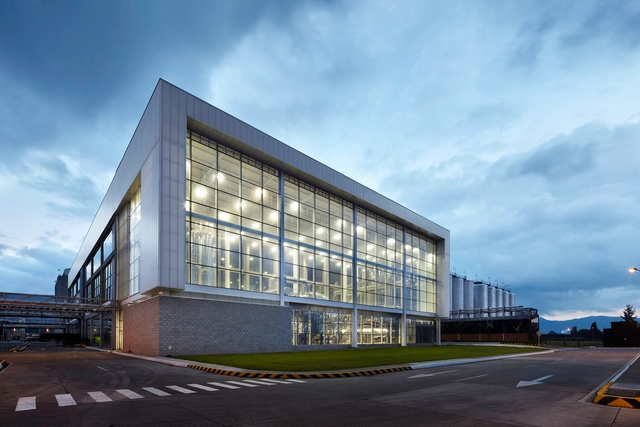
Bavaria Brewery Tocancipá Headquarters Expansion / Construcciones Planificadas

Bavaria Brewery Tocancipá Headquarters Expansion / Construcciones Planificadas - FactoryBavaria Brewery Tocancipá Headquarters Expansion / Construcciones Planificadas - FactoryBavaria Brewery Tocancipá Headquarters Expansion / Construcciones Planificadas - FactoryBavaria Brewery Tocancipá Headquarters Expansion / Construcciones Planificadas - FactoryBavaria Brewery Tocancipá Headquarters Expansion / Construcciones Planificadas - More Images+ 35

•
Bucaramanga, Colombia
  • Year Completion year of this architecture project Year:  2011
  • Manufacturers Brands with products used in this architecture project
    Manufacturers:  Danpal, Corona, DVP, Hunter Douglas, Kreato, +1

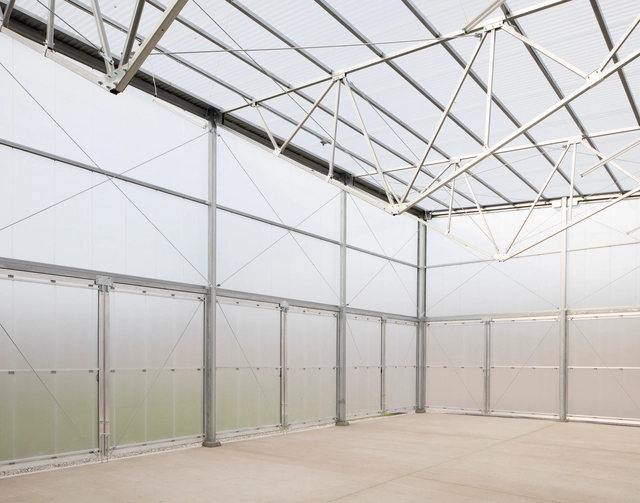
Southlight / RISD Architecture

Southlight / RISD Architecture - Small Scale, FacadeSouthlight / RISD Architecture - Small Scale, GardenSouthlight / RISD Architecture - Small Scale, Fence, FacadeSouthlight / RISD Architecture - Small Scale, FacadeSouthlight / RISD Architecture - More Images+ 13

  • Architects: RISD Architecture
  • Area Area of this architecture project Area:  1200 ft²
  • Year Completion year of this architecture project Year:  2016
  • Manufacturers Brands with products used in this architecture project
    Manufacturers:  Signify, Resolite Modulit 500, Rimol Greenhouse Systems

Redwood House / Jeff Svitak

Redwood House / Jeff Svitak - Houses, Door, Facade, Stairs, Lighting, ChairRedwood House / Jeff Svitak - Houses, Garden, Stairs, Facade, HandrailRedwood House / Jeff Svitak - Houses, Facade, Fence, HandrailRedwood House / Jeff Svitak - Houses, Garden, FacadeRedwood House / Jeff Svitak - More Images+ 23

•
San Diego, United States
  • Architects: Jeff Svitak
  • Area Area of this architecture project Area:  2000 ft²
  • Year Completion year of this architecture project Year:  2017
  • Manufacturers Brands with products used in this architecture project
    Manufacturers:  All else custom, Fleetwood

Suesca House / BAQUERIZO Arquitectos

Suesca House / BAQUERIZO Arquitectos - House Interiors
Cortesía de Ivan Baquerizo

Suesca House / BAQUERIZO Arquitectos - House InteriorsSuesca House / BAQUERIZO Arquitectos - House InteriorsSuesca House / BAQUERIZO Arquitectos - House InteriorsSuesca House / BAQUERIZO Arquitectos - House InteriorsSuesca House / BAQUERIZO Arquitectos - More Images+ 16

  • Area Area of this architecture project Area:  190 m²
  • Year Completion year of this architecture project Year:  2014

Wuxi Vanke Tianyi Jiuzhu Demonstration Area / Shanghai Huicheng Architecture Design

Wuxi Vanke Tianyi Jiuzhu Demonstration Area / Shanghai Huicheng Architecture Design - StoreWuxi Vanke Tianyi Jiuzhu Demonstration Area / Shanghai Huicheng Architecture Design - StoreWuxi Vanke Tianyi Jiuzhu Demonstration Area / Shanghai Huicheng Architecture Design - StoreWuxi Vanke Tianyi Jiuzhu Demonstration Area / Shanghai Huicheng Architecture Design - StoreWuxi Vanke Tianyi Jiuzhu Demonstration Area / Shanghai Huicheng Architecture Design - More Images+ 23

•
无锡, China
  • Architects: 上海汇乘建筑设计
    : 上海棠澍景观
  • Area Area of this architecture project Area:  2442 m²
  • Year Completion year of this architecture project Year:  2017