1. ArchDaily
  2. Steel

Steel

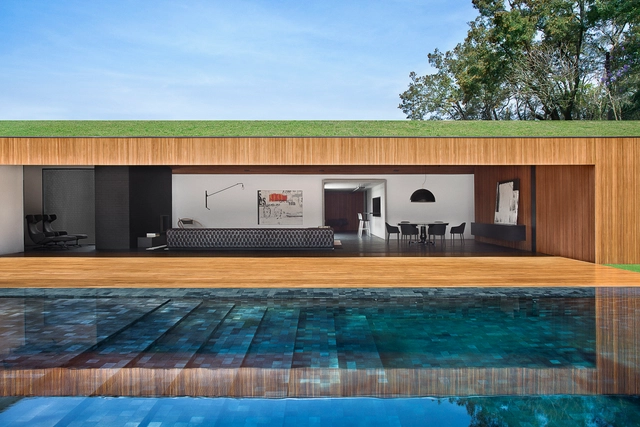
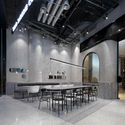
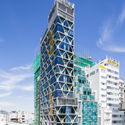
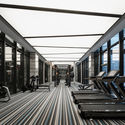
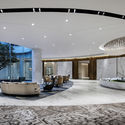
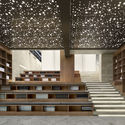
Jingrui Tianfu Clubhouse / INNEST Design
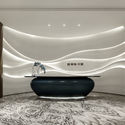
Jingrui Tianfu Clubhouse / INNEST Design - Commercial ArchitectureJingrui Tianfu Clubhouse / INNEST Design - Commercial ArchitectureJingrui Tianfu Clubhouse / INNEST Design - Commercial ArchitectureJingrui Tianfu Clubhouse / INNEST Design - Commercial ArchitectureJingrui Tianfu Clubhouse / INNEST Design - More Images+ 21
  • Architects: INNEST意巢设计
    : 巢宇,曾广辉
  • Area Area of this architecture project Area:  2695 m²
  • Year Completion year of this architecture project Year:  2018
  • Manufacturers Brands with products used in this architecture project
    Manufacturers:  MiX

Kenwood Interdisciplinary Research Complex / Flad Architects
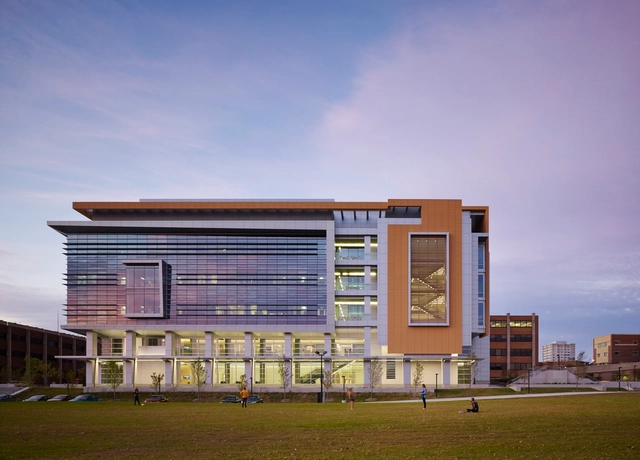
Kenwood Interdisciplinary Research Complex / Flad Architects - Research Center, Table, ChairKenwood Interdisciplinary Research Complex / Flad Architects - Research Center, FacadeKenwood Interdisciplinary Research Complex / Flad Architects - Research Center, FacadeKenwood Interdisciplinary Research Complex / Flad Architects - Research Center, Facade, Beam, ChairKenwood Interdisciplinary Research Complex / Flad Architects - More Images+ 10



High-Complexity Laboratories – fpm / IK arquitectura

High-Complexity Laboratories – fpm / IK arquitectura - Laboratory
© Gonzalo Viramonte

High-Complexity Laboratories – fpm / IK arquitectura - LaboratoryHigh-Complexity Laboratories – fpm / IK arquitectura - LaboratoryHigh-Complexity Laboratories – fpm / IK arquitectura - LaboratoryHigh-Complexity Laboratories – fpm / IK arquitectura - LaboratoryHigh-Complexity Laboratories – fpm / IK arquitectura - More Images+ 26

  • Architects: IK arquitectura
  • Area Area of this architecture project Area:  1973 m²
  • Year Completion year of this architecture project Year:  2017
  • Manufacturers Brands with products used in this architecture project
    Manufacturers:  Metaldesign, Aktual Equipamientos, Alcons, Construcciones metálicas Luis Raspa, SIMSA

Vespucio Córdova Building / Ramón Coz + Benjamín Ortiz + Renato Jiménez
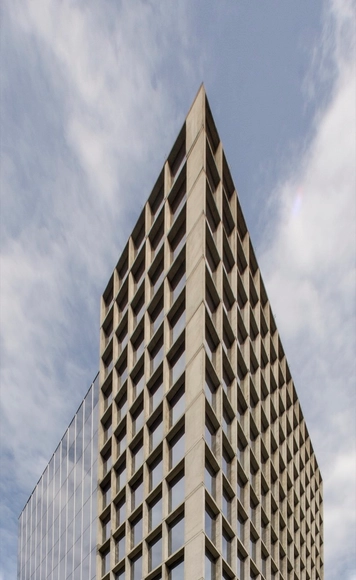
Vespucio Córdova Building / Ramón Coz + Benjamín Ortiz + Renato Jiménez - Office Buildings, FacadeVespucio Córdova Building / Ramón Coz + Benjamín Ortiz + Renato Jiménez - Office Buildings, Facade, StairsVespucio Córdova Building / Ramón Coz + Benjamín Ortiz + Renato Jiménez - Office Buildings, Facade, DoorVespucio Córdova Building / Ramón Coz + Benjamín Ortiz + Renato Jiménez - Office Buildings, FacadeVespucio Córdova Building / Ramón Coz + Benjamín Ortiz + Renato Jiménez - More Images+ 55
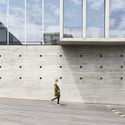
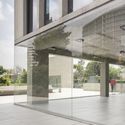

  • Area Area of this architecture project Area:  12480 m²
  • Year Completion year of this architecture project Year:  2013
  • Manufacturers Brands with products used in this architecture project
    Manufacturers:  Arquetipo, Atika, Concret Doctor, tecnomadera, thyssenkrupp

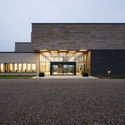
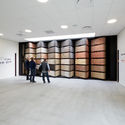
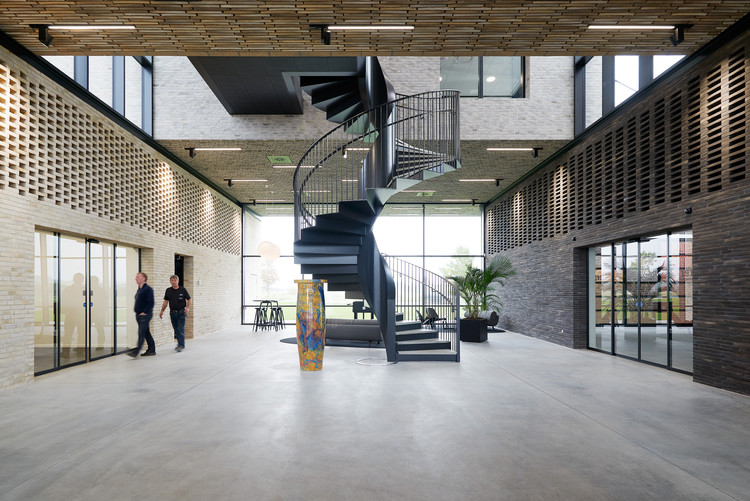
The Hammershøj Brick Factory / Cubo Arkitekter

The Hammershøj Brick Factory / Cubo Arkitekter - Showroom, Beam, Facade
© Martin Schubert

The Hammershøj Brick Factory / Cubo Arkitekter - Showroom, Courtyard, Door, Facade, StairsThe Hammershøj Brick Factory / Cubo Arkitekter - ShowroomThe Hammershøj Brick Factory / Cubo Arkitekter - Showroom, BeamThe Hammershøj Brick Factory / Cubo Arkitekter - Showroom, FacadeThe Hammershøj Brick Factory / Cubo Arkitekter - More Images+ 10
MV House / Studio Guilherme Torres

MV House / Studio Guilherme Torres - RenovationMV House / Studio Guilherme Torres - RenovationMV House / Studio Guilherme Torres - RenovationMV House / Studio Guilherme Torres - RenovationMV House / Studio Guilherme Torres - More Images+ 27

  • Area Area of this architecture project Area:  850 m²
  • Year Completion year of this architecture project Year:  2017
  • Manufacturers Brands with products used in this architecture project
    Manufacturers:  Bricolagem, Casual, Deca, Doka, Ecotelhado, +7

10000/1 OFFICE / O architecture

10000/1 OFFICE / O architecture - Renovation
Night view. Image © Weiqi Jin

10000/1 OFFICE / O architecture - Renovation10000/1 OFFICE / O architecture - Renovation10000/1 OFFICE / O architecture - Renovation10000/1 OFFICE / O architecture - Renovation10000/1 OFFICE / O architecture - More Images+ 19

  • Architects: O architecture
  • Area Area of this architecture project Area:  130 m²
  • Year Completion year of this architecture project Year:  2018

Boat Rooms on the Fuchun River / The Design Institute of Landscape and Architecture China Academy of Art
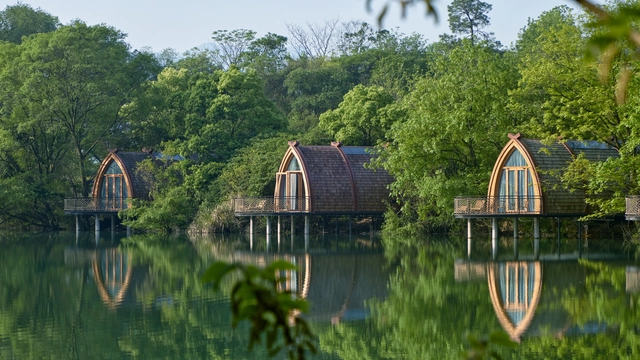
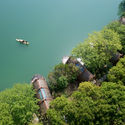
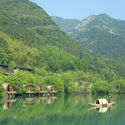
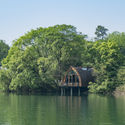
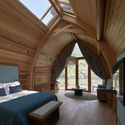
Boat Rooms on the Fuchun River / The Design Institute of Landscape and Architecture China Academy of Art - Hotels, Coast, ForestBoat Rooms on the Fuchun River / The Design Institute of Landscape and Architecture China Academy of Art - Hotels, ForestBoat Rooms on the Fuchun River / The Design Institute of Landscape and Architecture China Academy of Art - Hotels, Forest, CoastBoat Rooms on the Fuchun River / The Design Institute of Landscape and Architecture China Academy of Art - Hotels, Beam, BedBoat Rooms on the Fuchun River / The Design Institute of Landscape and Architecture China Academy of Art - More Images+ 25
•
Hangzhou Shi, China

House in Villamaría / Angela Alvarez

House in Villamaría / Angela Alvarez - HousesHouse in Villamaría / Angela Alvarez - HousesHouse in Villamaría / Angela Alvarez - HousesHouse in Villamaría / Angela Alvarez - HousesHouse in Villamaría / Angela Alvarez - More Images+ 27

•
Villamaría, Colombia
  • Architects: Angela Alvarez
  • Area Area of this architecture project Area:  174 m²
  • Year Completion year of this architecture project Year:  2016
  • Manufacturers Brands with products used in this architecture project
    Manufacturers:  Acesco, Corona, Cemex, Ladrillera Santafé, Mentha

Family House Neveklov / ATELIER KUNC architects
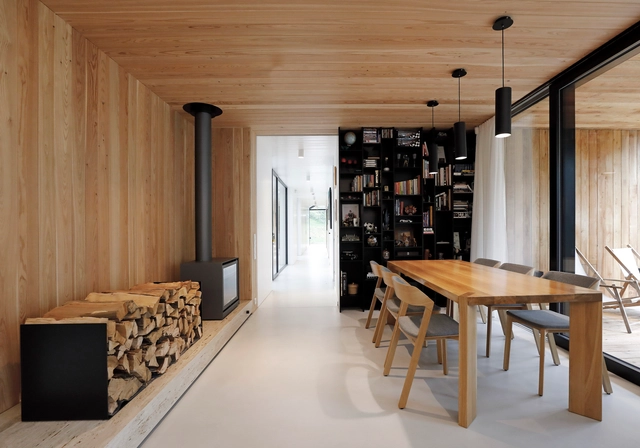
Family House Neveklov / ATELIER KUNC architects - HousesFamily House Neveklov / ATELIER KUNC architects - HousesFamily House Neveklov / ATELIER KUNC architects - HousesFamily House Neveklov / ATELIER KUNC architects - HousesFamily House Neveklov / ATELIER KUNC architects - More Images+ 27
•
Neveklov, Czechia
  • Area Area of this architecture project Area:  440 m²
  • Year Completion year of this architecture project Year:  2017
  • Manufacturers Brands with products used in this architecture project
    Manufacturers:  B&B Italia, M&T, ACTUAL FENSTER TÜREN SONNENSCHUTZ, Lightyears, Vitra, +1

SALA Canal / Volume Matrix Studio

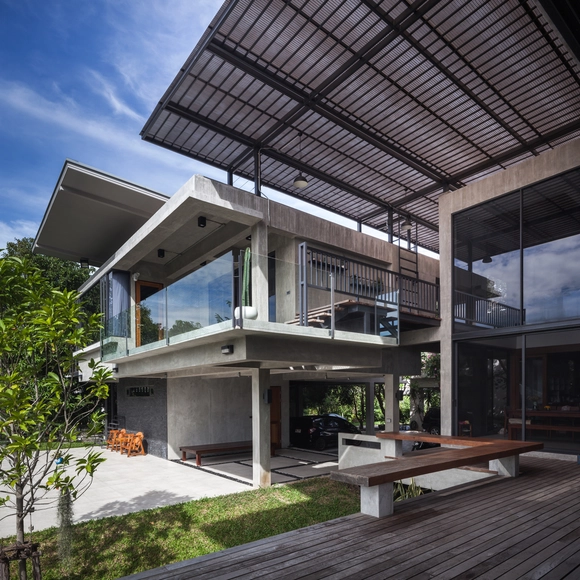
SALA Canal / Volume Matrix Studio - Houses, Door, Handrail, Balcony, Facade, Lighting, ChairSALA Canal / Volume Matrix Studio - Houses, Deck, Beam, Facade, Handrail, TableSALA Canal / Volume Matrix Studio - Houses, CoastSALA Canal / Volume Matrix Studio - Houses, Facade, Door, BeamSALA Canal / Volume Matrix Studio - More Images+ 39
•
Bangkok, Thailand
  • Area Area of this architecture project Area:  450 m²
  • Year Completion year of this architecture project Year:  2017
  • Manufacturers Brands with products used in this architecture project
    Manufacturers:  American Standard, Kensai, TOA

JOY BOX / Pures Design

JOY BOX / Pures Design - Interior Design, Kitchen, Beam, Table, Lighting, Chair
© Xiaokai Zhang

JOY BOX / Pures Design - Interior Design, Facade, Door, Arch, Table, ChairJOY BOX / Pures Design - Interior Design, Lighting, Chair, TableJOY BOX / Pures Design - Interior Design, Kitchen, Table, CountertopJOY BOX / Pures Design - Interior Design, Beam, Arch, Table, ChairJOY BOX / Pures Design - More Images+ 15

  • Interior Designers: Pures Design
  • Area Area of this architecture project Area:  70 m²
  • Year Completion year of this architecture project Year:  2018
  • Manufacturers Brands with products used in this architecture project
    Manufacturers:  Foshan, Meidu-Brushed

Korokoro Bush House / Parsonson Architects
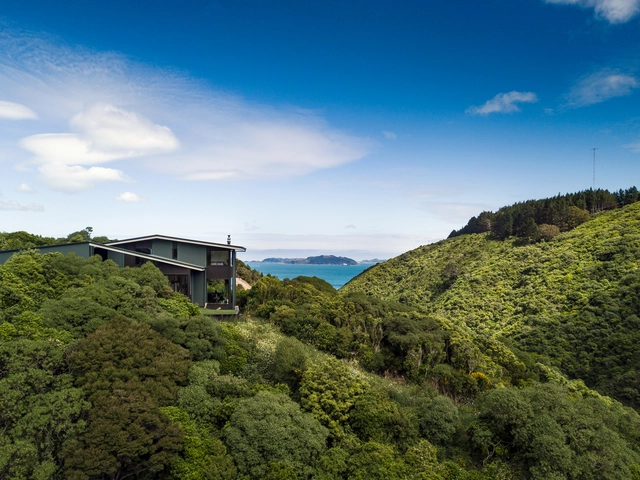
Korokoro Bush House / Parsonson Architects - Interior Photography, Houses, Table, Lighting, ChairKorokoro Bush House / Parsonson Architects - Exterior Photography, Houses, FacadeKorokoro Bush House / Parsonson Architects - Interior Photography, Houses, FacadeKorokoro Bush House / Parsonson Architects - Interior Photography, Houses, Stairs, FacadeKorokoro Bush House / Parsonson Architects - More Images+ 25
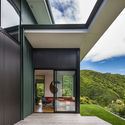
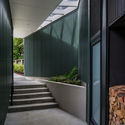
•
Lower Hutt, New Zealand
  • Area Area of this architecture project Area:  169 m²
  • Year Completion year of this architecture project Year:  2017
  • Manufacturers Brands with products used in this architecture project
    Manufacturers:  Australian Sustainable Hardwoods (ASH), BBI Wood Products, Color steel, Colorsteel, Hutt Valley Garage Doors, +1

Social Housing in Bairro Padre Cruz / Alexandre Dias + Bruno Silvestre + Luís Spranger
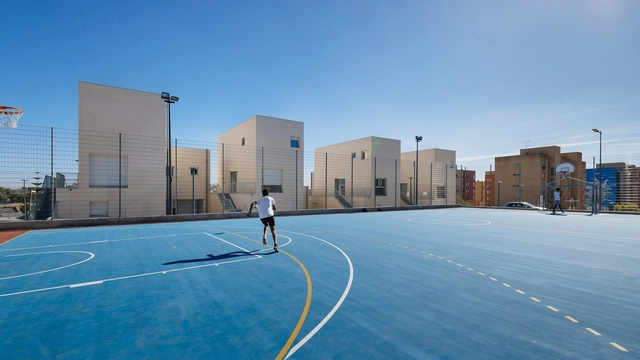
Social Housing in Bairro Padre Cruz / Alexandre Dias + Bruno Silvestre + Luís Spranger - Social HousingSocial Housing in Bairro Padre Cruz / Alexandre Dias + Bruno Silvestre + Luís Spranger - Social HousingSocial Housing in Bairro Padre Cruz / Alexandre Dias + Bruno Silvestre + Luís Spranger - Social HousingSocial Housing in Bairro Padre Cruz / Alexandre Dias + Bruno Silvestre + Luís Spranger - Social HousingSocial Housing in Bairro Padre Cruz / Alexandre Dias + Bruno Silvestre + Luís Spranger - More Images+ 49
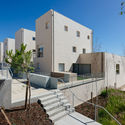
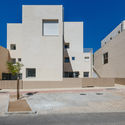
  • Area Area of this architecture project Area:  7500 m²
  • Year Completion year of this architecture project Year:  2017
  • Manufacturers Brands with products used in this architecture project
    Manufacturers:  Cerâmica Vale da Gândara, Navarra, Represtor, Robbialac, Sanitana

"Discovery Building" Office Building / Estudio Lamela
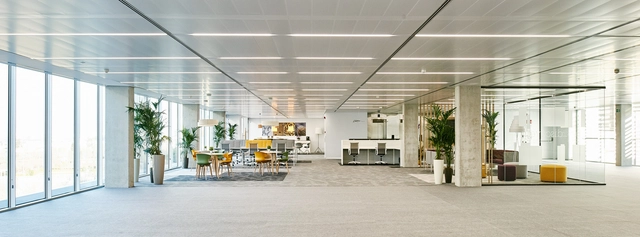
"Discovery Building" Office Building / Estudio Lamela - Office Buildings"Discovery Building" Office Building / Estudio Lamela - Office Buildings"Discovery Building" Office Building / Estudio Lamela - Office Buildings"Discovery Building" Office Building / Estudio Lamela - Office BuildingsDiscovery Building Office Building / Estudio Lamela - More Images+ 10

  • Architects: Estudio Lamela
  • Area Area of this architecture project Area:  15194 m²
  • Manufacturers Brands with products used in this architecture project
    Manufacturers:  Alucoil, Technal, Alu-Stock, Celsa, Cerámica Malpesa, +11

Heritage Depot Potyze / Claeys - Haelvoet Architecten
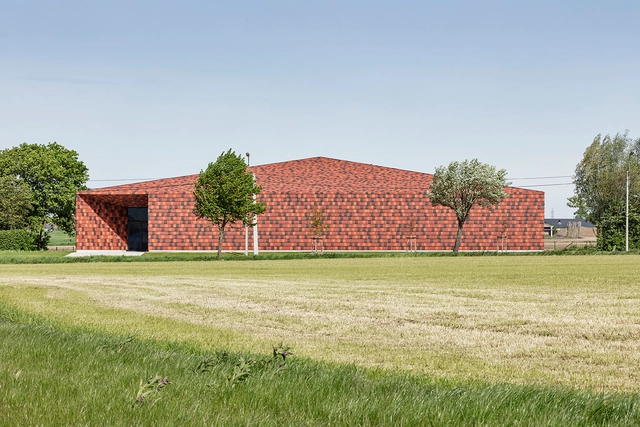
Heritage Depot Potyze / Claeys - Haelvoet Architecten - Museum, Beam, Facade, Column, Door, ChairHeritage Depot Potyze / Claeys - Haelvoet Architecten - Museum, Garden, Facade, DoorHeritage Depot Potyze / Claeys - Haelvoet Architecten - Museum, Beam, ChairHeritage Depot Potyze / Claeys - Haelvoet Architecten - Museum, BeamHeritage Depot Potyze / Claeys - Haelvoet Architecten - More Images+ 14
•
Ieper, Belgium

Hefei Wantou Vanke Paradise Art Wonderland / Shanghai Tianhua Architectural Design
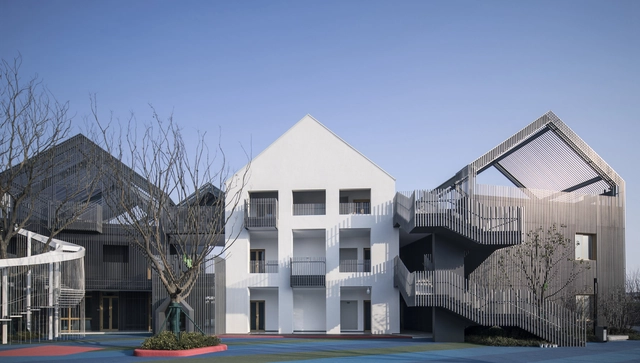
Hefei Wantou Vanke Paradise Art Wonderland / Shanghai Tianhua Architectural Design - Kindergarten, FacadeHefei Wantou Vanke Paradise Art Wonderland / Shanghai Tianhua Architectural Design - Kindergarten, Facade, ArchHefei Wantou Vanke Paradise Art Wonderland / Shanghai Tianhua Architectural Design - Kindergarten, Deck, Facade, Handrail, StairsHefei Wantou Vanke Paradise Art Wonderland / Shanghai Tianhua Architectural Design - Kindergarten, FacadeHefei Wantou Vanke Paradise Art Wonderland / Shanghai Tianhua Architectural Design - More Images+ 16
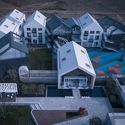
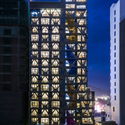
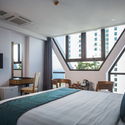
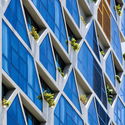
Venue Hotel / Aline Architect

Venue Hotel / Aline Architect - Hotels, Facade, CityscapeVenue Hotel / Aline Architect - Hotels, Bedroom, Door, Table, Bed, ChairVenue Hotel / Aline Architect - Hotels, FacadeVenue Hotel / Aline Architect - Hotels, Facade, CityscapeVenue Hotel / Aline Architect - More Images+ 15

•
Thành phố Nha Trang, Vietnam
  • Architects: Aline Architect
  • Area Area of this architecture project Area:  3150 m²
  • Year Completion year of this architecture project Year:  2017
  • Manufacturers Brands with products used in this architecture project
    Manufacturers:  Hai Long glass, Lava, Xingfa Aluminium
  • Professionals: Nhan Hoa JSC