1. ArchDaily
  2. Steel

Steel

1Q1 Kitchen and Bar / Khosla Associates

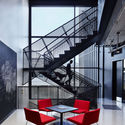
1Q1 Kitchen and Bar / Khosla Associates - Bar, Facade, Arcade, Arch, Door, Column1Q1 Kitchen and Bar / Khosla Associates - Bar1Q1 Kitchen and Bar / Khosla Associates - Bar, Arcade, Arch, Beam, Stairs, Chair, Bench1Q1 Kitchen and Bar / Khosla Associates - Bar, Fence, Facade, Handrail, Lighting1Q1 Kitchen and Bar / Khosla Associates - More Images+ 17

•
Bengaluru, India

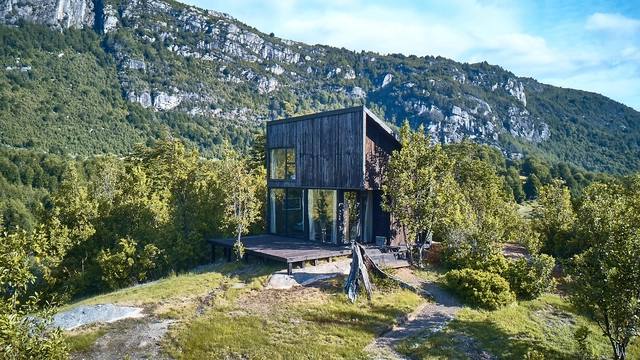
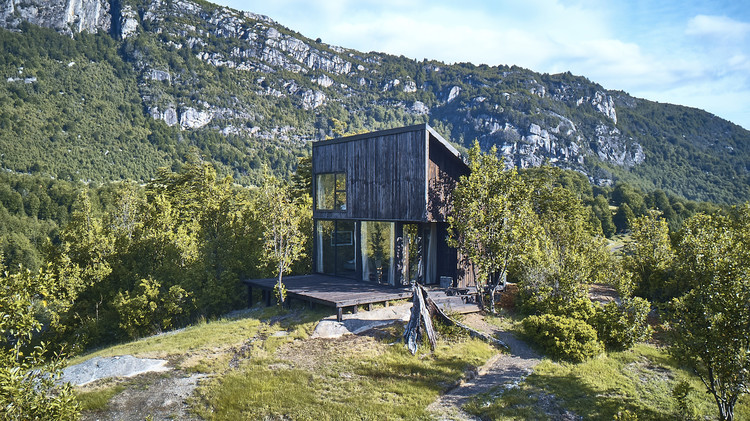
House GZ2 / Paul Steel Bouza Arquitecto

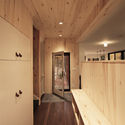
House GZ2 / Paul Steel Bouza Arquitecto - HousesHouse GZ2 / Paul Steel Bouza Arquitecto - HousesHouse GZ2 / Paul Steel Bouza Arquitecto - HousesHouse GZ2 / Paul Steel Bouza Arquitecto - HousesHouse GZ2 / Paul Steel Bouza Arquitecto - More Images+ 16

•
Futaleufú, Chile
  • Area Area of this architecture project Area:  36 m²
  • Year Completion year of this architecture project Year:  2017
  • Manufacturers Brands with products used in this architecture project
    Manufacturers:  Amesti, Budnik, Cerestain ultra, Chilcorrofin, Formasur

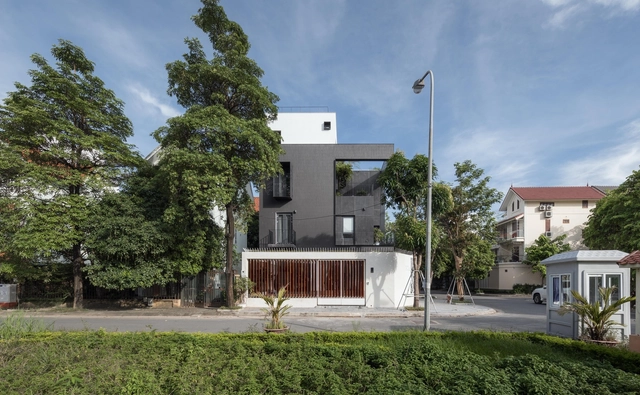
BW House / FeA

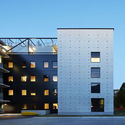
BW House / FeA - Renovation, Garden, Facade, Fence, HandrailBW House / FeA - Renovation, Facade, Door, Stairs, Handrail, Beam, LightingBW House / FeA - Renovation, Stairs, Handrail, Facade, Door, BalconyBW House / FeA - Renovation, Bedroom, Door, TableBW House / FeA - More Images+ 15

•
Cầu Giấy, Vietnam
  • Architects: FeA
  • Area Area of this architecture project Area:  160 m²
  • Year Completion year of this architecture project Year:  2017
  • Manufacturers Brands with products used in this architecture project
    Manufacturers:  Acor, Dulux, INAX, Milan ceramic, Panasonic, +2
  • Professionals: Xuongcokhiox

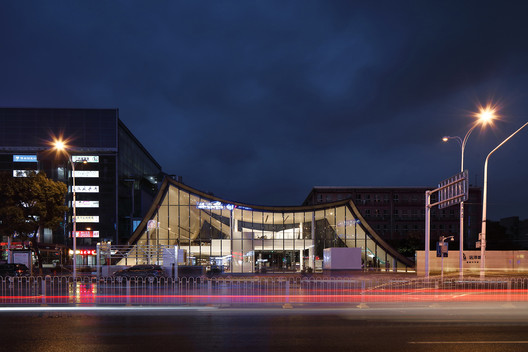
Hanyang Guiyuan Temple Sales Center / Waterfrom Design

Hanyang Guiyuan Temple Sales Center / Waterfrom Design - Interior Design
front elevation. Image © Yuchen Chao

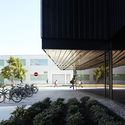
Hanyang Guiyuan Temple Sales Center / Waterfrom Design - Interior DesignHanyang Guiyuan Temple Sales Center / Waterfrom Design - Interior DesignHanyang Guiyuan Temple Sales Center / Waterfrom Design - Interior DesignHanyang Guiyuan Temple Sales Center / Waterfrom Design - Interior DesignHanyang Guiyuan Temple Sales Center / Waterfrom Design - More Images+ 33

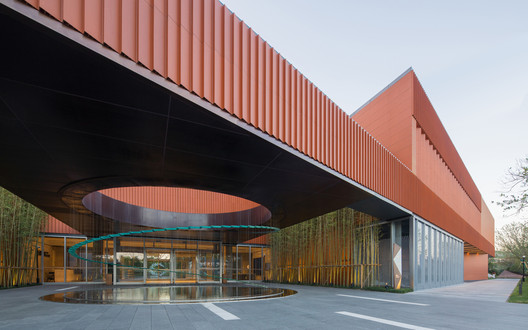
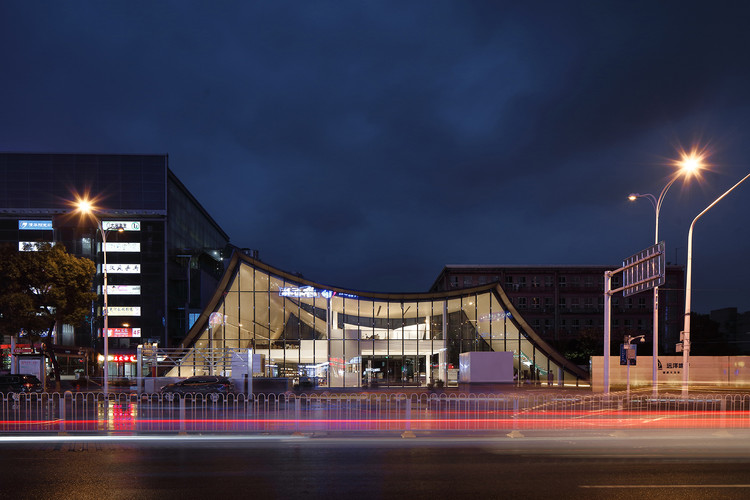
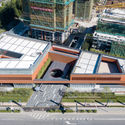
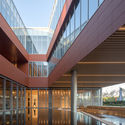
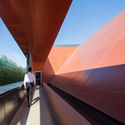
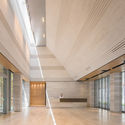
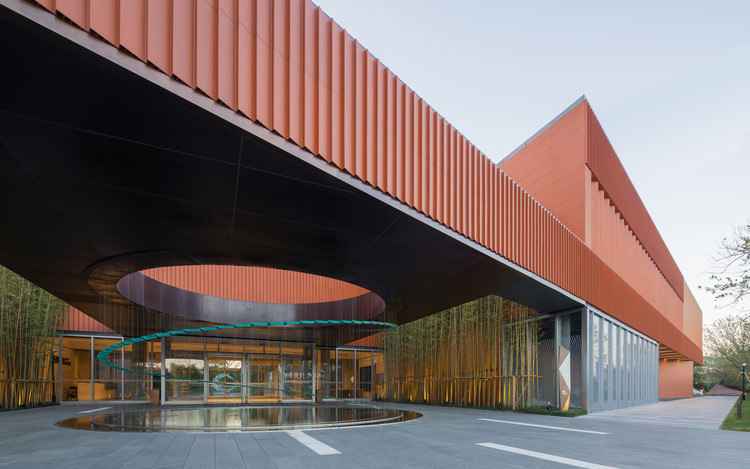
Shanghai Vanke Qichen Community Center / Shenzhen Huahui Design

Shanghai Vanke Qichen Community Center / Shenzhen Huahui Design - Community Center
Open Space at the Entrance. Image © Chao Zhang

Shanghai Vanke Qichen Community Center / Shenzhen Huahui Design - Community CenterShanghai Vanke Qichen Community Center / Shenzhen Huahui Design - Community CenterShanghai Vanke Qichen Community Center / Shenzhen Huahui Design - Community CenterShanghai Vanke Qichen Community Center / Shenzhen Huahui Design - Community CenterShanghai Vanke Qichen Community Center / Shenzhen Huahui Design - More Images+ 23

  • Area Area of this architecture project Area:  4277 m²
  • Year Completion year of this architecture project Year:  2018
  • Manufacturers Brands with products used in this architecture project
    Manufacturers:  Flat Group, Lopo Art ceramics, Nantong New Space Curtain Wall Material Manufaturing

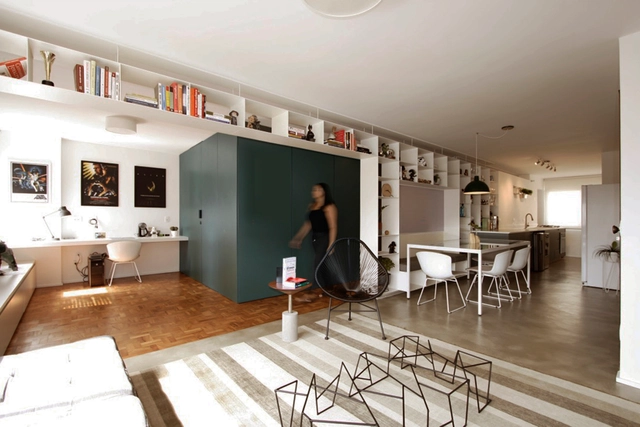
Itapicuru Apartment / Coletivo de Arquitetos + Entre Arquitetos

Itapicuru Apartment / Coletivo de Arquitetos + Entre Arquitetos - Apartment InteriorsItapicuru Apartment / Coletivo de Arquitetos + Entre Arquitetos - Apartment InteriorsItapicuru Apartment / Coletivo de Arquitetos + Entre Arquitetos - Apartment InteriorsItapicuru Apartment / Coletivo de Arquitetos + Entre Arquitetos - Apartment InteriorsItapicuru Apartment / Coletivo de Arquitetos + Entre Arquitetos - More Images+ 5

  • Area Area of this architecture project Area:  95 m²
  • Year Completion year of this architecture project Year:  2017
  • Manufacturers Brands with products used in this architecture project
    Manufacturers:  Art Steel, Elite Superfície, Mafuz, NS Brazil, Portobello

Oldham Town Hall / BDP

Oldham Town Hall / BDP - Renovation, FacadeOldham Town Hall / BDP - Renovation, Stairs, Beam, Handrail, Fence, Arch, Door, LightingOldham Town Hall / BDP - Renovation, ChairOldham Town Hall / BDP - Renovation, Facade, StairsOldham Town Hall / BDP - More Images+ 10

  • Architects: BDP
  • Year Completion year of this architecture project Year:  2016

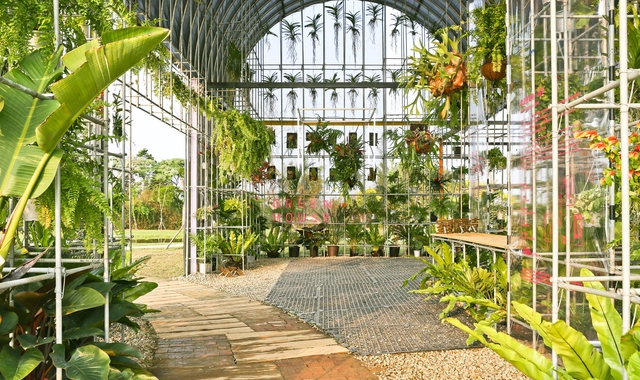
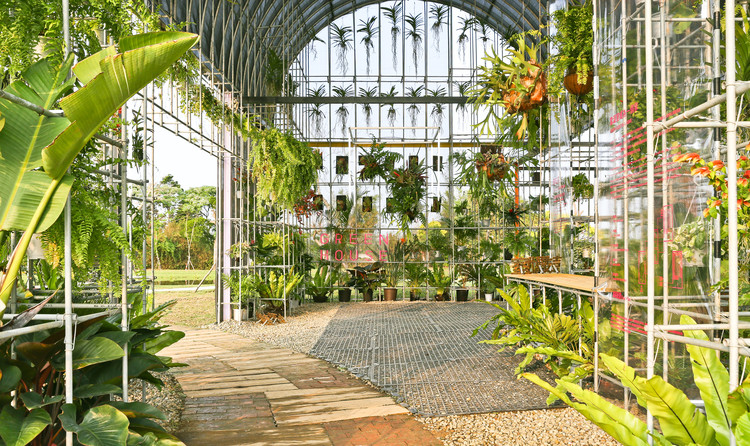
Greenhouse as a Home / BIAS Architects

Greenhouse as a Home / BIAS Architects - InstallationGreenhouse as a Home / BIAS Architects - InstallationGreenhouse as a Home / BIAS Architects - InstallationGreenhouse as a Home / BIAS Architects - Exterior Photography, Installation, Facade, BenchGreenhouse as a Home / BIAS Architects - More Images+ 37

•
Taoyuan City, China

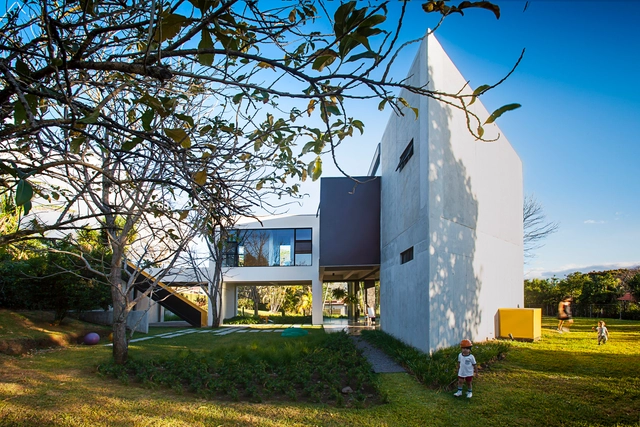
MENARI Residence / Ecostudio Architects

MENARI Residence / Ecostudio Architects - HousesMENARI Residence / Ecostudio Architects - HousesMENARI Residence / Ecostudio Architects - HousesMENARI Residence / Ecostudio Architects - HousesMENARI Residence / Ecostudio Architects - More Images+ 6

•
Alajuela, Costa Rica
  • Area Area of this architecture project Area:  3767 ft²
  • Year Completion year of this architecture project Year:  2017

UBC Quantum Matter Institute / Public Architecture + Design

UBC Quantum Matter Institute / Public Architecture + Design  - Research CenterUBC Quantum Matter Institute / Public Architecture + Design  - Research CenterUBC Quantum Matter Institute / Public Architecture + Design  - Research CenterUBC Quantum Matter Institute / Public Architecture + Design  - Research CenterUBC Quantum Matter Institute / Public Architecture + Design  - More Images+ 9

•
Vancouver, Canada

Cumberland weeHouse / Alchemy Architects

Cumberland weeHouse / Alchemy Architects - Houses, Garden, Facade
© Geoffrey Warner

Cumberland weeHouse / Alchemy Architects - Houses, Door, HandrailCumberland weeHouse / Alchemy Architects - Houses, Door, LightingCumberland weeHouse / Alchemy Architects - Houses, Facade, ForestCumberland weeHouse / Alchemy Architects - Houses, Facade, DoorCumberland weeHouse / Alchemy Architects - More Images+ 10

•
Cumberland, United States
  • Architects: Alchemy Architects
  • Area Area of this architecture project Area:  2400 m²
  • Year Completion year of this architecture project Year:  2016

NY House / Urbanscape Architects

NY House / Urbanscape Architects - Houses Interiors, Door, Beam, Lighting, BathtubNY House / Urbanscape Architects - Houses Interiors, Stairs, Door, Beam, Handrail, Facade, TableNY House / Urbanscape Architects - Houses Interiors, Door, Facade, Column, ArchNY House / Urbanscape Architects - Houses Interiors, Courtyard, Door, Facade, StairsNY House / Urbanscape Architects - More Images+ 10

  • Area Area of this architecture project Area:  205 m²
  • Year Completion year of this architecture project Year:  2017
  • Manufacturers Brands with products used in this architecture project
    Manufacturers:  Gaggenau, Arconic, European Kitchen, Millennium wood working, Stone Tile
  • Professionals: Urbanline

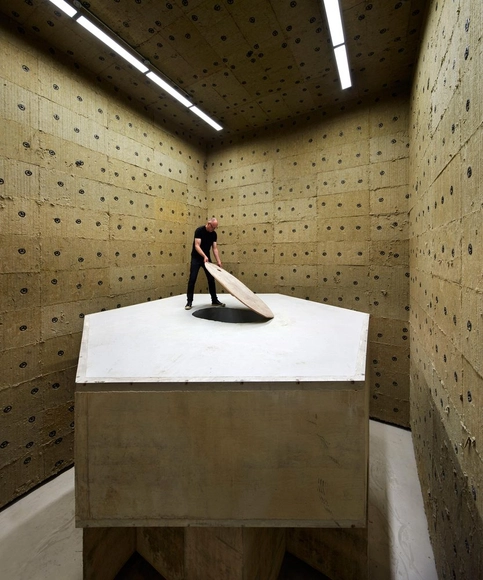
ICA Watershed / Anmahian Winton Architects

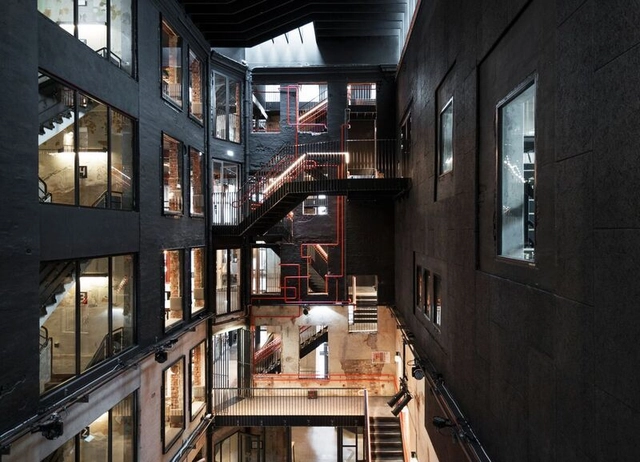
ICA Watershed / Anmahian Winton Architects - Adaptive ReuseICA Watershed / Anmahian Winton Architects - Adaptive ReuseICA Watershed / Anmahian Winton Architects - Adaptive ReuseICA Watershed / Anmahian Winton Architects - Adaptive ReuseICA Watershed / Anmahian Winton Architects - More Images+ 7

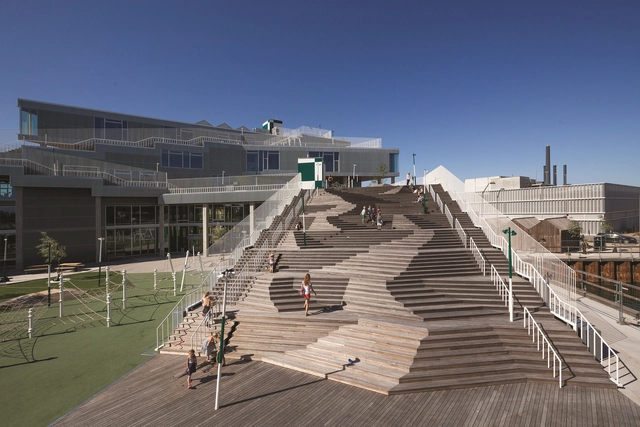
South Harbor School / JJW Arkitekter

South Harbor School / JJW Arkitekter - Schools , Facade, Stairs, HandrailSouth Harbor School / JJW Arkitekter - Schools , Facade, Column, BeamSouth Harbor School / JJW Arkitekter - Schools , Beam, Facade, HandrailSouth Harbor School / JJW Arkitekter - Schools , Stairs, Handrail, ChairSouth Harbor School / JJW Arkitekter - More Images+ 18

Sardenya Apartment / Raúl Sánchez

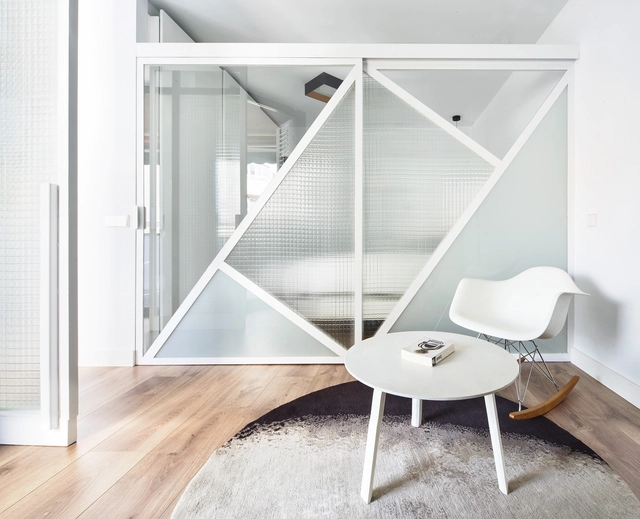
Sardenya Apartment / Raúl Sánchez - Apartment InteriorsSardenya Apartment / Raúl Sánchez - Apartment InteriorsSardenya Apartment / Raúl Sánchez - Apartment InteriorsSardenya Apartment / Raúl Sánchez - Apartment InteriorsSardenya Apartment / Raúl Sánchez - More Images+ 25

  • Architects: Raúl Sánchez
  • Area Area of this architecture project Area:  807 ft²
  • Year Completion year of this architecture project Year:  2018
  • Manufacturers Brands with products used in this architecture project
    Manufacturers:  Cosentino, Acor, DomesticoShop, ICONICO, Nivito

Stamford Hill / Stockwool

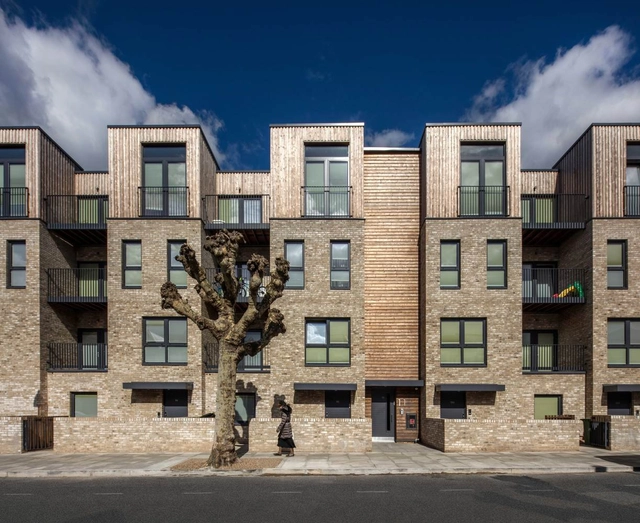
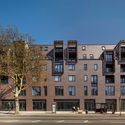
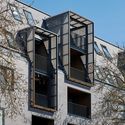
Stamford Hill / Stockwool - Adaptive Reuse, Facade, BalconyStamford Hill / Stockwool - Adaptive Reuse, Facade, Stairs, BalconyStamford Hill / Stockwool - Adaptive Reuse, FacadeStamford Hill / Stockwool - Adaptive Reuse, Facade, BalconyStamford Hill / Stockwool - More Images+ 16

Sentralen Library / Atelier Oslo + KIMA Arkitektur

Sentralen  Library / Atelier Oslo + KIMA Arkitektur - RefurbishmentSentralen  Library / Atelier Oslo + KIMA Arkitektur - Interior Photography, Refurbishment, BenchSentralen  Library / Atelier Oslo + KIMA Arkitektur - Interior Photography, Refurbishment, Facade, Door, ColumnSentralen  Library / Atelier Oslo + KIMA Arkitektur - RefurbishmentSentralen  Library / Atelier Oslo + KIMA Arkitektur - More Images+ 39

Abbotts Creek Community Center / Clark Nexsen

Abbotts Creek Community Center / Clark Nexsen - Interior Photography, Community Center, Stairs, Facade, Chair
© Mark Herboth Photography

Abbotts Creek Community Center / Clark Nexsen - Exterior Photography, Community Center, FacadeAbbotts Creek Community Center / Clark Nexsen - Interior Photography, Community Center, Chair, TableAbbotts Creek Community Center / Clark Nexsen - Exterior Photography, Community Center, FacadeAbbotts Creek Community Center / Clark Nexsen - Exterior Photography, Community Center, FacadeAbbotts Creek Community Center / Clark Nexsen - More Images+ 11