1. ArchDaily
  2. Steel

Steel

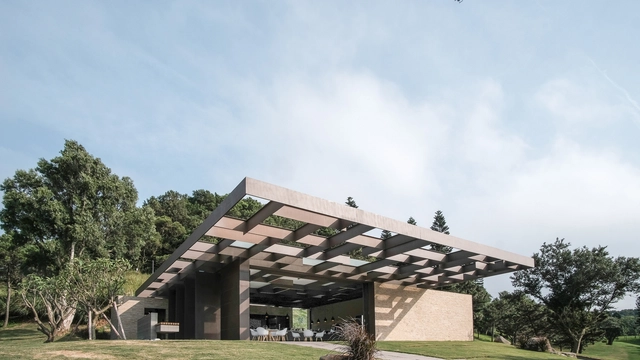
Heart of the Park Buildings at Shelby Farms Park / Marlon Blackwell Architect + James Corner Field Operations

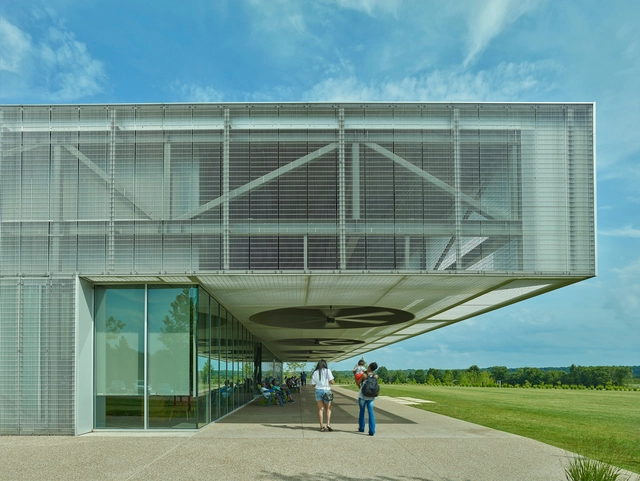
Heart of the Park Buildings at Shelby Farms Park / Marlon Blackwell Architect + James Corner Field Operations - Park, FacadeHeart of the Park Buildings at Shelby Farms Park / Marlon Blackwell Architect + James Corner Field Operations - ParkHeart of the Park Buildings at Shelby Farms Park / Marlon Blackwell Architect + James Corner Field Operations - Park, BenchHeart of the Park Buildings at Shelby Farms Park / Marlon Blackwell Architect + James Corner Field Operations - Park, CoastHeart of the Park Buildings at Shelby Farms Park / Marlon Blackwell Architect + James Corner Field Operations - More Images+ 37

Black House on Nevezis River Slope / Nebrau

Black House on Nevezis River Slope / Nebrau - Houses, FacadeBlack House on Nevezis River Slope / Nebrau - HousesBlack House on Nevezis River Slope / Nebrau - Houses, Stairs, Door, HandrailBlack House on Nevezis River Slope / Nebrau - Houses, Facade, Beam, DoorBlack House on Nevezis River Slope / Nebrau - More Images+ 25

•
Užliedžiai, Lithuania
  • Architects: Nebrau
  • Area Area of this architecture project Area:  225 m²
  • Year Completion year of this architecture project Year:  2018
  • Manufacturers Brands with products used in this architecture project
    Manufacturers:  Hansgrohe, JUNG, Ekoliumenas, Elpura, Rudupis

KLOEM Hostel / IF (Integrated Field)

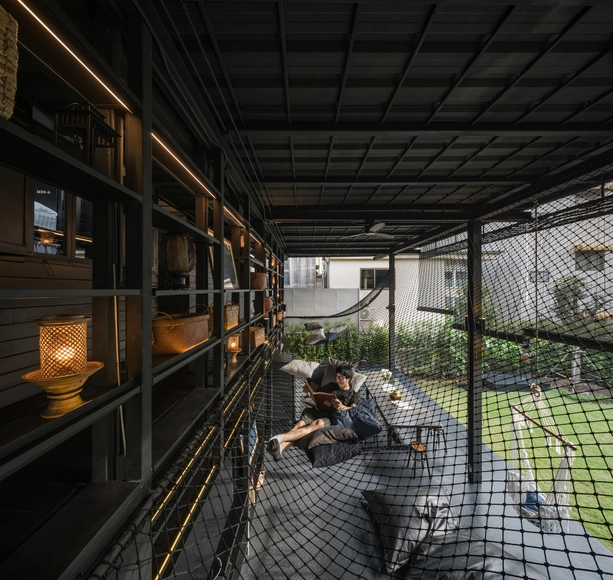
KLOEM Hostel / IF (Integrated Field) -  Hostel, Bedroom, BedKLOEM Hostel / IF (Integrated Field) -  Hostel, Garden, Facade, Beam, Table, ChairKLOEM Hostel / IF (Integrated Field) -  Hostel, Kitchen, Beam, Table, BenchKLOEM Hostel / IF (Integrated Field) -  Hostel, BeamKLOEM Hostel / IF (Integrated Field) - More Images+ 41

•
Bangkok, Thailand

Yuanlu Community Center / Challenge Design

Yuanlu Community Center / Challenge Design - Retail
© Prism Images

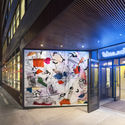
Yuanlu Community Center / Challenge Design - Retail Yuanlu Community Center / Challenge Design - Retail Yuanlu Community Center / Challenge Design - Retail Yuanlu Community Center / Challenge Design - Retail Yuanlu Community Center / Challenge Design - More Images+ 52

•
Chongqing, China
  • Architects: Challenge Design
  • Area Area of this architecture project Area:  4000 m²
  • Year Completion year of this architecture project Year:  2018

Monument to the 100th Anniversary of the Alcorta Farmers Revolt / [eCV] estudio Claudio Vekstein_Opera Publica

Monument to the 100th Anniversary of the Alcorta Farmers Revolt / [eCV] estudio Claudio Vekstein_Opera Publica -         Memorial Center, Facade, StairsMonument to the 100th Anniversary of the Alcorta Farmers Revolt / [eCV] estudio Claudio Vekstein_Opera Publica -         Memorial Center, Beam, FacadeMonument to the 100th Anniversary of the Alcorta Farmers Revolt / [eCV] estudio Claudio Vekstein_Opera Publica -         Memorial Center, Fence, Facade, Beam, Handrail, ArchMonument to the 100th Anniversary of the Alcorta Farmers Revolt / [eCV] estudio Claudio Vekstein_Opera Publica -         Memorial Center, Facade, BeamMonument to the 100th Anniversary of the Alcorta Farmers Revolt / [eCV] estudio Claudio Vekstein_Opera Publica - More Images+ 24

History Museum Graz / INNOCAD

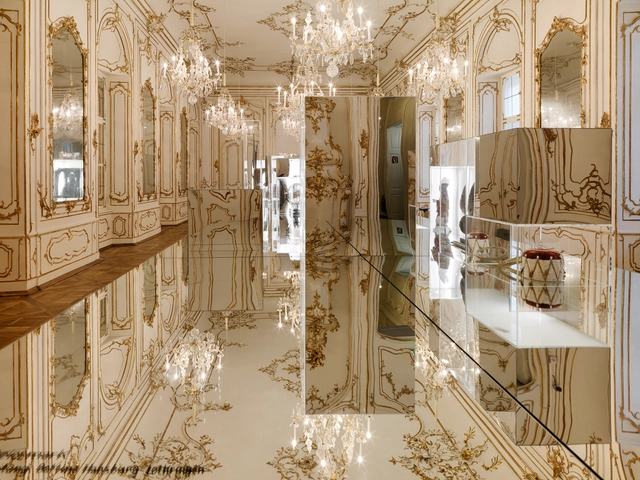
History Museum Graz / INNOCAD - RefurbishmentHistory Museum Graz / INNOCAD - RefurbishmentHistory Museum Graz / INNOCAD - RefurbishmentHistory Museum Graz / INNOCAD - RefurbishmentHistory Museum Graz / INNOCAD - More Images+ 51

RYÙ / Ménard Dworkind architecture & design

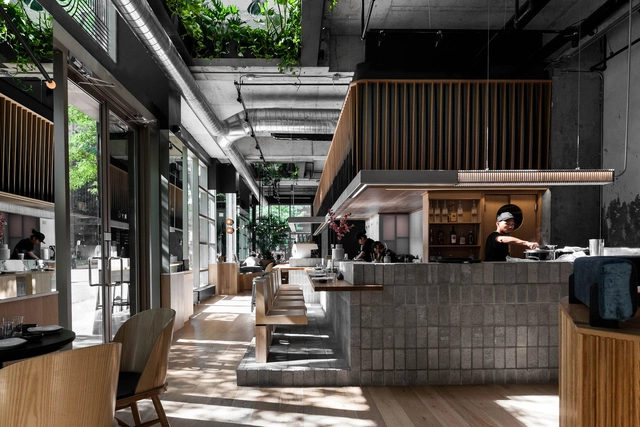
RYÙ / Ménard Dworkind architecture & design - Restaurant, Kitchen, Beam, Facade, Countertop, Table, ChairRYÙ / Ménard Dworkind architecture & design - Restaurant, Beam, Table, Lighting, ChairRYÙ / Ménard Dworkind architecture & design - Restaurant, Facade, Beam, Table, Lighting, ChairRYÙ / Ménard Dworkind architecture & design - Restaurant, Facade, CityscapeRYÙ / Ménard Dworkind architecture & design - More Images+ 45

•
Westmount, Canada
  • Architects: Ménard Dworkind architecture & design
  • Area Area of this architecture project Area:  1500 ft²
  • Year Completion year of this architecture project Year:  2018
  • Manufacturers Brands with products used in this architecture project
    Manufacturers:  Artek, Evonik Industries, Hamster, Yoshimasa, d'Armes luminaires

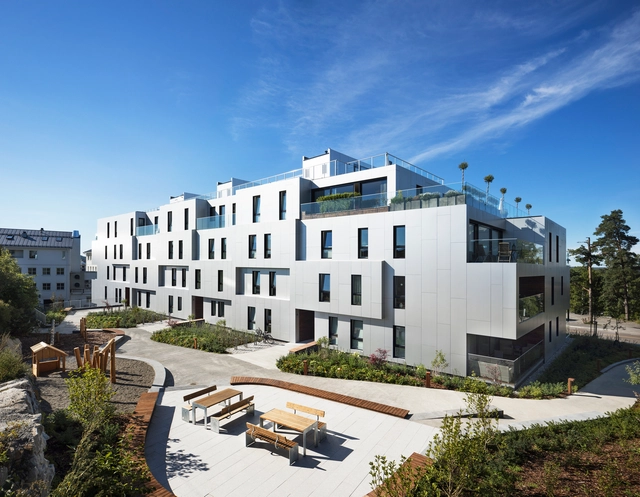
Sæter Terrasse / A-lab

Sæter Terrasse / A-lab - Residential, Facade, Handrail, BalconySæter Terrasse / A-lab - Residential, FacadeSæter Terrasse / A-lab - Residential, Facade, DoorSæter Terrasse / A-lab - Residential, Kitchen, Door, Facade, Balcony, Table, Chair, CountertopSæter Terrasse / A-lab - More Images+ 29

  • Architects: A-lab
  • Year Completion year of this architecture project Year:  2017
  • Manufacturers Brands with products used in this architecture project
    Manufacturers:  Alutile, Moelven, UAB Panorama Nordic

Java Rain / Cadence

Java Rain / Cadence - Exterior Photography, Lodging, Facade
© Patricia Parinejad

Java Rain / Cadence - Interior Photography, Lodging, Facade, Table, ChairJava Rain / Cadence - Exterior Photography, Lodging, FacadeJava Rain / Cadence - Exterior Photography, Lodging, Door, FacadeJava Rain / Cadence - Interior Photography, Lodging, Beam, Column, Table, ChairJava Rain / Cadence - More Images+ 21

•
Chickmagaluru, India
  • Architects: Cadence
  • Area Area of this architecture project Area:  60000 ft²
  • Year Completion year of this architecture project Year:  2017
  • Manufacturers Brands with products used in this architecture project
    Manufacturers:  Grohe, Saint-Gobain, AO Smith, Haffle, Kohler, +1

Midway House, Tsai Hsing Elite Club / JJP Architects & Planners

Midway House, Tsai Hsing Elite Club   / JJP Architects & Planners - Fitness ClubMidway House, Tsai Hsing Elite Club   / JJP Architects & Planners - Fitness ClubMidway House, Tsai Hsing Elite Club   / JJP Architects & Planners - Interior Photography, Fitness Club, Beam, Table, ChairMidway House, Tsai Hsing Elite Club   / JJP Architects & Planners - Fitness ClubMidway House, Tsai Hsing Elite Club   / JJP Architects & Planners - More Images+ 24

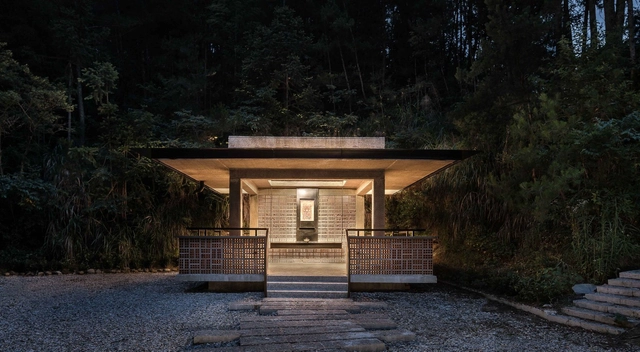
Temple for the God of Wealth / CNRPD/Fuyingbin Studio

Temple for the God of Wealth / CNRPD/Fuyingbin Studio - Temple, FacadeTemple for the God of Wealth / CNRPD/Fuyingbin Studio - Temple, Facade, Beam, ForestTemple for the God of Wealth / CNRPD/Fuyingbin Studio - Temple, Stairs, Facade, ForestTemple for the God of Wealth / CNRPD/Fuyingbin Studio - TempleTemple for the God of Wealth / CNRPD/Fuyingbin Studio - More Images+ 12

•
Lu 'an city, China

Blue School / Rockwell Group

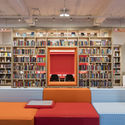
Blue School / Rockwell Group - Interior Photography, Schools Blue School / Rockwell Group - Schools Blue School / Rockwell Group - Schools Blue School / Rockwell Group - Interior Photography, Schools , Table, Lighting, ChairBlue School / Rockwell Group - More Images+ 10

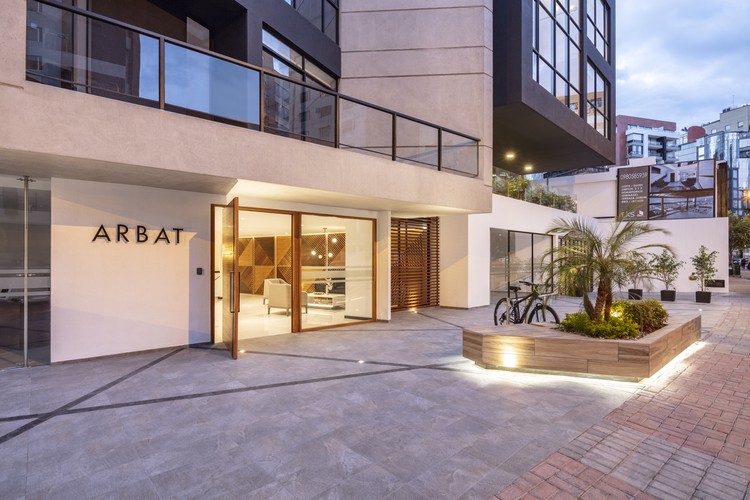
ARBAT / Esteban Duthan + Shaell Duthan

ARBAT / Esteban Duthan + Shaell Duthan - Residential
© BICUBIK

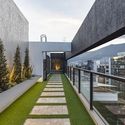
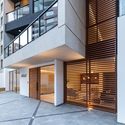
ARBAT / Esteban Duthan + Shaell Duthan - ResidentialARBAT / Esteban Duthan + Shaell Duthan - ResidentialARBAT / Esteban Duthan + Shaell Duthan - ResidentialARBAT / Esteban Duthan + Shaell Duthan - ResidentialARBAT / Esteban Duthan + Shaell Duthan - More Images+ 31

  • Area Area of this architecture project Area:  7500 m²
  • Year Completion year of this architecture project Year:  2018
  • Manufacturers Brands with products used in this architecture project
    Manufacturers:  Sherwin-Williams, ADIEZ, Cedal /, De Acero Plus, FV, +4

Expensify Portland Office / ZGF Architects

Expensify Portland Office / ZGF Architects - Interior Photography, Adaptive Reuse, Table, ChairExpensify Portland Office / ZGF Architects - Interior Photography, Adaptive Reuse, Kitchen, CountertopExpensify Portland Office / ZGF Architects - Interior Photography, Adaptive Reuse, Table, ChairExpensify Portland Office / ZGF Architects - Interior Photography, Adaptive Reuse, Stairs, Facade, Beam, HandrailExpensify Portland Office / ZGF Architects - More Images+ 13

  • Architects: ZGF Architects
  • Area Area of this architecture project Area:  17312 ft²
  • Year Completion year of this architecture project Year:  2017
  • Manufacturers Brands with products used in this architecture project
    Manufacturers:  Pure + FreeForm, Bolyü, Covering Chile, Kahrs, Milliken, +3
  • Professionals: KPFF, Code Unlimited, Glumac

Motta Milano 1928 / Collidanielarchitetto

  • Area Area of this architecture project Area:  325 m²
  • Year Completion year of this architecture project Year:  2018
  • Manufacturers Brands with products used in this architecture project
    Manufacturers:  Arredamenti, Fratelli Marmo, Vetreria Bazzanese

The Ficus House / Guz Architects

The Ficus House / Guz Architects - Houses, Garden, Balcony, Chair, Table, LightingThe Ficus House / Guz Architects - Houses, Garden, ForestThe Ficus House / Guz Architects - Houses, Garden, Facade, Handrail, BalconyThe Ficus House / Guz Architects - Houses, Garden, Facade, LightingThe Ficus House / Guz Architects - More Images+ 4

Office for Communique / groupDCA

Office for Communique / groupDCA - SustainabilityOffice for Communique / groupDCA - SustainabilityOffice for Communique / groupDCA - SustainabilityOffice for Communique / groupDCA - SustainabilityOffice for Communique / groupDCA - More Images+ 21

Gym Plouha / Studio 02 Architectes

Gym Plouha / Studio 02 Architectes - Interior Photography, Gymnasium, Beam
© Luc Boegly

Gym Plouha / Studio 02 Architectes - GymnasiumGym Plouha / Studio 02 Architectes - GymnasiumGym Plouha / Studio 02 Architectes - Interior Photography, Gymnasium, Facade, DoorGym Plouha / Studio 02 Architectes - GymnasiumGym Plouha / Studio 02 Architectes - More Images+ 12

•
Plouha, France
  • Area Area of this architecture project Area:  2550 m²
  • Year Completion year of this architecture project Year:  2018
  • Manufacturers Brands with products used in this architecture project
    Manufacturers:  Danpal, Holcim, Arcelor Mittal, DVP, EVERLITE, +2